Land with Home for Sale in Gulf Breeze, Florida
4594 Soundside Dr, Gulf Breeze, FL 32563
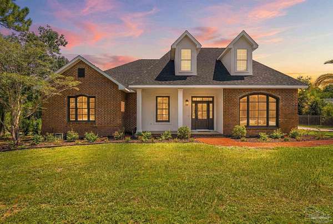
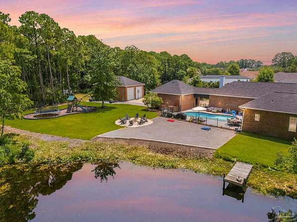
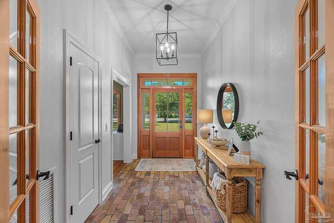
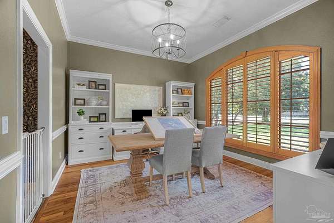
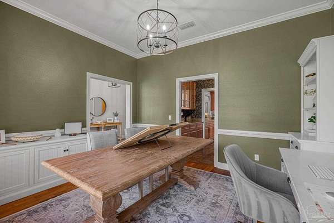
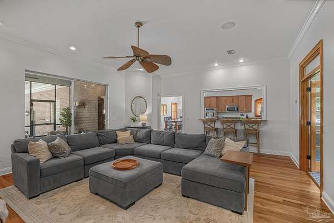
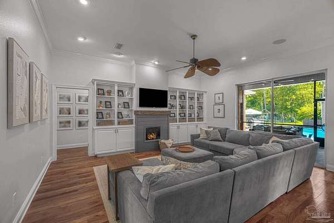
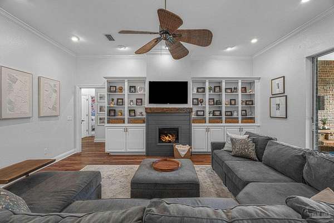
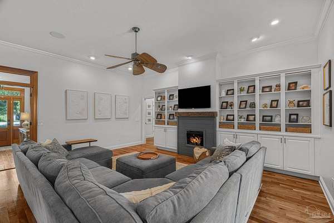
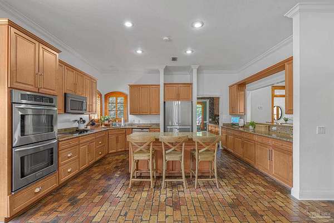
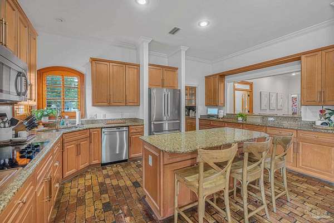
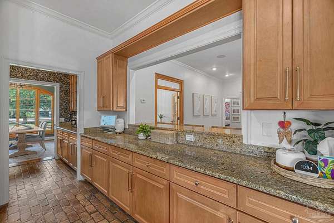
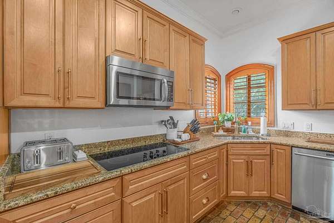
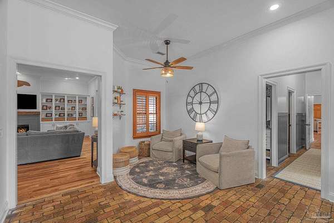
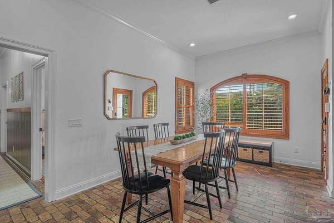
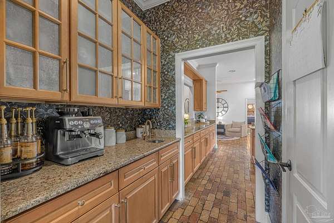
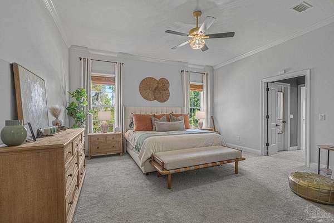
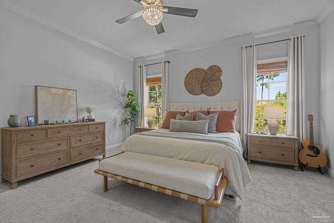
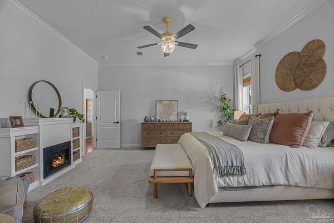
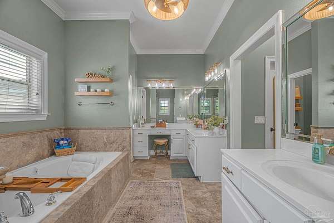
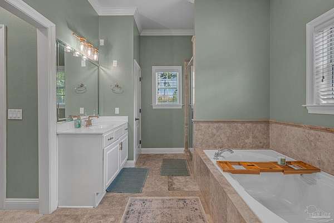
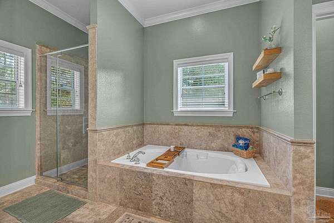
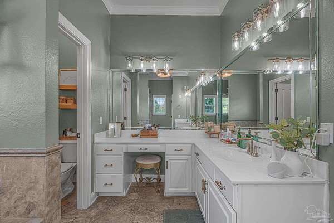
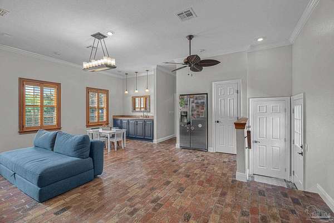
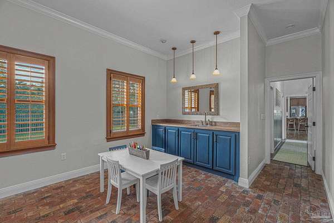
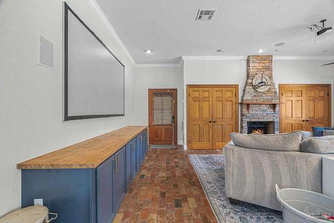
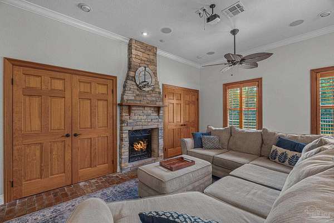
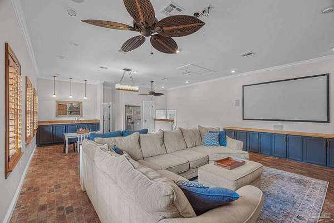
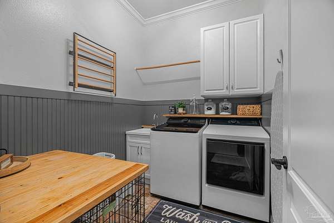
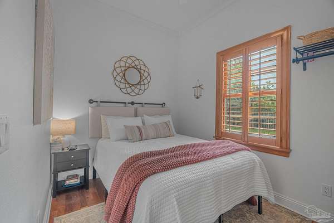
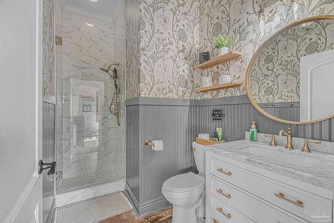
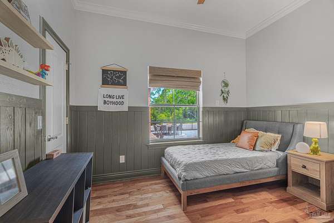
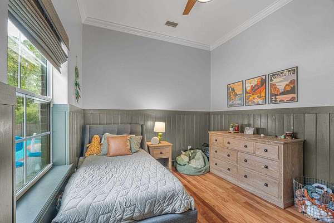
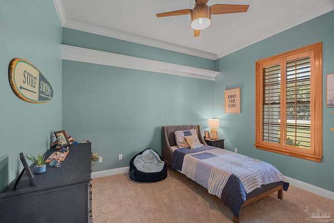
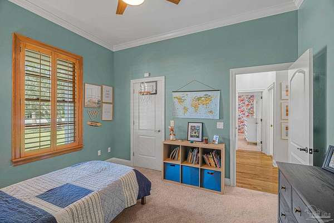
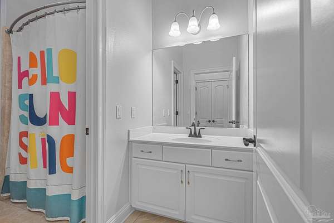
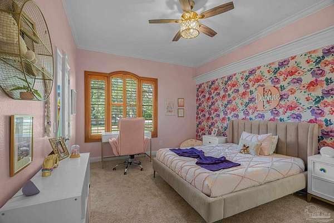
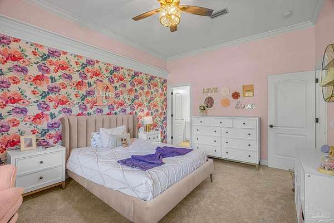
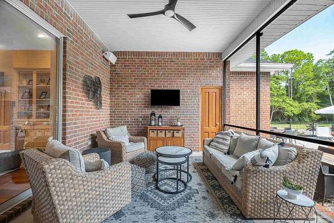
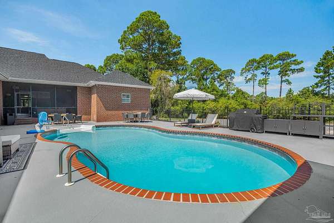
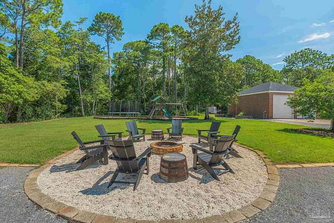
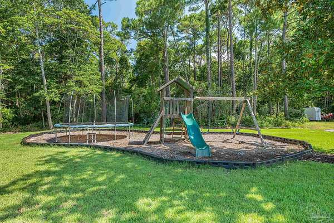
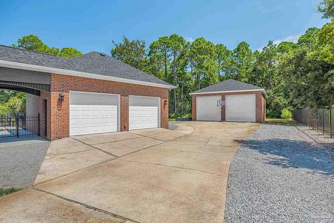
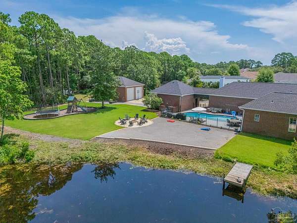
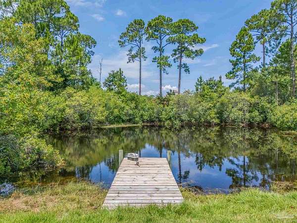
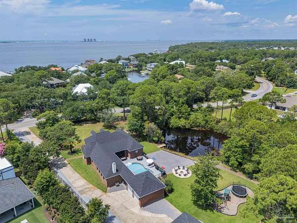
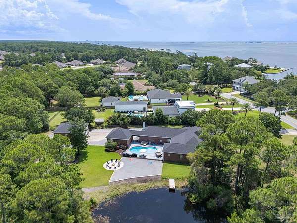
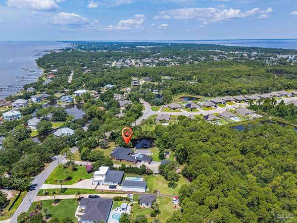
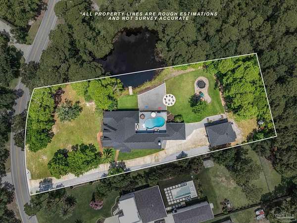
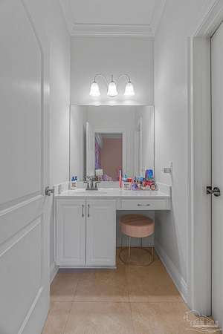
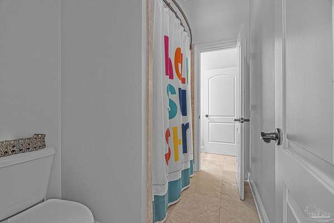
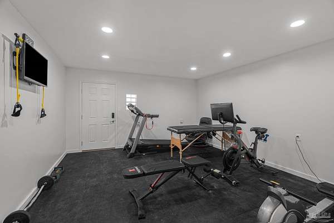
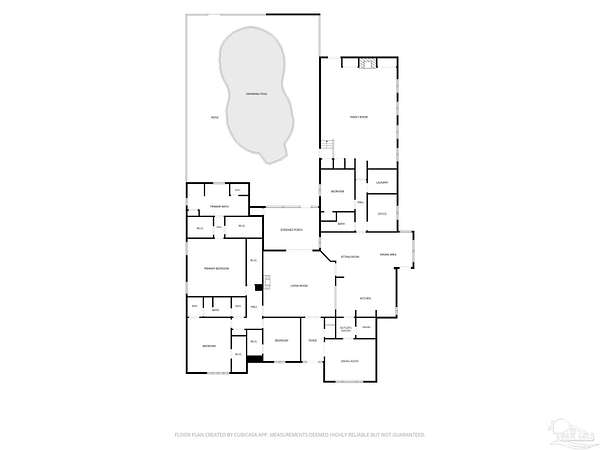
Tucked away on nearly two acres on Soundside Drive, this custom-built estate is framed by mature trees & a peaceful pond, creating a sense of privacy from the moment you arrive. Quality craftsmanship & incredible outdoor living define this exceptional Gulf Breeze property. Expansive windows fill the home with natural light while showcasing picturesque views of the property. The well-designed floor plan features spacious living areas, a dedicated office, four bedrooms, three full bathrooms, & timeless finishes throughout. At the rear of the home, an expansive family room with a fireplace, projector setup, wet bar, refrigerator, & direct access to the pool creates the perfect space for movie nights, game days, & entertaining. Step outside and discover a backyard designed to be enjoyed year-round. Relax and watch TV beneath the covered, screened outdoor living area, cool off in the sparkling pool, gather around the fire pit, or spend quiet evenings overlooking the pond from the dock. The impressive 31' x 38' detached garage provides exceptional flexibility for boat & RV storage, additional vehicles, hobbies, or workshop space. A portion of the building has already been finished as a climate-controlled gym with power & a mini-split system. An RV hookup is already in place, & with no HOA plus the Woodlawn Beach boat ramp just minutes away, this property is perfectly suited for the Gulf Coast lifestyle. Located just moments from Soundside Nature Preserve with access to the Santa Rosa Sound, this home is also minutes from Pensacola Beach, shopping, dining, & top-rated schools. Additional updates include a new roof in 2025 & two HVAC systems replaced in 2020 & 2021. This property is more than just a home, this is a place to slow down, reconnect, & enjoy the Gulf Coast lifestyle for years to come.
Location
- Street address
- 4594 Soundside Dr
- County
- Santa Rosa County
- Zip code
- 32563
- Community
- Soundside
- Elevation
- 30 feet
Directions
From US HWY 98 E, turn right onto Soundside Dr. Home will be on the left.
Property details
- Acreage
- 1.7 acres74,052 sq ft
- Zoning
- County
- MLS #
- PAR 685689
- Posted
Parcels
- 262S280000044030000
Legal description
*COMBINED #44.11 & #44.12 HERE PER REQ DTD 30MAR26 FOR 2026* COM AT SW SEC CORN THN N0*51 41"E 200.08 FT TO N R/W OF SOUNDSIDE DR THN N30*46'E ON R/W 106.20 FT TO CURV (R=445. 20 FT CB=N88*24'0"E) GO 895.81 FT TO REVRS CURV & POB THN ON CURV (R=375.28 FT CB=53*24'40" E) & SE ON CURV 254.86 FT THN N15*56'34"E 357.30 FT THN N 89 *58'00"W 163.04 FT THN S34*54' 15"W 237.35 FT TO POB AS DES IN OR 3656 PG 167 & IN OR 4193 PG 770 (INCLUDES 26-2S-28-0000-04410-0000) (FKA #44.3) NOW ALSO INCLD'S #44.11 DES AS: *DESCRIPTION UPDATE FOR 2020* COM AT SW CORNER OF SECTION 26 TOWNSHIP 2 SOUTH RANGE 28 WEST THN N0*51' 41"E 200.08 FT TO N R/W OF SOUNDSIDE DR THN N30*46 '0"E ALONG R/W 106.20 FT TO CURV (R=445.28' DA=115*16'0" & CHB=N88*24'0"E) GO ALONG ARC 895.81 FT TO SW CORNER OF OR 1907 PG 1717 THN N34*54'15"E 237.55 FT TO POB & CONTINUE 50 FT THN N87*18'15"E 148.53 FT THN S15*56'34"W 50.00 FT THN N89*58'0"W 163 .04 FT TO POB AS DES IN OR 3950 PG 1874 (OUT OF #44.1 FOR 2010) & IN OR 4193 PG 770 (FKA #44.11) , WEST 3.5 FT OF THE S 357.30 FT OF THE FOLLOWING DES PROPERTY: COM AT SW SEC CORN THN N0*51' 41"E 200.08 FT TO NLY R/W OF SOUNDSIDE DR THN N30*46'E 106. 20 FT TH NELY ALNG CURV 895.81 FT (R=445.28 FT ANG=115*16'0") TO A REVRS CURV THN SELY 366. 79 FT (R=375.28 FT A=38*54'38" )TO POB THN CONT ON CURV 111. 93 FT THN S89*58'0"E 14.12 FT THN N12*20'04"W 454.26 FT THN N64*24'35"W 96.96 FT THN S15* 56'33"W 487.78 FT TO POB AS DES IN OR 3656 PG 167 (OUT OF #44.5) & IN OR 4193 PG 770 DEED INCLUDES PARCEL: 26-2S-28-0000-04403-0000 (FKA #44.12) , ALL AS DES PER REQ DTD 30MAR26 FOR 2026
Details and features
Listing
- Type
- Residential
- Subtype
- Single Family Residence
Lot
- View
- Water
- Waterfront
- Pond, Waterfront
Exterior
- Parking Spaces
- 2
- Parking
- Boat, Garage, Oversize, RV
- Pool
- Porch
- Features
- Fire Pit, Irrigation Well, Rain Gutters
Structure
- Stories
- 1
- Heating
- Central
- Cooling
- Ceiling Fan(s), Central Air, Multi Units
- Materials
- Frame
- Roof
- Shingle
Interior
- Rooms
- Bathroom x 3, Bedroom x 4
- Fireplaces
- Yes
- Appliances
- Built in Microwave, Double Oven, Electric Water Heater, Microwave, Oven, Water Heater
Nearby schools
| Name | Type |
|---|---|
| West Navarre | Elementary |
| Woodlawn Beach | Middle |
| Soundside High School | High |
Listing history
| Date | Event | Price | Change | Source |
|---|---|---|---|---|
| July 10, 2026 | New listing | $999,999 | — | PAR |