Land with Home for Sale in Inverness, Florida
4595 S Robert Blake Ave, Inverness, FL 34452
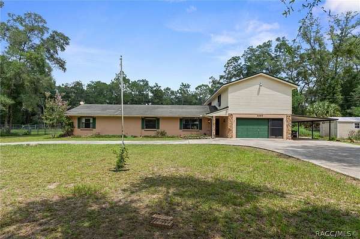
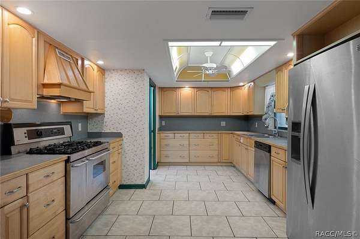
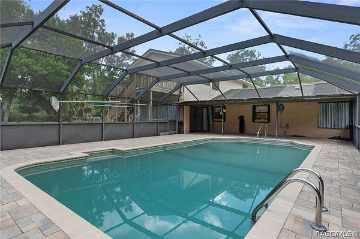
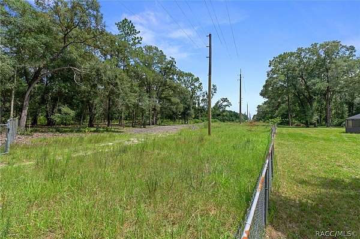
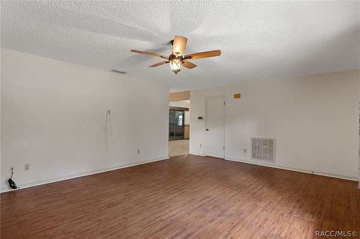
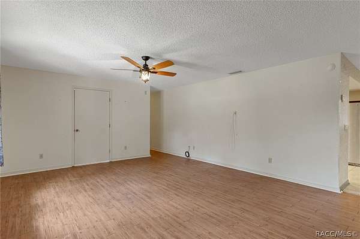
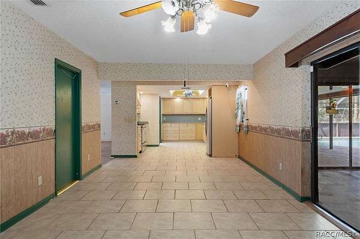
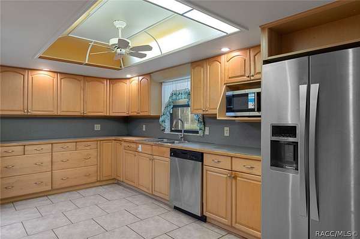
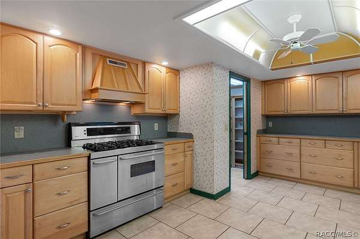
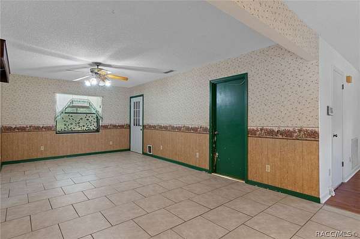
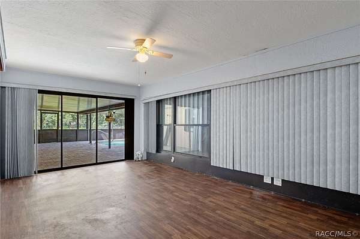
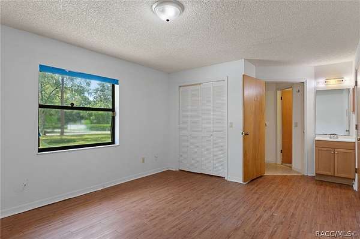
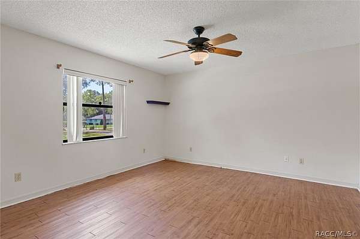
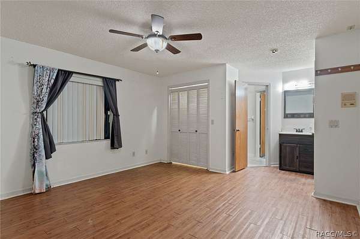
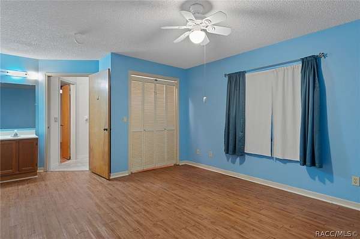
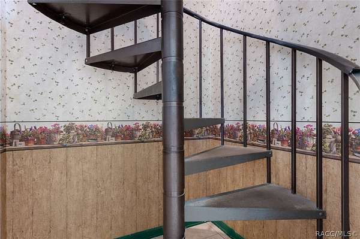
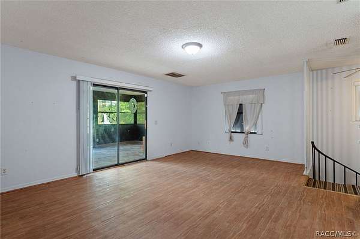
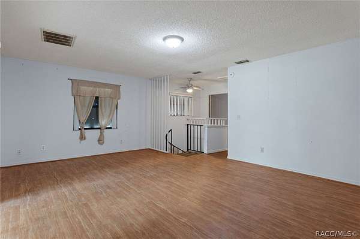
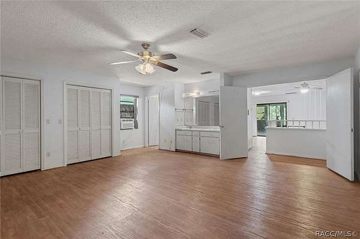
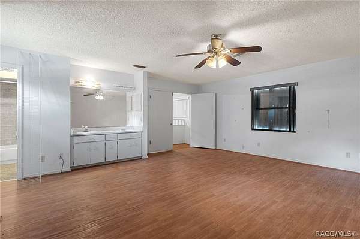
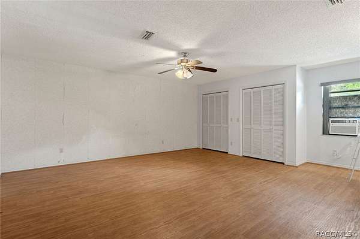
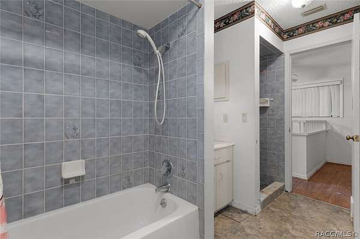
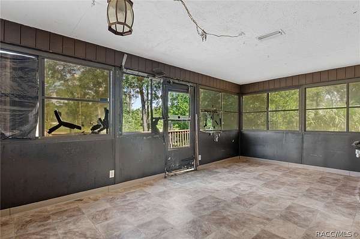
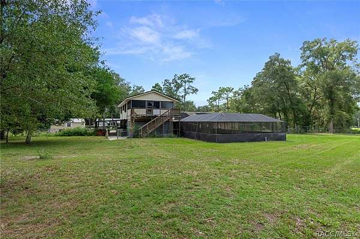
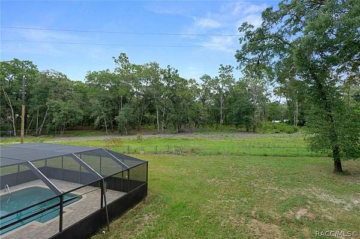
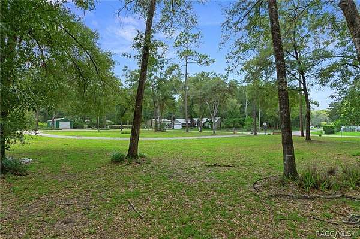
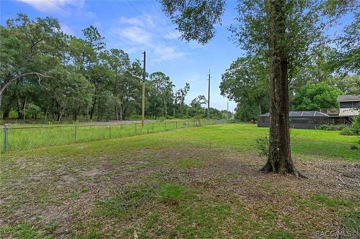
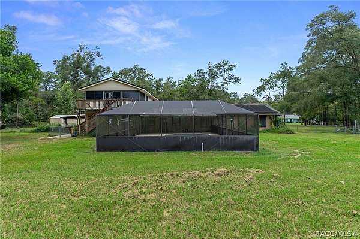
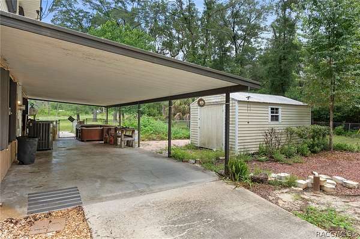
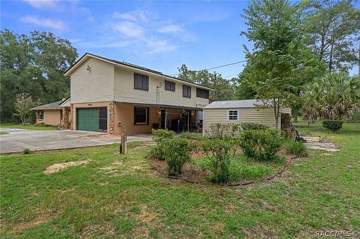
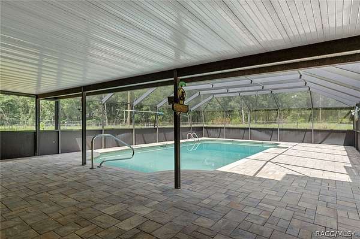
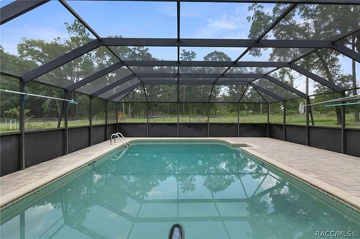
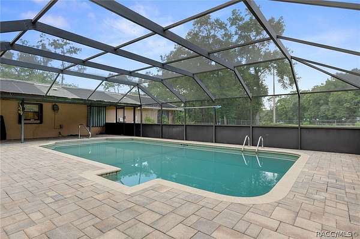
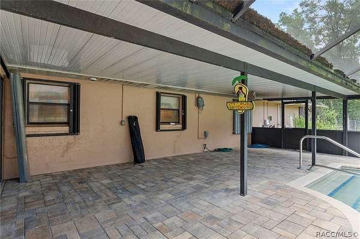
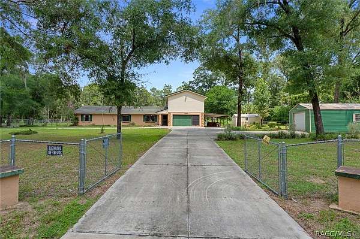
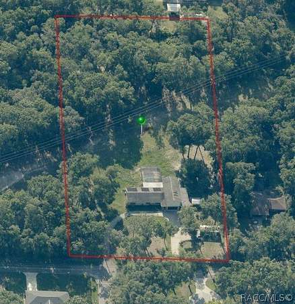
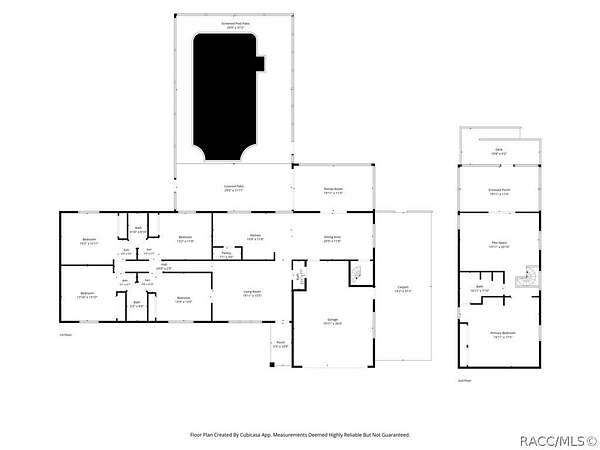
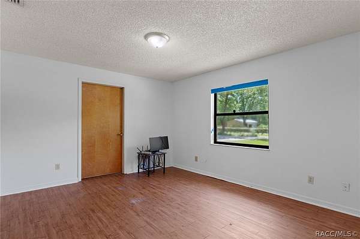
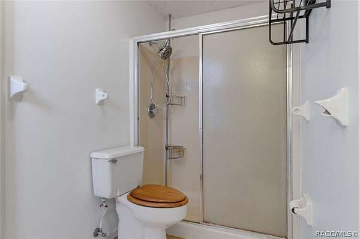
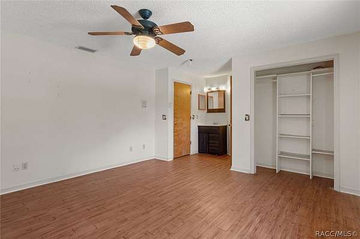
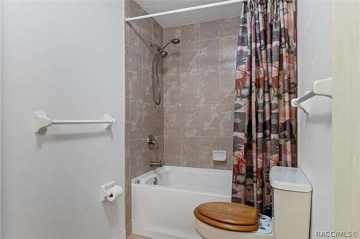
BELOW MARKET VALUE!! - BRING YOUR VISION! This spacious 5-bedroom, 3.5-bath home sits on 3.03 fully fenced acres in Inverness, offering privacy, room to roam, and the opportunity to bring your vision to life! Bring your horses, toys, hobbies, and enjoy the freedom of acreage living. Inside, you'll find spacious bedrooms, abundant storage, and an oversized kitchen with a walk-in pantry. The home features two primary suites, including a second-floor primary suite of approximately 1,057 square feet, complete with its own living space and screened-in porch- for a retreat, multigenerational living, or guests. Outside, enjoy the in-ground pool with a screened cage and lanai, plus a new pool pump. Additional features include a metal shingle roof, BRAND NEW WELL (2026), hurricane shutters, central A/C (2022), and water filtration/softener system (2021). The circular driveway with double gates provides convenient access and plenty of parking. With plenty of space, privacy, and endless possibilities, this is an opportunity to create the home and lifestyle you've been dreaming of. Bring your vision and make this unique property your own!
Location
- Street address
- 4595 S Robert Blake Ave
- County
- Citrus County
- Zip code
- 34452
- Community
- Inverness Highlands South
- Elevation
- 59 feet
Property details
- Acreage
- 3.03 acres
- Zoning
- LDR
- MLS #
- RACC 856981
- Posted
Property taxes
- 2025
- $2,031
Parcels
- 1835134
Details and features
Listing
- Type
- Residential
- Subtype
- Single Family Residence
- Franchise
- Century 21 Real Estate
Lot
- Features
- Acreage, Flat
Exterior
- Parking Spaces
- 5
- Parking
- Carport, Driveway, Garage
- Fencing
- Fenced
- Structures
- Shed(s)
- Features
- Circular Driveway, Concrete Driveway, Storm Security Shutters
Structure
- Water
- Well
- Sewer
- Septic Tank
- Heating
- Central, Electric
- Cooling
- Central Air
- Materials
- Aluminum Siding, Stucco
- Roof
- Metal, Shingle
- Windows
- Blinds
Interior
- Room Count
- 11
- Rooms
- Bathroom x 4, Bedroom x 5, Dining Room
- Flooring
- Tile, Vinyl
- Appliances
- Dishwasher, Gas Oven, Gas Range, Microwave, Refrigerator, Water Heater, Water Purifier, Water Purifier Owned, Water Softener Owned
- Security
- Security
- Accessibility
- Accessible Approach With Ramp
- Features
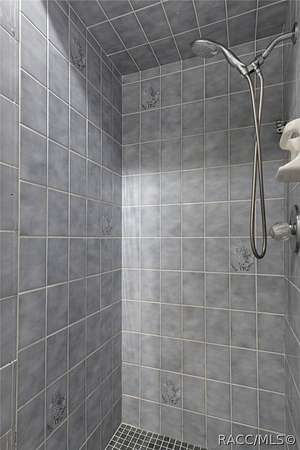
- Attic, Bathtub, Dual Sinks, Handicap Access, Main Level Primary, Multiple Primary Suites, Pantry, Pull Down Attic Stairs, Separate Shower, Sliding Glass Doors, Tub Shower, Upper Level Primary, Window Treatments, Wood Cabinets
Nearby schools
| Name | Type |
|---|---|
| Pleasant Grove Elementary | Elementary |
| Inverness Middle | Middle |
| Citrus High | High |
Listing history
| Date | Event | Price | Change | Source |
|---|---|---|---|---|
| Aug 15, 2026 | New listing | $350,000 | — | RACC |
Payment calculator