
Land with Home for Sale in Manchester, Tennessee
4599 Maple Springs Rd, Manchester, TN 37355
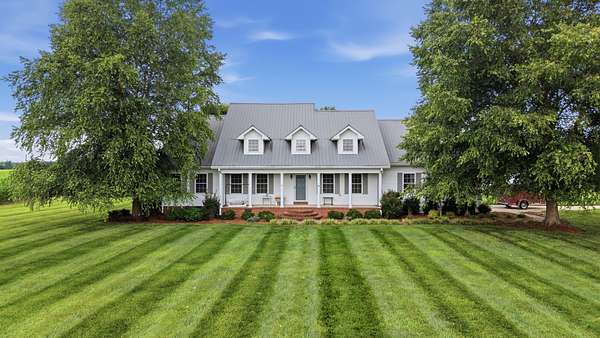
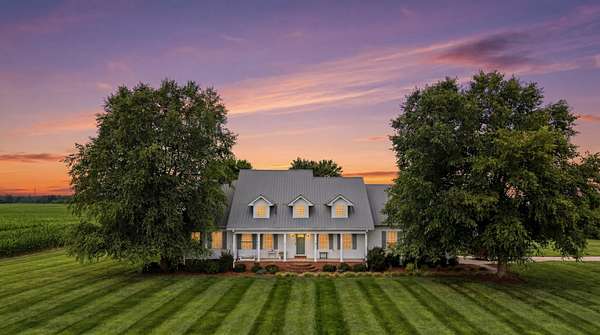
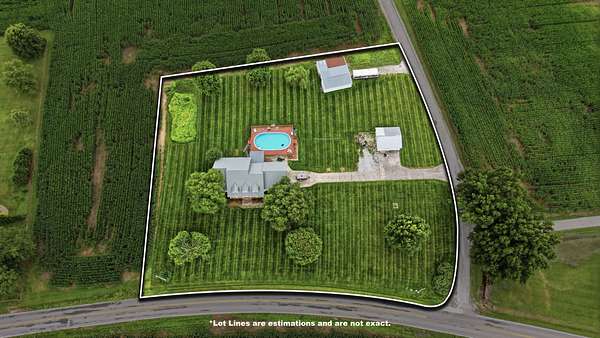
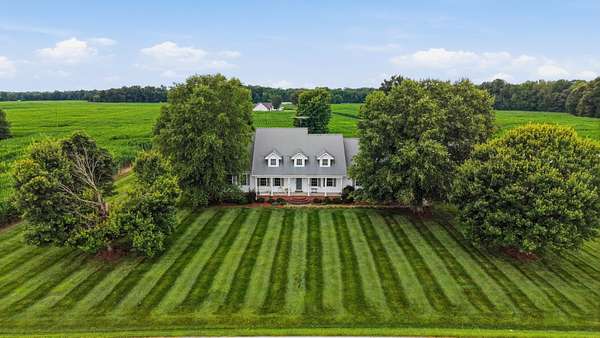
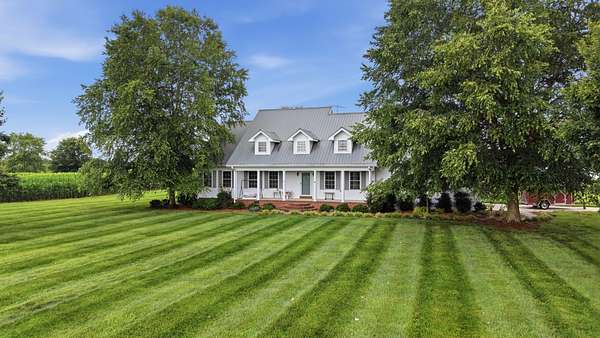
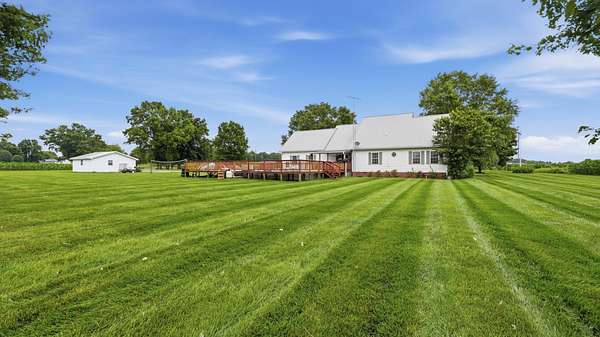
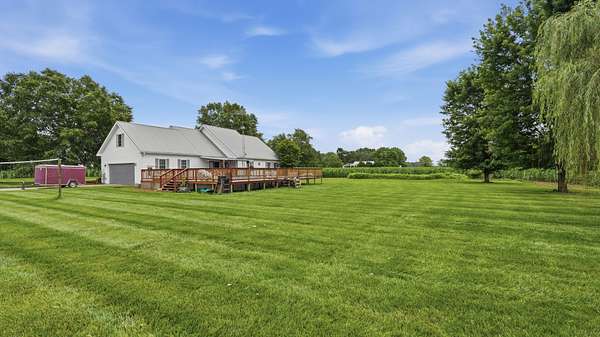
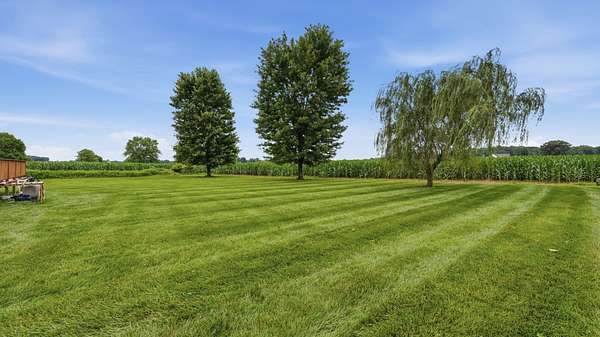
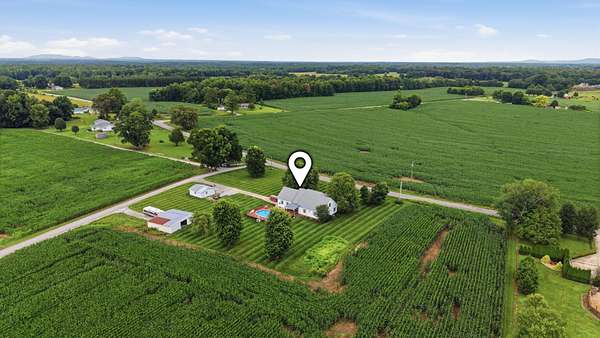
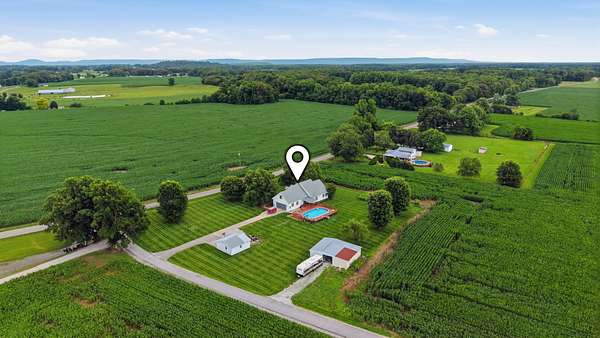
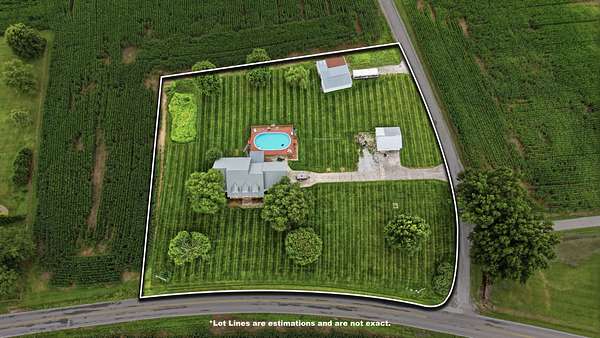
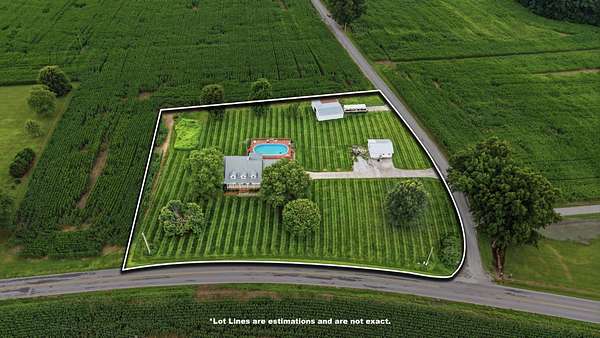
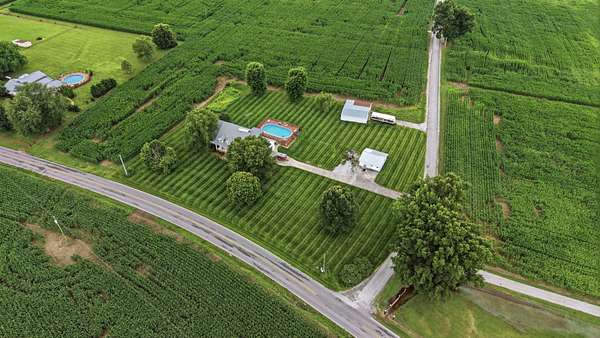
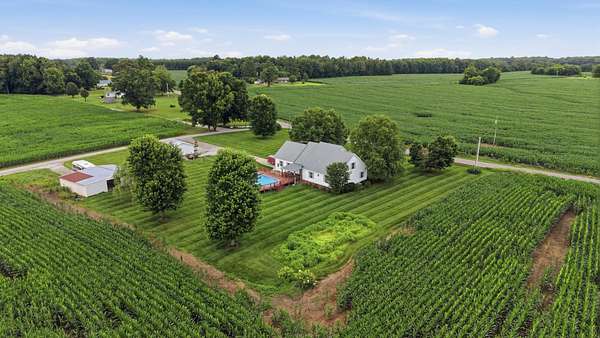
Experience the perfect blend of peaceful seclusion and everyday convenience at 4599 Maple Springs Rd, a countryside retreat that feels private and tucked away, yet just a short drive to town, schools, and essentials. Set on 1.7 beautifully manicured acres, this property offers a rare sense of calm, open space, and Tennessee countryside living.
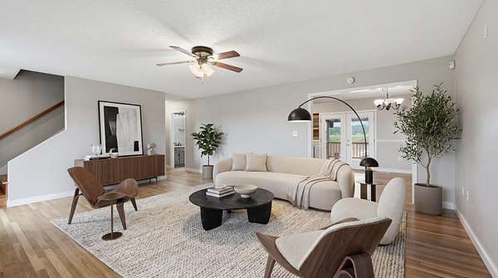
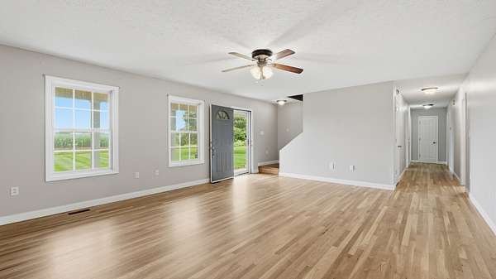
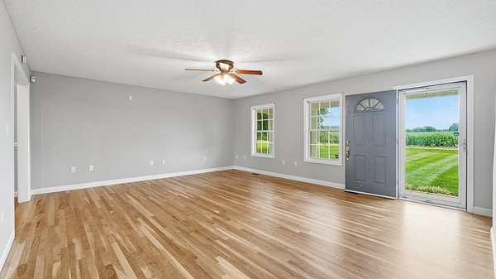
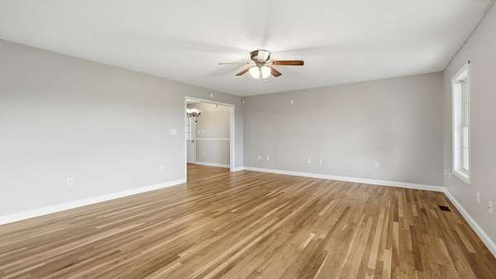
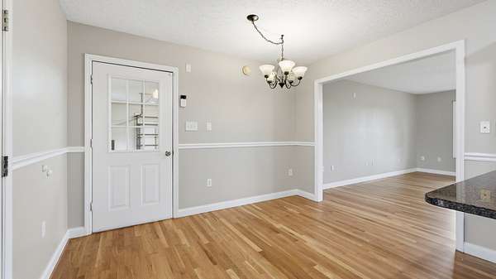
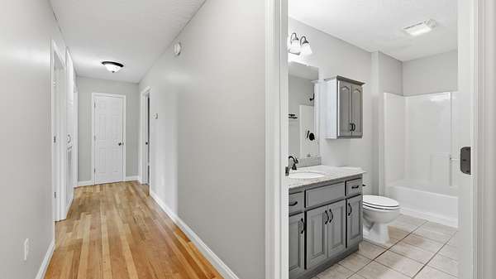
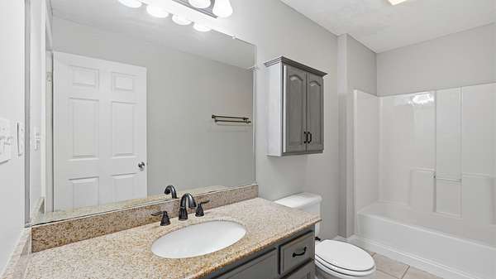
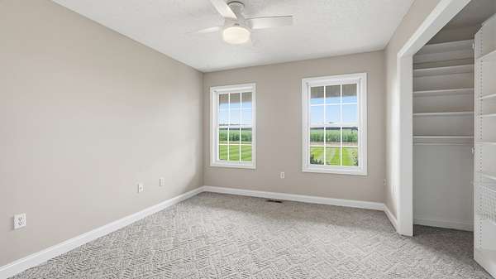
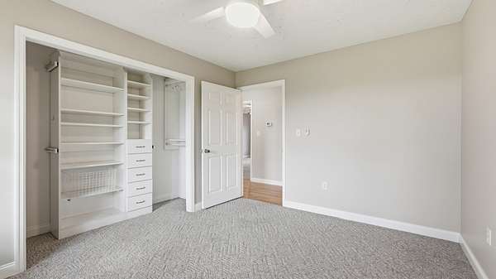
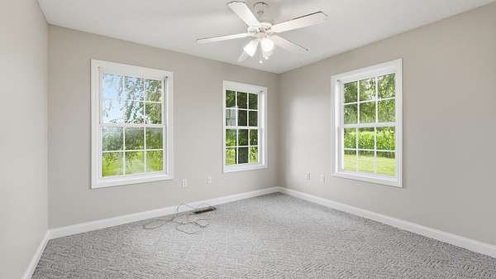
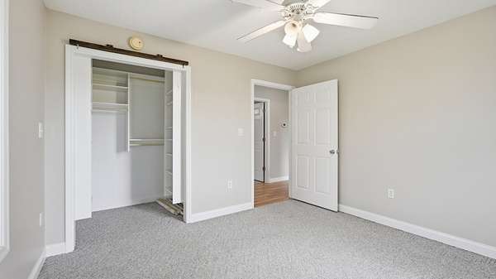
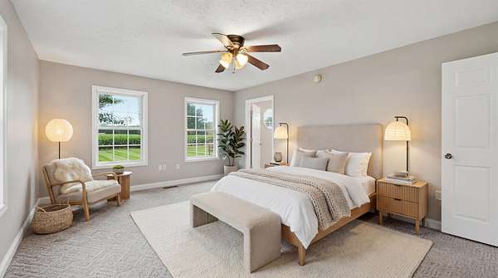
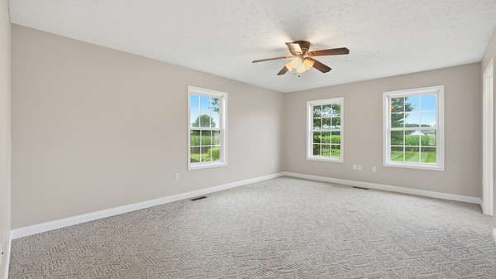
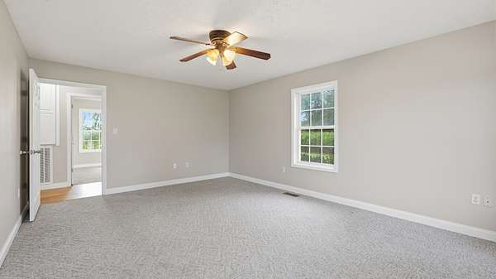
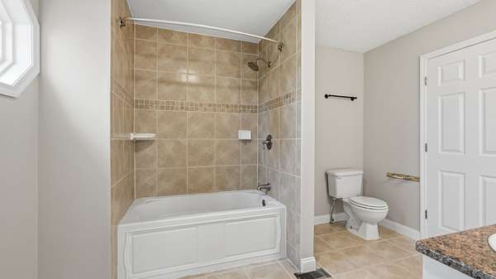
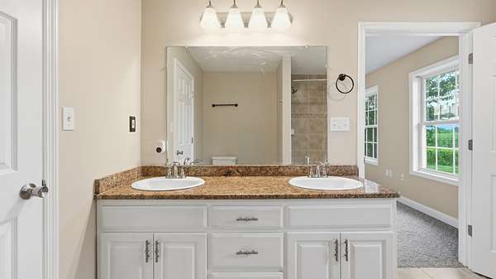
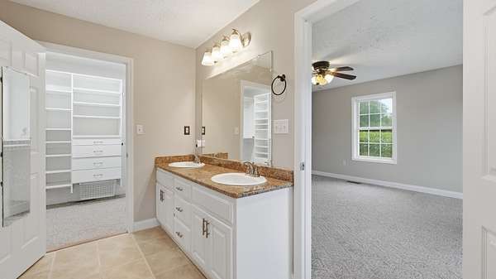
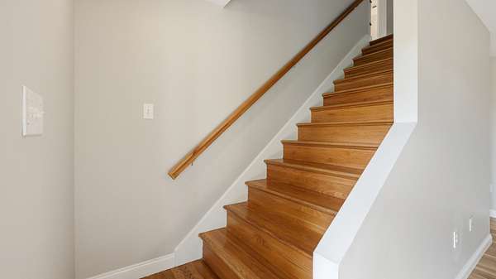
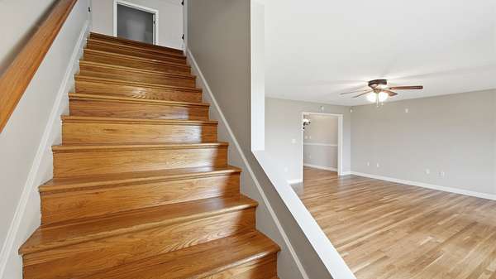
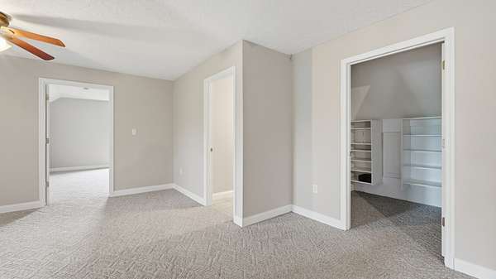
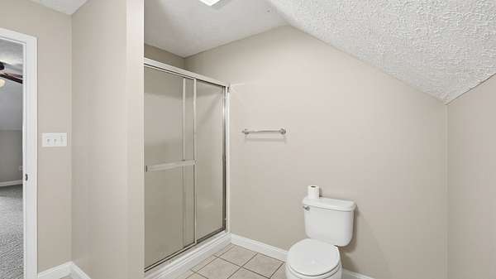
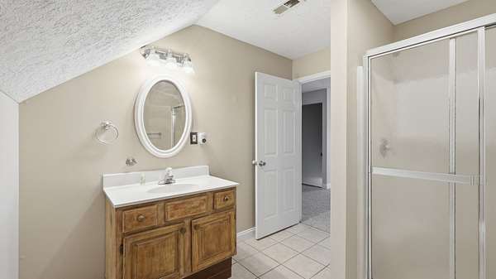
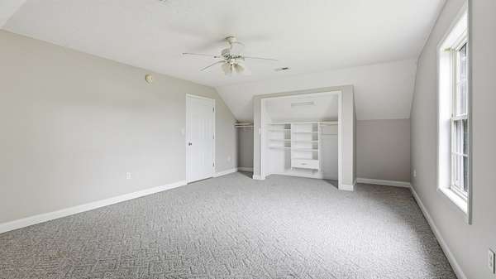
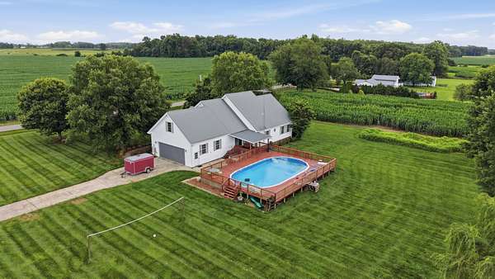
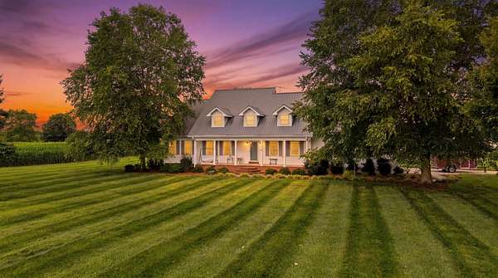
A long covered front porch welcomes you home, perfect for slow mornings and quiet evenings. Inside, the home is move-in ready with fresh paint, cleaned carpets, and resurfaced hardwood floors, creating a bright and refreshed feel throughout. Offering 4 bedrooms with the option for a 5th bedroom upstairs and 3 full baths, the layout provides comfortable space for family, guests, a home office, or flexible living needs.
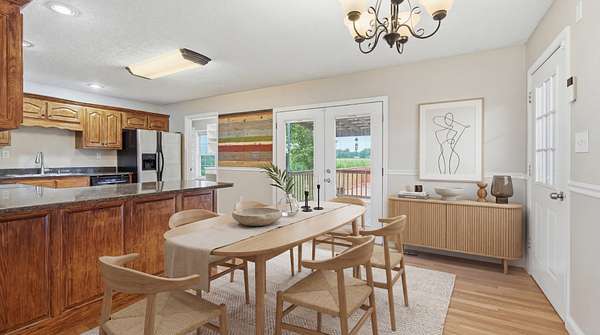
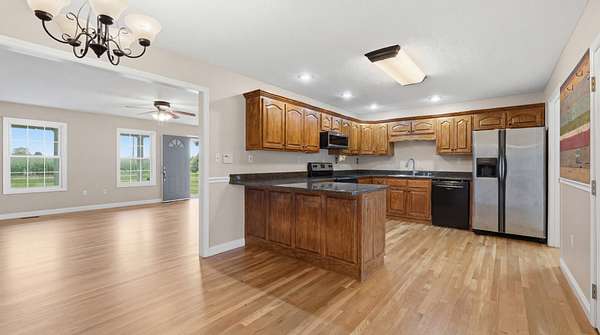
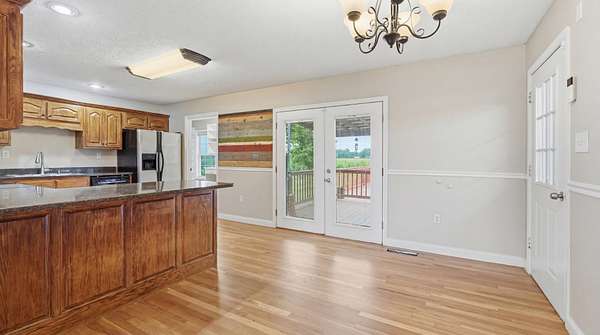
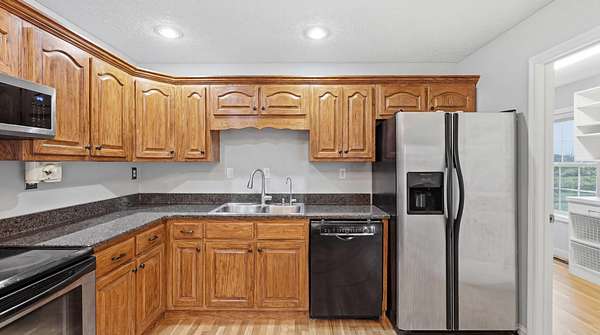
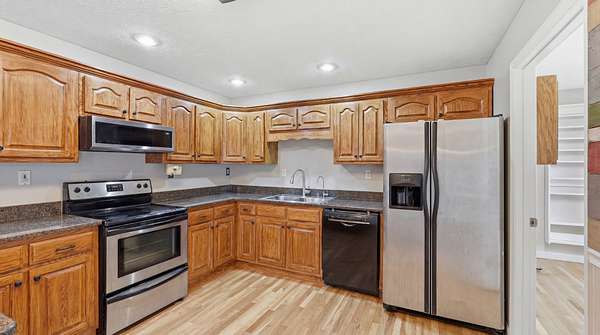
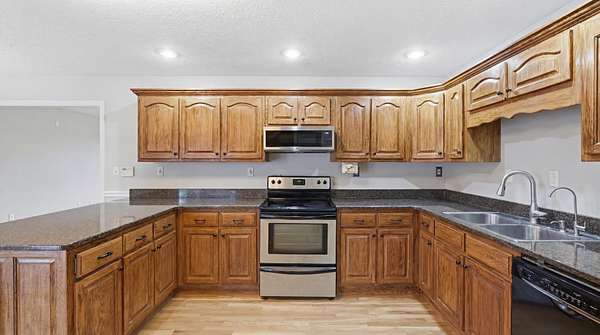
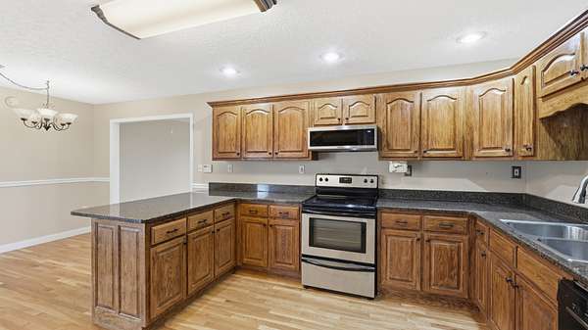
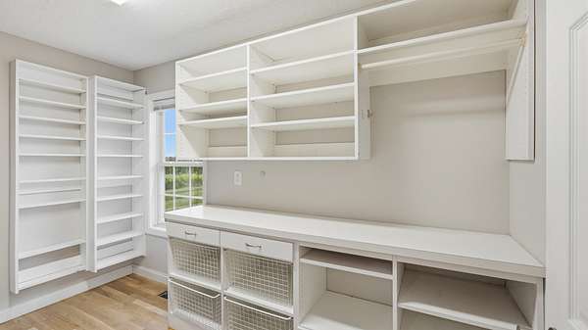
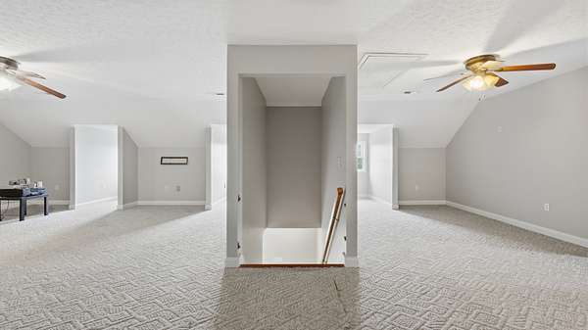
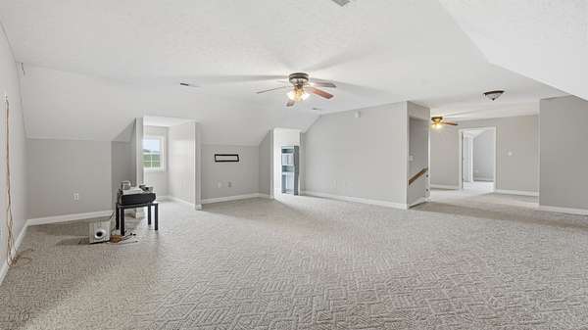
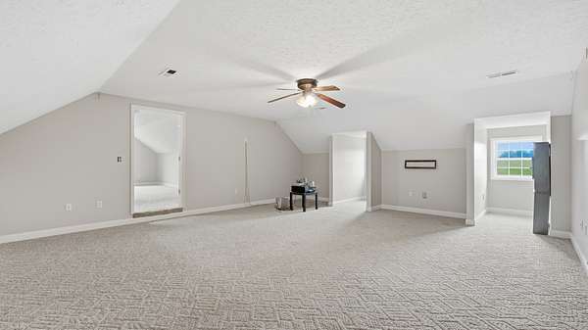
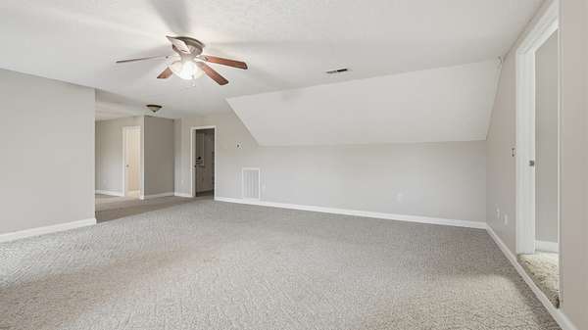
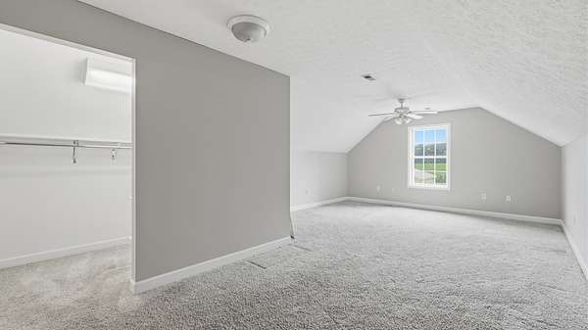
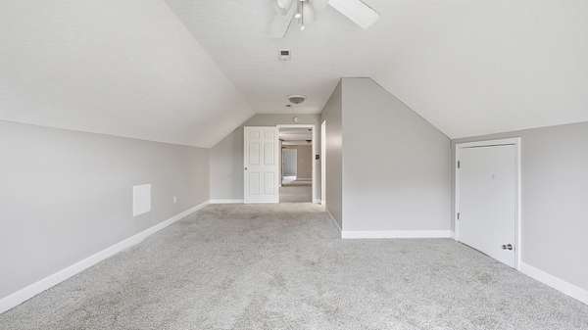
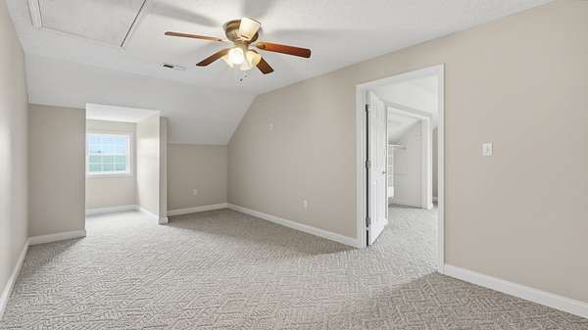
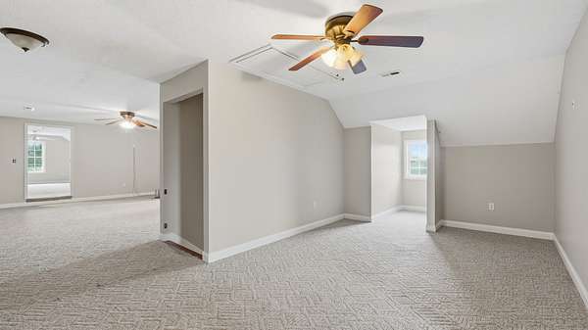
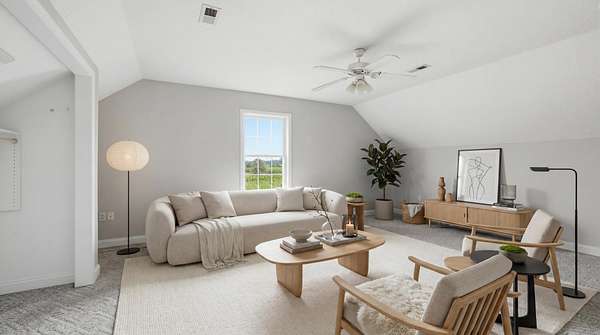
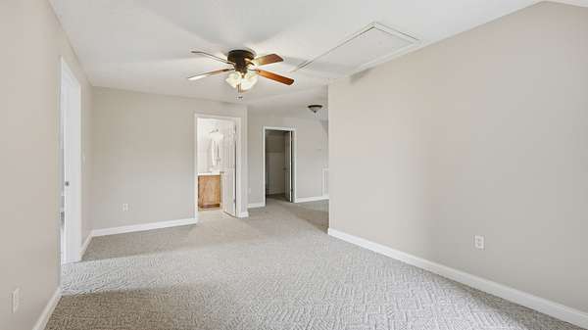
The kitchen features granite countertops, stainless steel appliances, and custom built-ins, combining function and style. The expansive upstairs level offers endless potential for additional bedrooms, a bonus room, media space, home gym, or flex area.
The sellers have been proactive in maintaining and improving the home, including professional HVAC servicing to ensure systems are operating properly, professional mold remediation with antimicrobial treatments and crawl space moisture protection, and a complete metal roof restoration and re-screw. These improvements represent approximately $9,000 in added value and provide additional peace of mind for the next owner.
The home also features a RainSoft whole-home water filtration system, a premium upgrade valued at approximately $7,000.
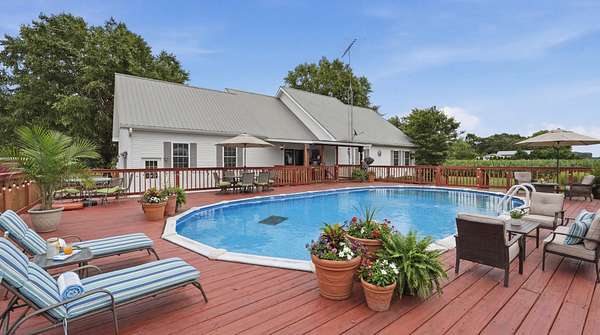
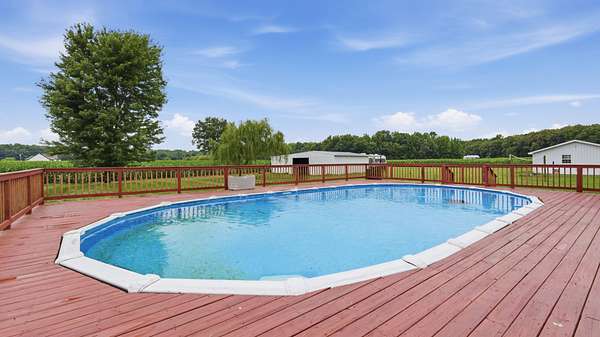
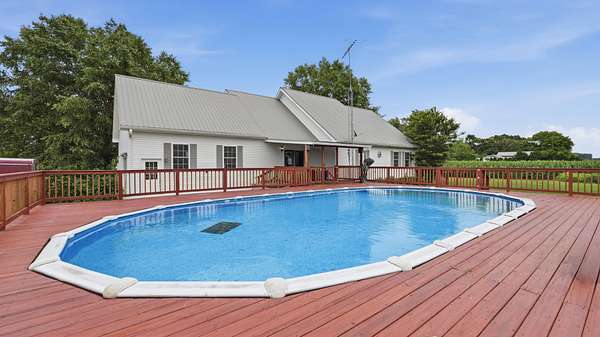
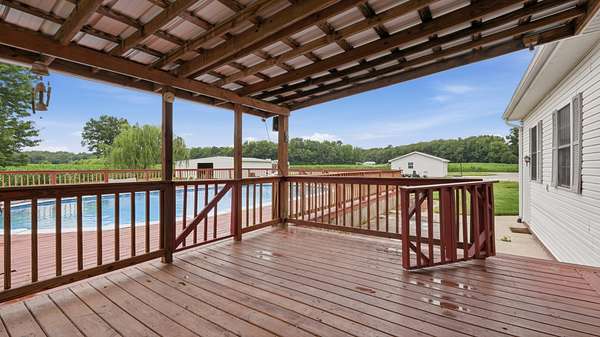
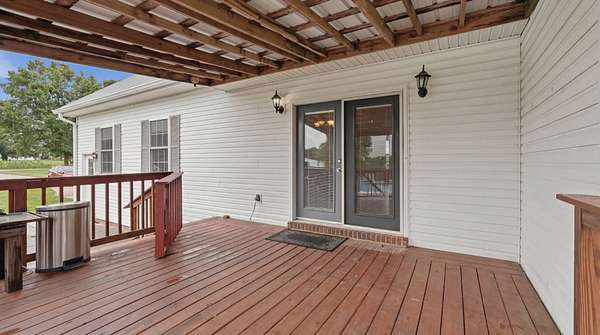
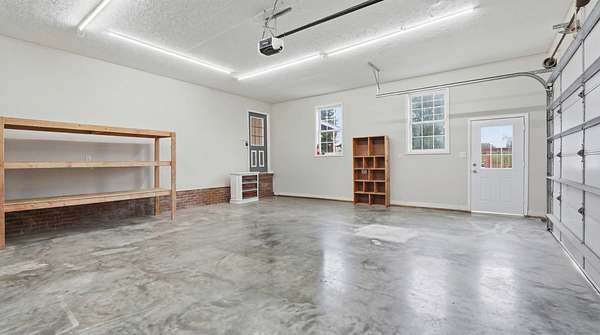
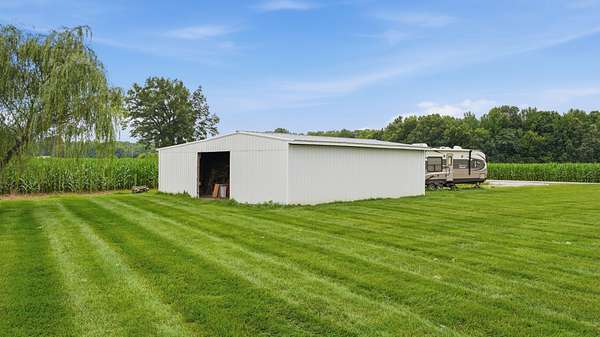
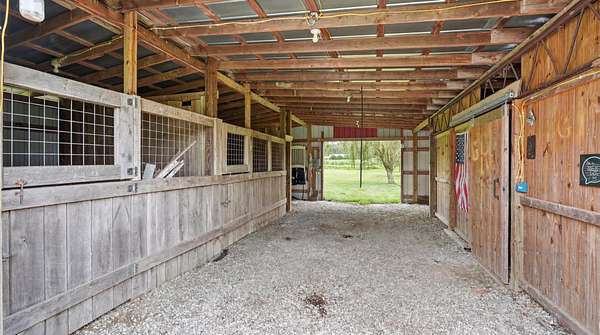
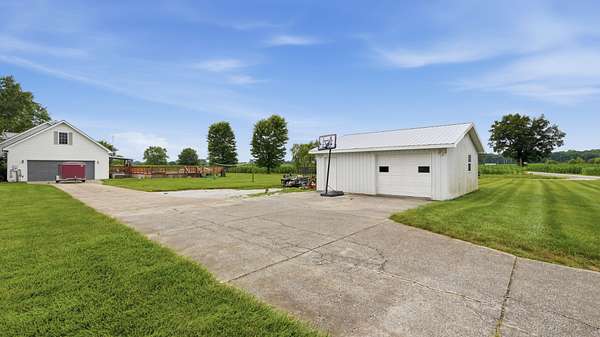
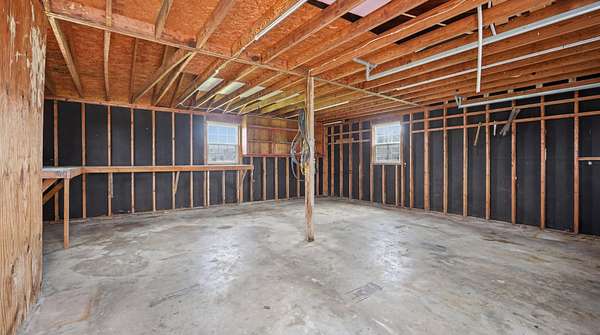
Enjoy a true outdoor retreat with an above-ground pool, multiple deck areas, covered porch space, and a patio overlooking peaceful, park-like grounds. Additional features include a detached garage/workshop and a barn with 2 horse stalls, perfect for storage, hobbies, or animals.
This property captures the essence of refined rural living, private, peaceful, & still conveniently located. 1% lender credit incentives available.
- Listed by Alexandra Watts, (443) 534-1909, Southern Middle Realty
Location
- Street address
- 4599 Maple Springs Rd
- County
- Coffee County
- Zip code
- 37355
- Elevation
- 1,097 feet
Directions
From I-24 Exit 110, head north on Hwy 53. Turn right onto Maple Springs Rd. Continue approximately 4 miles, and the property will be on the left.
Property details
- Acreage
- 1.7 acres74,052 sq ft
- MLS #
- REALTRACS 3248595
- Posted
Property taxes
- Recent
- $2,017
Parcels
- 032 02003 000
Details and features
Listing
- Type
- Residential
- Subtype
- Single Family Residence
- Financing
- Conventional, FHA, USDA, VA
- Possession
- Close of Escrow
Lot
- Size Source
- Assessor
- Terrain
- Corner Lot, Level, Views
- Features
- Corner Lot, Level, Views
Exterior
- Parking Spaces
- 3
- Parking
- Attached/Detached, Concrete, Driveway, Garage Door Opener
- Pool
- Above Ground
- Outdoor Spaces
- Covered, Deck, Porch
- Structures
- Barn(s), Stable(s), Storage
Structure
- Style
- Cape Cod
- Stories
- 2
- Basement
- Crawl Space
- Water
- Public
- Sewer
- Septic Tank
- Heating
- Central, Electric
- Cooling
- Central Air
- Materials
- Vinyl Siding
- Roof
- Metal
- Foundation
- None
Interior
- Rooms
- Bedroom x 4, Den, Dining Room, Kitchen, Living Room, Master Bathroom, Recreation Room
- Flooring
- Carpet, Tile, Wood
- Appliances
- Cooktop, Dishwasher, Microwave, Oven, Refrigerator, Stainless Steel Appliance(s)
- Laundry
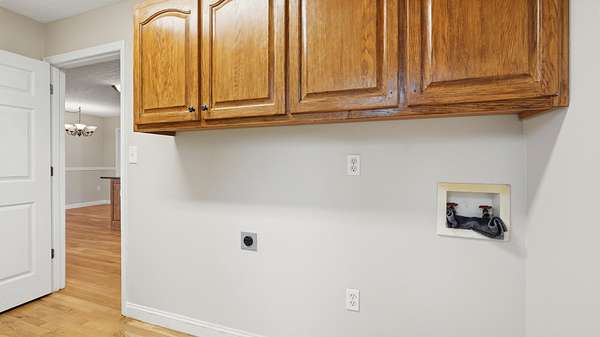
- Electric Dryer Hookup, Washer Hookup
- Features
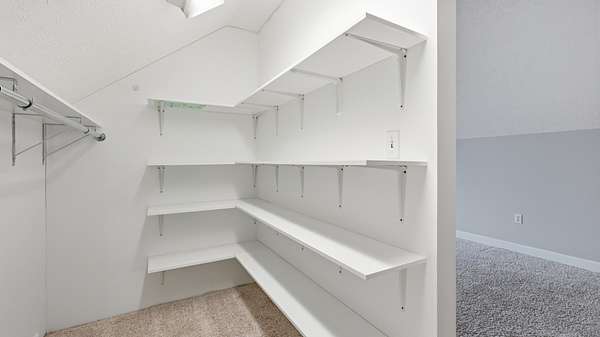
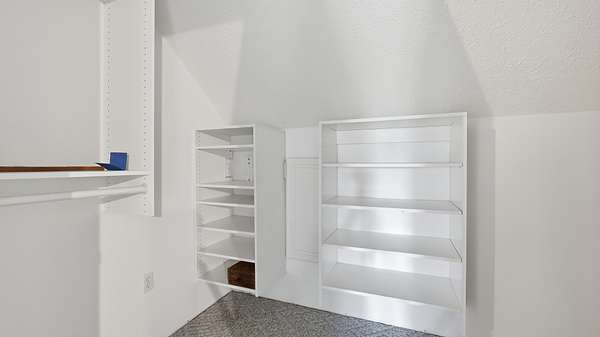
- Bookcases, Built-In Features, Ceiling Fan(s), Extra Closets, High Speed Internet, Pantry, Walk-In Closet(s)
Property utilities
| Category | Type | Status |
|---|---|---|
| Power | Grid | Available |
| Water | Public | Available |
| Sewage | Septic System | Connected |
Nearby schools
| Name | Type |
|---|---|
| New Union Elementary | Elementary |
| Coffee County Middle School | Middle |
| Coffee County Central High School | High |
Listing history
| Date | Event | Price | Change | Source |
|---|---|---|---|---|
| Aug 11, 2026 | Under contract | $510,000 | — | REALTRACS |
| July 27, 2026 | Price drop | $510,000 | $5,000 -1% | REALTRACS |
| July 10, 2026 | Back on market | $515,000 | — | REALTRACS |
| July 4, 2026 | Under contract | $515,000 | — | REALTRACS |
| June 25, 2026 | New listing | $515,000 | — | REALTRACS |
Payment calculator

Based on information submitted to the MLS GRID as of Aug 20, 2026 11:00 pm MT. All data is obtained from various sources and may not have been verified by broker or MLS GRID. Supplied Open House Information is subject to change without notice. All information should be independently reviewed and verified for accuracy. Properties may or may not be listed by the office/agent presenting the information. Some IDX listings have been excluded from this website. View more