
Land with Home for Sale in Ridgway, Colorado
46 Cedar Ln W, Ridgway, CO 81432
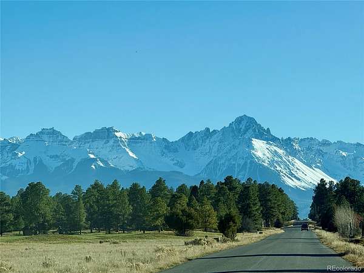
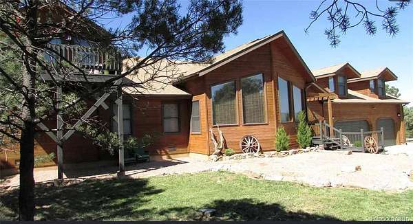
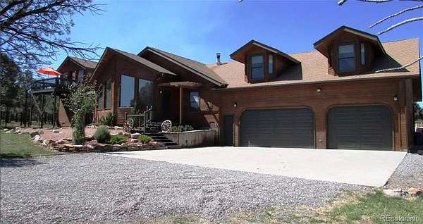
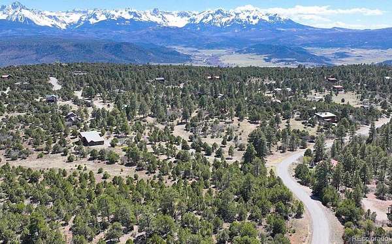
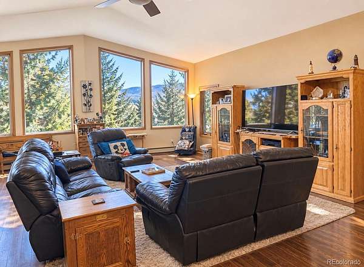
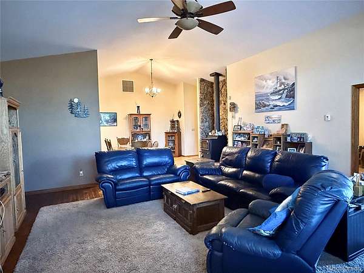
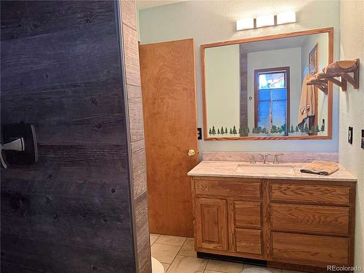
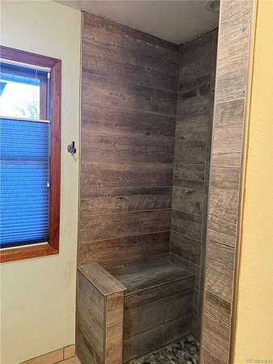
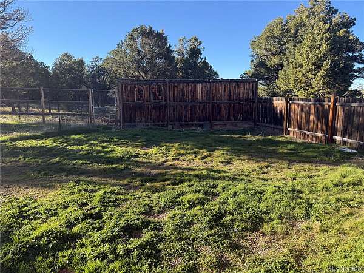
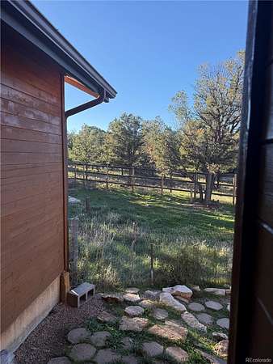
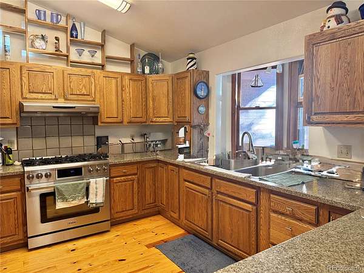
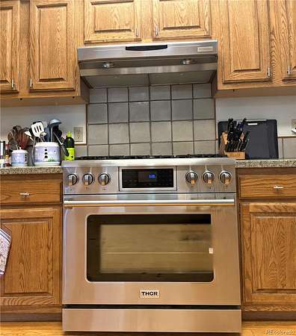
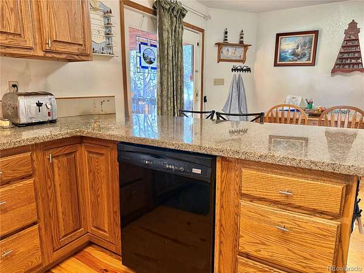
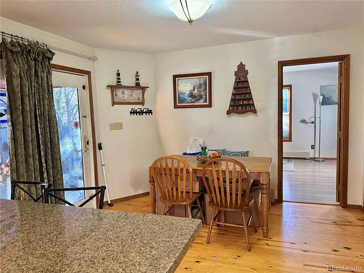
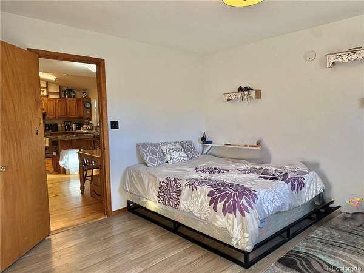
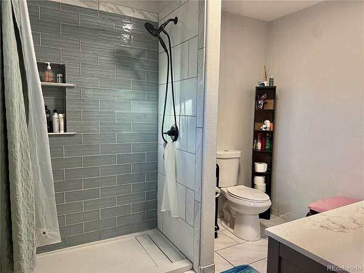
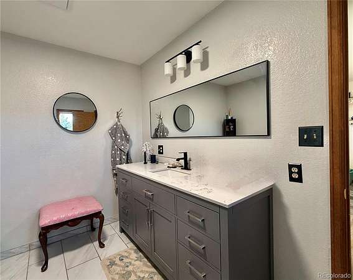
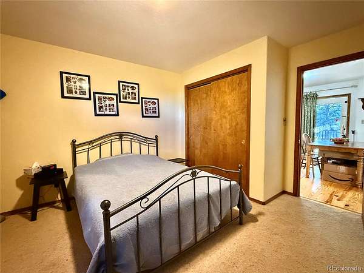
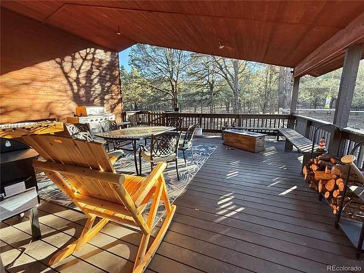
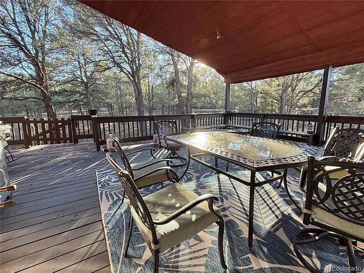
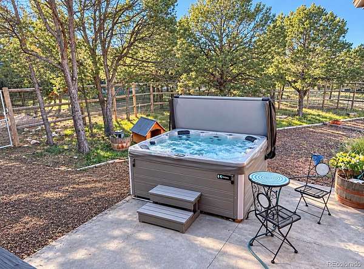
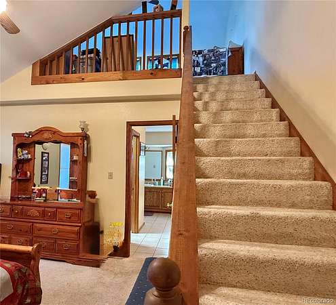
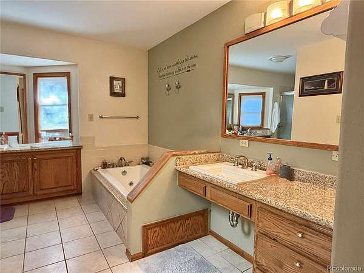
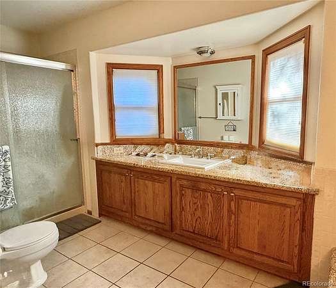
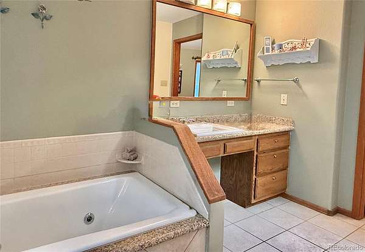
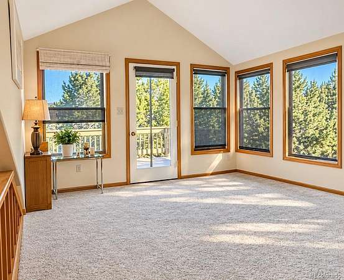
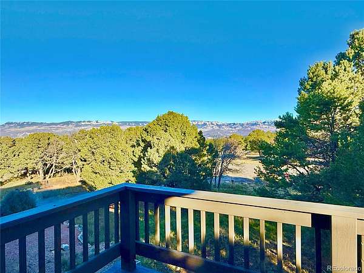
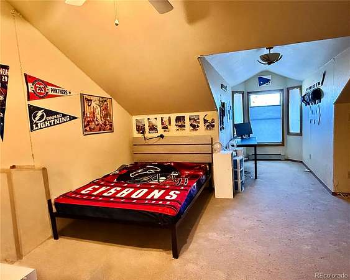
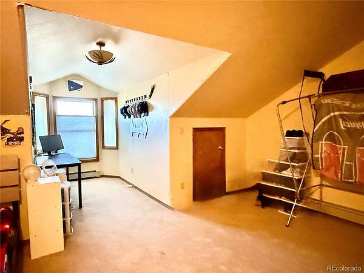
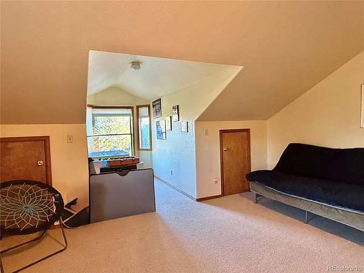
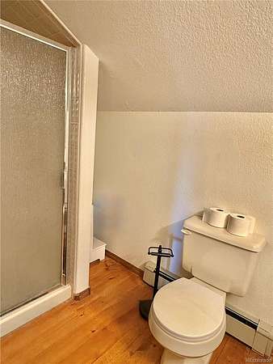
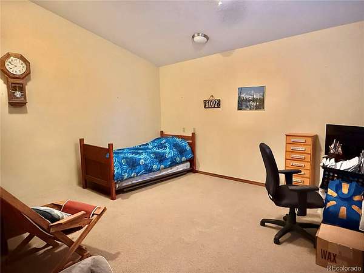
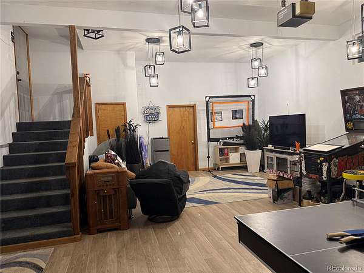
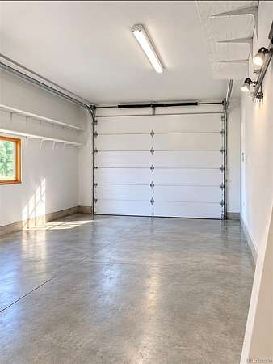
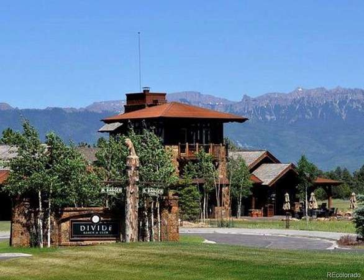
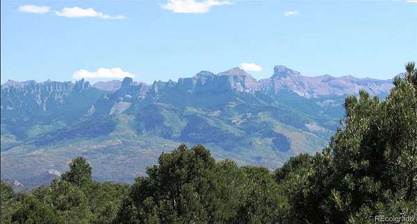
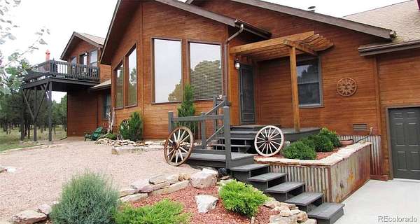
A stunning custom built mountain retreat nestled on a beautifully wooded corner lot, offering mountain views, a peaceful connection to nature, and over 2 acres of private mountain living! The main entrance welcomes you to a spacious great room-which features an oversized living room, dining area, enhanced by vaulted ceilings and an abundance of east-facing windows, capturing beautiful views of the Cimarron Mountains and a cozy sitting area featuring a wood-burning stove, set in a stone hearth. The kitchen is towards the back of the main living area with easy access to the back deck-or into the primary bedroom suite. The kitchen boasts a large walk-in pantry along w/beautiful cabinetry, slab granite countertops and stainless appliances. The primary bedroom suite features 3 areas-all with beautiful light, the primary bath offers 2 separate sink areas, jetted tub and shower. Stairs from the primary bedroom lead to a loft which can be utilized as an office, kids room or workout area. 2 additional main-level bedrooms each feature a private en suite bath & effortless single-level living. Access to the covered back deck from the kitchen, offers great views and privacy, situated south facing with protection from the elements. A portion of the back yard is fully fenced including the hot tub! Upstairs are 2 large bedrooms with abundant natural light from 2 classic roofline dormers. Both bedrooms share a 3/4 bath. These upstairs bedrooms can be used as flex/game/media rooms-away from the rest of the living areas. The 5 garage spaces offer lots of opportunities including the fully finished RV bay with an outside access door to the back yard. Ridgway offers an abundance of outdoor activities including hiking, biking, skiing & golf. It is a quieter alternative to Telluride, yet less than an hour drive from the house. The Divide Ranch & Golf Course is a 7 minute drive. Loghill Village is a beautiful mountain residential community In the heart of the San Juan Mountain region!
- Listed by Kathy Humphrey, (720) 480-9288, RE/MAX of Boulder
Location
- Street address
- 46 Cedar Ln W
- County
- Ouray County
- Zip code
- 81432
- Community
- Loghill Village
- School district
- Ridgway R-2
- Elevation
- 7,922 feet
Directions
Follow GPS but be aware there is about 3 miles of unpaved, gravel road within Loghill Village. Watch for deer on the roads!
Property details
- Acreage
- 2.12 acres
- MLS #
- REcolorado 2094616
- Posted
Property taxes
- 2025
- $4,240
Expenses
- Homeowner Association Fee
- $50 annually
Parcels
- R003906
Legal description
SUBD: LOGHILL VILLAGE UNIT 1 LOT: 10 BLOCK: G S: 32 T: 46 R: 8
Details and features
Listing
- Type
- Residential
- Subtype
- Single Family Residence
- Current Use
- Live/Work
- Ownership
- Estate
- Terms
- 1031 Exchange, Cash, Conventional, FHA, Jumbo
- Conditions
- Third Party Approval
- Exclusions
- Personal Property
- Possession
- Closing/DOD
Community
- Association
- Loghill Village Home & Property Owners Assoc
Lot
- Vegetation
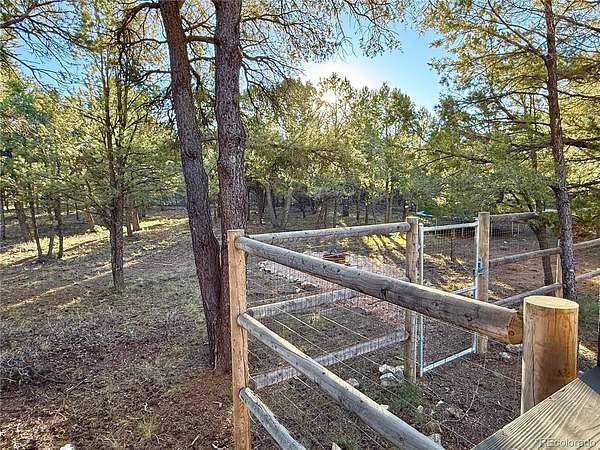
- Aspen, Grassed, Heavily Wooded, Mixed, Natural State, Oak Trees, Pine, Pinon Pines, Sagebrush, Wooded
- Road Frontage
- Public
- Road Surface
- Gravel, Paved
- Road Responsibility
- Public Maintained Road
- View
- Meadow, Mountain(s), Plains, Valley
- Features
- Borders National Forest, Borders Public Land, Corner Lot, Level, Many Trees, Master Planned, Mountainous, Near Ski Area, Rock Outcropping, Rolling Slope, Secluded
Exterior
- Parking Spaces
- 5
- Parking
- Circular Driveway, Dry Walled, Exterior Access Door, Finished Garage, Floor Coating, Heated Garage, Insulated Garage, Lighted, Oversized, Oversized Door, RV Garage, Storage, Tandem
- Garage
- Attached
- Fencing
- Partial
- Hot Tub
- Bath
- Outdoor Spaces
- Covered, Deck, Patio
- Features
- Balcony, Barbecue, Dog Run, Garden, Gas Valve, Private Yard, Spa/Hot Tub
Structure
- Type
- House
- Style
- Mountain Contemporary, Rustic
- Levels
- Two
- Water
- Private
- Sewer
- Community Sewer
- Heating
- Baseboard, Natural Gas, Wood Stove
- Cooling
- Evaporative Cooling
- Materials
- Block, Cedar, Concrete, Frame, Wood Siding
- Roof
- Composition
- Windows
- Double Pane Windows, Window Coverings, Window Treatments
- Foundation
- Concrete Perimeter, Slab
Interior
- Rooms
- Bathroom Full, Bathroom Three Quarter x 3, Bedroom x 5, Game Room, Great Room, Kitchen, Laundry, Loft, Office
- Flooring
- Carpet, Tile, Wood
- Fireplace Count
- 1
- Fireplaces
- Family Room, Free Standing, Wood Burning
- Appliances
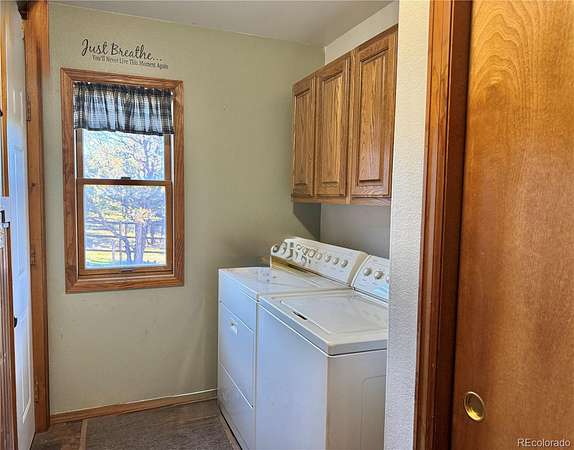
- Cooktop, Dishwasher, Disposal, Dryer, Gas Water Heater, Microwave, Oven, Range, Range Hood, Refrigerator, Self Cleaning Oven, Washer
- Laundry
- In Unit
- Security
- Carbon Monoxide Detector(s), Smoke Detector(s)
- Features
- Ceiling Fan(s), Eat-In Kitchen, Five Piece Bath, Granite Counters, High Ceilings, High Speed Internet, Hot Tub, In-Law Floorplan, Open Floorplan, Pantry, Primary Suite, Solid Surface Counters, Vaulted Ceiling(s), Walk-In Closet(s)
Property utilities
| Category | Type | Status |
|---|---|---|
| Power | Grid | Connected |
| Gas | Natural Gas | Connected |
Nearby schools
| Name | Type | District |
|---|---|---|
| Ridgway | Elementary | Ridgway R-2 |
| Ridgway | Middle | Ridgway R-2 |
| Ridgway | High | Ridgway R-2 |
Listing history
| Date | Event | Price | Change | Source |
|---|---|---|---|---|
| Nov 18, 2026 | New listing | $1,225,000 | — | REcolorado |
Payment calculator

Based on information submitted to the MLS GRID as of Nov 18, 2026 12:00 pm MT. All data is obtained from various sources and may not have been verified by broker or MLS GRID. Supplied Open House Information is subject to change without notice. All information should be independently reviewed and verified for accuracy. Properties may or may not be listed by the office/agent presenting the information. Some IDX listings have been excluded from this website. View more