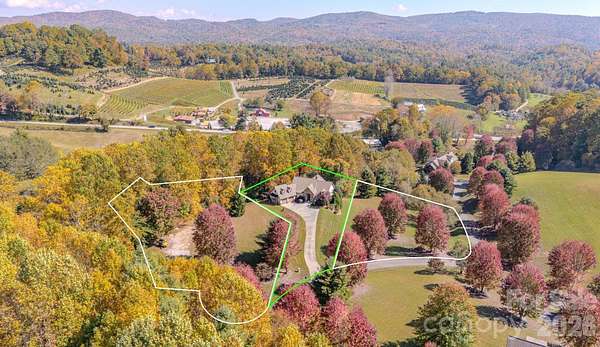
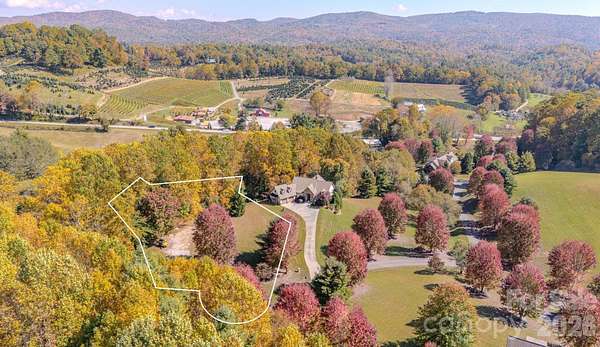
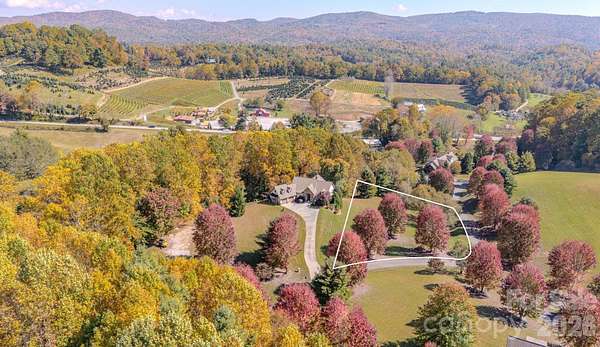
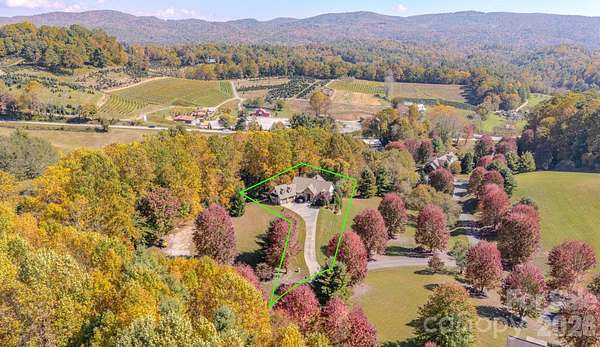
Land with Home for Sale in Newland, North Carolina
46 N Ridge Ln, Newland, NC 28657
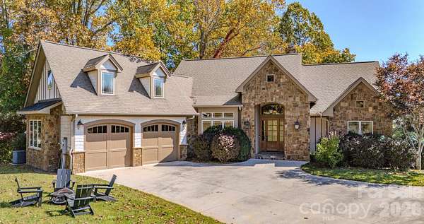
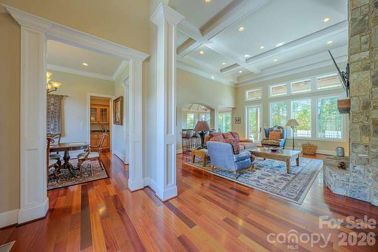
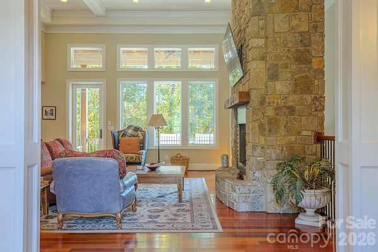
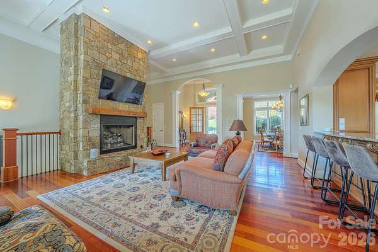
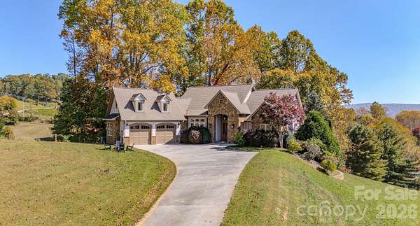
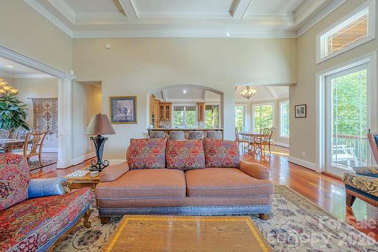
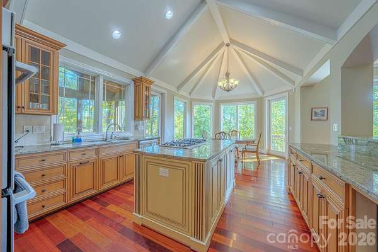
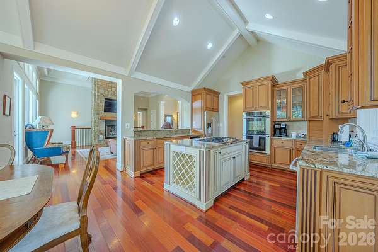
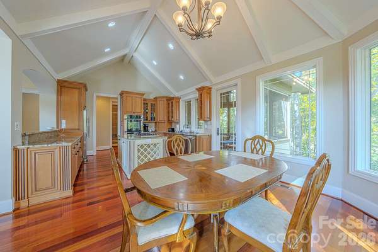
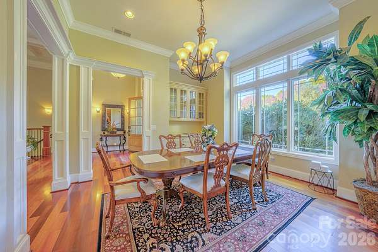
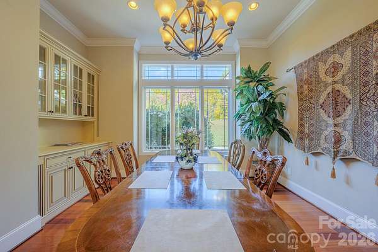
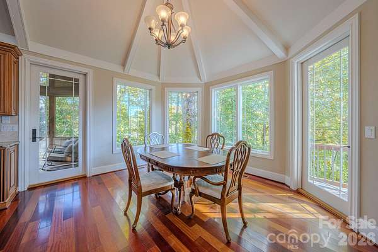
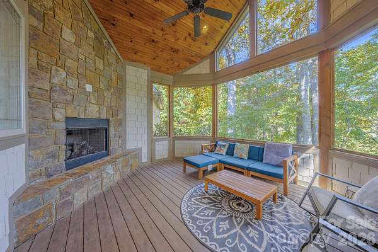
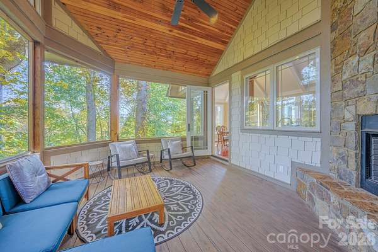
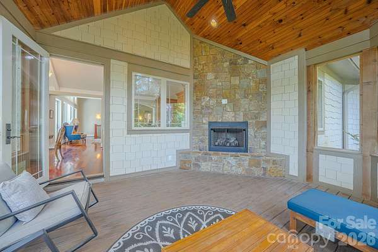
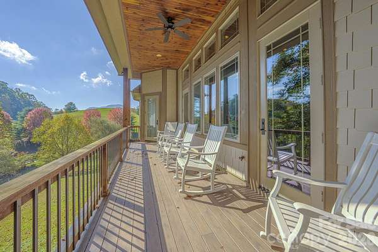
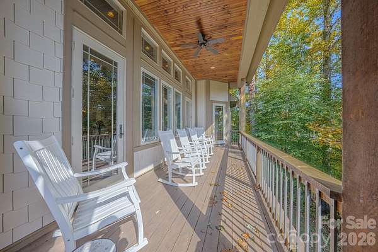
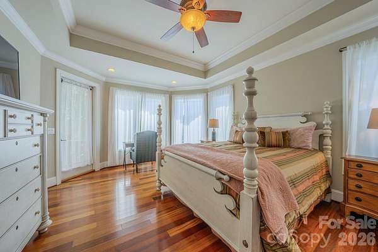
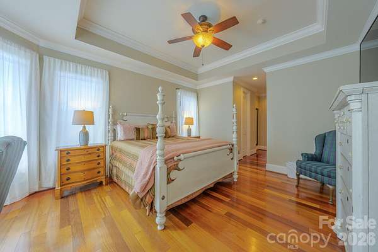
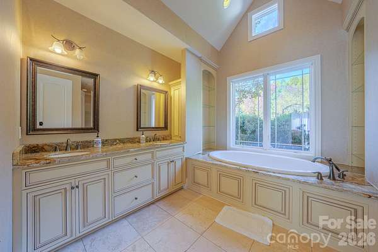
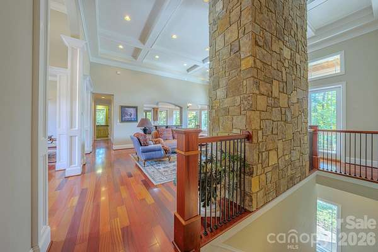
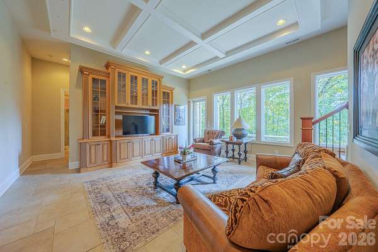
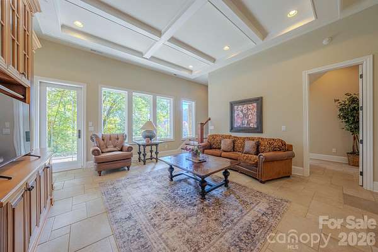
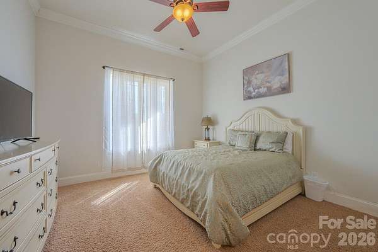
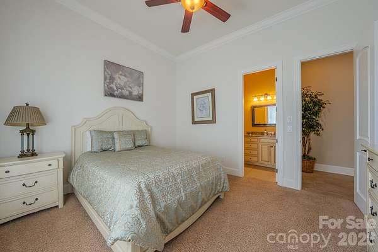
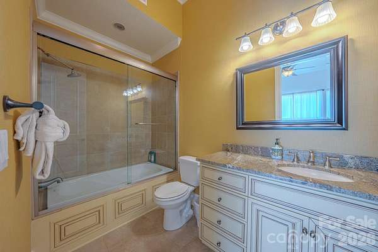
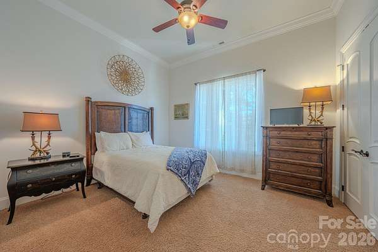
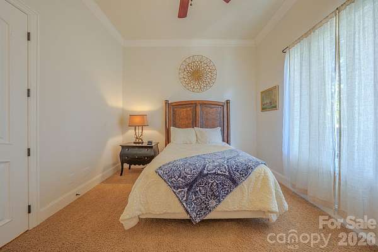
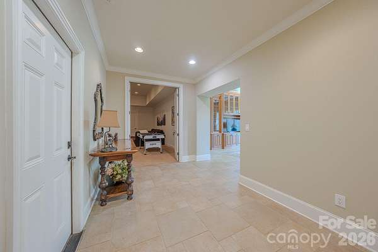
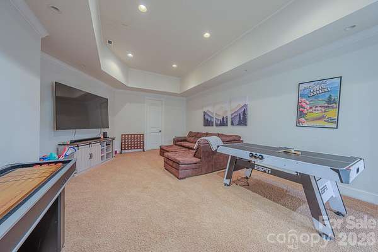
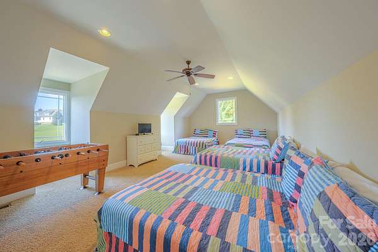
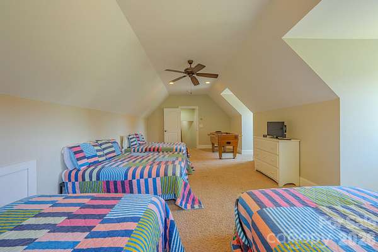
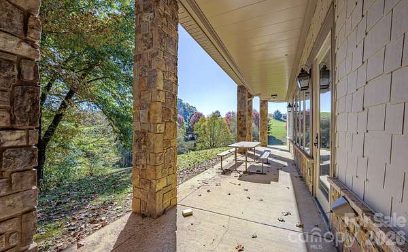
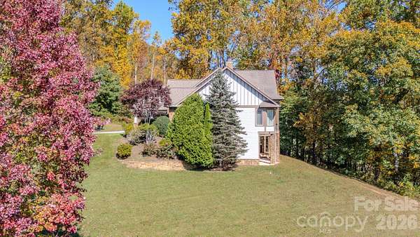
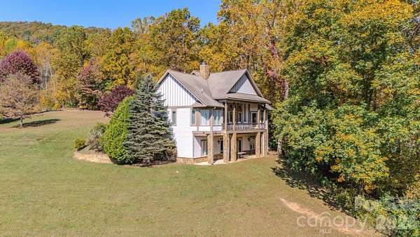
Privacy on both sides! Package listing: Home plus two adjoining lots (+/- 2.27 acres total), protecting long-range mountain views. Set in Linville Falls Estates at over 3,000 ft elevation, this 3-bedroom, 5-bath mountain home offers a view from every angle, a peaceful setting, and incredible location with over 4,200 sq ft across two living levels. Main level features: great room with high ceilings and floor-to-ceiling stone fireplace, open kitchen, large island, sunny dining area, formal dining room, primary suite with deck access, two walk-in closets, soaking tub, and a walk-in shower. Lower Level adds a full second living space with two bedrooms, thee full baths, theater/game room, additional living/lounge room, and full outdoor patio area. The sunlit loft above the garage completes the interior space and is currently set up as additional sleep quarters. Outdoor highlights: main level screened porch with its own stone fireplace, covered main level deck lined with rocking chairs facing, lower expansive patio area, and a fire pit on the park-like lawn. Location highlights: Linville Falls Winery and Anvile Arts Sculpture Garden Gallery are just outside the main gate! One mile from the Blue Ridge Parkway, 3 miles from Linville Falls, 5 miles from Jonas Ridge, 30 Min to both Grandfather Mountain and Sugar Mountain, 45 min to Boone, and about 1 hour to Asheville. Home is an active Airbnb, sold furnished, and booked through the holidays.
Location
- Street address
- 46 N Ridge Ln, # PKG
- County
- Avery County
- Zip code
- 28657
- Community
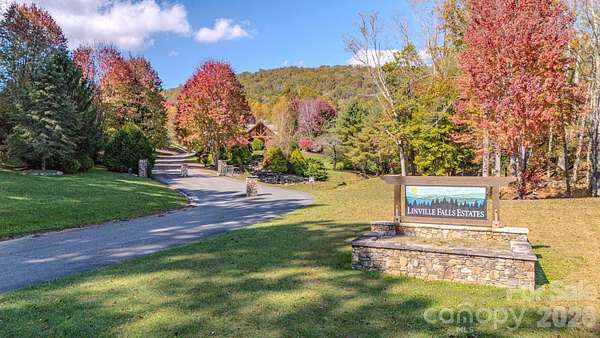
- Linville Falls Estates
- Elevation
- 3,442 feet
Directions
From Morganton: Follow NC-181 N. Get on US-221 N in Avery County from Blue Ridge Pkwy. Turn right onto US-221 N. Continue on Black Point Dr. Drive to N Ridge Ln.
Property details
- Acreage
- 2.27 acres
- MLS #
- CMLS 4439297
- Posted
Parcels
- 182200403607
Legal description
BLACK POINT LOT 3
Details and features
Listing
- Type
- Residential
- Subtype
- Single Family Residence
Lot
- Features
- Cleared, Wooded
Exterior
- Parking
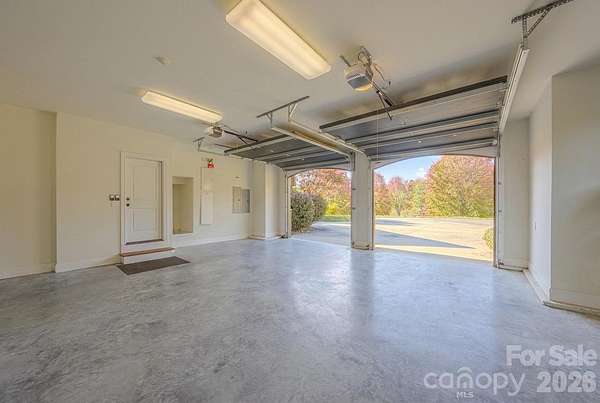
- Driveway, Garage-Attached
- Pool
- Porch
- Structures
- Storage
- Features
- Fire Pit, Hot Tub
Structure
- Stories
- 2
- Basement
- Finished
- Water
- Well
- Heating
- Heat Pump
- Cooling
- Central Air
- Materials
- Hardboard Siding, Stone
- Roof
- Composition
Interior
- Room Count
- 14
- Rooms
- Basement, Bathroom x 5, Bedroom x 3, Den, Dining Room, Game Room, Laundry Room
- Flooring
- Carpet, Tile, Wood
- Fireplaces
- Yes
- Appliances
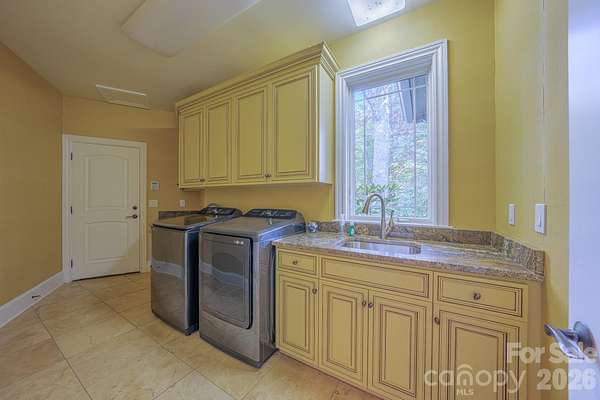
- Dishwasher, Disposal, Double Oven, Dryer, Electric Oven, Freezer, Gas Cooktop, Refrigerator, Washer, Washer/Dryer
- Features
- Breakfast Bar, Kitchen Island, Open Floorplan, Walk-In Closet(s)
Nearby schools
| Name | Type |
|---|---|
| Crossnore | Elementary |
| Avery County | Middle |
| Avery County | High |
Listing history
| Date | Event | Price | Change | Source |
|---|---|---|---|---|
| Oct 30, 2026 | New listing | $965,000 | — | CMLS |