Land with Home for Sale in Monroe, New Hampshire
46 Pine Hill Rd, Monroe, NH 03771
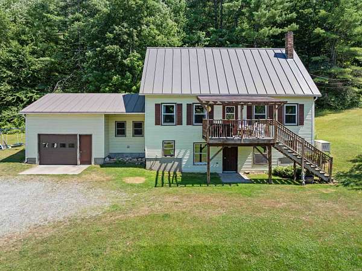
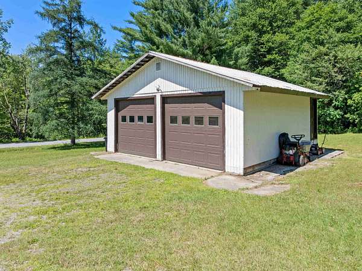
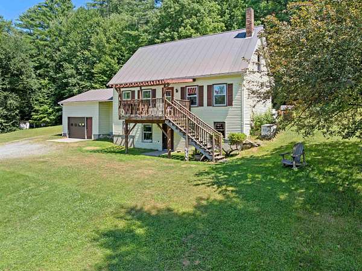
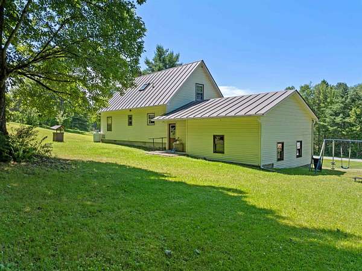
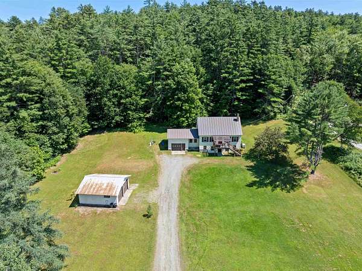
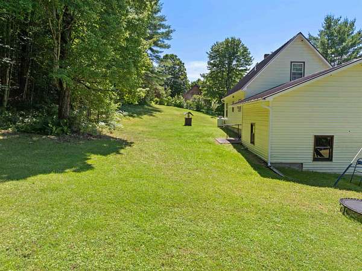
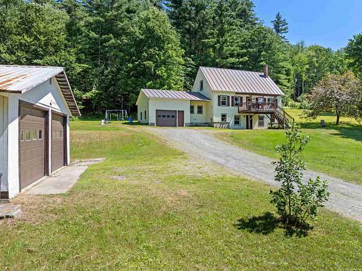
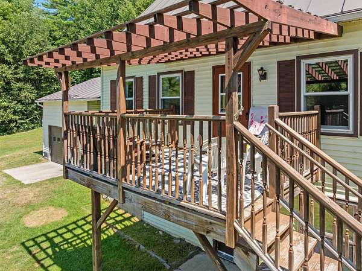
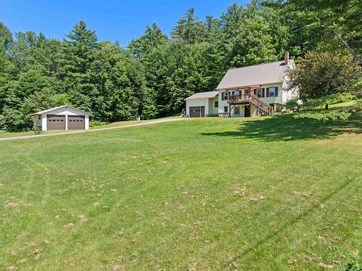
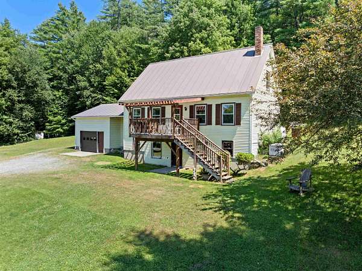
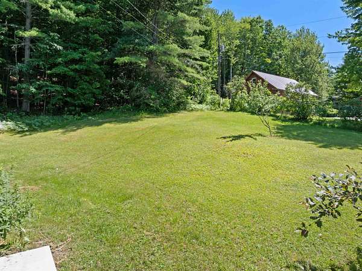
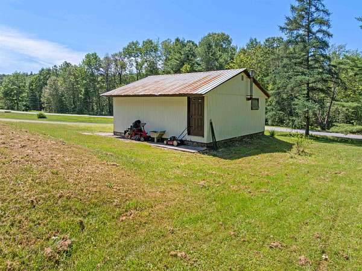
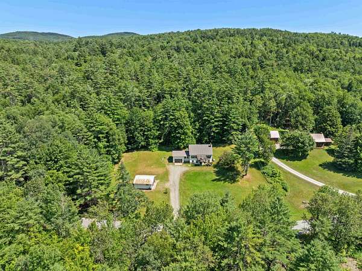
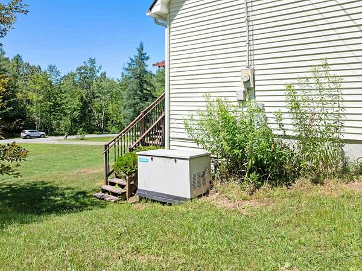
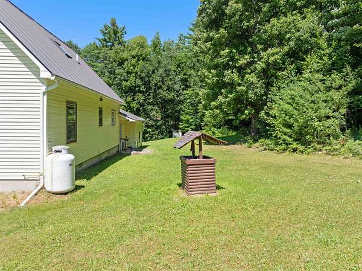
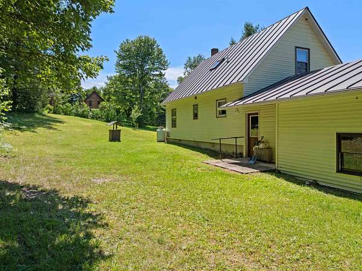
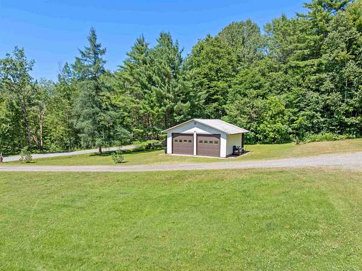
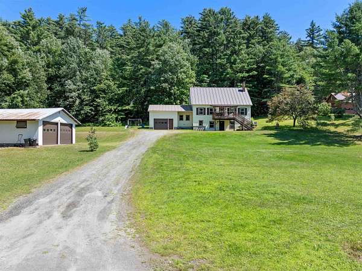
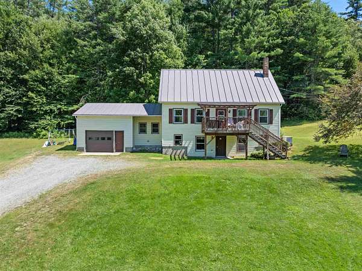
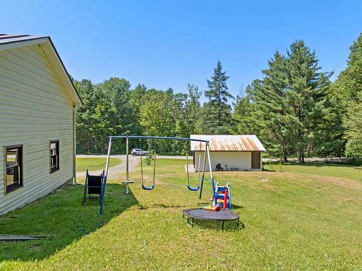
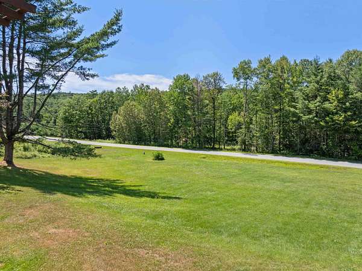
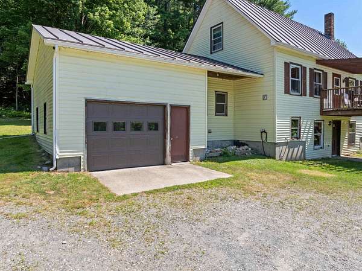
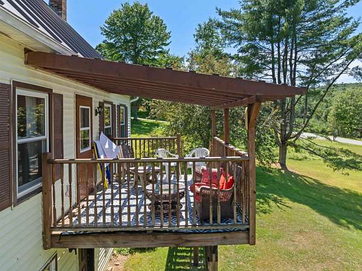
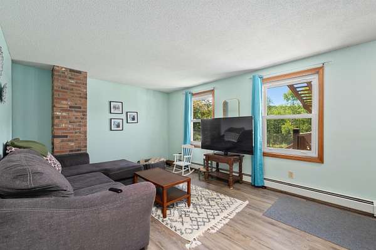
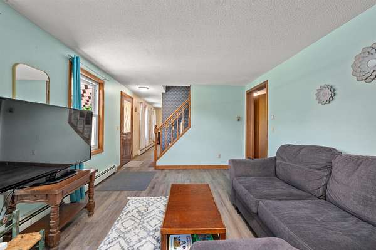
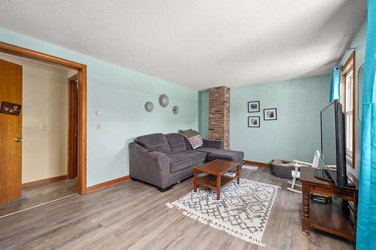
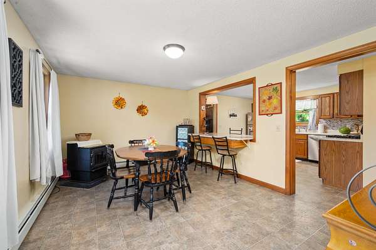
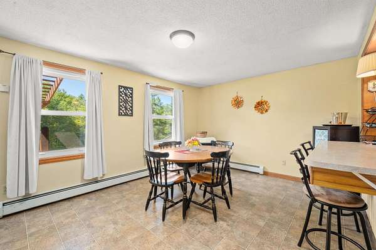
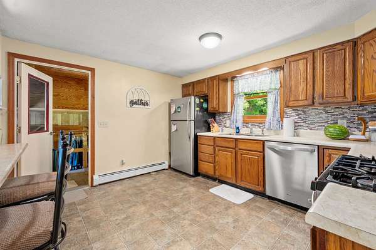
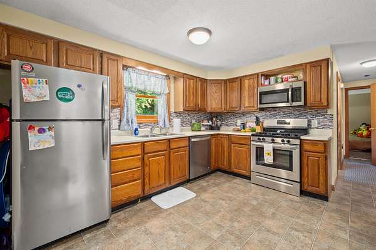
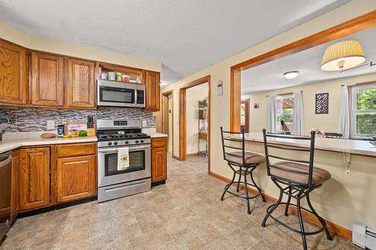
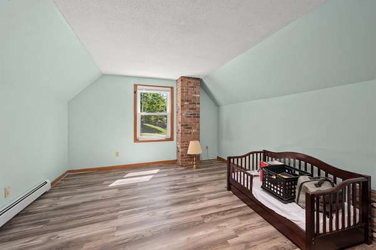
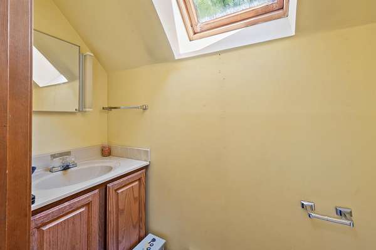
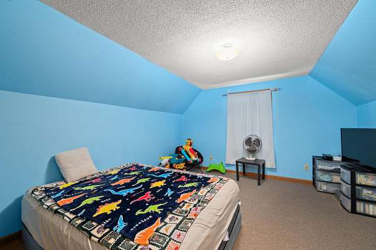
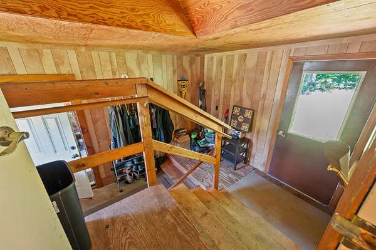
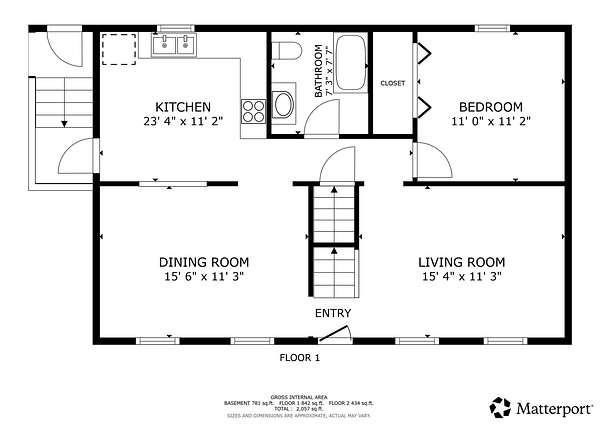
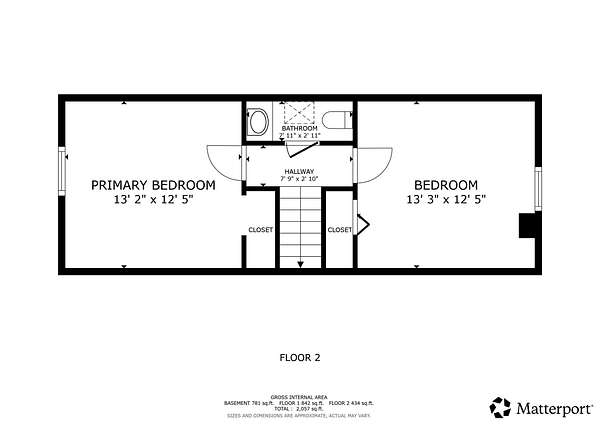
Nestled in the low-tax town of Monroe, New Hampshire, this well-maintained 3-bedroom, 1.5-bath Cape, built in 1985, offers the perfect blend of comfort, functionality, and country living on 3.2+/- private acres. Warm and inviting, the home offers a wonderful opportunity to update and personalize to your own style. A convenient breezeway connects the home to the attached one-car garage, providing easy access in every season. Enjoy morning coffee or evening sunsets from the spacious deck overlooking the expansive backyard, offering plenty of room for gardening, recreation, pets, or simply relaxing in the peaceful surroundings. Car enthusiasts, hobbyists, and those needing extra storage will appreciate the attached one-car garage, detached two-car garage, and ample space for vehicles, equipment, workshops, or recreational toys. Conveniently located near the Vermont border and the Connecticut River, with easy access to both I-91 and I-93, the area offers year-round recreation including snowmobiling, ATV riding, hiking, fishing, boating, and skiing. Monroe is known for its scenic beauty, low property taxes, welcoming small-town atmosphere, and high school choice, including St. Johnsbury Academy. Whether you're looking to settle into country living, enjoy a slower pace of life, or own a home with room to grow, this property offers comfort, versatility, and the best of what Monroe has to offer. For sale as is, for the sellers' convenience.
Location
- Street address
- 46 Pine Hill Rd
- County
- Grafton County
- Zip code
- 03771
- School district
- Monroe School District
- Elevation
- 799 feet
Directions
RT 135 S to Grange Hall Rd., Mountain View Rd., left onto Pine Hill Rd. Property is the 2nd home on the right. Sign on Property
Property details
- Acreage
- 3.2 acres
- Zoning
- ALL RE
- MLS #
- NNEREN 5101391
- Posted
Property taxes
- 2024
- $3,259
Parcels
- 05144-000R04000044000000
Details and features
Listing
- Type
- Residential
Lot
- Features
- Country Setting, Level, Rural, Sloping, Trail/Near Trail, Walking Trails, Wooded
Exterior
- Pool
- Deck
- Features
- Garden Space, Natural Shade
Structure
- Stories
- 2
- Water
- Well
- Heating
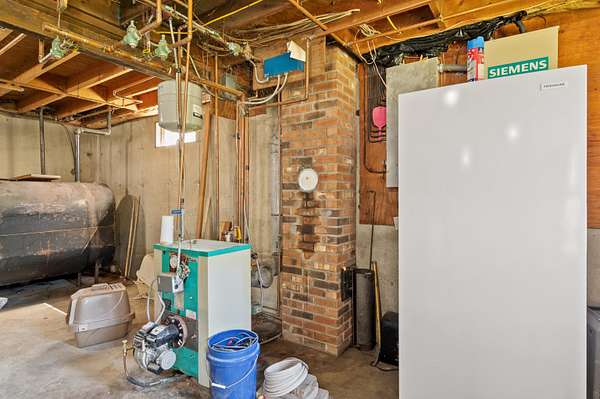
- Oil, Pellet Stove
- Materials
- Vinyl Siding, Wood Frame
- Roof
- Metal
Interior
- Room Count
- 6
- Rooms
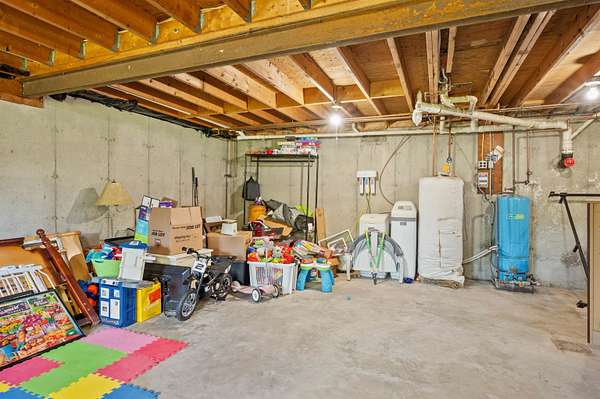
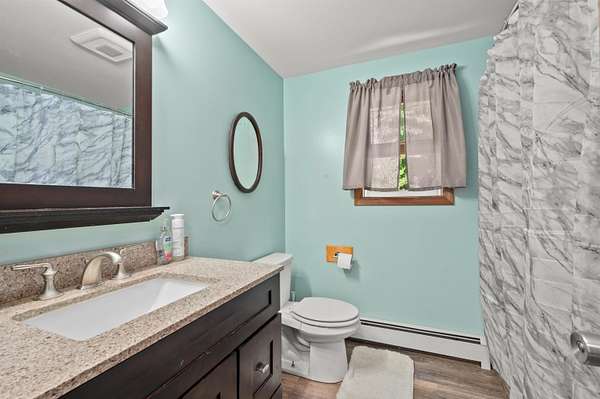
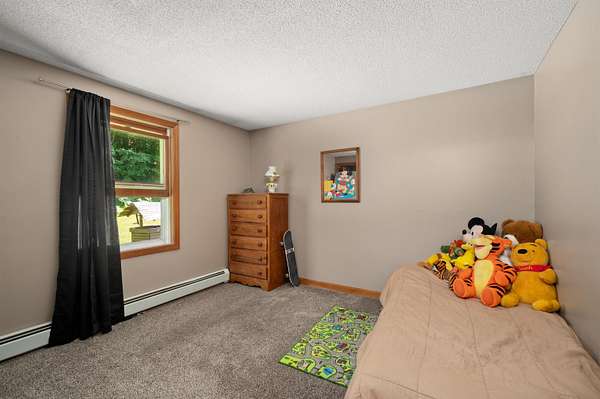
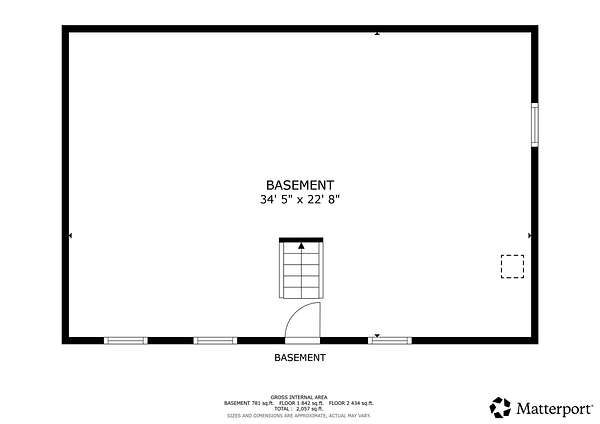
- Basement, Bathroom x 2, Bedroom x 3, Dining Room
- Flooring
- Carpet, Combination, Laminate, Vinyl
- Appliances
- Dishwasher, Dryer, Gas Stove, Microwave, Refrigerator, Washer
- Features
- Basement Laundry, Dining Area, Natural Light
Nearby schools
| Name | Type | District |
|---|---|---|
| Monroe Consolidated School | Elementary | Monroe School District |
| Monroe Consolidated School | Middle | Monroe School District |
| Choice | High | Monroe School District |
Listing history
| Date | Event | Price | Change | Source |
|---|---|---|---|---|
| July 23, 2026 | New listing | $349,900 | — | NNEREN |