Land with Home for Sale in Summerton, South Carolina
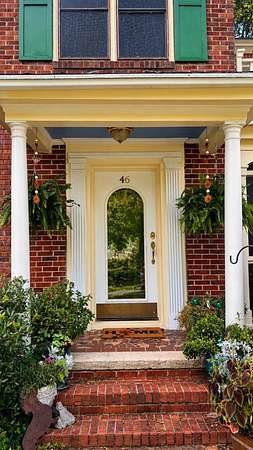
46 S Church St, Summerton, SC 29148
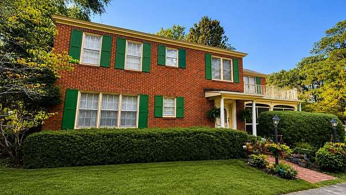
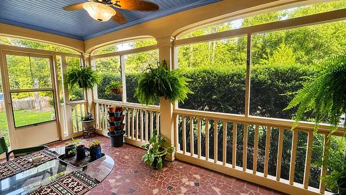
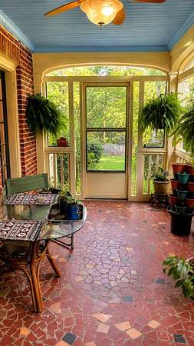
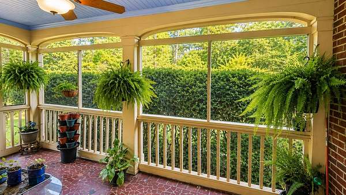
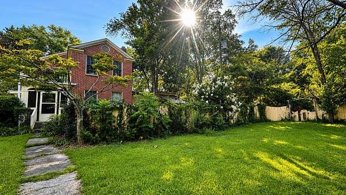
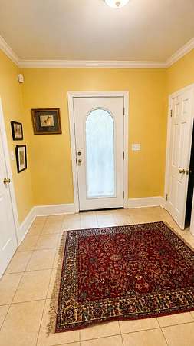
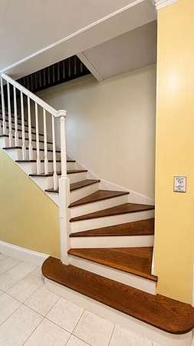
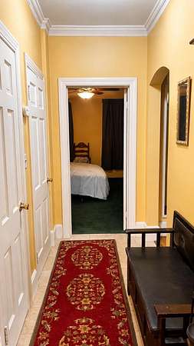
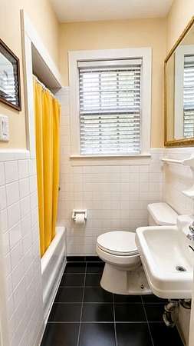
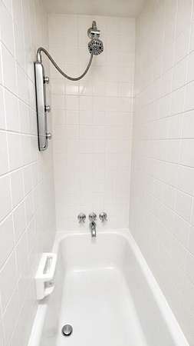
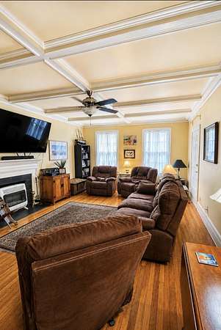
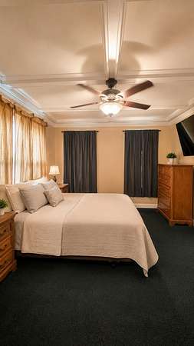
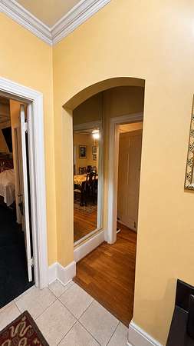
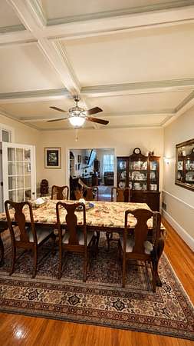
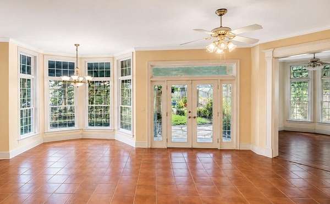
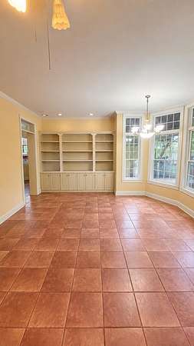
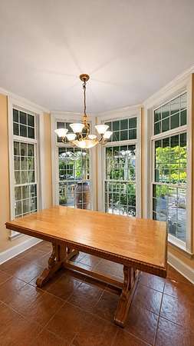
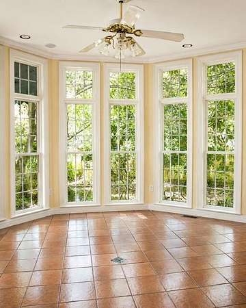
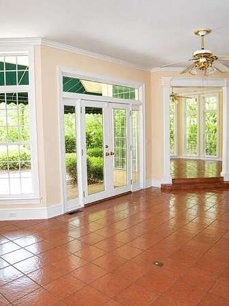
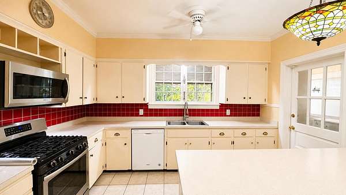
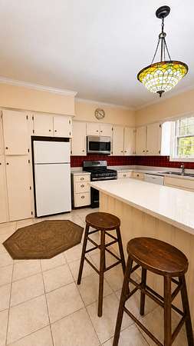
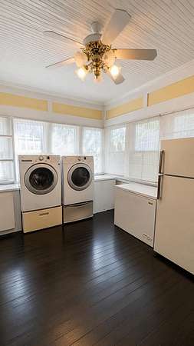
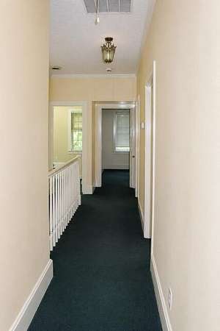
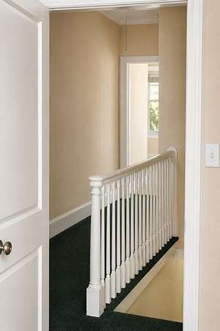
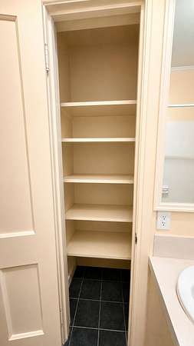
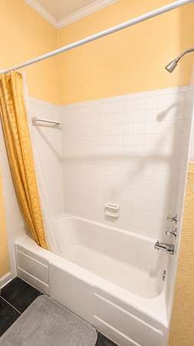
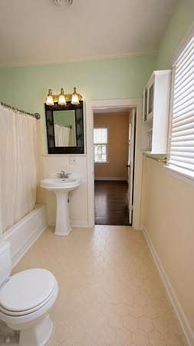
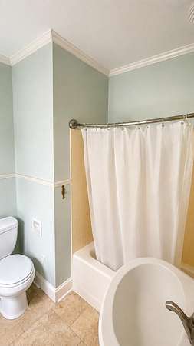
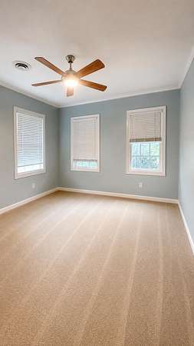
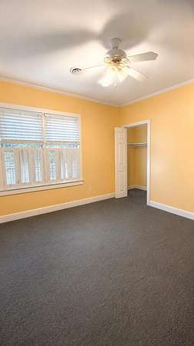
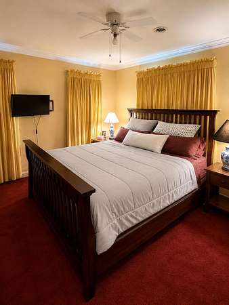
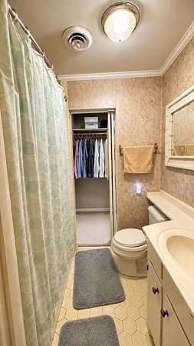
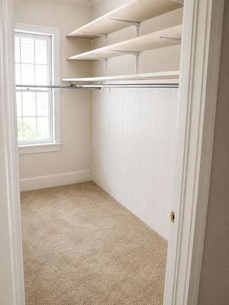
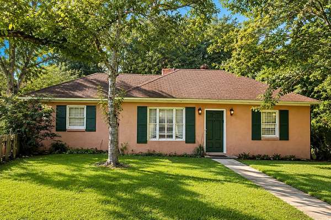
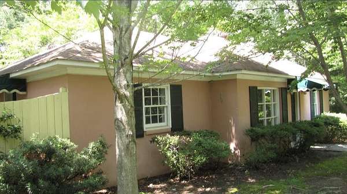
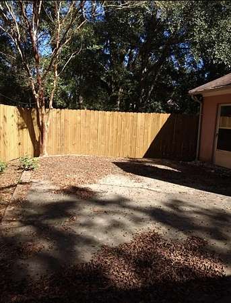
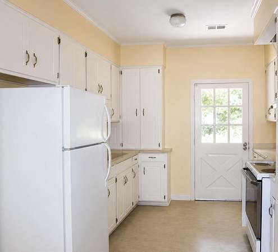
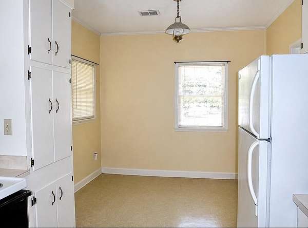
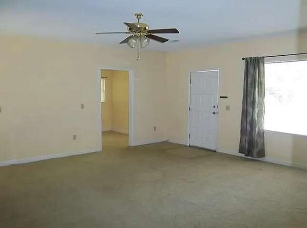
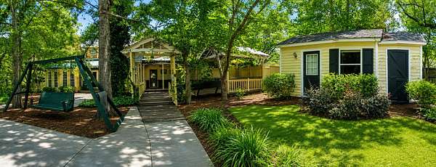
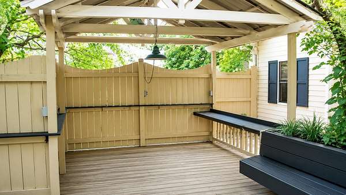
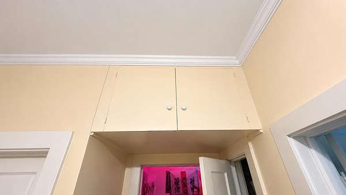
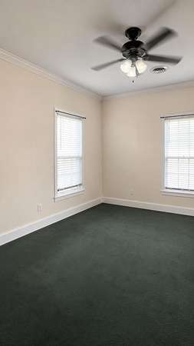
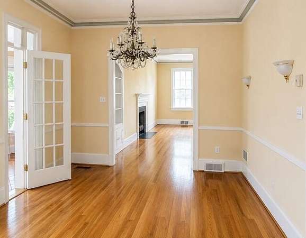
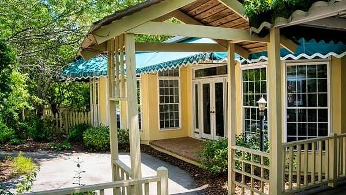
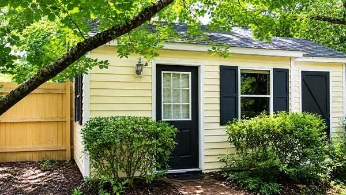
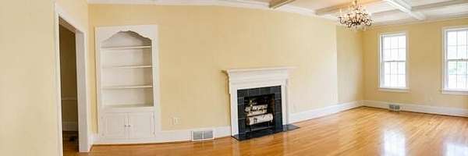
Welcome to this stately brick home within the town limits of Summerton, offering generous space, timeless character, and endless possibilities\. A covered side porch provides the perfect spot for morning coffee, afternoon relaxation, or a peaceful plant\-filled retreat\. Inside, the foyer opens to a spacious den, with a first\-floor bedroom and full bath to the left-ideal for guests or multi\-generational living\. To the right is basement access, leading into the formal dining room\. The kitchen sits just off the dining area, and a bright sunroom extends the living space with backyard views\. Upstairs, Bedrooms Two and Three share a full bath\. Down the hall are Bedroom Four, another full bath, and a large walk\-in closet offering excellent storage\. The primary suite serves as the fifth bedroom and provides a comfortable private retreat\. The backyard is truly unique, featuring a former in\-ground pool thoughtfully converted into a tranquil pond, creating a peaceful outdoor setting\. A detached guest house adds exceptional value, complete with its own kitchen, living room, two bedrooms, and a full bath\. This flexible space is ideal for extended family, guests, a home office, or rental potential\. If you're seeking a spacious home with character, multiple living areas, and versatile accommodations, this Summerton property is a must\-see\. Schedule your private showing today\!
Location
- Street address
- 46 S Church St
- County
- Clarendon County
- Zip code
- 29148
- Community
- Santee Cooper
- Elevation
- 132 feet
Directions
I-95 off of Exit 108 onto Bluff Td
Property details
- Acreage
- 1.5 acres65,340 sq ft
- MLS #
- SBOR 203498
- Posted
Parcels
- 078120100500
Details and features
Listing
- Type
- Residential
- Subtype
- Single Family Residence
Lot
- View
- City
- Features
- Landscaped
Exterior
- Structures
- Workshop
- Features
- Private Yard
Structure
- Style
- Colonial, Contemporary, Cottage
- Stories
- 2
- Water
- Public
- Sewer
- Public Sewer
- Heating
- Electric
- Cooling
- Ceiling Fan(s), Heat Pump
- Materials
- Brick, Stucco
- Roof
- Shingle
- Windows
- Blinds
Interior
- Rooms
- Basement, Bathroom x 3, Bedroom x 5
- Flooring
- Carpet, Hardwood, Tile-Ceramic
- Fireplaces
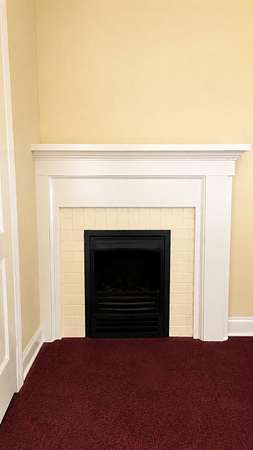
- Yes
- Appliances
- Dishwasher, Exhaust Fan, Microwave, Range, Refrigerator
- Features
- Eat-In Kitchen, Entrance Foyer, Primary Downstairs, Walk-In Closet(s), Wide Interior Halls and Doors
Nearby schools
| Name | Type |
|---|---|
| Manning Early Childhood/ Primary/ Elementary | Elementary |
| Manning Junior High | Middle |
| Manning High | High |
Listing history
| Date | Event | Price | Change | Source |
|---|---|---|---|---|
| Aug 5, 2026 | New listing | $499,900 | — | SBOR |