Land with Home for Sale in Orleans, Massachusetts
46 Thayer Ln, Orleans, MA 02653
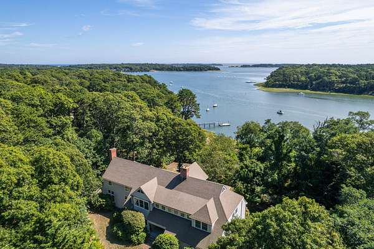
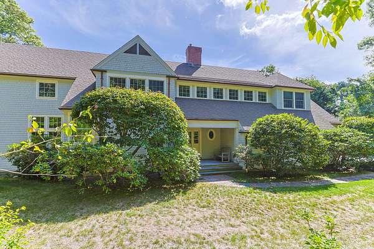
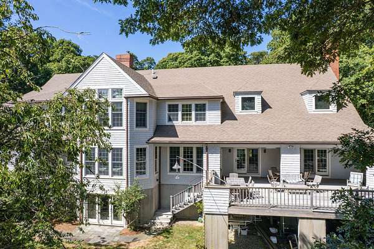
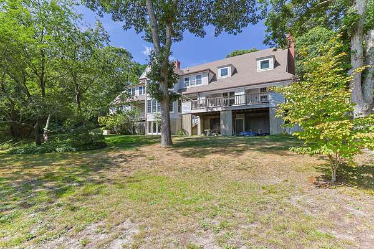
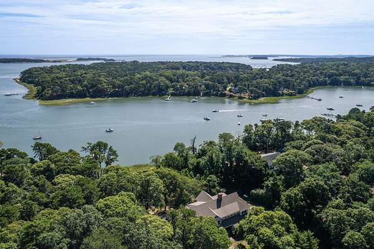
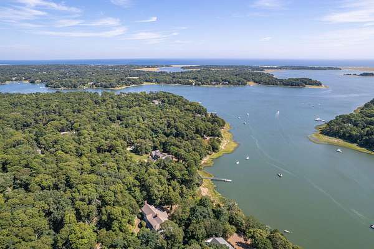
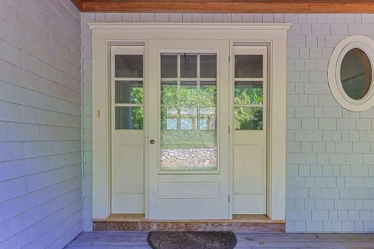
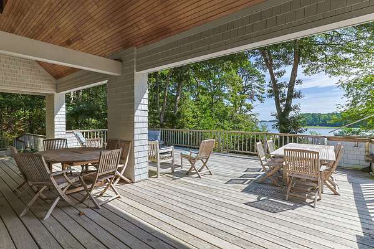
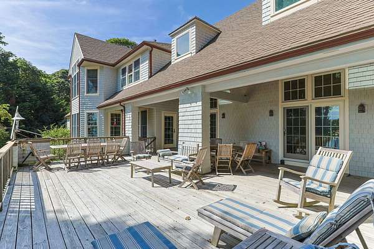
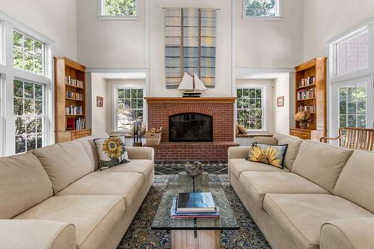
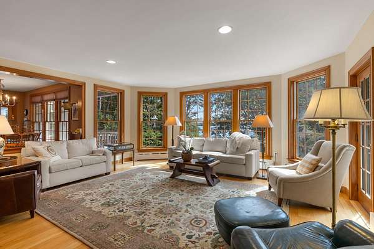
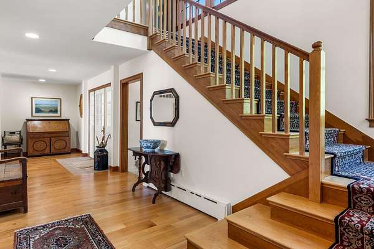
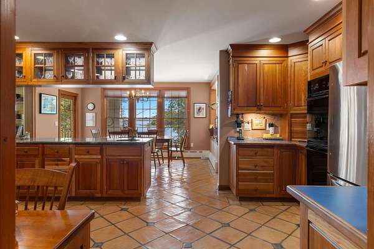
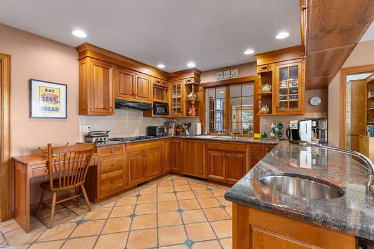
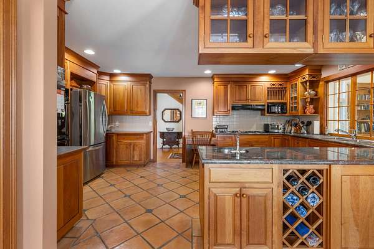
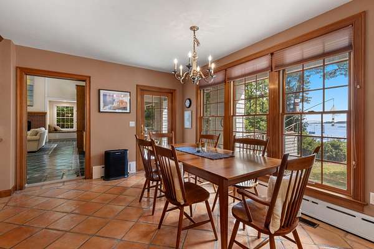
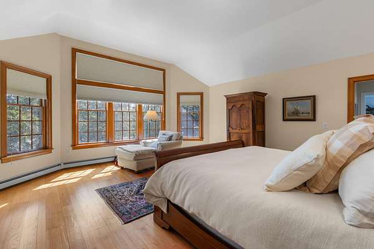
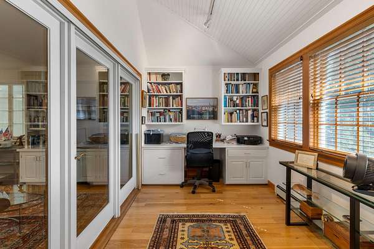
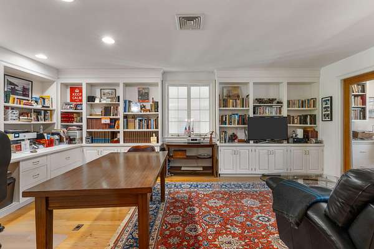
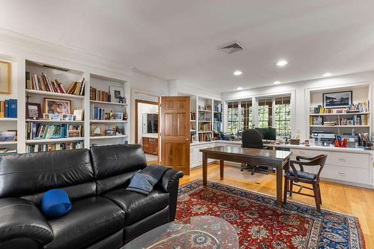
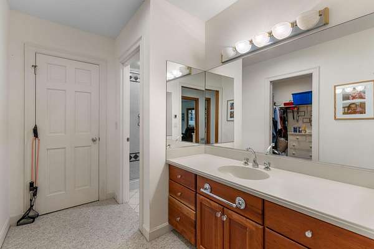
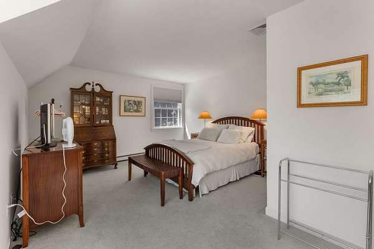
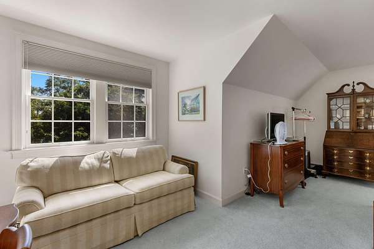
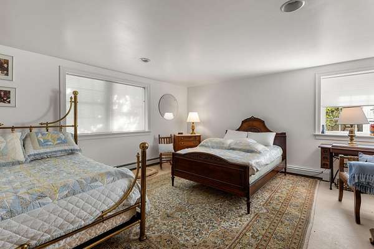
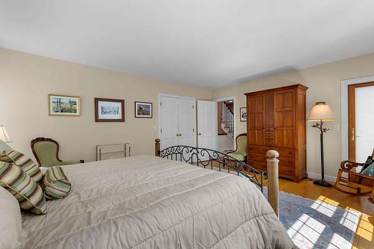
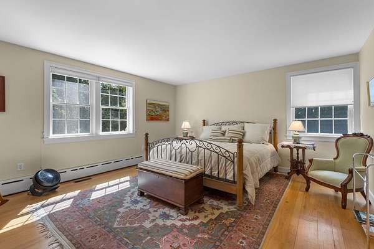
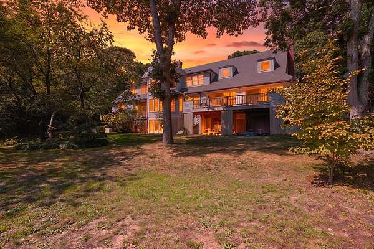
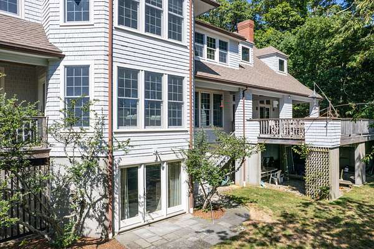
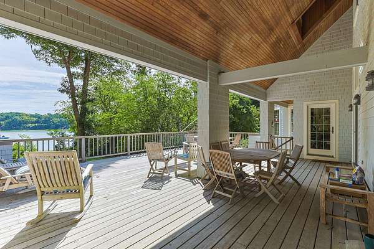
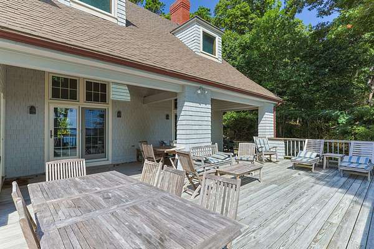
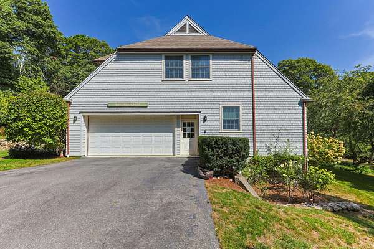
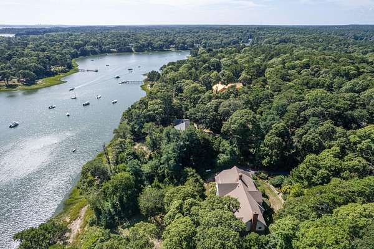
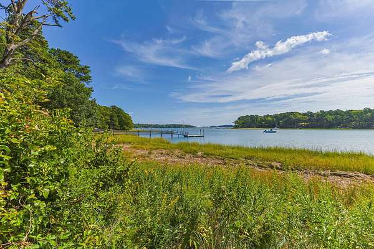
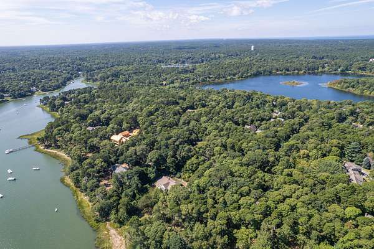
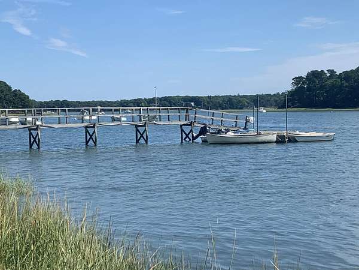
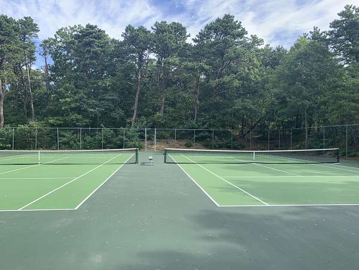
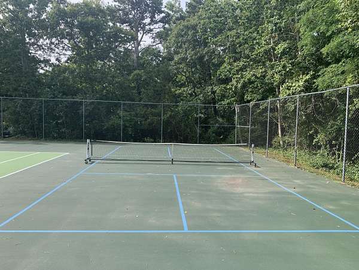
This stately waterfront home sits at the end of a private cul-de-sac on a secluded 1.89 acre wooded lot with stunning views of Little Pleasant Bay. The homeowners association privileges include: tennis, pickle ball, bocci, a landing on Pilgrim Lake, and a shared deep-water DOCK for boating access to Pleasant Bay and the Atlantic. Entering the central hall from the large covered entry porch reveals an excellent view of the bay through the living room's bank of windows. The breakfast table, adjoining the generous size kitchen, also offers water views, while the adjacent great room features a formal dinning area, radiant heated floors, a large fireplace, and French doors leading to a spacious deck with spectacular views. The home boasts two primary bedrooms with water views on both the first and second floors, the latter en-suite with walk-in closet. The upper floor has two more bedrooms, a large office, an exercise room, and a laundry room. The partially finished lower level has a second fireplace, a sleep-in bonus room, and a workshop. This is truly a distinctive Cape Cod retreat, situated in a special setting and lovingly cared for by these original owners.
Location
- Street address
- 46 Thayer Ln
- County
- Barnstable County
- Zip code
- 02653
- Community
- Orleans
- School district
- Nauset
- Elevation
- 19 feet
Directions
From Monument Road take Herring Brook Way, which becomes Kescayogansett Rd. Turn right onto Areys Lane. After 1/3 miles, turn left onto Thayer Lane. 46 is the last home on the cut de sac.
Property details
- Acreage
- 1.89 acres82,328 sq ft
- Zoning
- R
- MLS #
- CCIAOR 22604591
- Posted
Property taxes
- 2026
- $25,295
Parcels
- ORLE M:63 B: L:42-0
Open houses
| Date | Begins | Ends | Appt needed | Remarks |
|---|---|---|---|---|
| Sept 19, 2026 | 10:00 AM | 2:00 PM | No | — |
| Sept 20, 2026 | 10:00 AM | 2:00 PM | No | — |
Details and features
Listing
- Type
- Residential
- Subtype
- Single Family Residence
Lot
- View
- Harbor
- Waterfront
- Yes
- Features
- Views
Exterior
- Parking
- Driveway, Open
- Pool
- Deck
- Structures
- Storage
- Features
- Outdoor Shower, Private Yard
Structure
- Style
- Contemporary
- Stories
- 2
- Basement
- Finished, Walk-Out Access
- Water
- Public
- Sewer
- Septic Tank
- Heating
- Oil
- Cooling
- Central Air
- Materials
- Shingle Siding
- Roof
- Asphalt
Interior
- Room Count
- 9
- Rooms
- Basement, Bathroom x 4, Bedroom x 4
- Flooring
- Hardwood, Tile
- Appliances
- Countertop Range, Dishwasher, Microwave, Refrigerator, Washer, Water Heater
- Features
- Attic Storage, Linen Closet, Walk-In Closet(s)
Listing history
| Date | Event | Price | Change | Source |
|---|---|---|---|---|
| Sept 12, 2026 | New listing | $5,000,000 | — | CCIAOR |