Land with Home for Sale in Grandville, Michigan
460 Buckshot Dr SW, Grandville, MI 49418
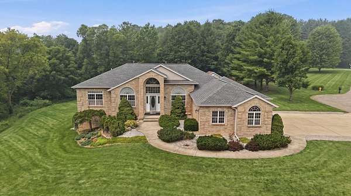
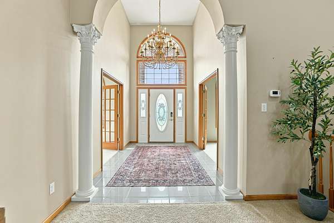
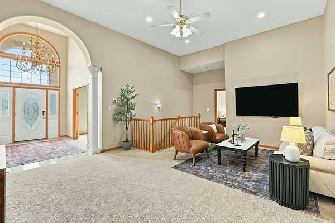
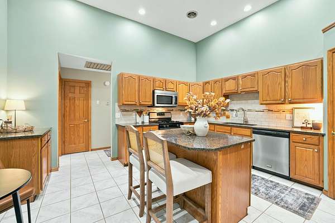
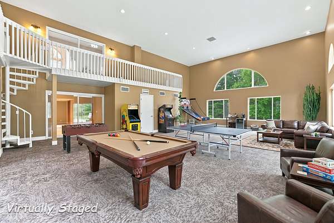
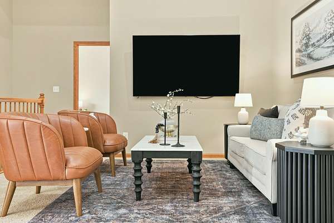
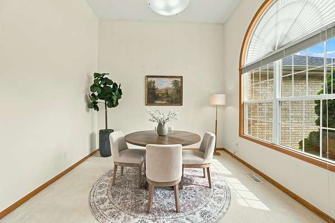
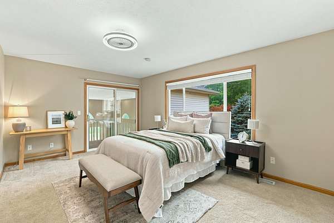
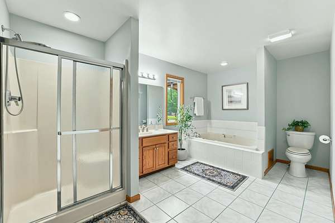
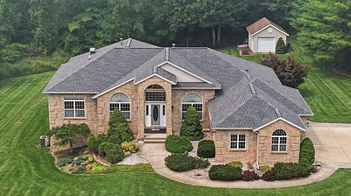
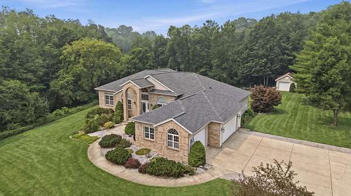
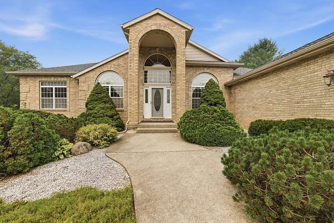
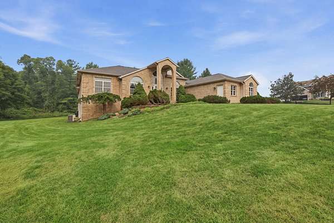
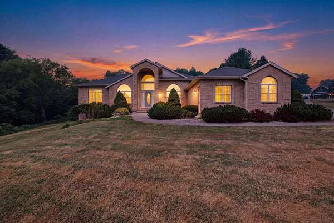
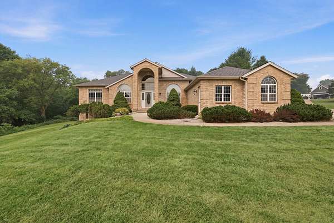
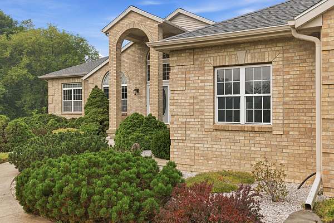
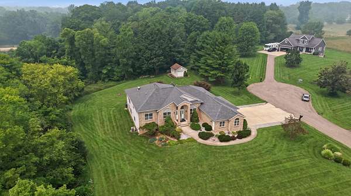
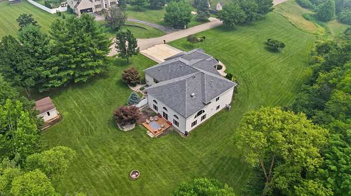
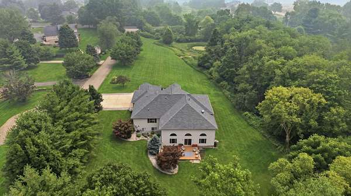
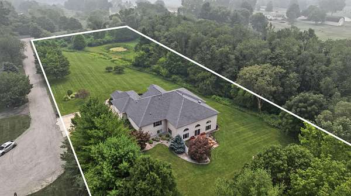
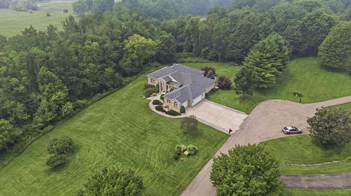
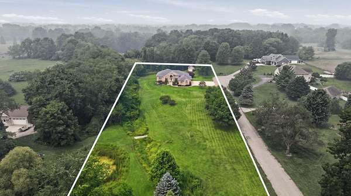
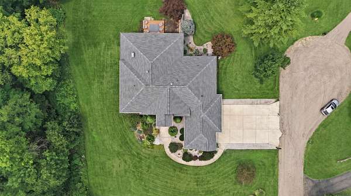
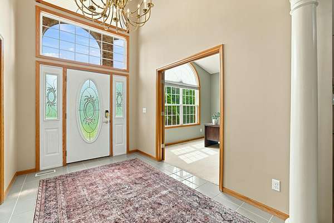
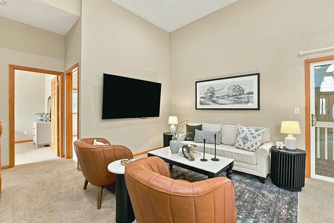
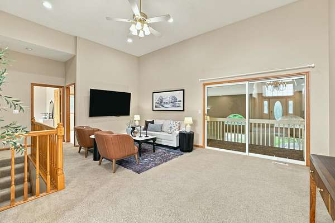
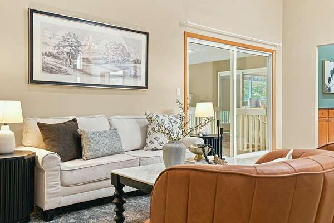
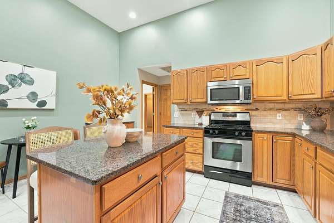
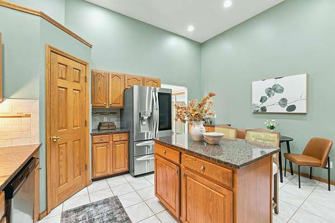
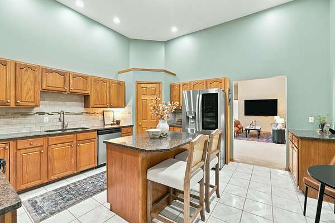
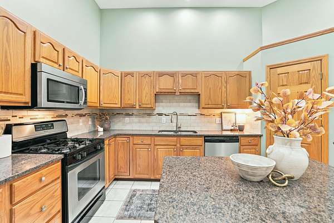
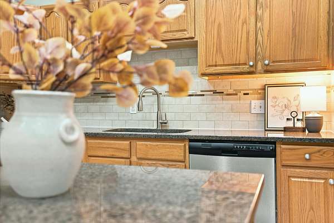
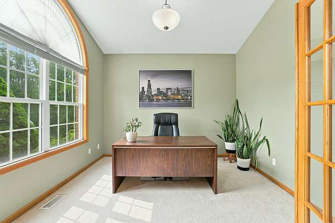
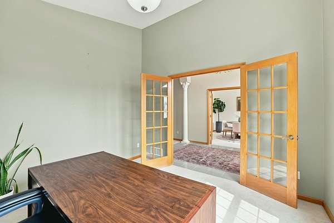
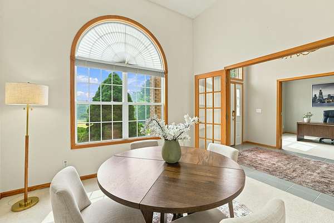
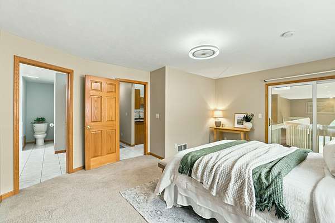
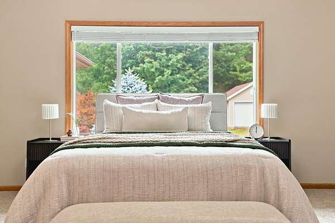
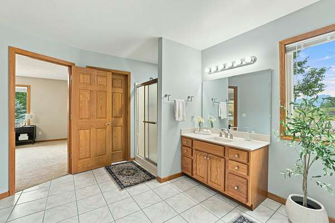
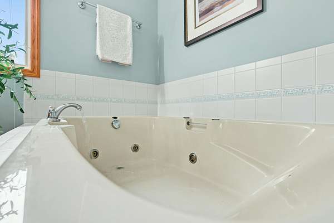
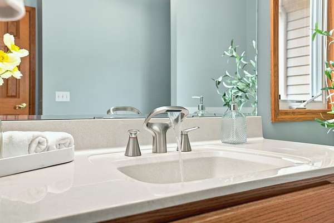
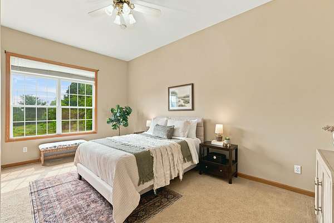
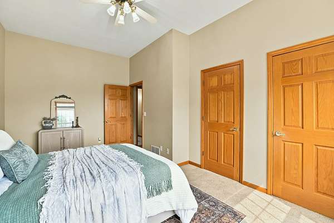
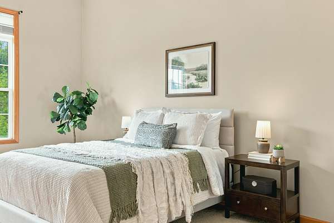
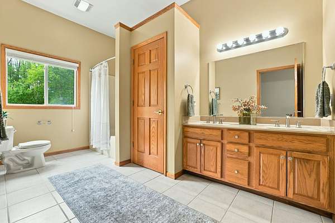
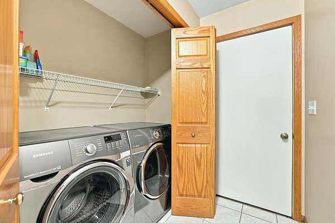
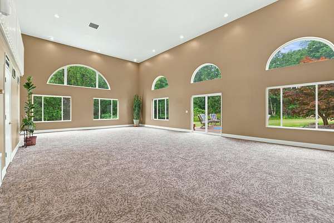
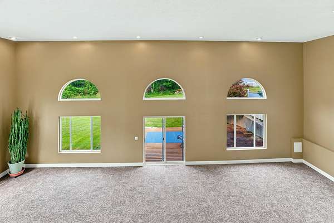
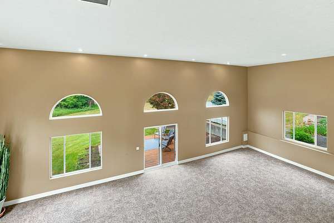
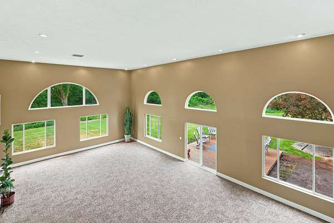
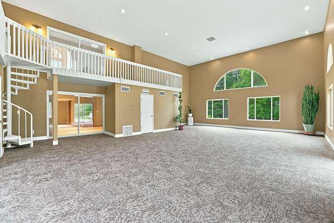
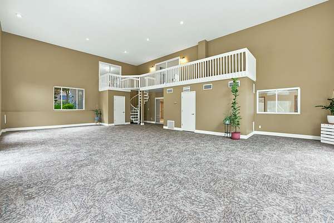
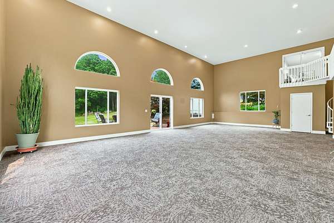
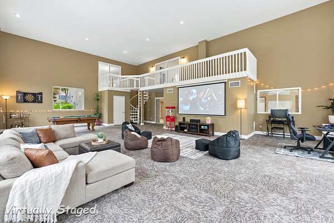
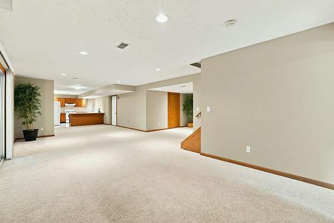
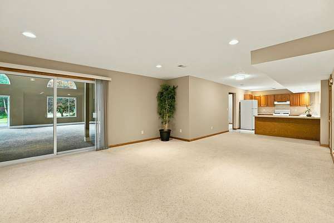
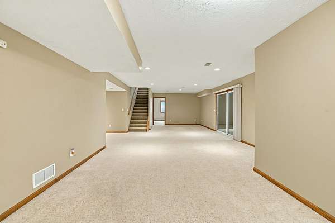
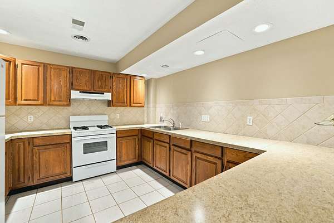
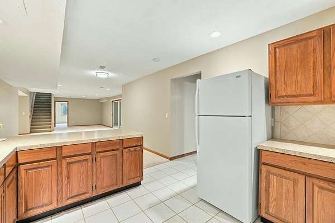
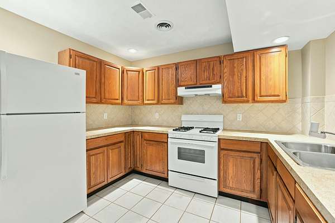
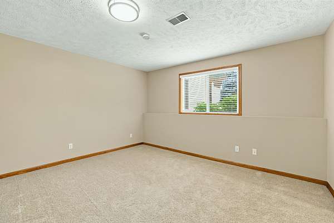
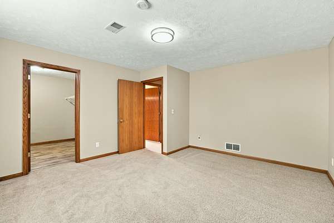
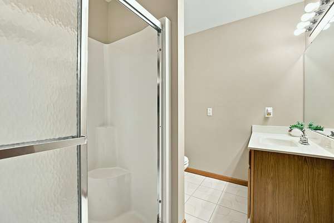
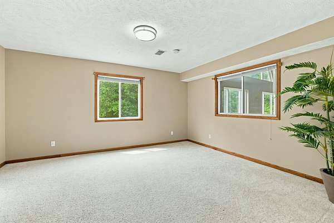
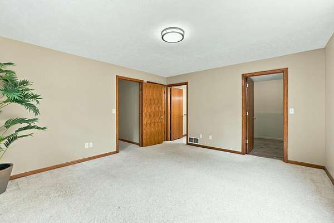
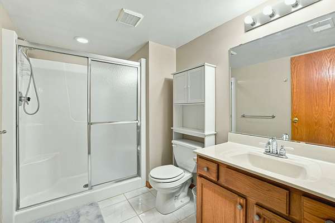
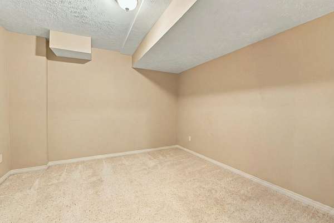
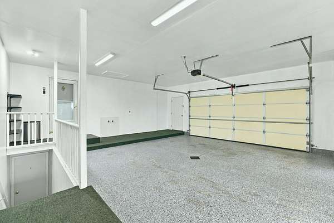
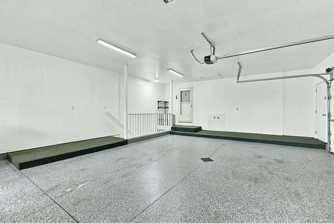
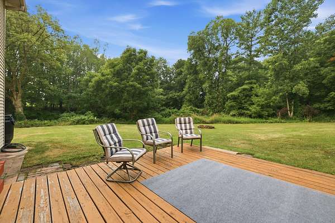
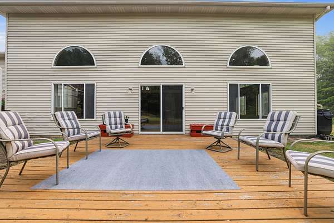
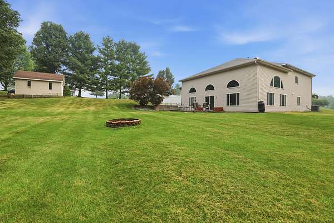
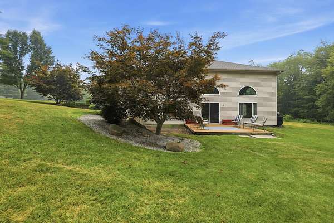
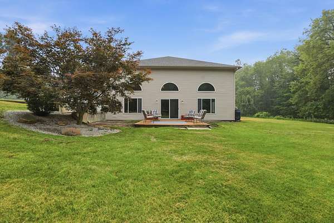
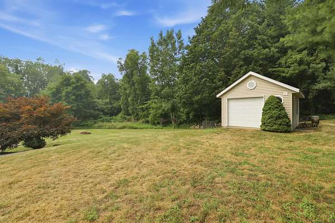
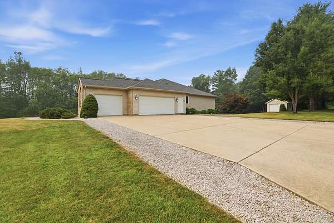
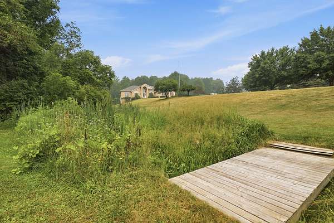
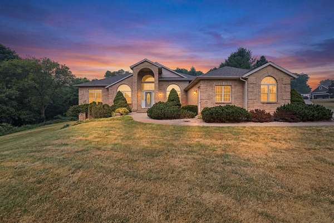
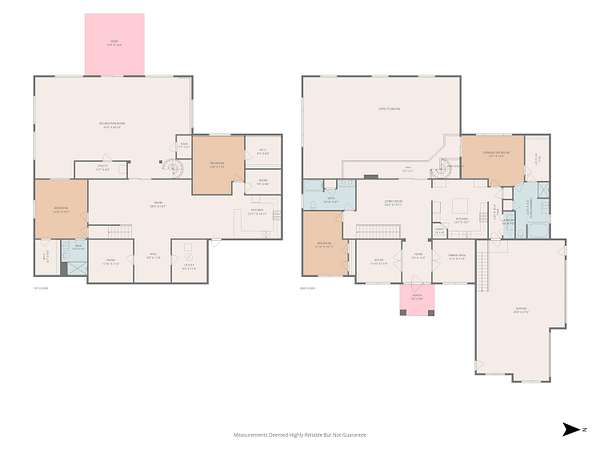
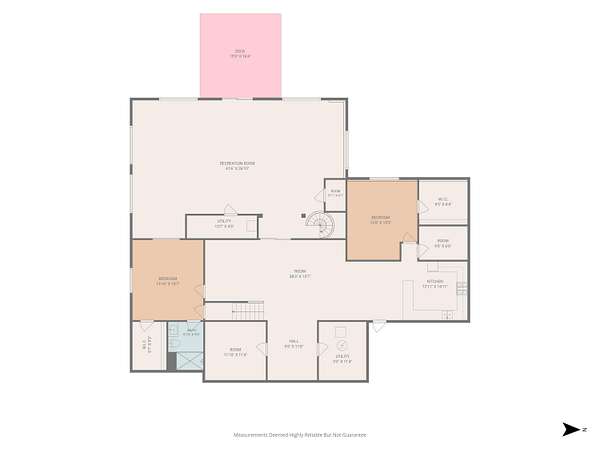
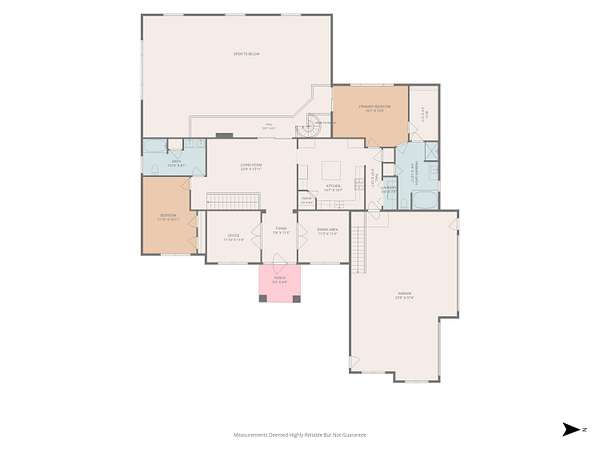
NEW PRICE - Exceptional Space & Value in Grandville Schools! This impressive walkout ranch sits on nearly 2 rolling acres and offers approximately 5,000 finished sq. ft. with 4 bedrooms, 4 full baths and the potential for a 5th bedroom. Inside, you'll find an open, spacious layout. The kitchen features granite countertops, ample oak cabinetry, and updated appliances. The finished walkout level includes a second full kitchen and access from the garage, making it ideal for multigenerational living, entertaining, or guests. One-of-a-kind indoor finished rec room provides endless possibilities for entertainment, recreation, fitness, or hobbies. Outside you will find a small pond and creek along the property line. Enjoy the privacy and beauty of the expansive lot while remaining close to shopping, dining, and major conveniences. A truly exceptional property that's nearly impossible to replicate at this price. Home has been appraised at $840,000. Report is attached to listing. This home has two HVAC systems. One for the main home and the secondary for the rec room. The rec room has an unfinished room plumbed for a half-bath. The rec room was originally constructed with an indoor-inground pool. Prior owners filled in the pool and is now a cement slab, carpeted for recreational use.
Location
- Street address
- 460 Buckshot Dr SW
- County
- Ottawa County
- Zip code
- 49418
- School district
- Grandville
- Elevation
- 662 feet
Property details
- Acreage
- 1.96 acres85,378 sq ft
- Zoning
- Residential
- MLS #
- MichRIC 26037327
- Posted
Property taxes
- 2025
- $6,229
Parcels
- 70-14-36-300-075
Legal description
N 158.25 FT OF SE 1/4 OF SW 1/4 EXC W 751 FT. SEC 36 T6N R13W
Details and features
Listing
- Type
- Residential
- Subtype
- Single Family Residence
Lot
- Waterfront
- Creek, Pond
- Features
- Ravine, Rolling Hills
Exterior
- Pool
- Deck
Structure
- Style
- Ranch
- Stories
- 1
- Basement
- Full, Walk-Out Access
- Water
- Public, Well
- Sewer
- Septic Tank
- Heating
- Forced Air
- Cooling
- Attic Fan, Central Air
- Materials
- Brick, Vinyl Siding
- Roof
- Composition
- Windows
- Insulated Windows, Screens, Window Treatments
Interior
- Room Count
- 9
- Rooms
- Basement, Bathroom x 4, Bedroom x 4, Dining Room
- Flooring
- Carpet, Laminate, Tile-Ceramic
- Appliances
- Dishwasher, Disposal, Dryer, Microwave, Oven, Range, Refrigerator, Washer
- Features
- Ceiling Fan(s), Center Island, Garage Door Opener, Pantry
Nearby schools
| Name | Type | District |
|---|---|---|
| Central Elementary School | Elementary | Grandville |
| Grandville Middle School | Middle | Grandville |
| Grandville High School | High | Grandville |
Listing history
| Date | Event | Price | Change | Source |
|---|---|---|---|---|
| Sept 6, 2026 | Under contract | $799,999 | — | MichRIC |
| Aug 13, 2026 | Price drop | $799,999 | $25,001 -3% | MichRIC |
| July 21, 2026 | New listing | $825,000 | — | MichRIC |