Land with Home for Sale in Marengo, Ohio
460 County Road 26, Marengo, OH 43334
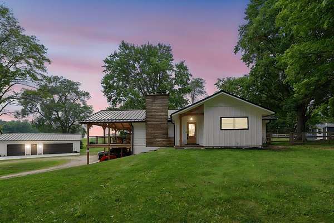
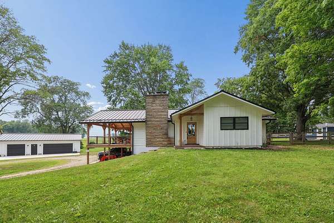
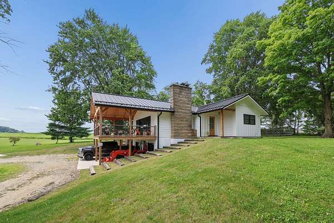
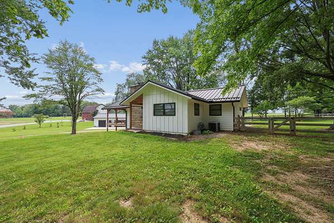
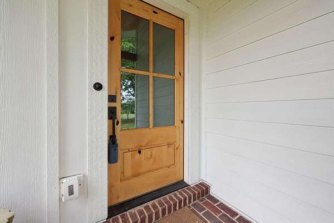
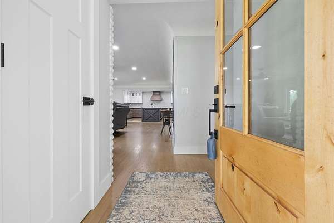
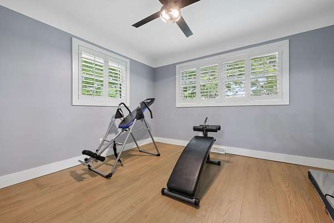
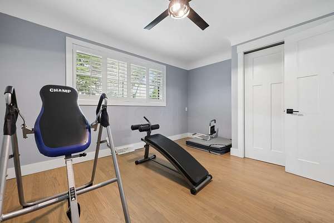
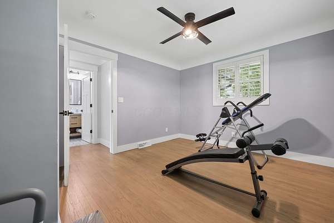
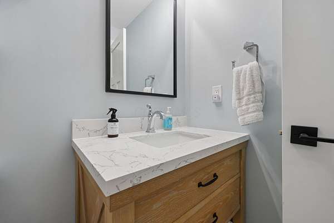
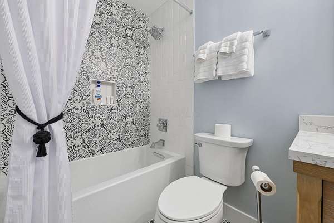
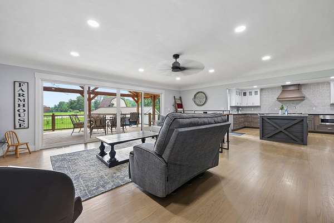
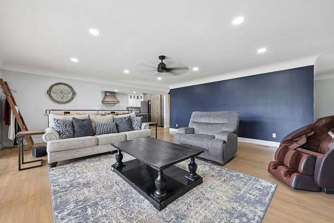
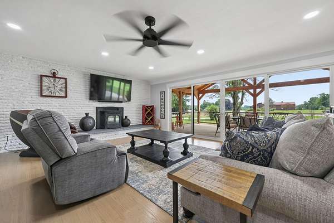
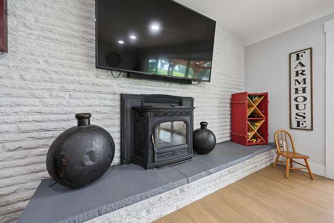
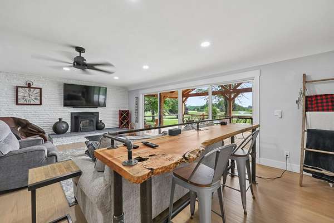
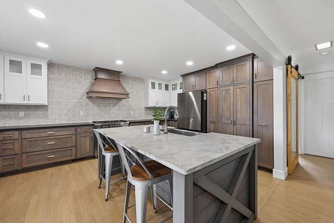
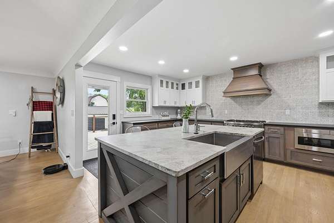
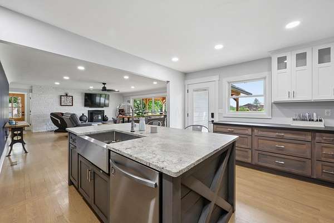
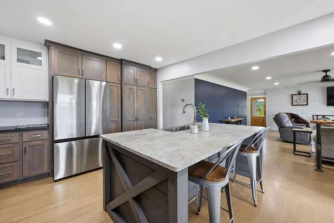
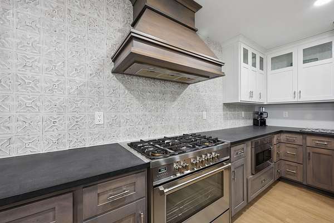
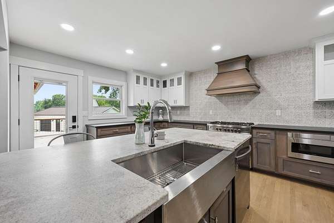
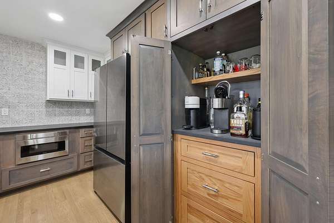
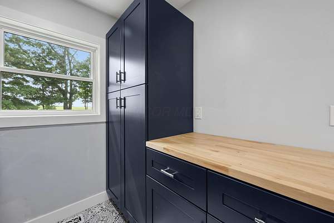
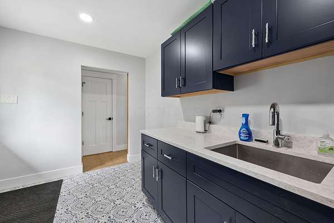
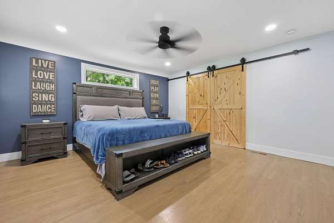
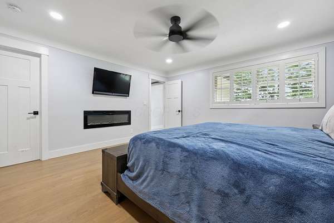
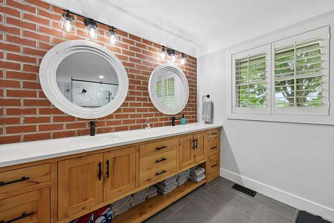
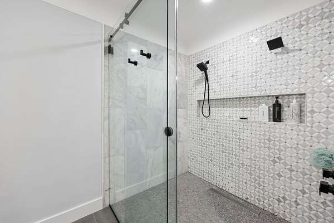
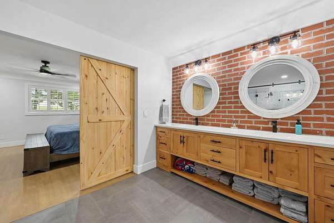
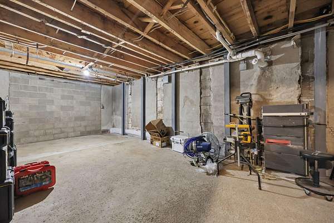
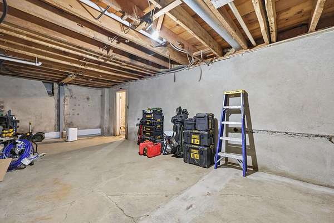
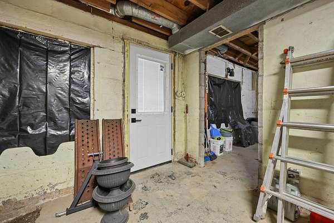

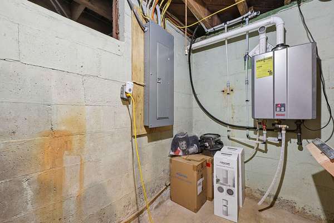
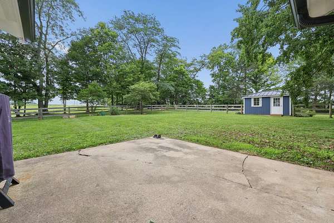
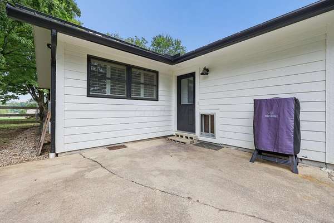
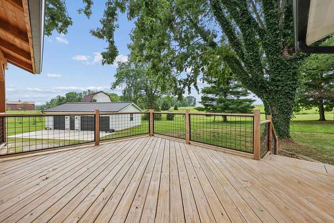
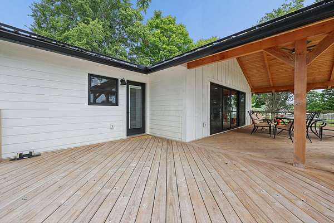
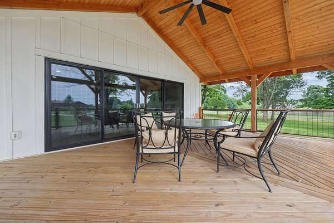
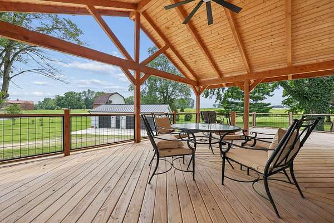
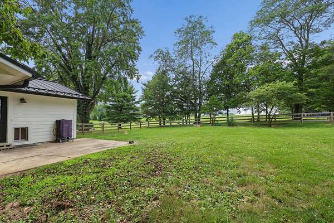
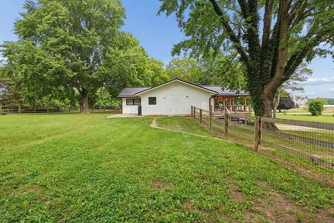
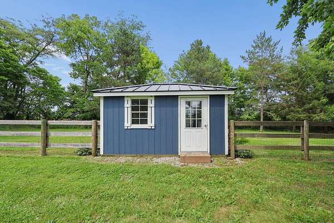
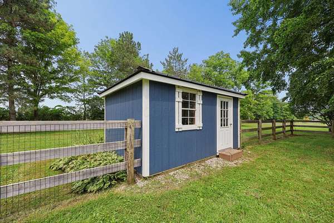
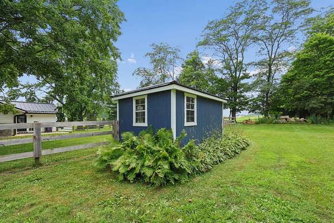
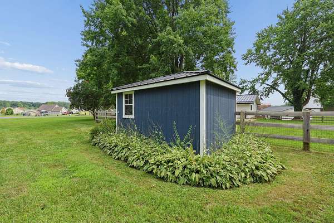
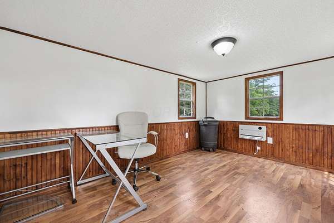
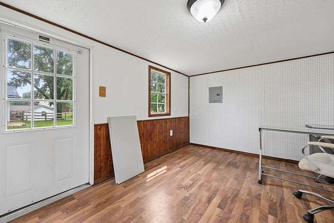
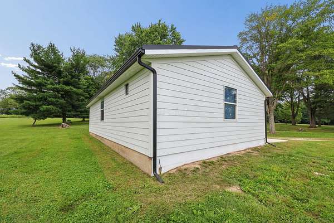
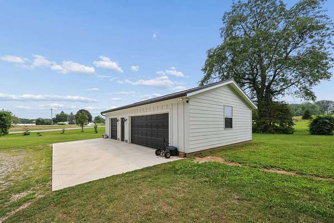
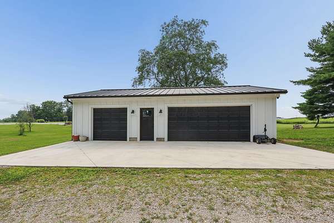
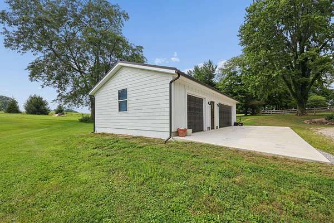
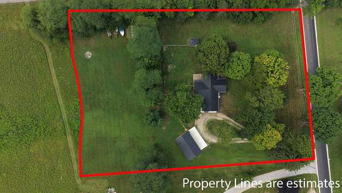
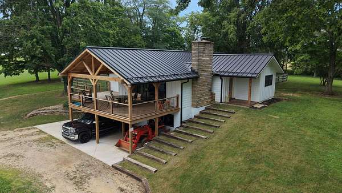
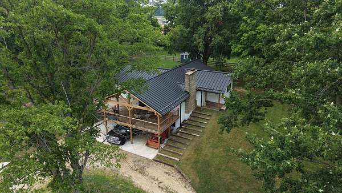
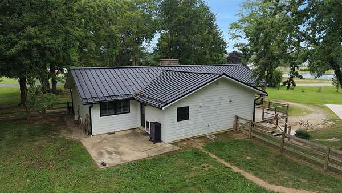
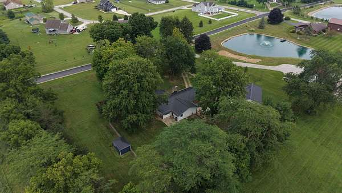
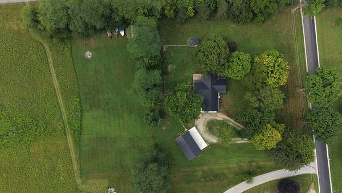
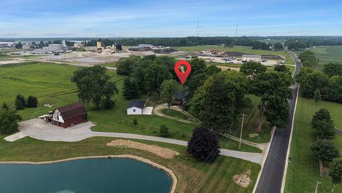
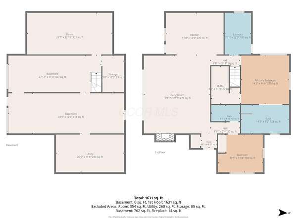
Stunning modern farmhouse ranch on 2.54 scenic acres! This beautifully renovated 1,639-square-foot home offers the perfect blend of modern finishes and country living with an oversized 3-car detached garage, large storage building, covered deck, and full walkout basement. Step inside to an impressive open floor plan featuring a massive 19' x 26' living room with hardwood floors, a striking white brick fireplace with pellet stove, recessed lighting, and an entire wall of windows overlooking the covered deck and countryside. The heart of the home is the spectacular custom kitchen featuring handcrafted Amish cabinetry, an oversized center island, farmhouse sink, beautiful countertops, stainless appliances, custom vent hood, abundant cabinet space, and direct access to the covered deck--perfect for entertaining. Originally a three-bedroom home, it has been thoughtfully redesigned into two bedrooms to create an exceptional primary suite complete with a large walk-in closet, electric fireplace with supplemental heat, double vanity, and an oversized no-step walk-in shower. The full walkout basement offers outstanding potential for future finished living space, additional bedrooms, recreation room, workshop, or home office while providing direct access to the patio below. Additional updates include a newer metal roof, furnace, central air, water heater, insulated windows, gas heat, and central air conditioning. If you've been searching for a move-in-ready country property with high-end finishes, incredible entertaining space, and room to grow, this is one you won't want to miss.
Location
- Street address
- 460 County Road 26
- County
- Morrow County
- Zip code
- 43334
- School district
- Highland LSD 5902 Mor Co.
- Elevation
- 1,118 feet
Directions
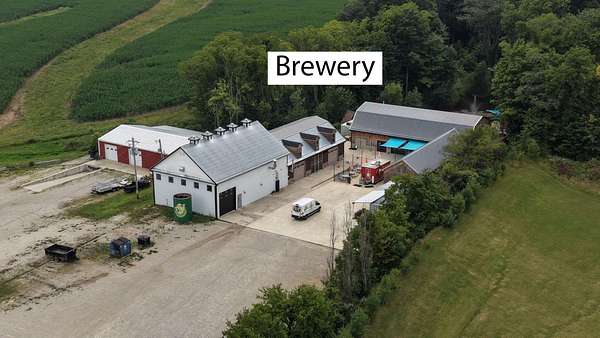
Between McMillin Rd and W Liberty Mt Vernon Rd, just North of the Hoof Hearted Brewery.
Property details
- Acreage
- 2.54 acres
- MLS #
- CCOMLS 226028378
- Posted
Property taxes
- 2025
- $4,674
Parcels
- A01-0010041015
Details and features
Listing
- Type
- Residential
- Subtype
- Single Family Residence
- Franchise
- Berkshire Hathaway Home Services
Exterior
- Parking
- Garage-Detached
- Fencing
- Fenced
- Pool
- Deck
- Structures
- Outbuilding
- Features
- Balcony
Structure
- Style
- Ranch
- Stories
- 1
- Basement
- Full, Walk-Out Access
- Water
- Public
- Sewer
- Private Sewer
- Heating
- Forced Air
- Cooling
- Central Air
Interior
- Rooms
- Basement, Bathroom x 2, Bedroom x 2
- Flooring
- Ceramic/Porcelain, Wood
- Fireplaces
- Yes
- Appliances
- Dishwasher, Gas Range, Gas Water Heater, Microwave
Listing history
| Date | Event | Price | Change | Source |
|---|---|---|---|---|
| Aug 3, 2026 | Under contract | $425,000 | — | CCOMLS |
| July 31, 2026 | New listing | $425,000 | — | CCOMLS |