Land with Home for Sale in Peru, New York
460 Fuller Rd, Peru, NY 12972
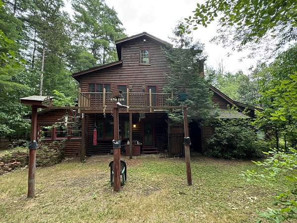
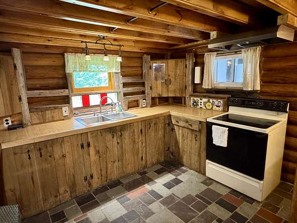
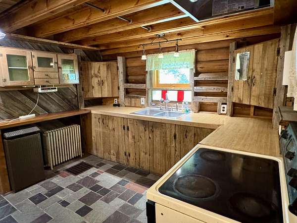
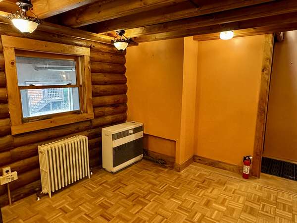
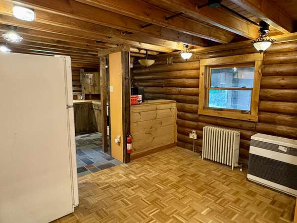
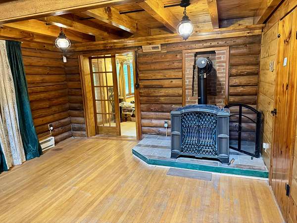
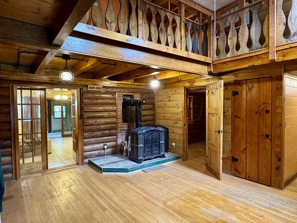
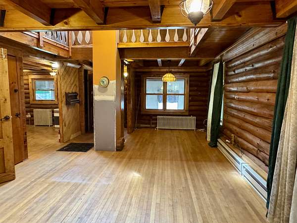
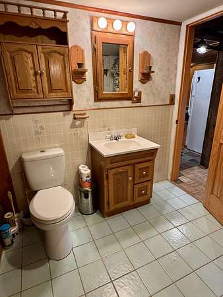
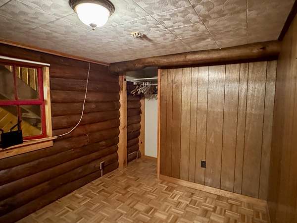
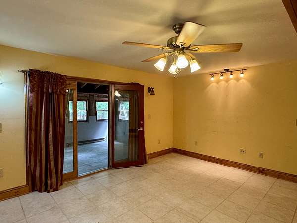
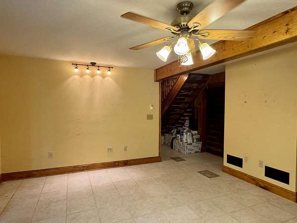
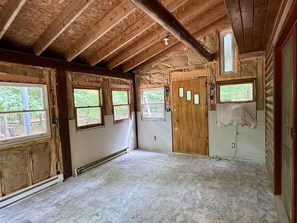
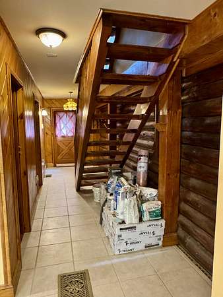
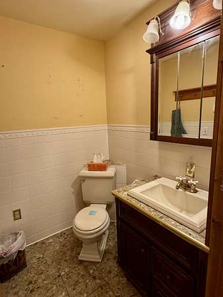
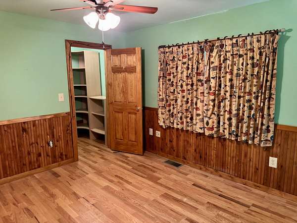
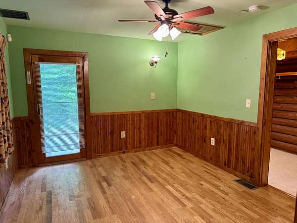
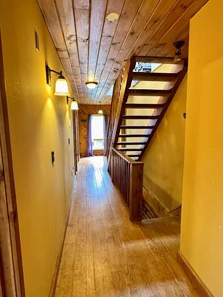
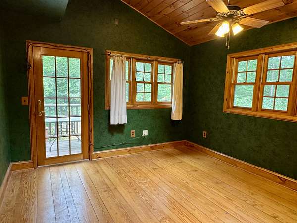
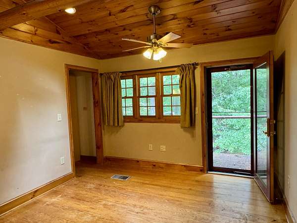
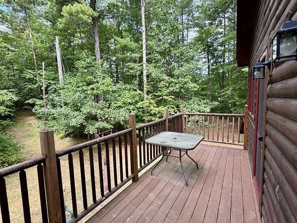
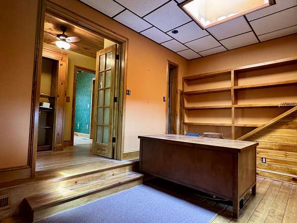
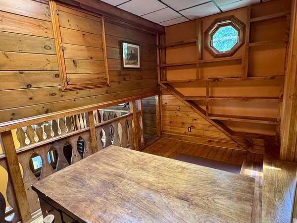
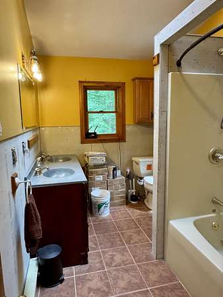
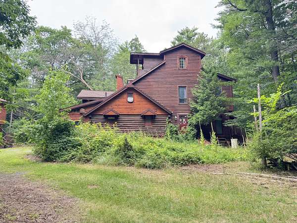
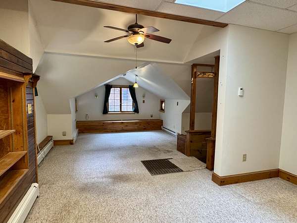
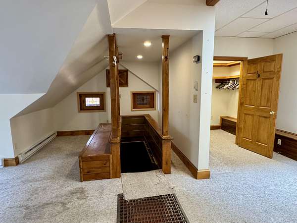
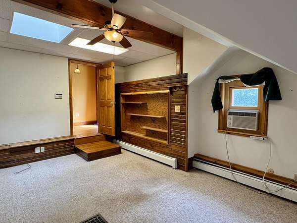
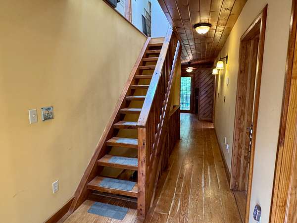
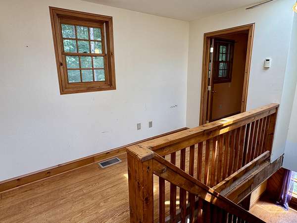
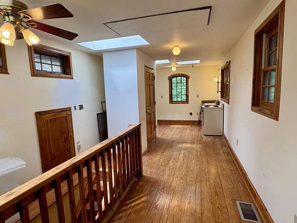
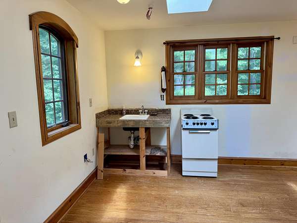
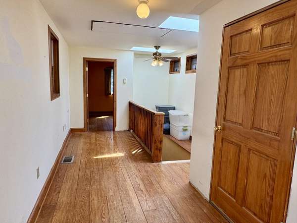
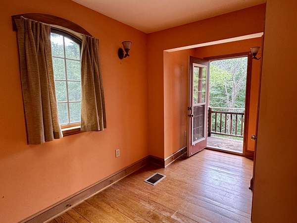
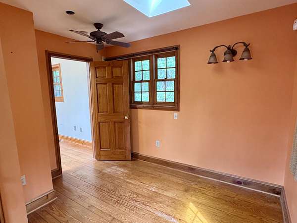
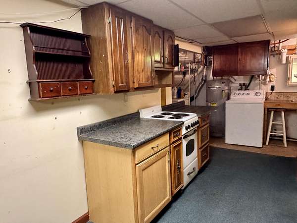
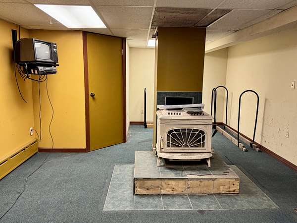
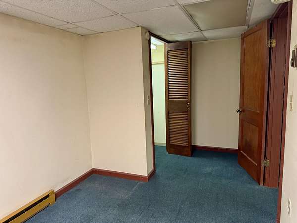
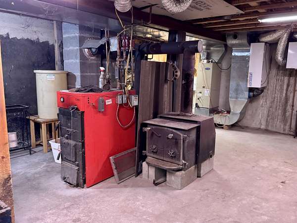
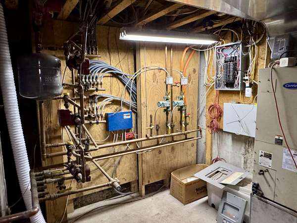
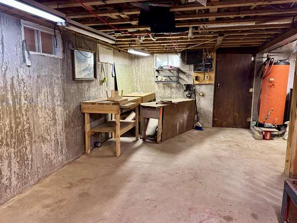
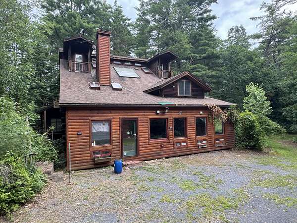
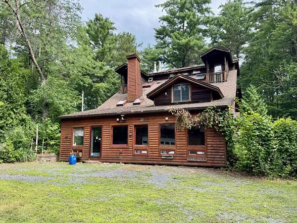

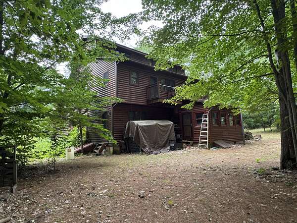
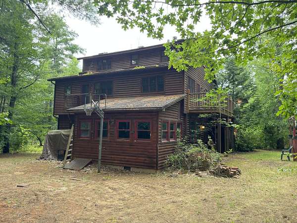
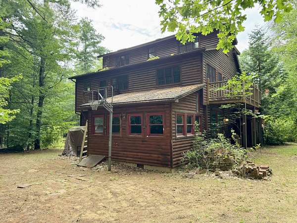
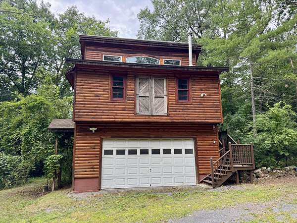
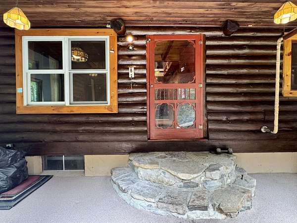
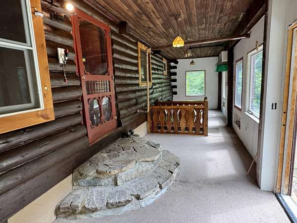
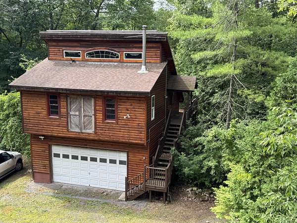
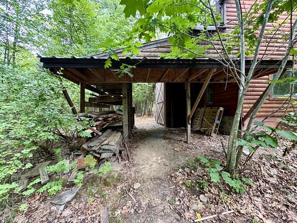
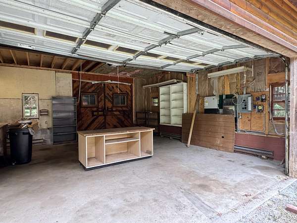
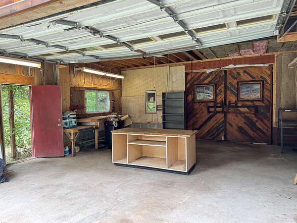
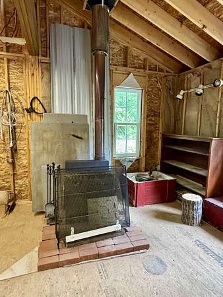
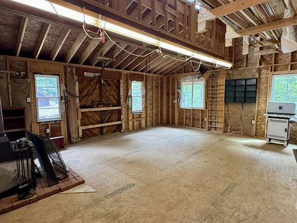
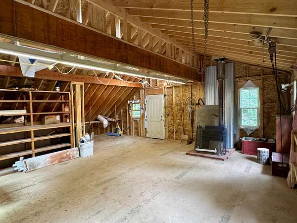
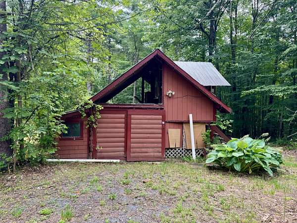
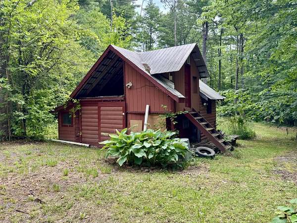
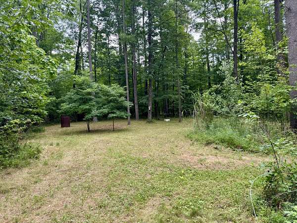
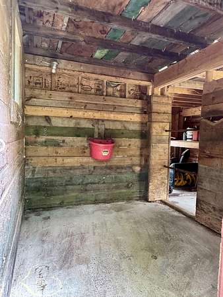
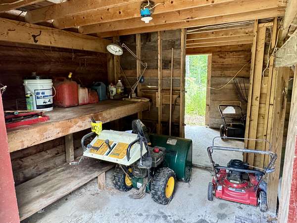
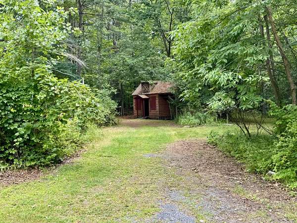
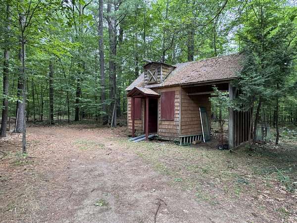
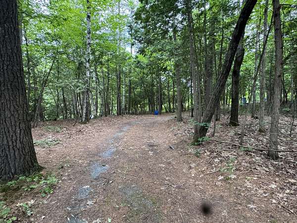
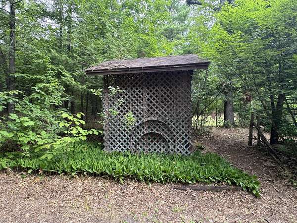
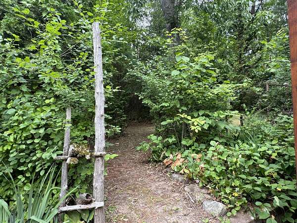
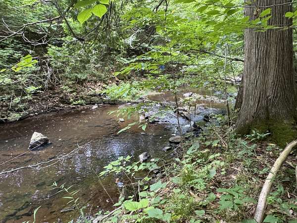
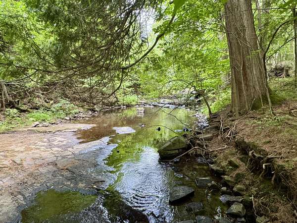
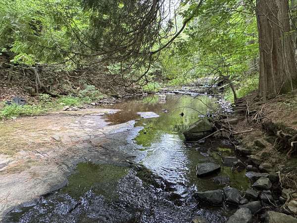
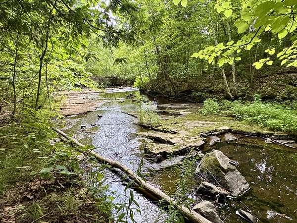
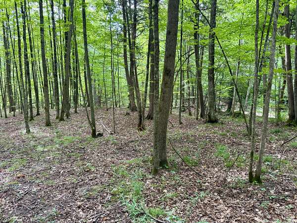
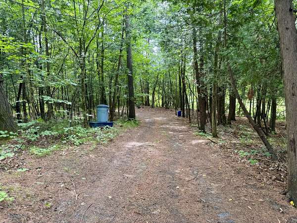
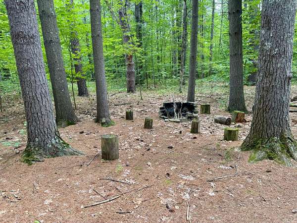
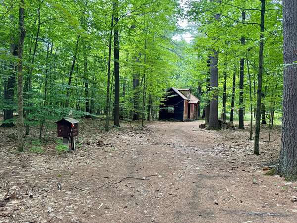
Welcome to 460 Fuller Road. Set on 4.8 acres and bordering Dry Mill Brook, this sprawling log cabin/contemporary-style home offers privacy, character, and plenty of space on three levels for family, friends, hobbies, and outdoor living. The home features 5-6 bedrooms, 2.5 baths, a second-floor office with built-in bookshelves, multiple balconies, and a third-floor kitchenette and bedroom. The full basement offers additional possibilities with a kitchen, space for a future bathroom, and an abundance of storage. The detached garage provides parking and additional space above, complete with a wood stove--perfect for a workshop, studio, recreation room, or cozy gathering space. A small barn/shed with stalls adds versatility for animals, storage, or hobbies. There is also room for a playhouse, gardens, and plenty of space to enjoy the outdoors. Follow the trail and take in the sights and sounds of Dry Mill Brook, with the privacy and peaceful setting that make this property truly special. This year-round home offers plenty of opportunity to make it your own. Some finishing work remains, allowing the next owner to bring their vision and personal touches to this one-of-a-kind property. With its log cabin character, wooded acreage, brook frontage, outbuildings, and abundant living space, this property offers an exceptional opportunity to create your own private Adirondack-style retreat.
Location
- Street address
- 460 Fuller Rd
- County
- Clinton County
- Zip code
- 12972
- Community
- Peru
- School district
- Peru
- Elevation
- 206 feet
Directions
From I-87 take Exit 35. Turn East on to Bear Swamp Rd. Follow to Fuller Rd on Right. Continue just past the stop sign and property will be on the left. Use driveway to the right hand side. Look for Signs.
Property details
- Acreage
- 4.8 acres
- MLS #
- ACVMLS 208109
- Posted
Property taxes
- Recent
- $7,108
Parcels
- 293.-1-33.2
Details and features
Listing
- Type
- Residential
- Subtype
- Single Family Residence
Lot
- Waterfront
- Stream
- Features
- Pie Shaped Lot, Waterfront, Wooded
Exterior
- Parking
- Driveway, Garage
- Pool
- Porch
- Structures
- Storage
- Features
- Balcony, Fire Pit, Private Yard, Rain Gutters
Structure
- Style
- Contemporary
- Stories
- 3
- Basement
- Apartment, Partially Finished, Storage Space
- Sewer
- Septic Tank
- Heating
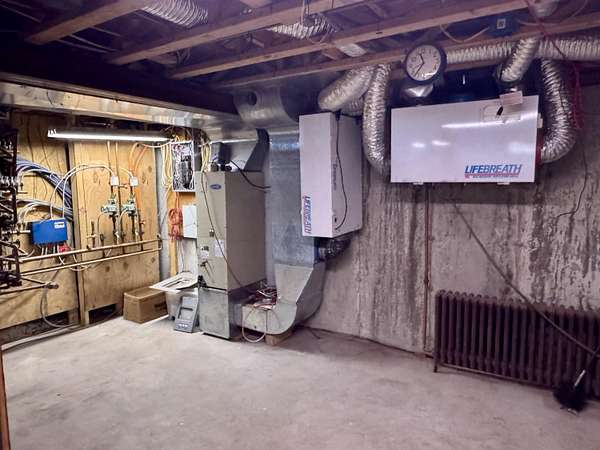
- Baseboard, Electric, Hot Water, Oil, Radiant, Radiant Floor, Wood, Wood Stove
- Materials
- Frame, Log, Log Siding
- Roof
- Asphalt
- Windows
- Wood Frames
Interior
- Room Count
- 11
- Rooms
- Bathroom x 3, Bedroom x 5, Dining Room
- Flooring
- Carpet, Hardwood, Laminate, Tile
- Appliances
- Dryer, Electric Oven, Electric Range, Electric Water Heater, Exhaust Fan, Microwave, Refrigerator, Washer, Water Softener Owned
- Features
- Bookcases, Built-In Features, Ceiling Fan(s), Eat-In Kitchen, High Ceilings, Laminate Counters, Natural Woodwork
Listing history
| Date | Event | Price | Change | Source |
|---|---|---|---|---|
| Aug 11, 2026 | New listing | $399,900 | — | ACVMLS |