Land with Home for Sale in Elora, Tennessee
460 John Hunter Hwy, Elora, TN 37328
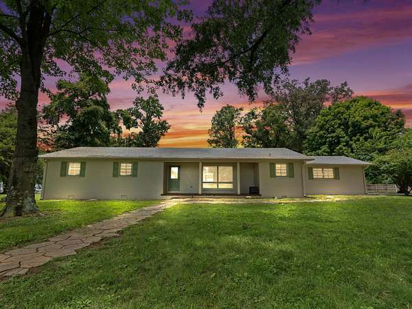
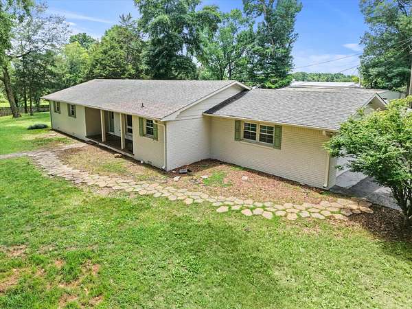
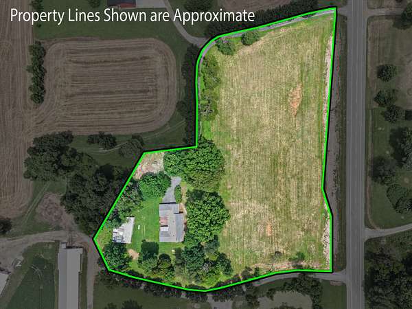
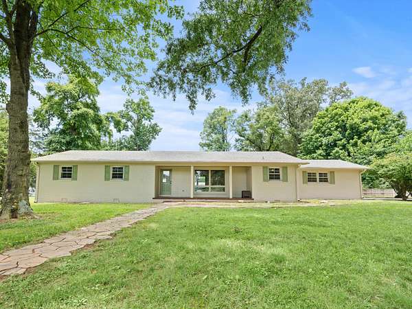
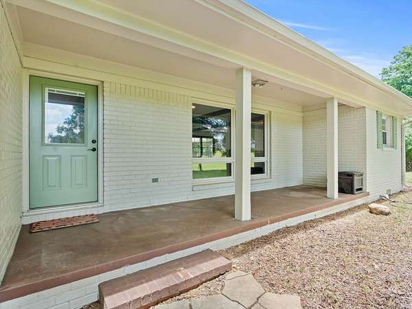
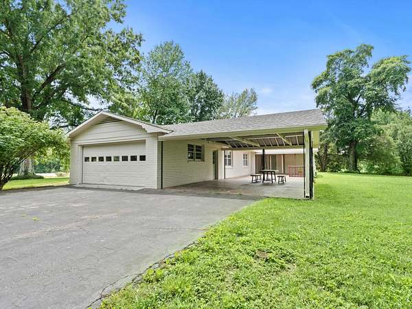
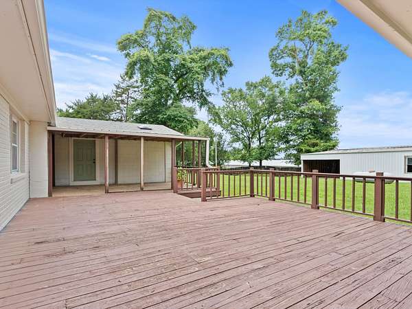
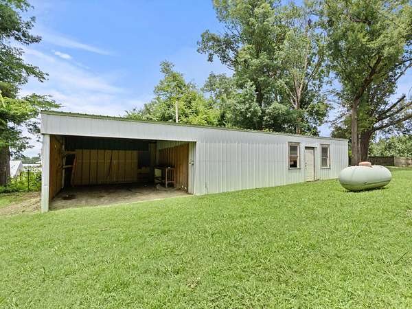
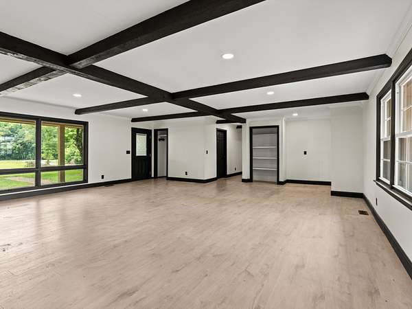
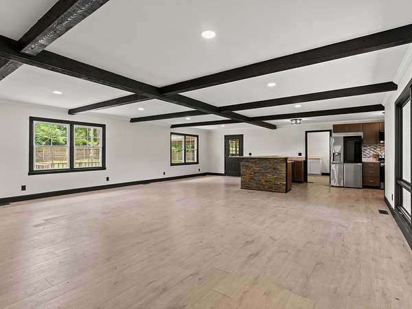
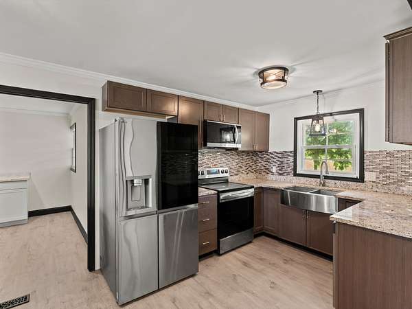
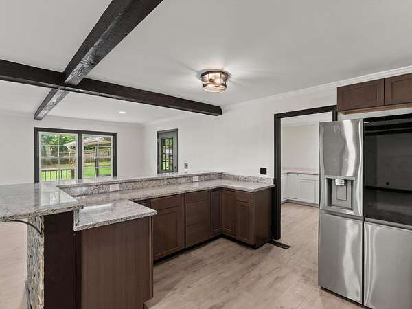
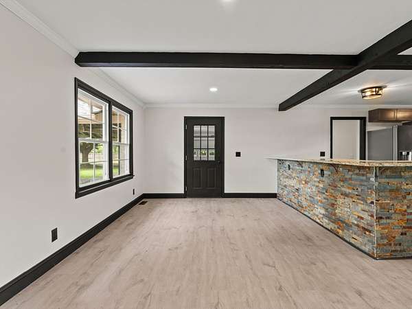
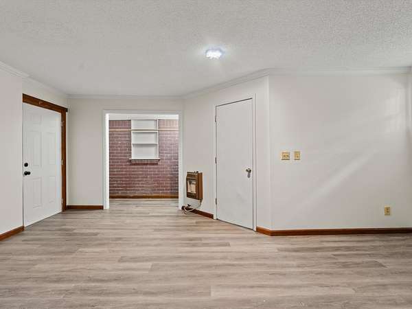
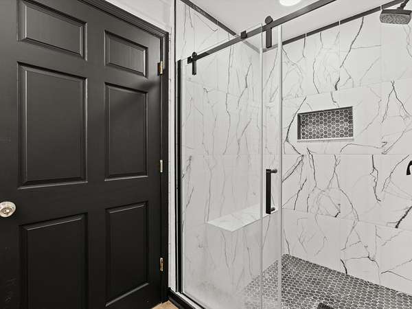
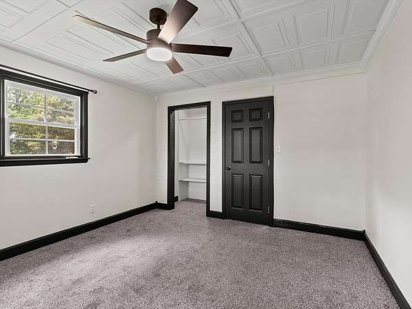
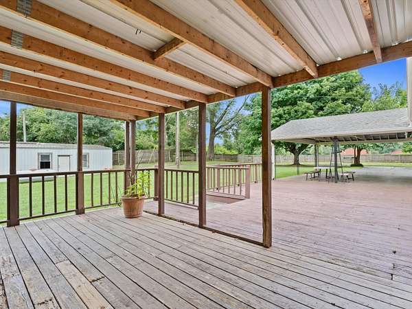
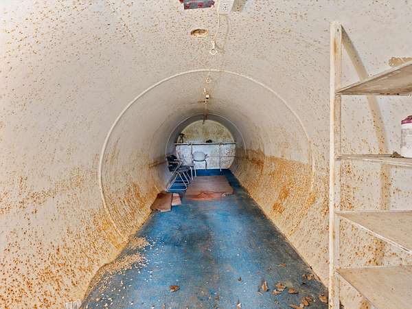
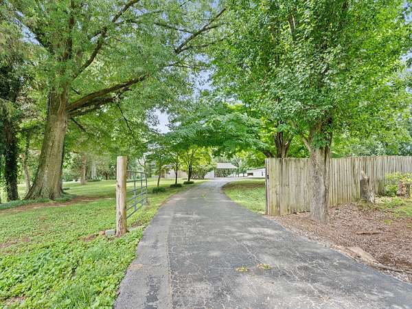
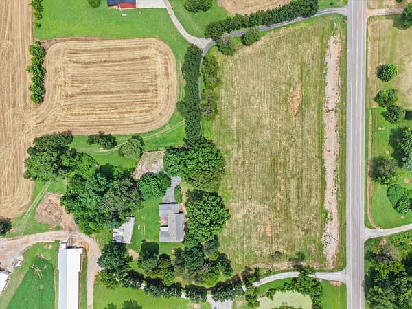
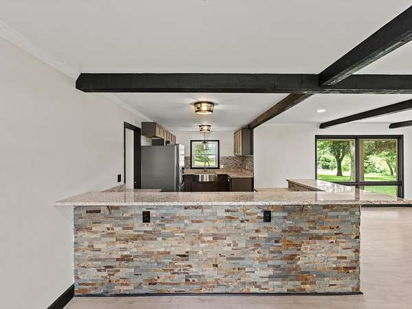
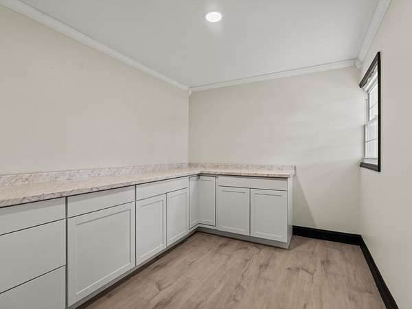
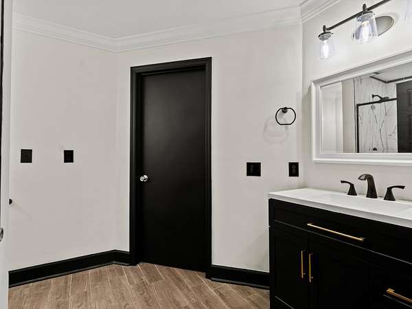
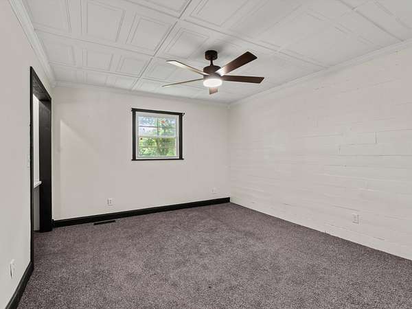
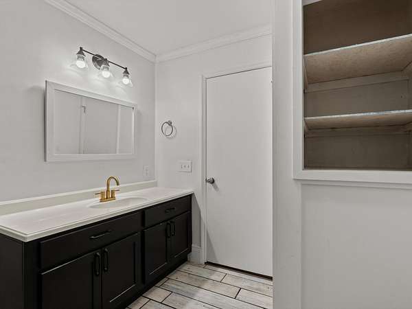
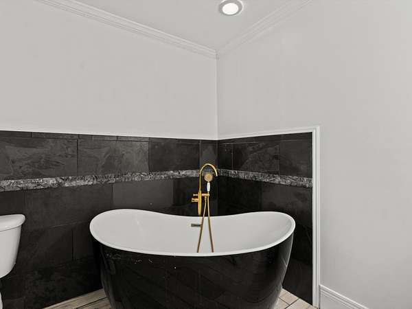
NEW PRICE — $374,560! Hard-to-find 3BR/2BA ranch on 5.85 UNRESTRICTED acres offering room, privacy & possibilities! Seller has completed extensive improvements throughout, including interior & exterior updates, electrical corrections, added floor supports where needed & roof repairs following professional inspections. Open floor plan w/exposed beams, granite, stainless appliances, butler’s pantry, LVP in main areas & updated primary bath. Enjoy peaceful country living, beautiful sunsets & room for animals, gardening, a mini farm or future plans. Attached garage, additional carport, 40x60 detached outbuilding & huge in-ground storm shelter. Outbuildings/storm shelter sold AS IS, WHERE IS.
- Listed by Olivia Kirkland, (256) 698-2018, RE/MAX Unlimited
Location
- Street address
- 460 John Hunter Hwy
- County
- Lincoln County
- Zip code
- 37328
- Elevation
- 978 feet
Directions
From Alabama side of Winchester Road heading NE, Follow 121 N until it turns into John Hunter Hwy. Property will be on few miles up on Left . When driveway splits, stay to the left and come through gated entrance.
Property details
- Acreage
- 5.85 acres
- MLS #
- REALTRACS 3250507
- Posted
Property taxes
- Recent
- $1,558
Parcels
- 134 00702 000
Details and features
Listing
- Type
- Residential
- Subtype
- Single Family Residence
- Financing
- Conventional, FHA, USDA
- Possession
- Close of Escrow
Lot
- Size Source
- Assessor
Exterior
- Parking Spaces
- 3
- Parking
- Attached
- Garage Spaces
- 1
- Carport Spaces
- 2
- Outdoor Spaces
- Deck
- Structures
- Barn(s), Storage
- Features
- Storm Shelter
Structure
- Basement
- None
- Water
- Public
- Sewer
- Septic Tank
- Heating
- Heat Pump, Propane
- Cooling
- Central Air, Electric
- Materials
- Brick
Interior
- Rooms
- Bedroom x 3, Dining Room, Kitchen, Living Room, Master Bathroom
- Flooring
- Carpet, Luxury Vinyl
- Appliances
- Dishwasher, Electric Oven, Electric Range, Microwave, Stainless Steel Appliance(s)
- Features
- Open Floorplan, Pantry
Property utilities
| Category | Type | Status |
|---|---|---|
| Power | Grid | Available |
| Water | Public | Available |
| Sewage | Septic System | Connected |
Nearby schools
| Name | Type |
|---|---|
| Flintville School | Elementary |
| Lincoln Central Academy | Middle |
| Fayetteville High School | High |
Listing history
| Date | Event | Price | Change | Source |
|---|---|---|---|---|
| Sept 28, 2026 | Price drop | $374,560 | $10,000 -2.6% | REALTRACS |
| Aug 14, 2026 | Price drop | $384,560 | $5,000 -1.3% | REALTRACS |
| June 26, 2026 | New listing | $389,560 | — | REALTRACS |
Payment calculator

Based on information submitted to the MLS GRID as of Oct 1, 2026 9:00 pm MT. All data is obtained from various sources and may not have been verified by broker or MLS GRID. Supplied Open House Information is subject to change without notice. All information should be independently reviewed and verified for accuracy. Properties may or may not be listed by the office/agent presenting the information. Some IDX listings have been excluded from this website. View more