Land with Home for Sale in Los Ranchos de Albuquerque, New Mexico
4600 Rio Grande Ln NW, Los Ranchos de Albuquerque, NM 87107
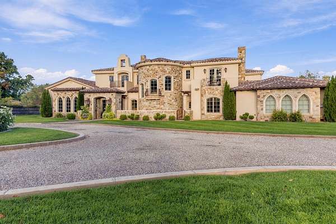
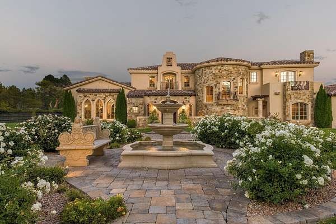
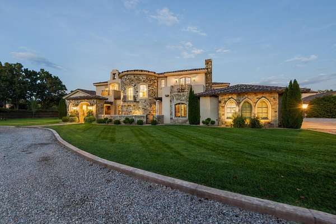
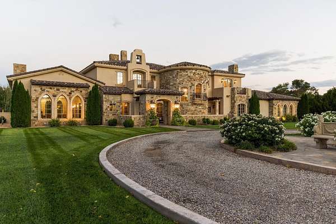
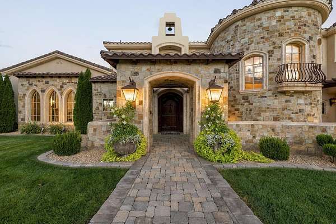
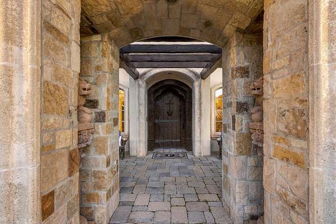
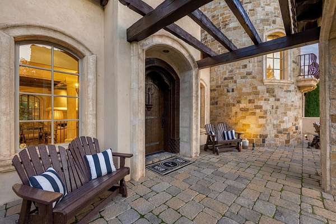
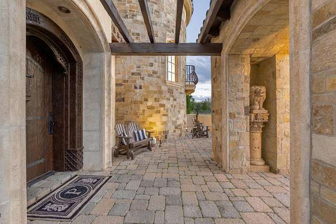
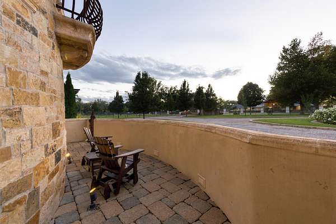
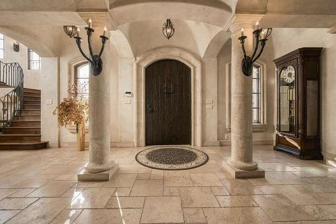
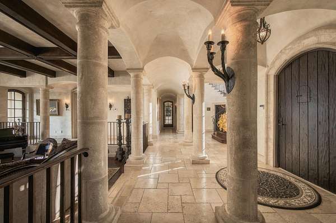
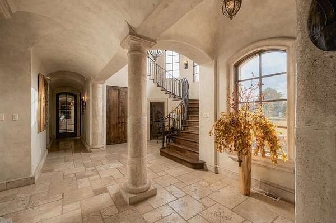
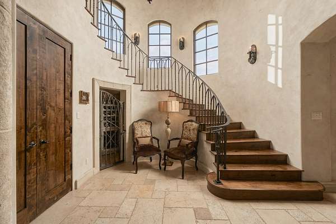
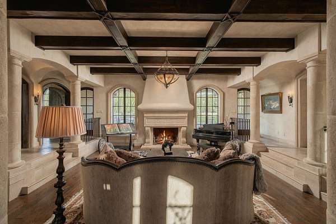
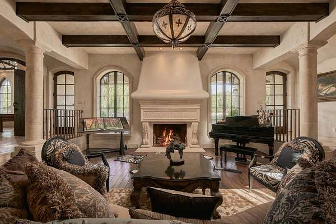
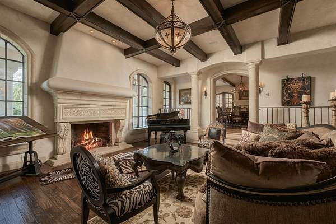
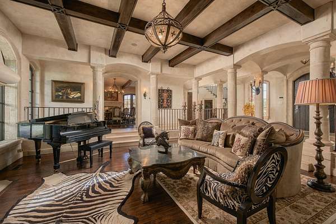
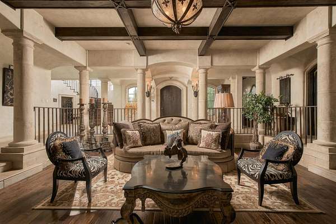
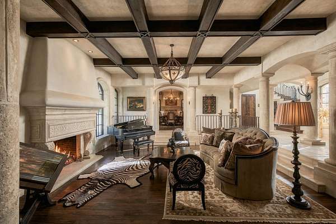
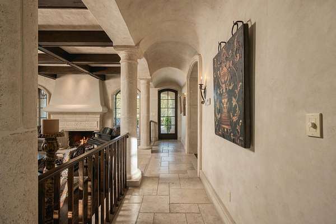
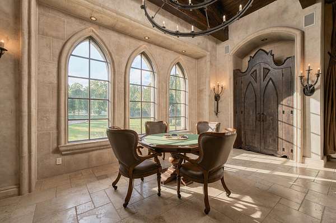
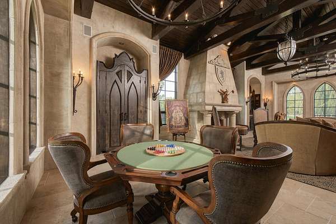
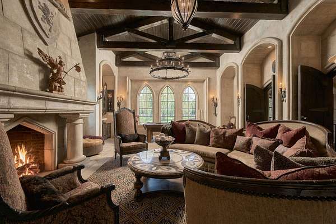
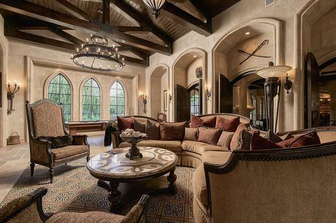
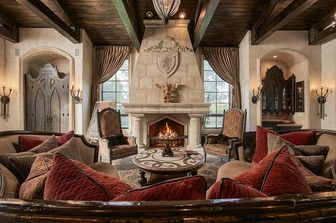
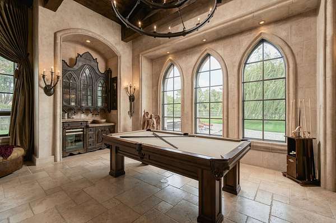
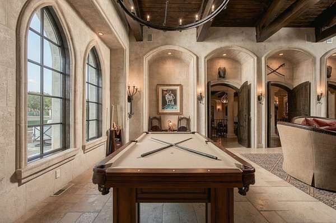
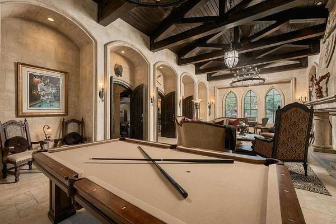
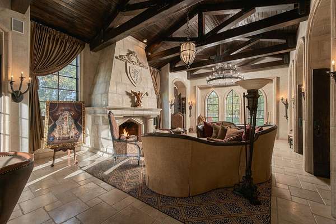
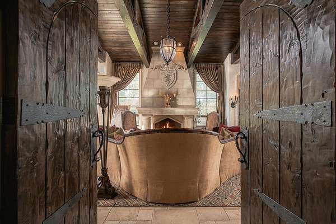
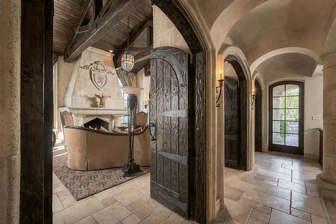
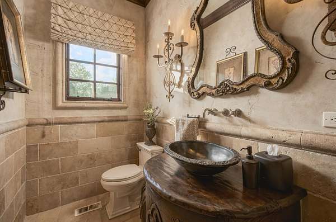
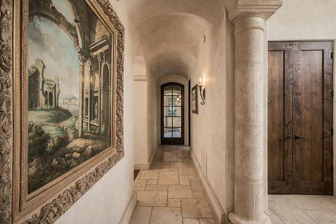
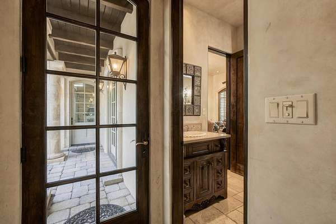
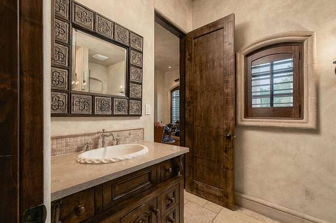
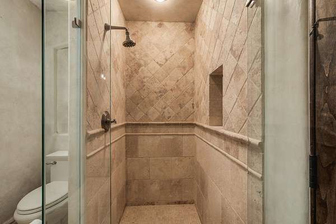
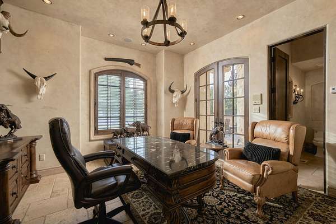
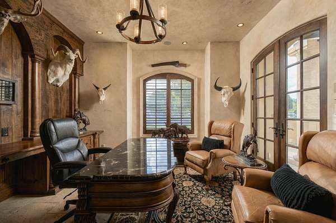
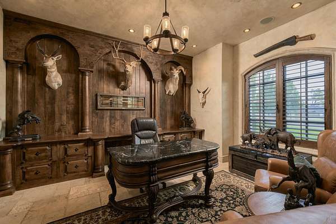
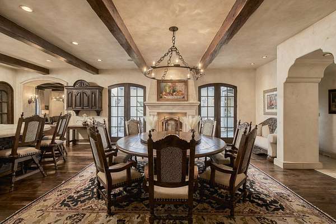
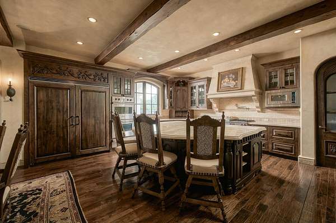
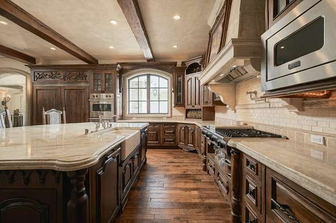
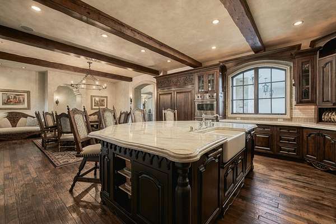
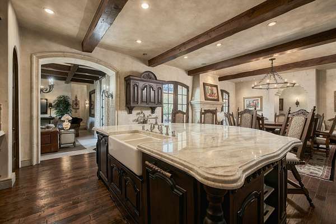
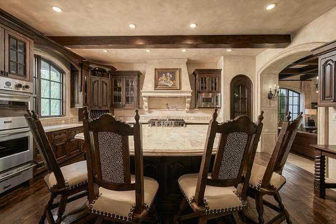
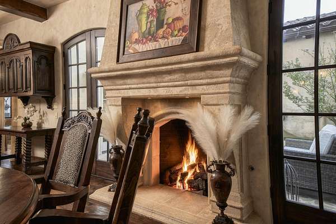
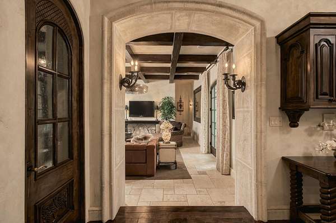
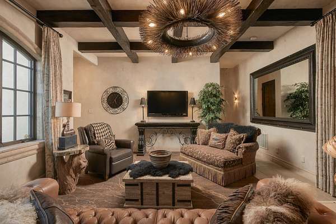
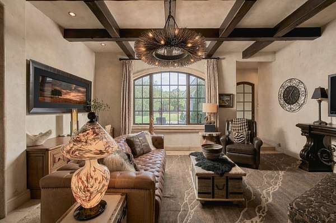
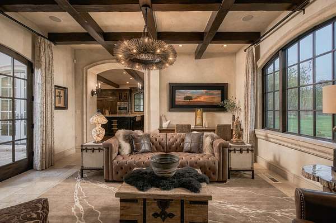
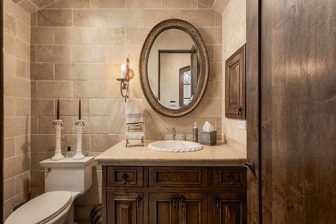
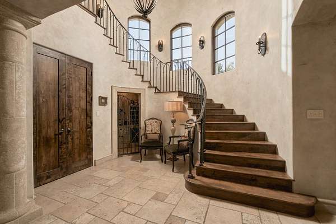
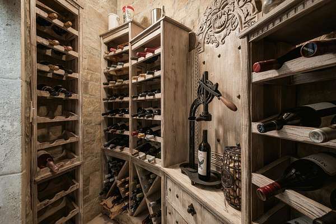
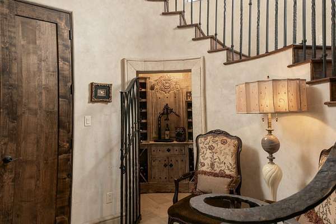
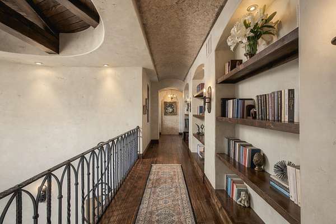
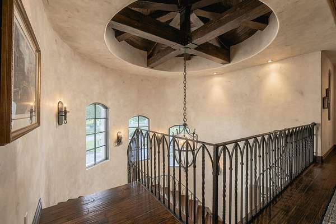
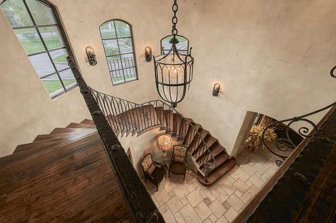
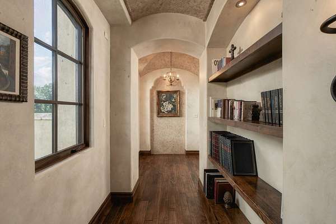
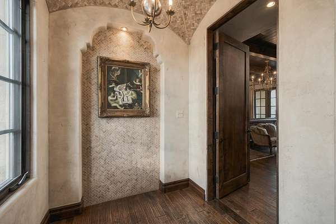
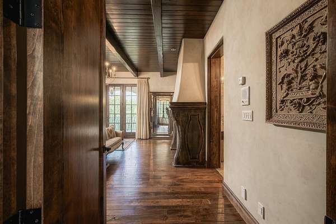
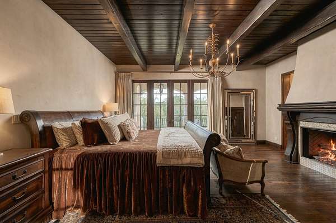
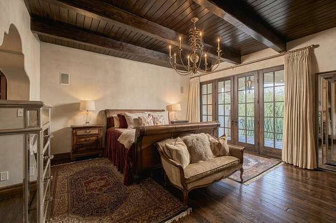
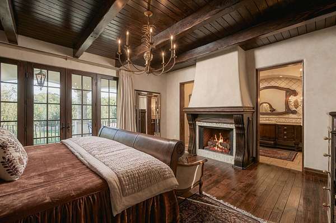
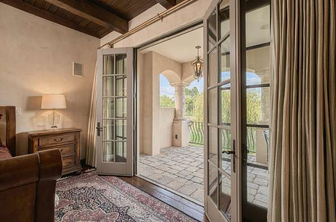
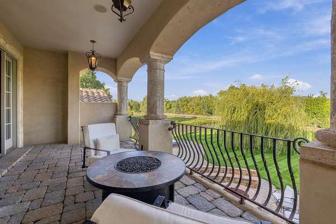
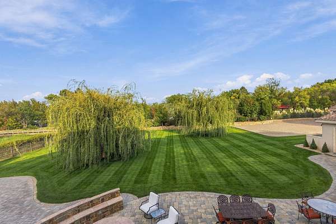
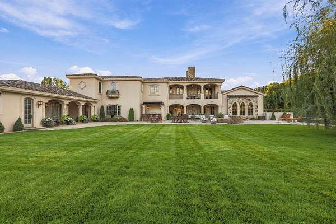
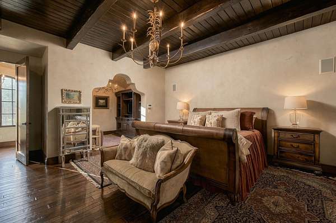
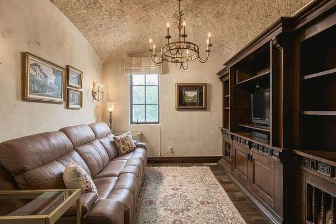
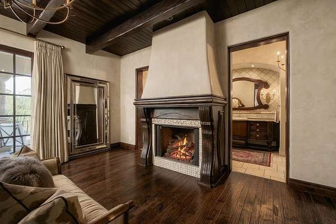
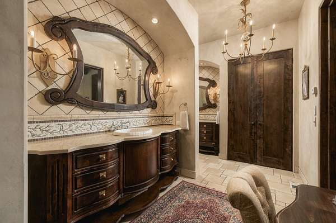
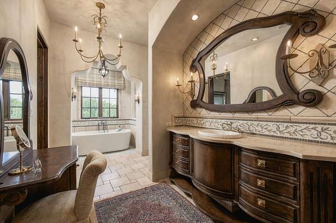
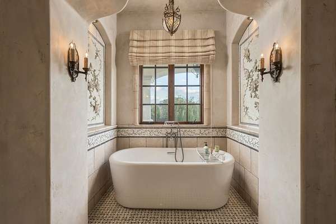
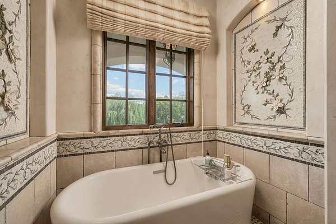
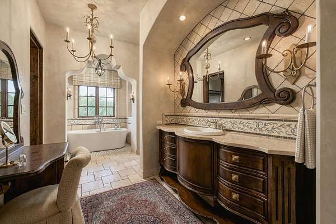
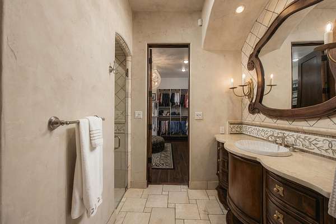
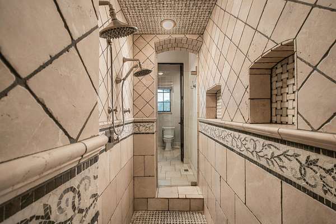
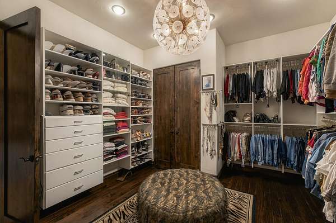
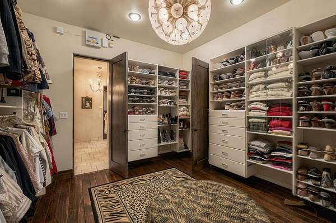
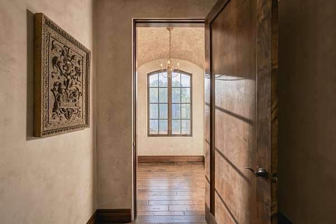
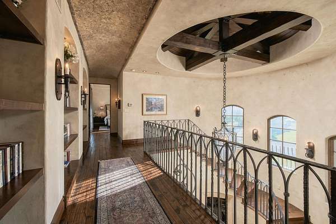
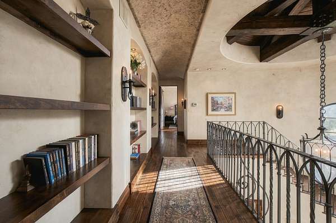
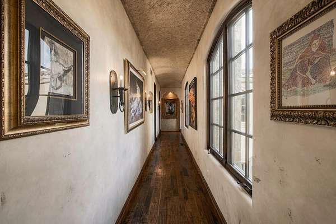
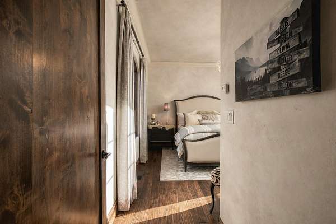
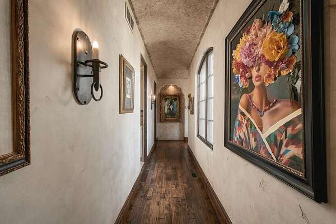
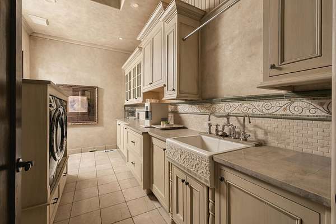
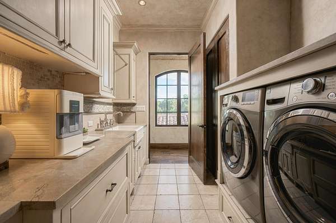
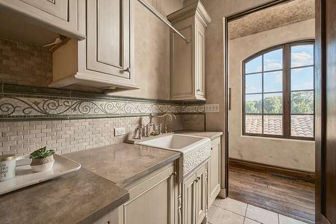
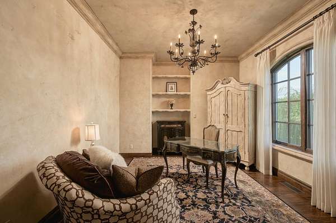
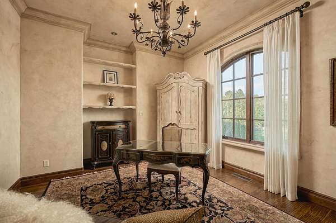
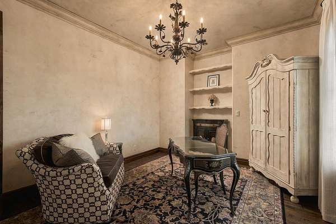
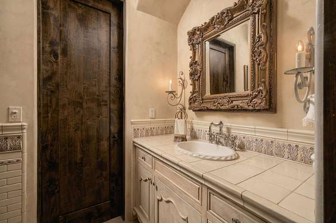
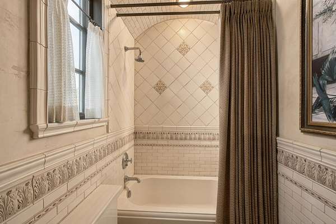
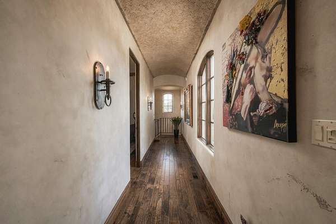
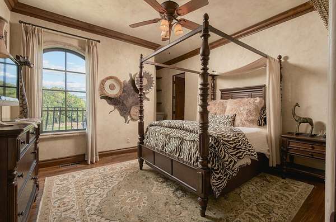
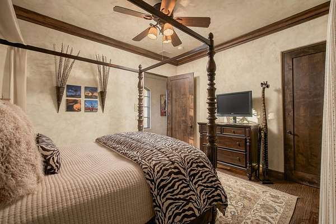
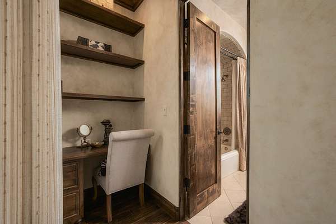
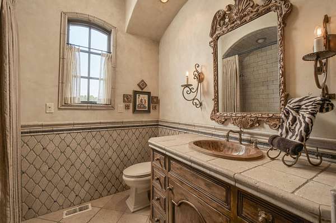
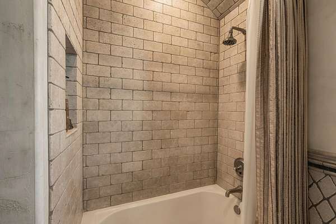
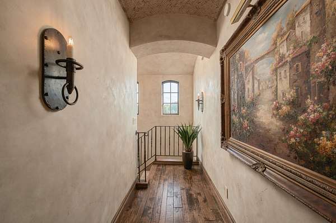
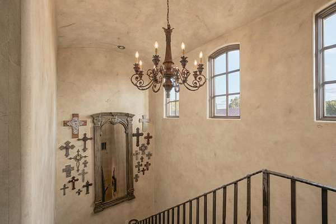
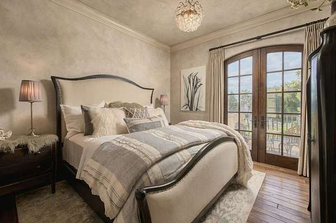
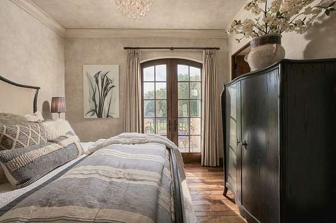
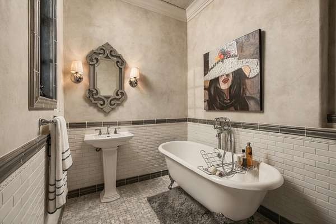
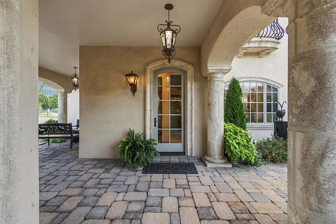
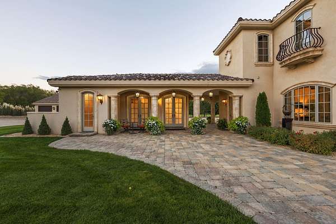
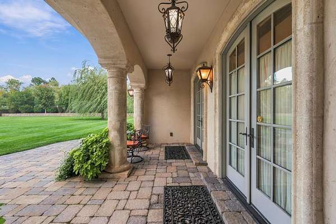
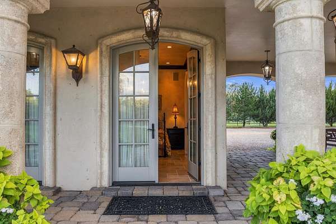
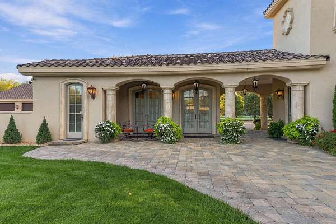
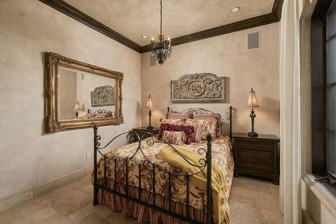
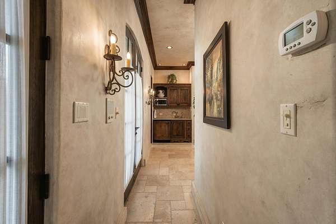
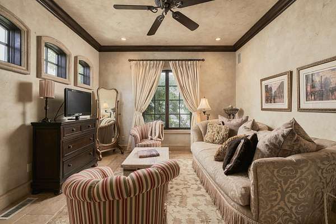
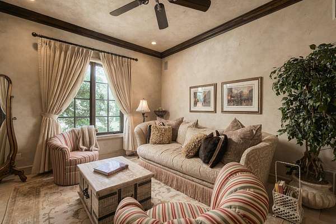
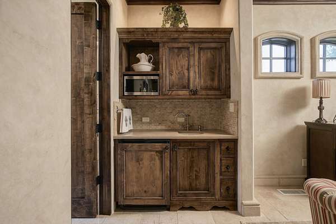
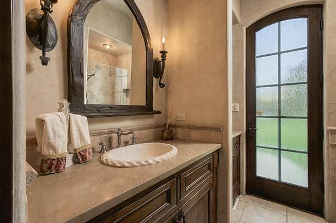
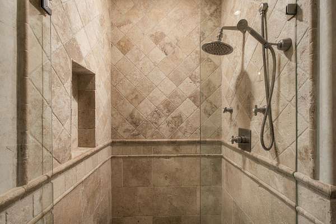
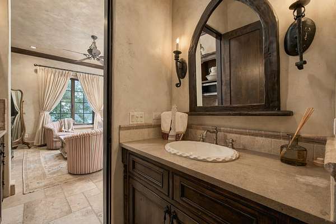
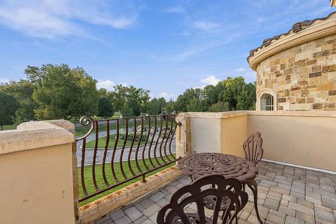
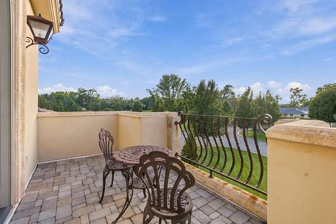
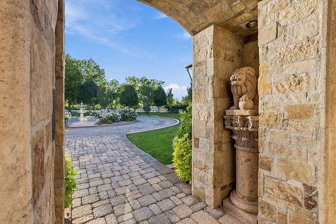
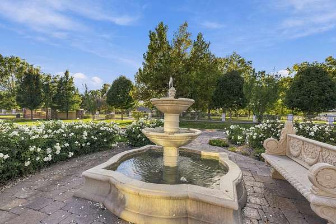
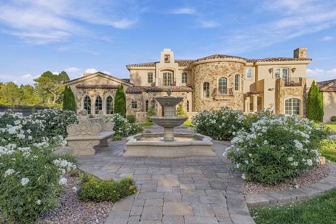
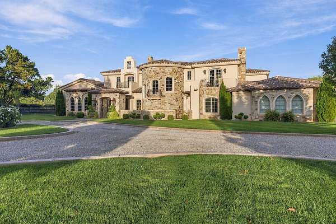
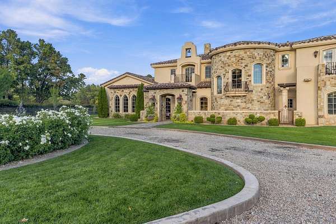
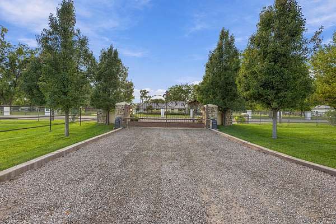
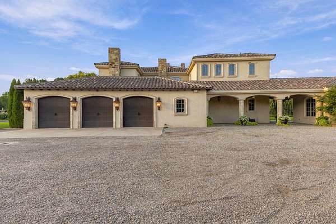
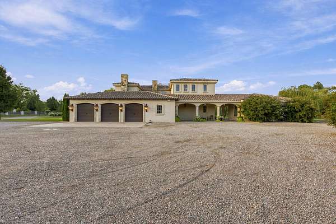
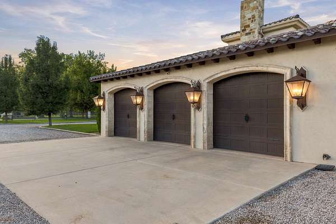
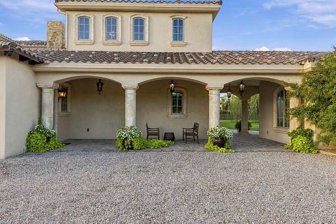
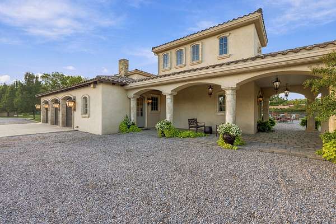
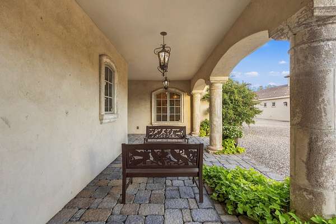
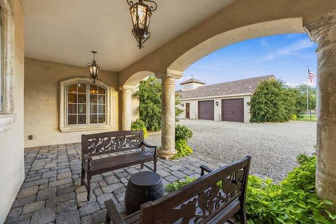
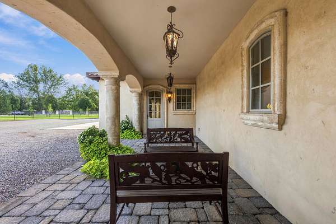
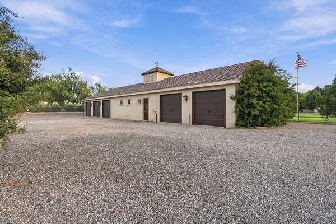
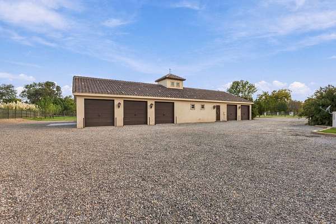
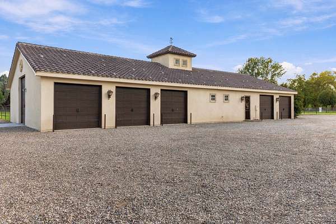
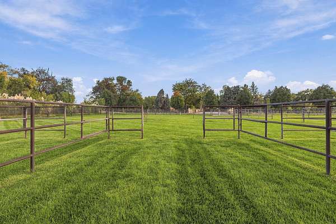
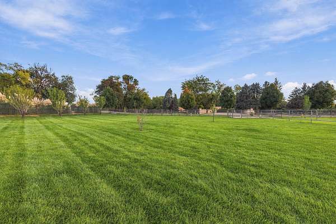
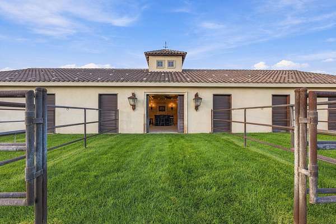
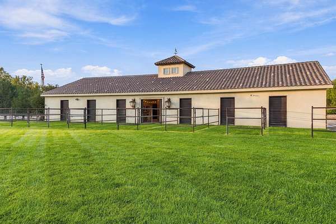
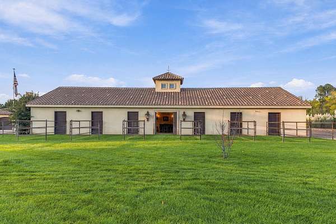
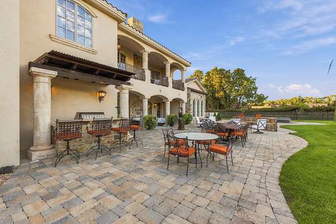
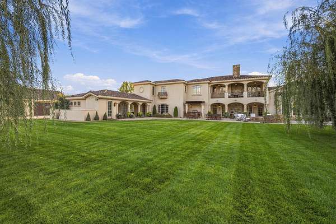
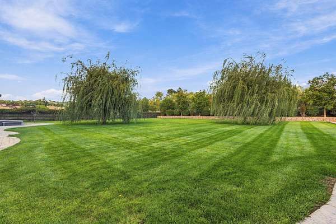
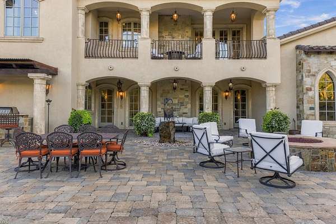
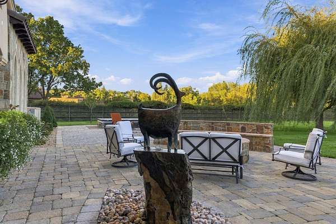
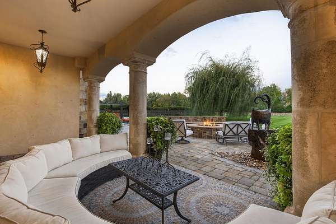
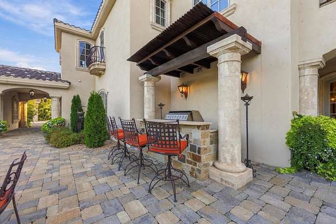
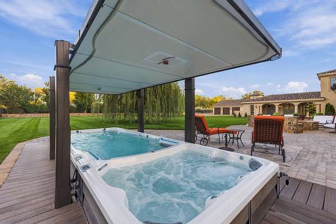
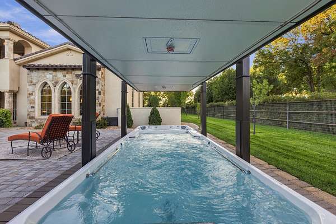
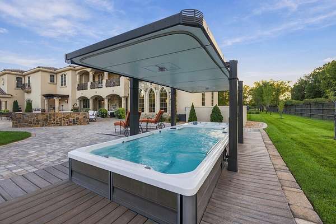
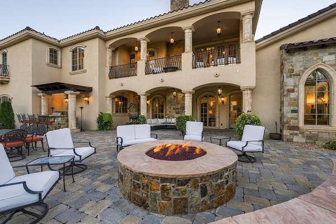
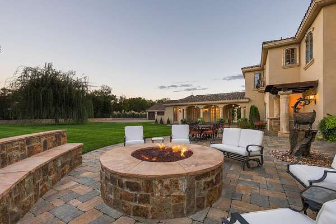
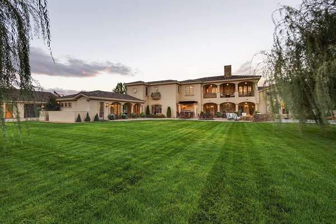
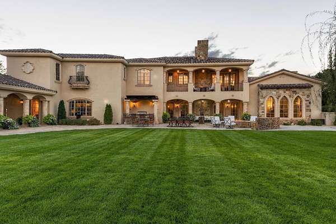
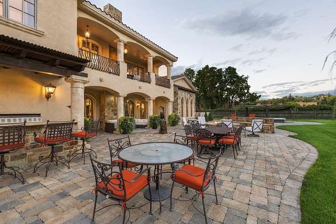
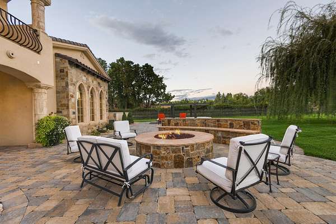
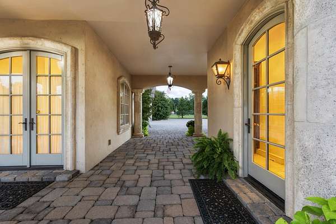
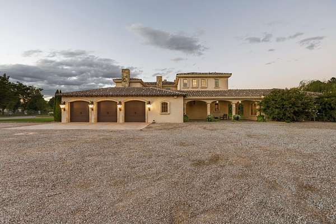
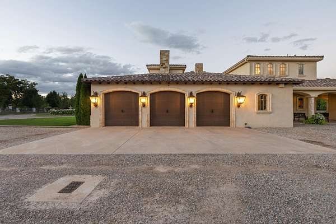
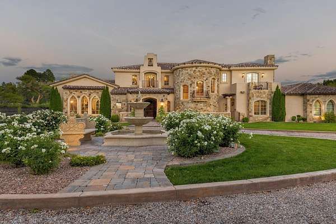
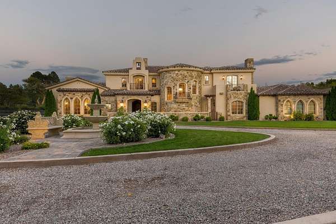
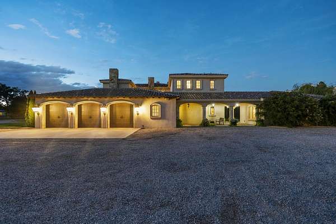
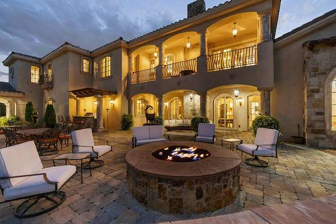
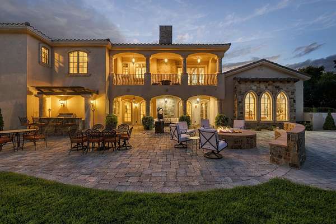
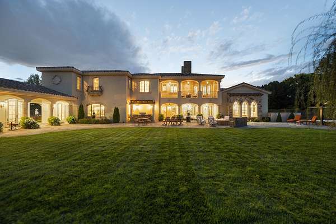
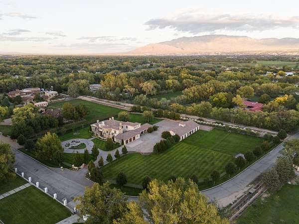
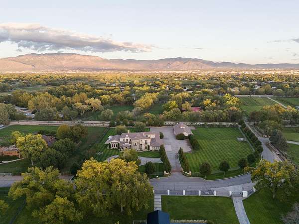
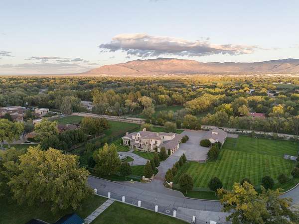
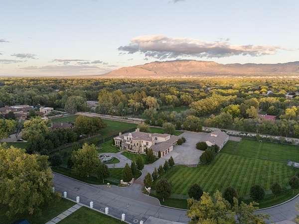
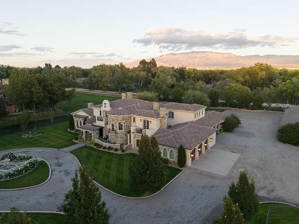
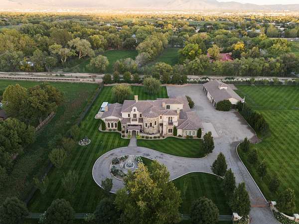
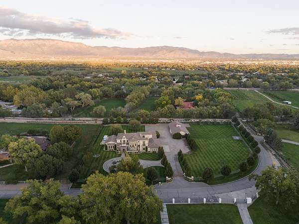
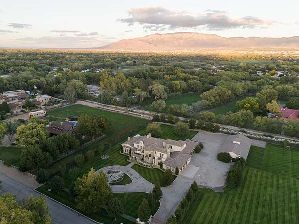
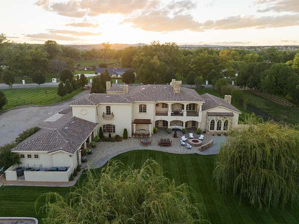
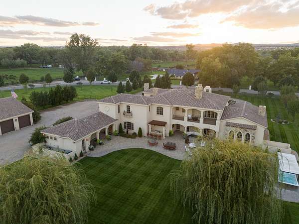
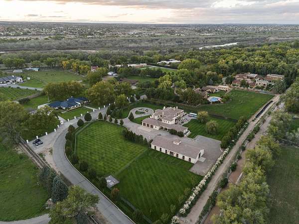
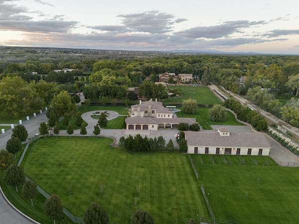
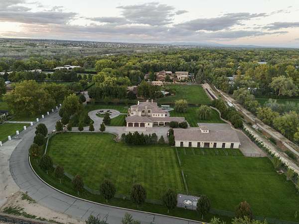
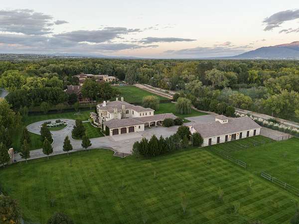
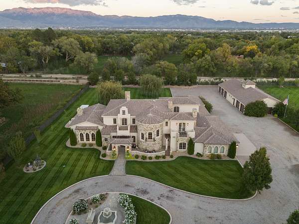
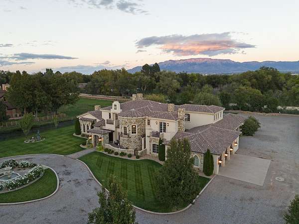
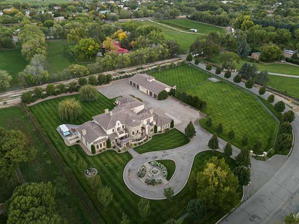
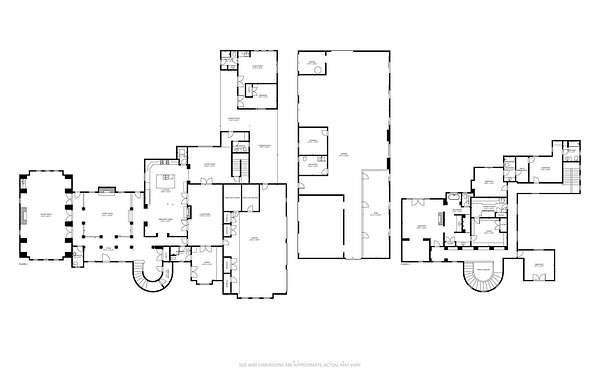
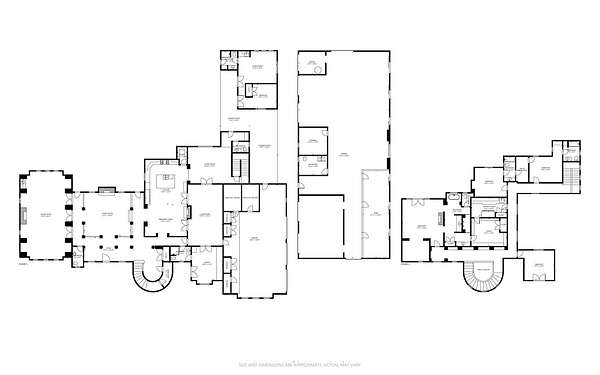
A Rare Offering in the Heart of Los Ranchos de Albuquerque. Experience the art of exceptional living in this breathtaking Los Ranchos estate, where timeless architecture, masterful craftsmanship, and extraordinary outdoor spaces come together in a truly remarkable setting. Situated on one of New Mexico's most exclusive streets, this distinguished property offers a rare combination of privacy, elegance, equestrian amenities, and the quintessential New Mexico lifestyle. From the moment you arrive through the custom-designed electric entry gate, you are welcomed by dramatic architecture, beautifully manicured grounds, and an unmistakable sense of grandeur. Three acres of lush lawns and mature landscaping create a private, park-like setting, complemented by four fountains, decorative curbing, pipe and panel fencing, a fire pit, an almond orchard, and multiple inviting outdoor living spaces. Inside, the home showcases extraordinary craftsmanship and refined architectural details at every turn. Hand-carved wood doors, carved wood beams, custom cabinetry, hand-forged metal railings and lighting fixtures, distinctive ceiling treatments throughout the home. Precast concrete adds to the sophisticated finishes and creates an atmosphere of warmth and understated luxury. Travertine and beautifully distressed hardwood floors provide an elegant foundation, while soaring ceilings and thoughtfully designed living spaces enhance the home's sense of scale and character. At the heart of the home is a phenomenal chef's kitchen featuring Taj Mahal quartzite countertops, Viking appliances, dual ovens with warming drawer, two dishwashers flanking the Shaw Farm sink, two refrigerator drawers, large refrigerator/freezer and cooktop, and custom cabinets. Designed for both everyday living and grand-scale entertaining, the kitchen flows seamlessly into the home's inviting gathering spaces. Four exquisite fireplaces each providing their own elegance to the rooms they occupy. A beautiful dramatic winding staircase with hand forged guardrail leading up to a magnificent hand crafted ceiling and light fixture further elevates the interior. The luxurious primary suite is a private sanctuary, offering a peaceful sitting area, private balcony, an expansive walk-in closet with custom organization, and a spa-inspired bathroom with dual vanities, a dedicated makeup vanity, walk-in shower with 2 shower heads, and a freestanding soaking tub. A conveniently located laundry room features abundant cabinetry, generous counter space, and a ceramic farmhouse sink. Five en suite bedrooms provide comfort and privacy, each with its own adjoining bathroom, hardwood flooring, and custom window treatments. An additional private main-level office offers custom built-in cabinetry, file storage, shelving, handcrafted wood detailing, and a separate entrance opening to a private patio-an inspiring setting for working from home. Beyond the main residence, a beautifully appointed detached casita offers exceptional flexibility for guests, extended family, or private accommodations. Complete with its own living area, kitchenette, bedroom, bathroom, closet, and private porch overlooking the backyard, it provides an inviting retreat of its own. The backyard is a destination in itself, designed for relaxation, entertaining, and year-round enjoyment. Unwind in the endless-resistance swim spa, gather around the built-in gas fire pit with its circular banco, or enjoy the tranquil sounds of water flowing around two distinctive bronze sheep sculptures and natural stone features sourced from Madrid, New Mexico. Covered and open patios, elegant concrete pavers, mature landscaping, and pampas grass create an inviting outdoor environment. A Viking gas grill completes the entertaining area, while a private pedestrian gate provides convenient access to nearby acequia and Bosque trails.
Location
- Street address
- 4600 Rio Grande Ln NW
- County
- Bernalillo County
- Zip code
- 87107
- Community
- Los Poblanos Est
- Elevation
- 4,979 feet
Directions
From Griegos and Rio Grande Blvd. Travel North past Dietz Farm to Rio Grande Lane. Then turn West and follow Rio Grande Lane, over the ditch bank. The house is on the Right.
Property details
- Acreage
- 3 acres
- Zoning
- A-3
- MLS #
- SWMLS 1112892
- Posted
Property taxes
- Recent
- $21,161
Parcels
- 101306216001230301
Details and features
Listing
- Type
- Residential
Lot
- Features
- Corner Lot, Landscaped, Lawn, Many Trees, Sprinkler System
Exterior
- Parking
- Garage, Oversize, RV
- Fencing
- Gate
- Pool
- Patio
- Hot Tub
- Yes
- Structures
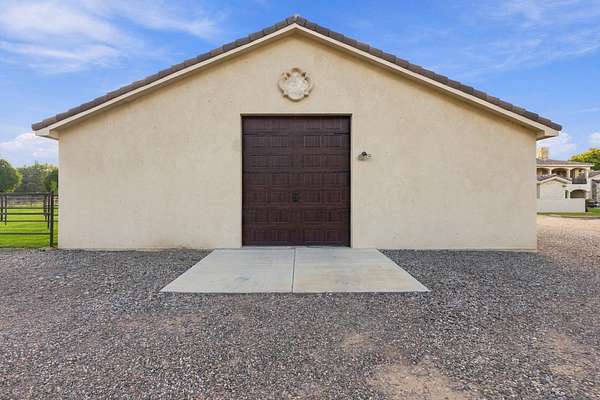
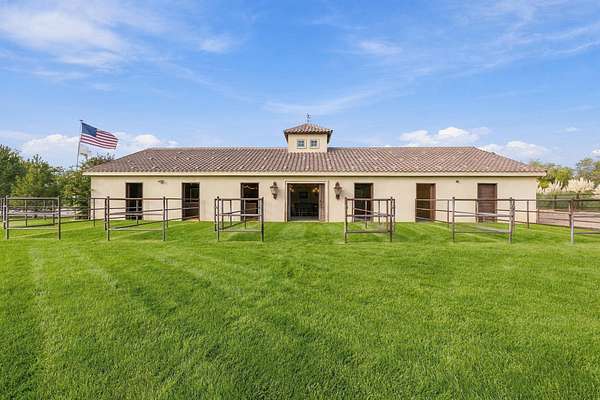
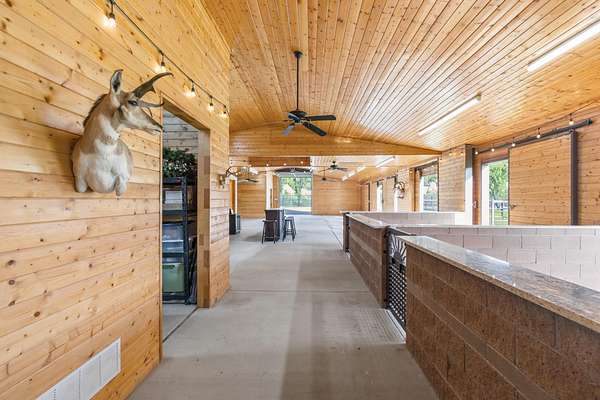
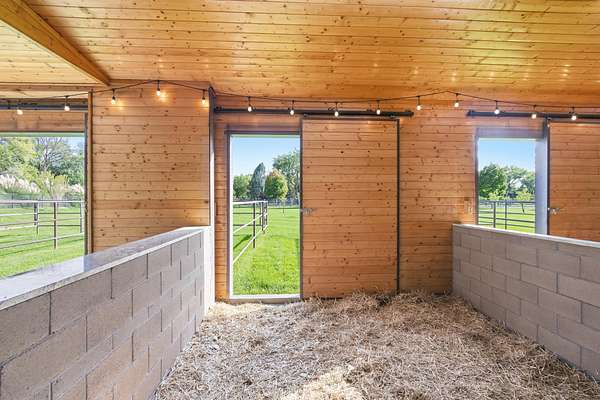
- Barn(s)
- Features
- Balcony, Courtyard, Fire Pit, Hot Tub Spa, Irrigation Sprinklers, Outdoor Grill, Private Yard, Smart Cameras Recording, Water Feature
Structure
- Stories
- 2
- Water
- Public
- Sewer
- Septic Tank
- Heating
- Forced Air, Radiant
- Cooling
- Multi Units
- Materials
- Block, Frame, Rock, Stone, Stucco
- Roof
- Tile
Interior
- Rooms
- Bathroom x 9, Bedroom x 5, Dining Room, Living Room
- Flooring
- Carpet, Wood
- Appliances
- Dishwasher, Disposal, Double Oven, Dryer, Free Standing Gas Range, Microwave, Range Hood, Refrigerator, Washer
- Security
- Security
- Features
- Beamed Ceilings, Cathedral Ceilings, Central Vacuum, Dual Sinks, Entrance Foyer, Great Room, High Ceilings, Home Office, Instant Hot Water, Kitchen Island, Multiple Living Areas, Pantry, Separate Formal Dining Room, Sunken Living Room, Walk In Closets
Nearby schools
| Name | Type |
|---|---|
| Alvarado | Elementary |
| Taft | Middle |
| Valley | High |
Listing history
| Date | Event | Price | Change | Source |
|---|---|---|---|---|
| Oct 22, 2026 | New listing | $6,500,000 | — | SWMLS |