Land with Home for Sale in Chester, Virginia
4601` Black Oak Rd, Chester, VA 23237
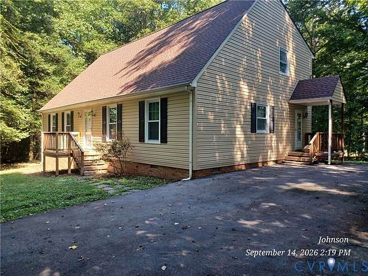
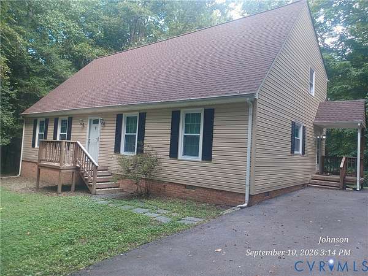
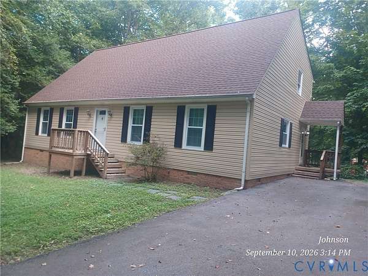
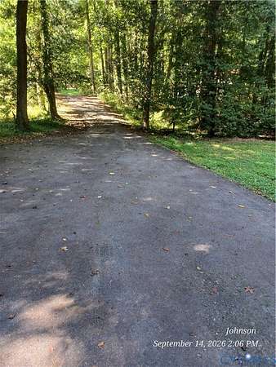
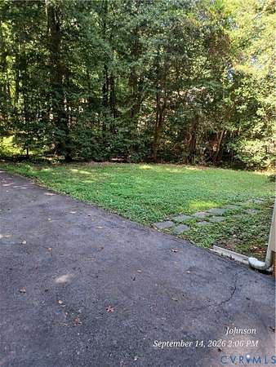
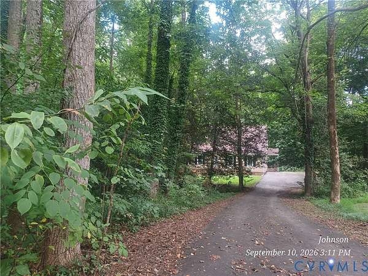
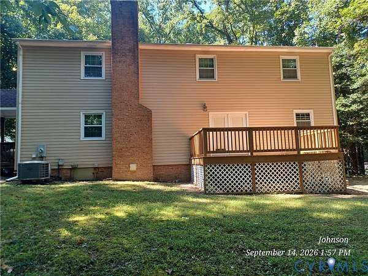
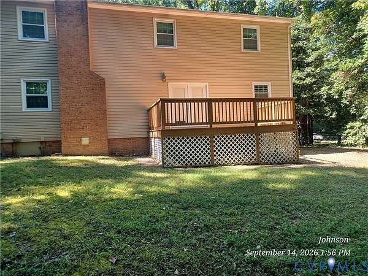
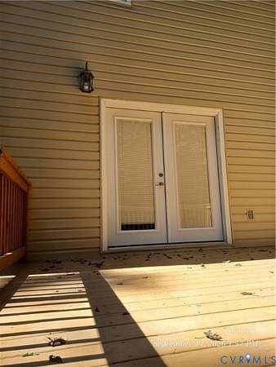
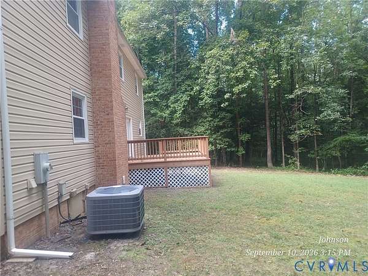
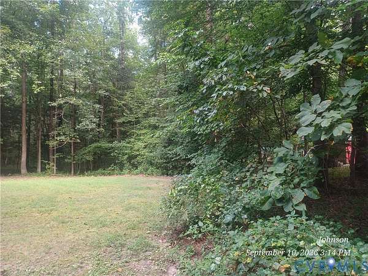
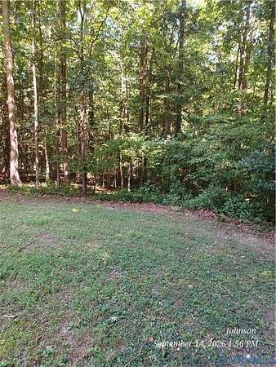
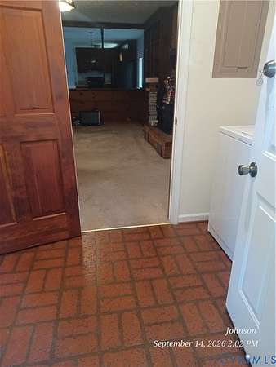
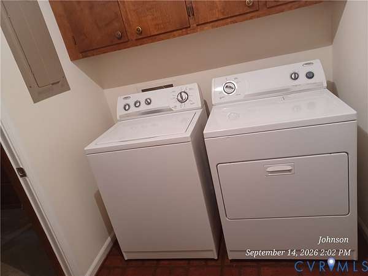
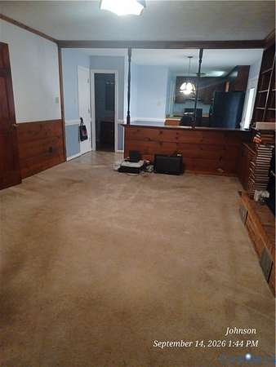
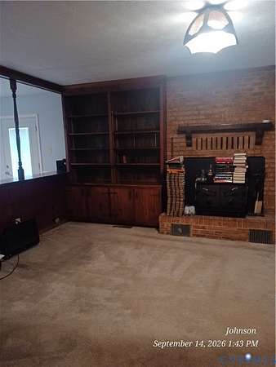
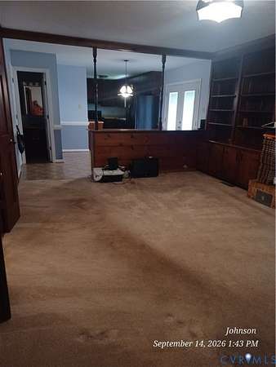
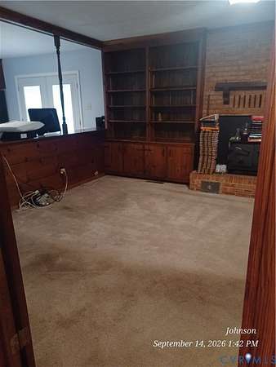
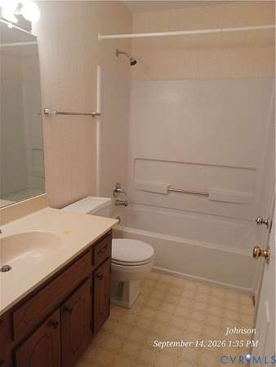
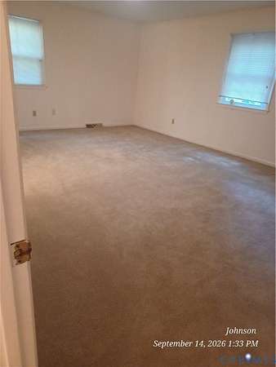
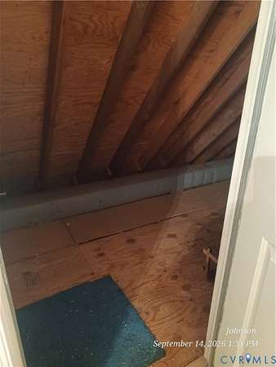
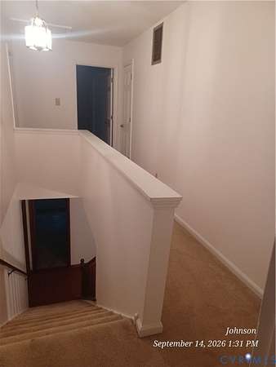
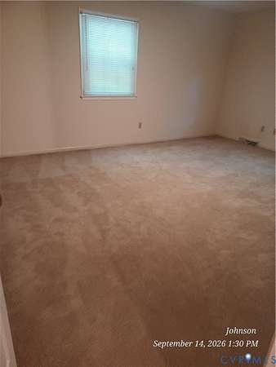
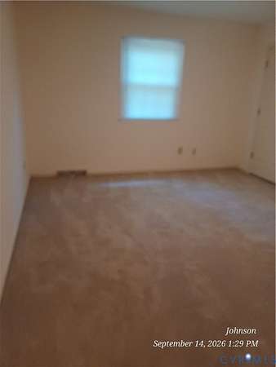
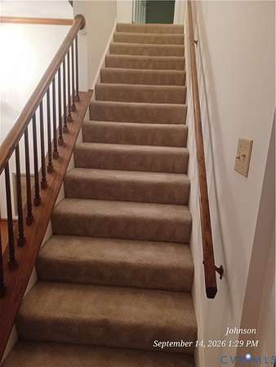
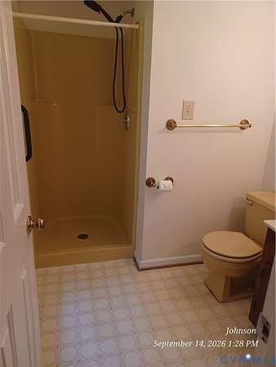
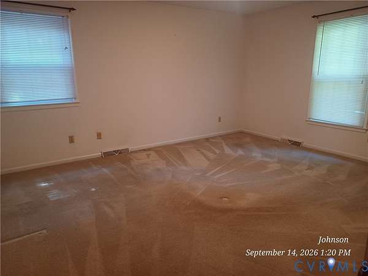
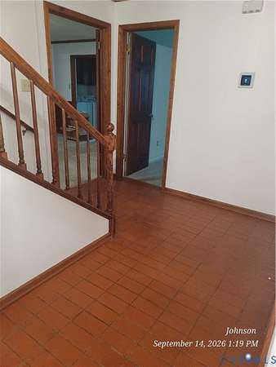
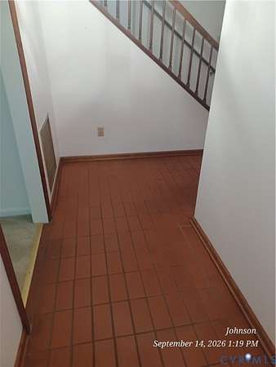
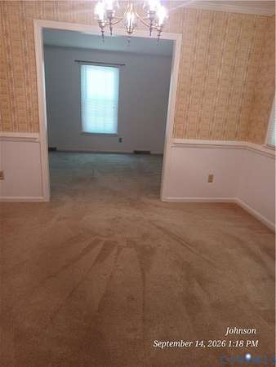
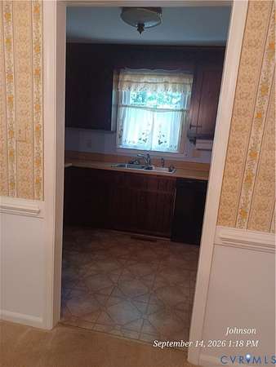
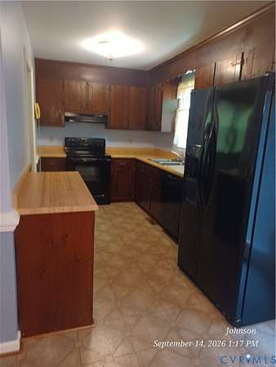
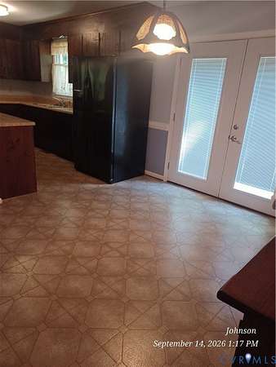
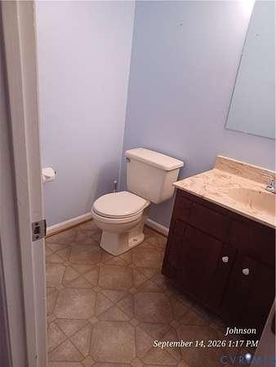
*MUST SEE THIS AMAZING UNIQUENESS OF SPACIOUS HOME WILL NOT LAST LONG*DO NOT LET THE OUTSIDE FOOL WHAT IS INSIDE***Pull into this amazing long paved driveway that is situtiated on 2 acres of amazing semi privacy like living in the country but near everything. Walk in the side door where the laundry room is into family room with fireplace and built in bookcases. Can be an office space. Pantry closet and half bath and into the kitchen. Beautiful double doors with inside blinds leads to backyard onto a large deck less than 2 years old and admire that amazing privacy of nature. Come back through the kitchen to the dining room into nice spacious living room with built in bookcase. The nice size foyer and walk into 1st floor primary bedroom with walk in closet and a full size shower. Walk up the stairs into a good size bedroom to the right and straight into a over size bedroom with 3 closets. Walk down a little hallway into another primary bedroom with 2 closets and a shared bathroom. This home is very unique in its own way all over size rooms. BRAND NEW ROOF!!!! Home is move in ready. Will go all loans but is AS IS. Home inspection is for informational purposes only. Please add to offer along with appliances and fireplace. Fireplace was used all the way through last year. Please call with any questions.
Location
- Street address
- 4601` Black Oak Rd
- County
- Chesterfield County
- Zip code
- 23237
- Community
- Brentwood
- Elevation
- 124 feet
Property details
- Acreage
- 2 acres
- Zoning
- R7
- MLS #
- CVRMLS 2625313
- Posted
Property taxes
- 2026
- $3,423
Parcels
- 780676197800000
Legal description
BRENTWOOD L 14 BK B SEC A
Details and features
Listing
- Type
- Residential
- Subtype
- Single Family Residence
Lot
- Features
- Buildable, Dead End, Wooded
Exterior
- Parking
- Driveway
- Pool
- Deck, Porch
- Features
- Lighting, Paved Driveway
Structure
- Stories
- 2
- Water
- Public
- Sewer
- Public Sewer
- Heating
- Electric
- Cooling
- Heat Pump
- Materials
- Block, Brick, Vinyl Siding
- Roof
- Shingle
- Windows
- Screens
Interior
- Room Count
- 8
- Rooms
- Bathroom x 3, Bedroom x 4, Dining Room, Family Room, Laundry Room x 2
- Flooring
- Carpet, Laminate, Tile
- Fireplaces
- Yes
- Appliances
- Dishwasher, Dryer, Electric Cooking, Electric Water Heater, Ice Maker, Range Hood, Refrigerator, Self Cleaning Oven, Smooth Cooktop, Stove, Trash Compactor, Washer
- Accessibility
- Accessible Approach With Ramp
- Features
- Bath In Primary Bedroom, Bedroom On Main Level, Bookcases, Breakfast Area, Built In Features, Cable Tv, Ceiling Fans, Dining Area, Eat In Kitchen, En Suite Bathroom, Fireplace, French Doors Atrium Doors, Full Bath On Main Level, High Speed Internet, Pantry, Separate Formal Dining Room, Walk In Closets, Wired For Data
Nearby schools
| Name | Type |
|---|---|
| Bensley | Elementary |
| Falling Creek | Middle |
| Bird | High |
Listing history
| Date | Event | Price | Change | Source |
|---|---|---|---|---|
| Sept 16, 2026 | New listing | $400,000 | — | CVRMLS |