Land with Home for Sale in Mount Shasta, California
4601 Letha Way, Mount Shasta, CA 96067
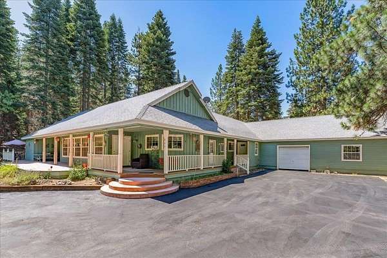
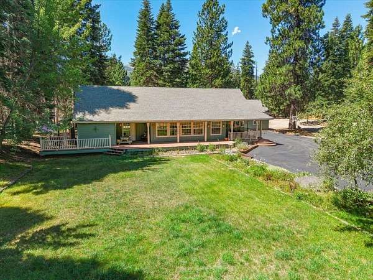
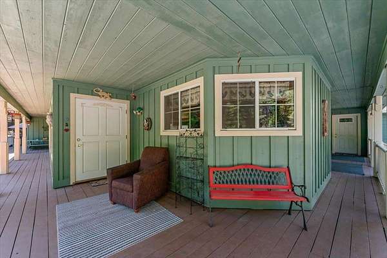
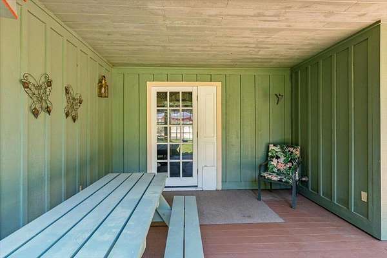
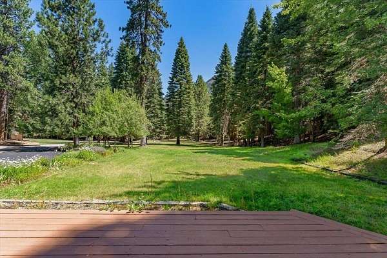
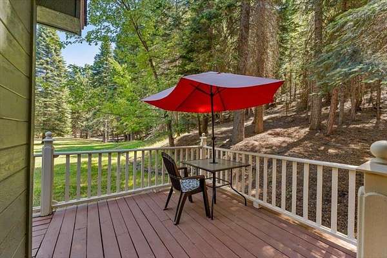
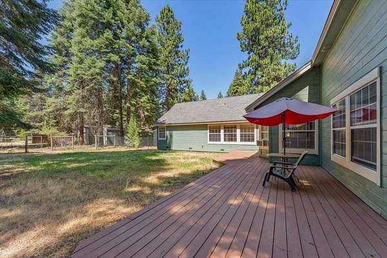
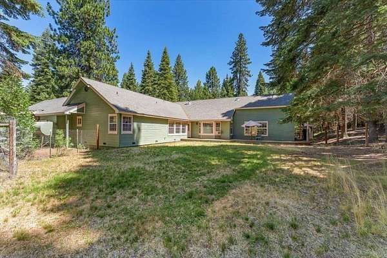
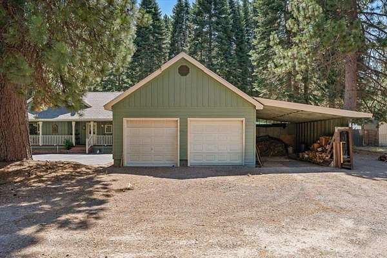
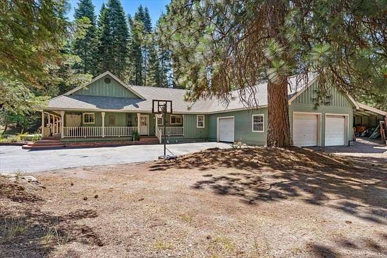
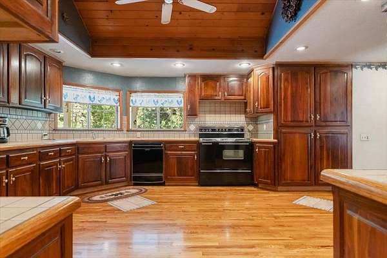
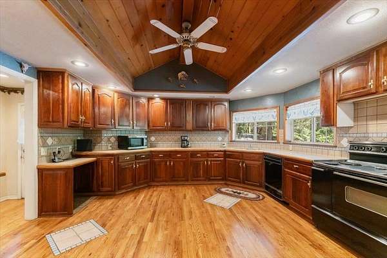
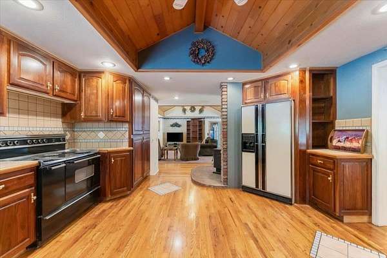
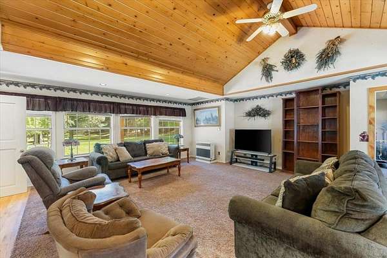
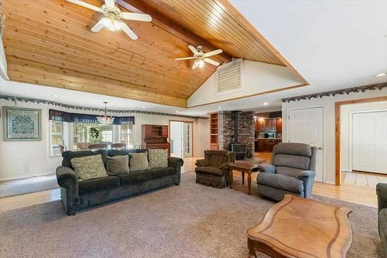
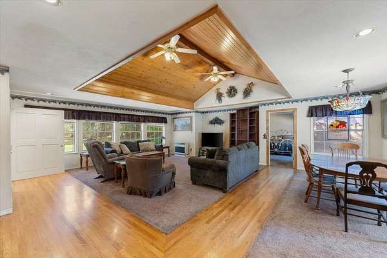
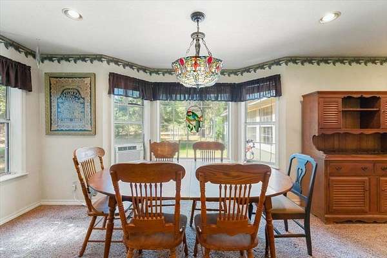
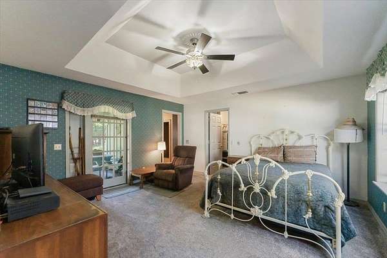
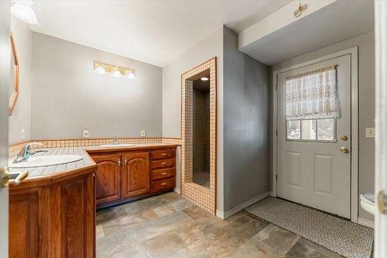
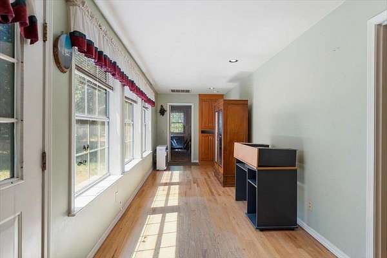
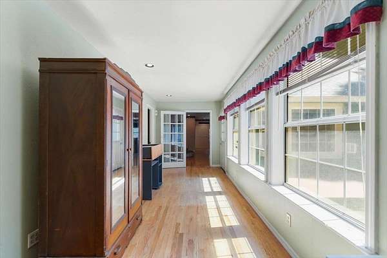
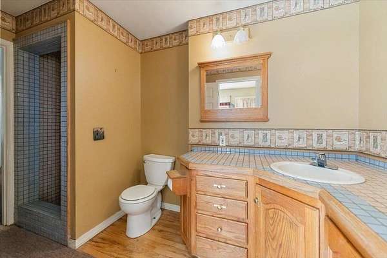
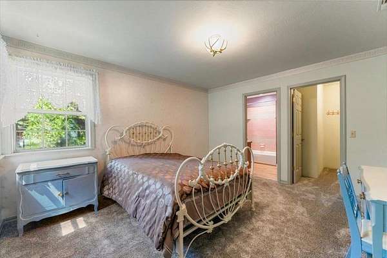
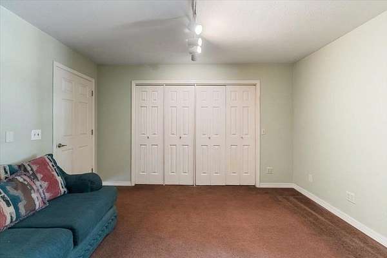
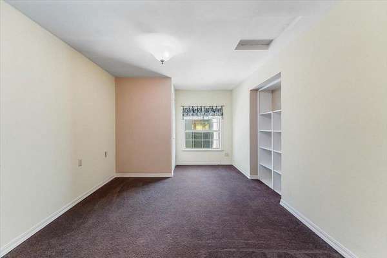
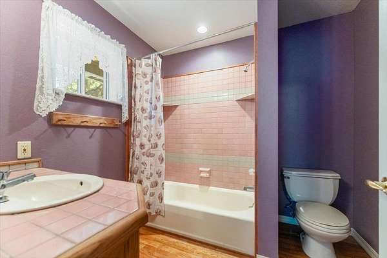
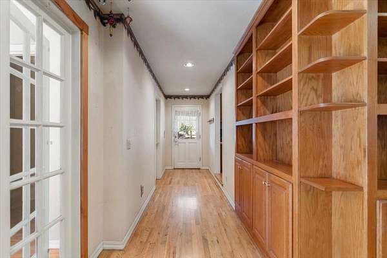
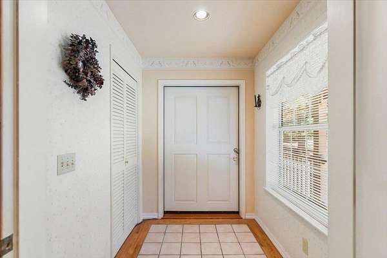
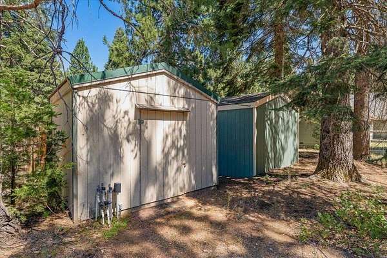
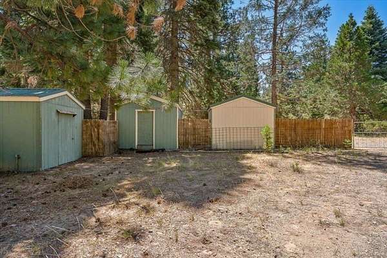
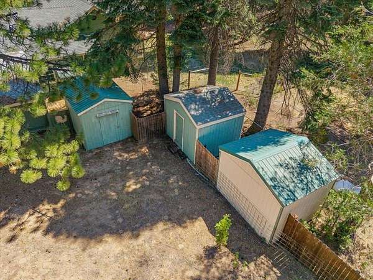
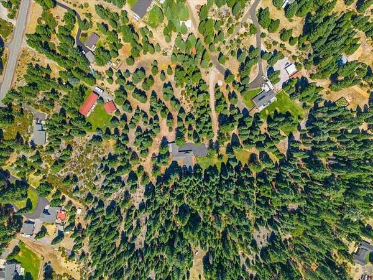
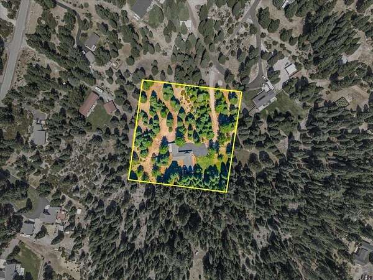
CUSTOM COUNTRY HOME ON 4 ACRES IN MT SHASTA! Discover this custom-built 2,800 sq. ft. home offering 4 bedrooms, 3 bathrooms, and the perfect blend of comfort, space, and country living. Inside, you'll find spacious living and dining areas, a large master suite, an open kitchen with beautiful walnut and oak cabinetry, solid hardwood floors, vaulted pine ceilings, and a bright sunroom. Multiple doors open to the expansive 1,000+ sq. ft. wraparound deck, creating the perfect space to relax or entertain! The flexible floor plan offers potential for separate living quarters with a private entrance, making it ideal for extended family, guests, or rental opportunities. There's also ample space to build an ADU for even more versatility. Outside, enjoy an attached 3-car garage/workshop, RV/boat carport, RV hookups, 1+acre of irrigated lawn and landscaping, a fenced area for livestock or gardening, 3 powered storage sheds, a dog run, and a paved driveway with abundant parking. Recent updates include a newer roof, wood stove, and carpeting. Offering the ideal combination of privacy, functionality, and room to gather, this beautiful Mt Shasta property is truly a must-see!
Location
- Street address
- 4601 Letha Way
- County
- Siskiyou County
- Zip code
- 96067
- Community
- MT Shasta
- Elevation
- 3,838 feet
Property details
- Acreage
- 4 acres
- MLS #
- SAR 20260983
- Posted
Parcels
- 021-252-410
Details and features
Listing
- Type
- Residential
- Subtype
- Single Family Residence
Lot
- View
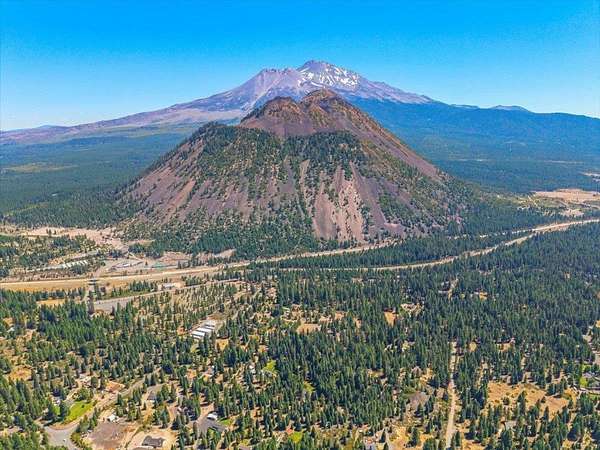
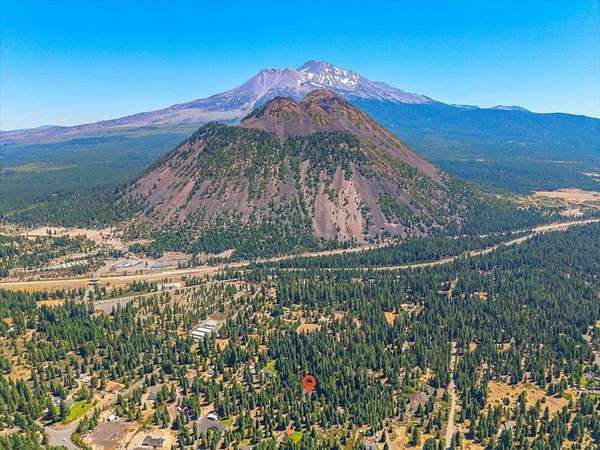
- Mountains
- Features
- Flat, Lawn
Exterior
- Parking
- Carport, Garage, RV
- Pool
- Deck
- Structures
- Shed(s)
- Features
- Blacktop Driveway, Garden, Gravel Driveway, Landscaping, Mature Trees Landscape, Propane Tank Owned, Shed, Sprinkler Irrigation
Structure
- Water
- Well
- Heating
- Oil, Propane, Wood, Wood Stove
- Cooling
- Whole House Fan
- Materials
- Cedar, Wood Siding
- Roof
- Composition
- Windows
- Blinds, Skylight(s), Vinyl Frames
Interior
- Rooms
- Bathroom x 3, Bedroom x 4
- Flooring
- Carpet, Tile
- Fireplaces
- Yes
- Appliances
- Dishwasher, Disposal, Dryer, Electric Range, Refrigerator, Washer
- Features
- Built In Features, Custom Cabinets, Dual Sinks, French Doors Atrium Doors, Luxury Tile, Pantry, Skylights, Stall Shower, Tile Counters, Tiled Shower, Tub Shower, Vaulted Ceilings, Walk In Closets
Property utilities
| Category | Type | Status |
|---|---|---|
| Gas | Propane | Connected |
Listing history
| Date | Event | Price | Change | Source |
|---|---|---|---|---|
| Aug 28, 2026 | Price drop | $625,000 | $20,000 -3.1% | SAR |
| Aug 27, 2026 | Price drop | $645,000 | $30,000 -4.4% | SAR |
| July 31, 2026 | New listing | $675,000 | — | SAR |