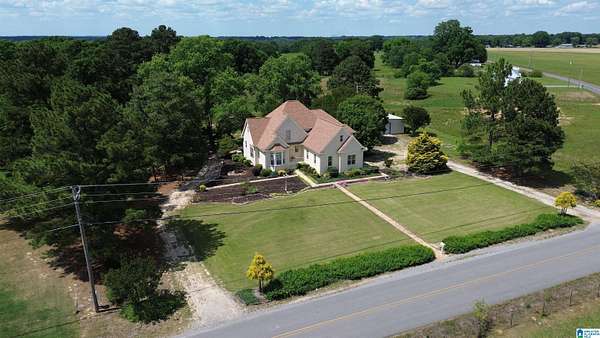
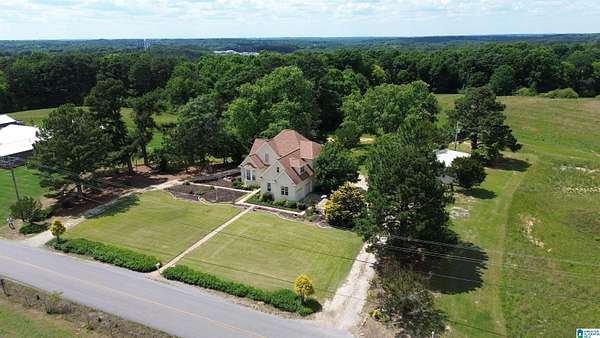
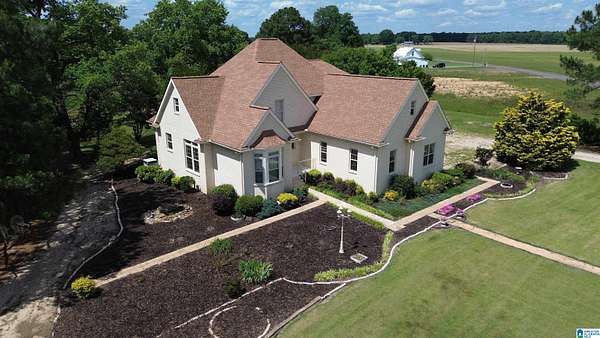
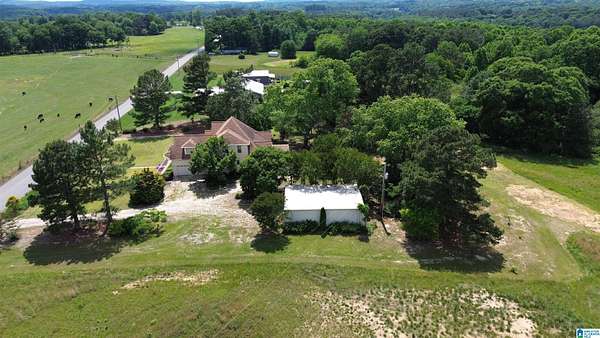
Land with Home for Sale in Cullman, Alabama
461 County Road 730, Cullman, AL 35055
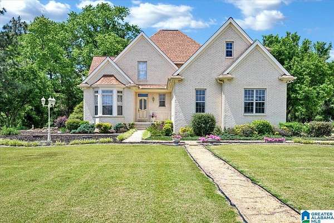
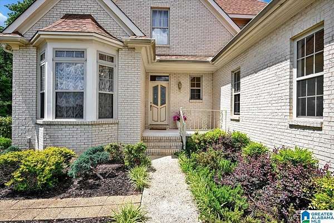
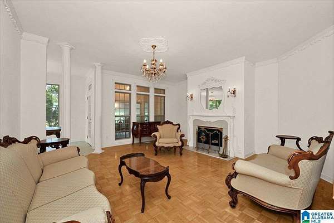
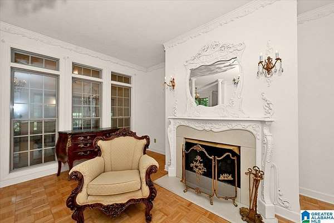
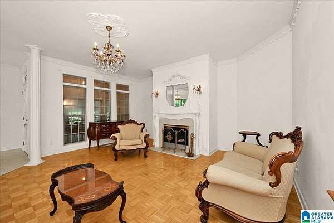
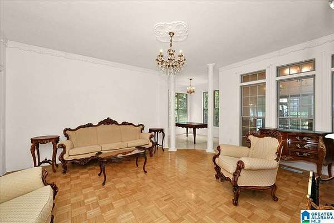
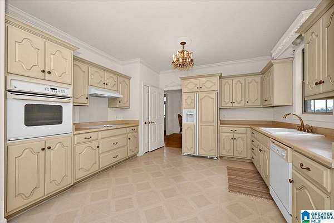
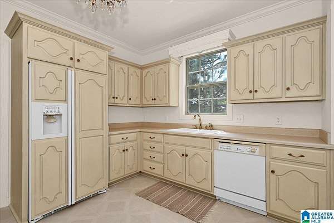
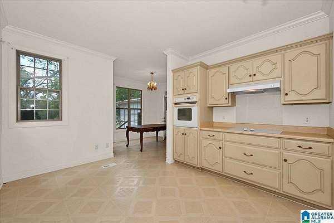
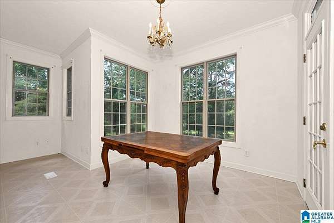
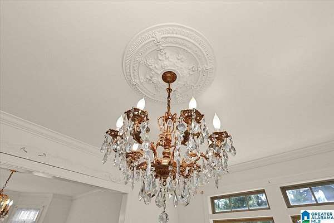
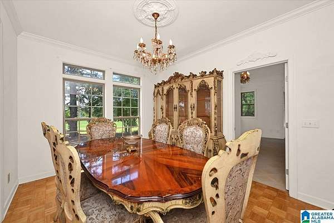
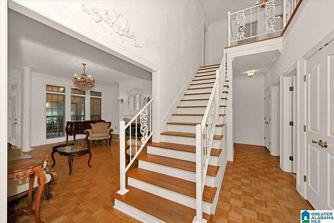
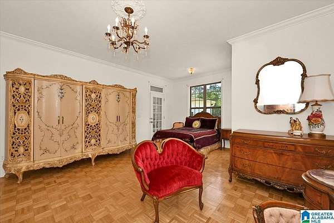
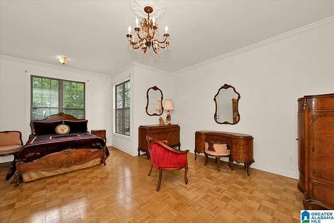
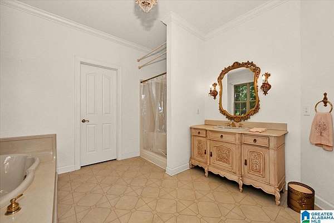
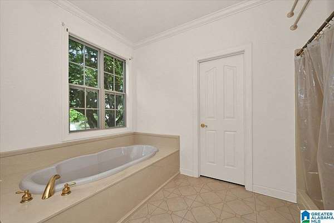
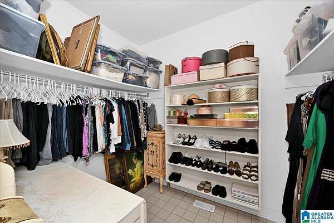
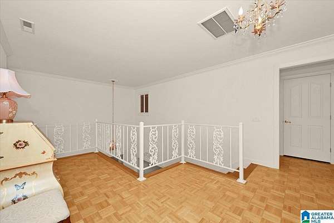
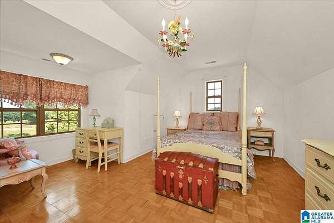
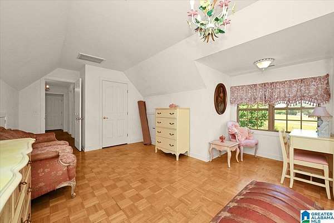
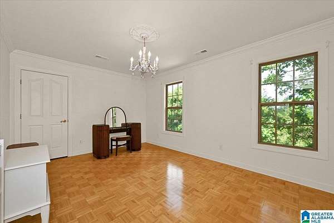
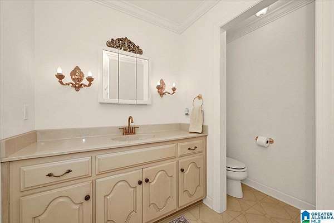
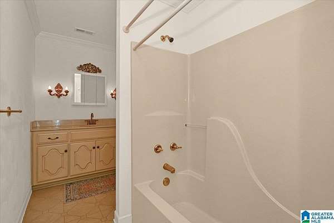
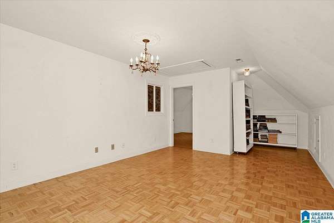
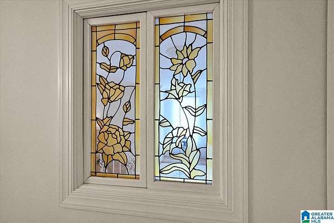
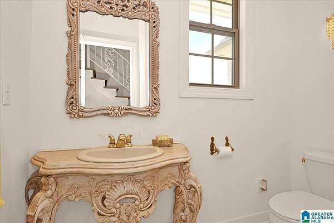
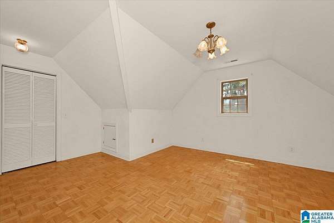
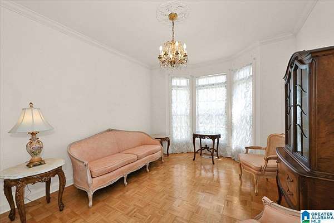
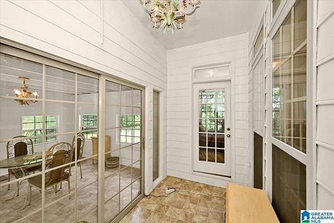
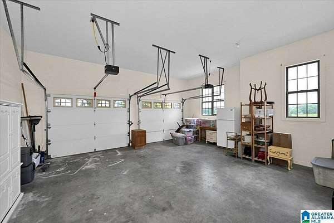
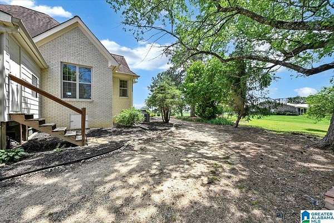
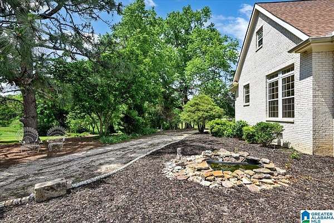
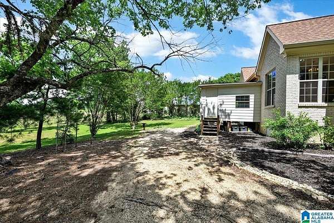
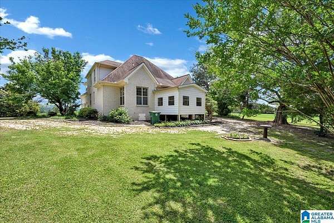
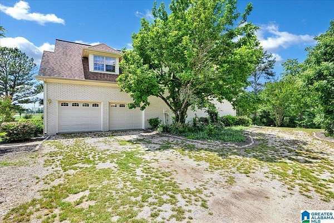
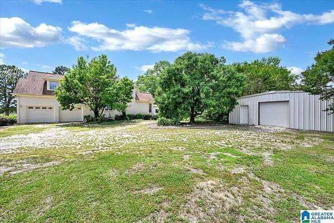
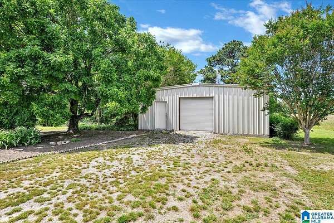
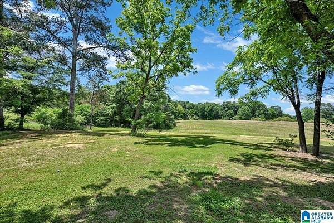
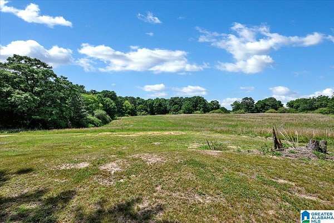
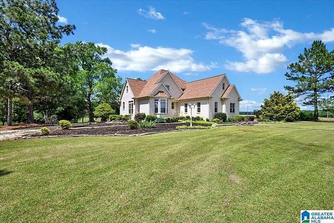
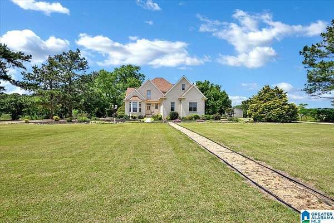
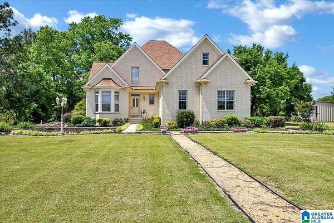
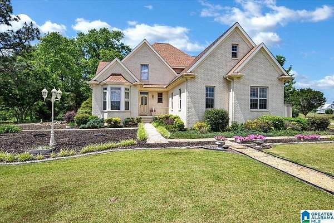
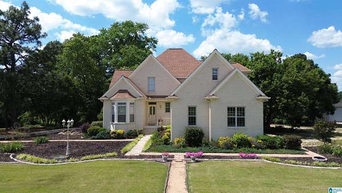
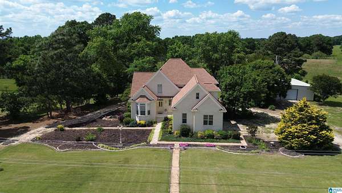
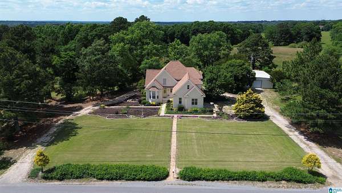
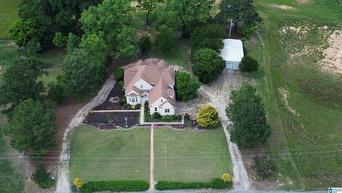
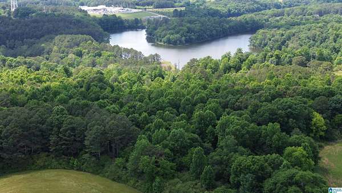
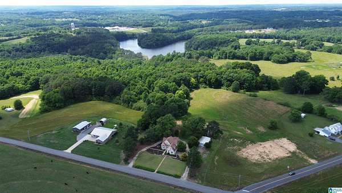
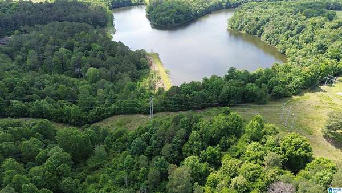
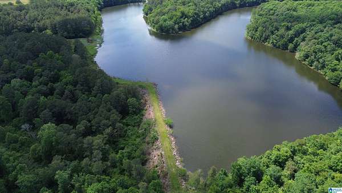
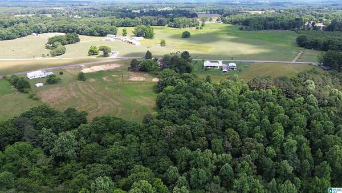
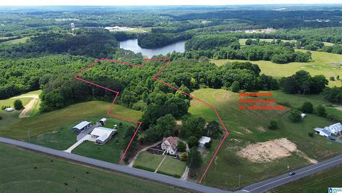
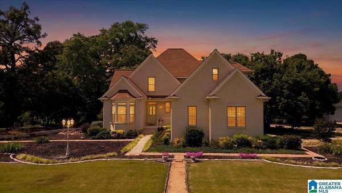
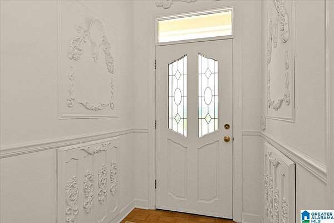
Full brick home situated on 19 beautiful acres backing up to Forrest Ingram Lake! This spacious property offers a rare combination of privacy, functionality, and timeless character. Features include a 30x40 (1,200 sq ft) detached insulated shop with roll-up door, separate power meter, and plumbing for a future bath. Inside you'll find 4 bedrooms, 2.5 baths, a spacious kitchen with all appliances remaining, formal dining room, breakfast nook, living room with fireplace, flex space ideal for a home office, sunroom, and an owner's suite with glamour bath. Upstairs offers 3 bedrooms, full bath, and large landing perfect for a sitting area or study space. Ornate light fixtures with European flair, decorative trim, custom railing, 9' ceilings, tons of storage, and no carpet throughout with parquet and vinyl flooring. Major updates include 35-year roof & insulated double-hung windows (2018), water heater (2024), and HVAC components/thermostat (2024). Too much to list - must see to appreciate!
Location
- Street address
- 461 County Road 730
- County
- Cullman County
- Zip code
- 35055
- Elevation
- 753 feet
Directions
3rd Ave SE, turn onto 11th St SE, turns into Welti Rd / Co Rd 703, Cross bridge, at top of hill Turn Left onto Co Rd 730, House is 1/2 mile on Left.
Property details
- Acreage
- 19 acres
- MLS #
- GABMLS 21453021
- Posted
Parcels
- 16-05-21-0-000-021.000
Legal description
19 AC(C)- BEG SW COR N1/2 SW1/4 SW1/4, TH E 1300(S), S 450(S), NE 30(S), N 200(S), NE 205(S), SE 170(S), NE 550(S), W 700 N 210(S), W 775(S), S 180(S), TH W 525(S) TO POB, LESS & EXC BEG 330(S), NE INT W/ROW CO RD 729 & N/ROW BURNHAM RD, TH NE 210(S), W 210(S), SW 210(S), TH E 210(S) TO POB. ALSO LESS: COMM SW COR TH N 660.07, E 1322.91, S 485.78 TO POB. TH NE 35.39, NE 202.28, NE 205.27, NW 57.7, SW 207.61, TH S 270.26 TO POB. LESS & EXC: BEG SW COR SW1/4 SW1/4 N 1120.13, E 520, N 200, TH E 682
Details and features
Listing
- Type
- Residential
Lot
- View
- Lake
Exterior
- Parking
- Driveway
- Structures
- Workshop
- Features
- Workshop (EXTR)
Structure
- Stories
- 2
- Water
- Public
- Heating
- Central, Electric
- Cooling
- Central Air
- Materials
- 4 Sides Brick
Interior
- Rooms
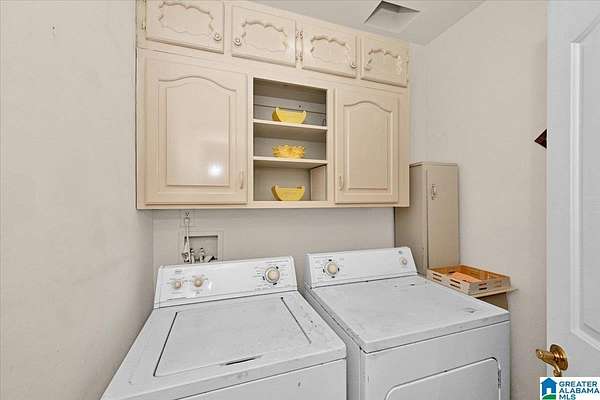
- Bathroom x 3, Bedroom x 4, Den, Dining Room, Laundry Room
- Flooring
- Parquet Wood, Vinyl
- Fireplaces
- Yes
- Appliances
- Cooktop-Electric, Dishwasher Built-In, Oven-Electric, Refrigerator
- Features
- Bay Window
Nearby schools
| Name | Type |
|---|---|
| Welti | Elementary |
| Holly Pond | Middle |
| Holly Pond | High |
Listing history
| Date | Event | Price | Change | Source |
|---|---|---|---|---|
| Sept 11, 2026 | Price drop | $699,995 | $49,905 -6.7% | GABMLS |
| July 30, 2026 | New listing | $749,900 | — | GABMLS |