Land with Home for Sale in Ormond Beach, Florida
461 N Tymber Creek Rd, Ormond Beach, FL 32174
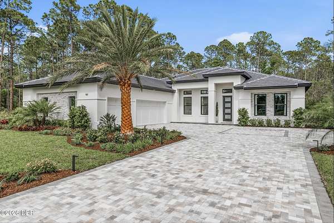
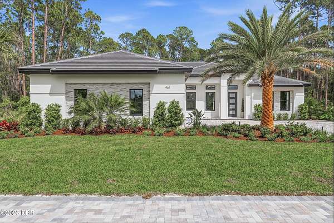
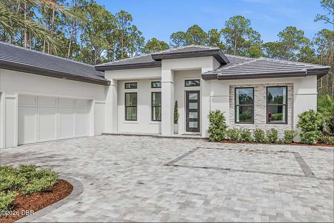
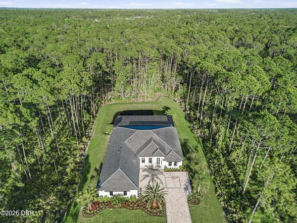
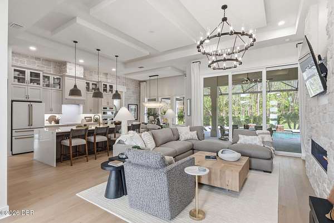
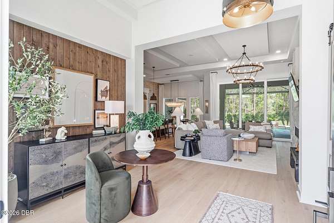
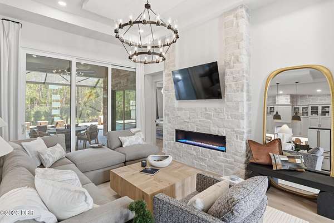
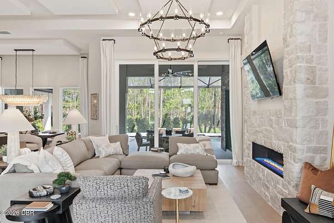
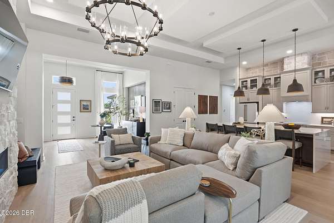
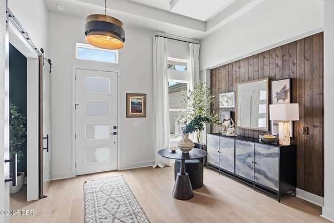
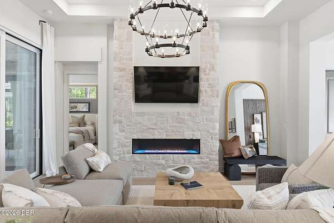
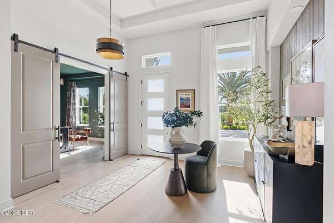
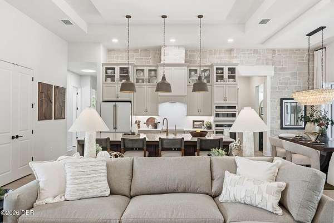
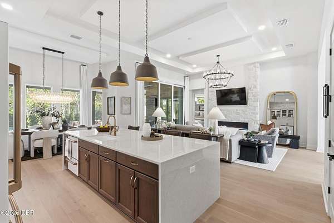
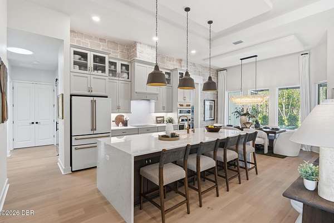
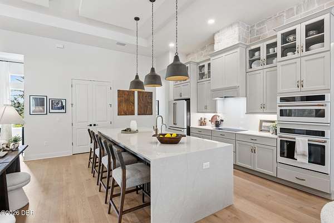
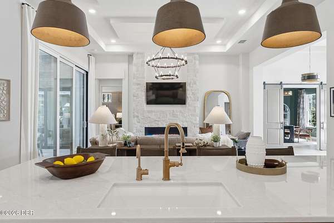
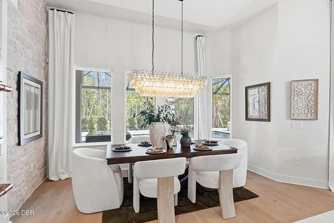
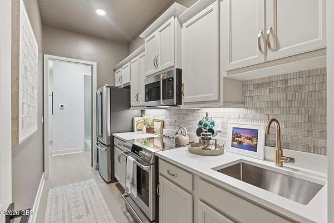
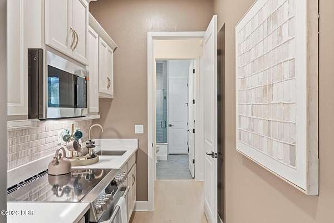
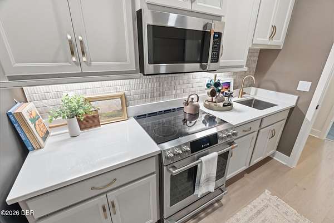
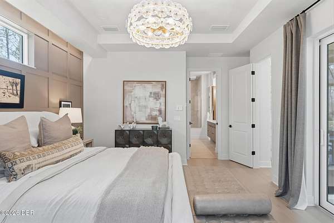
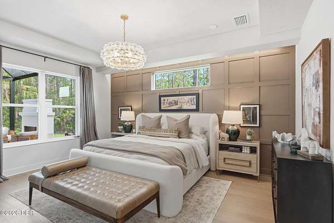
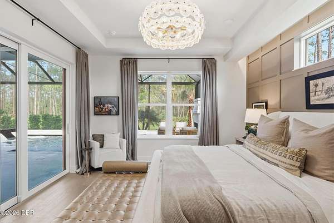
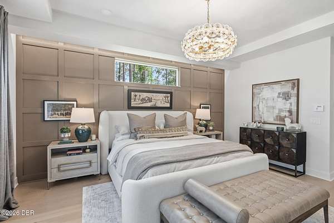
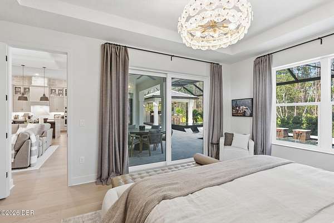
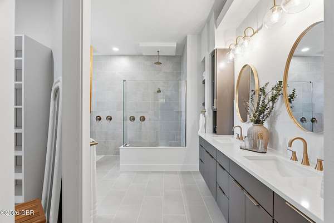
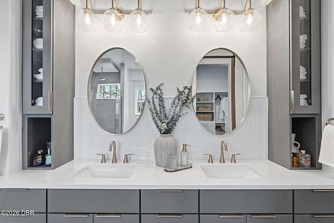
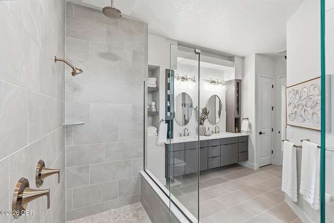
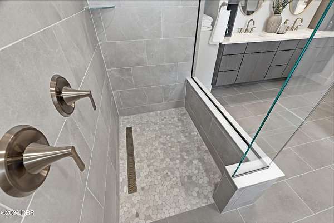
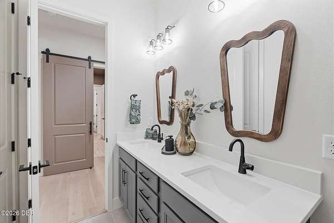
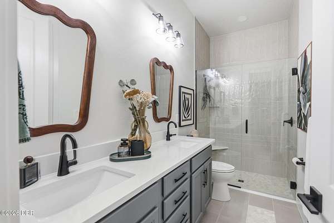
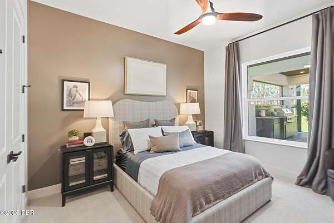
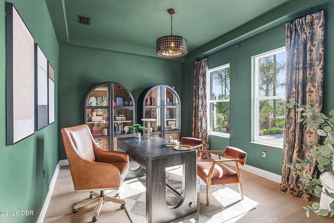
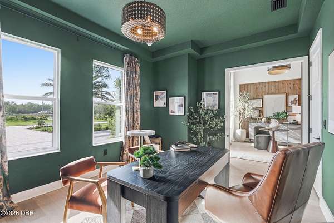
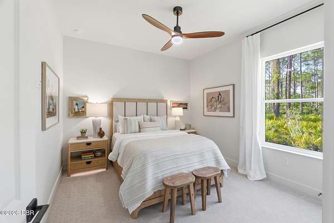
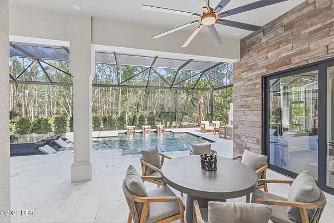
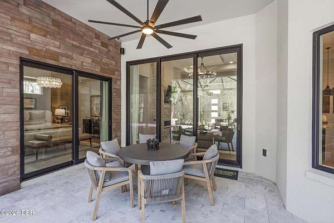
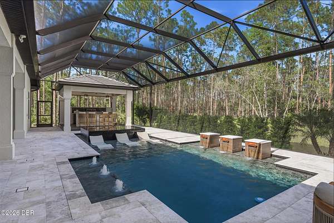
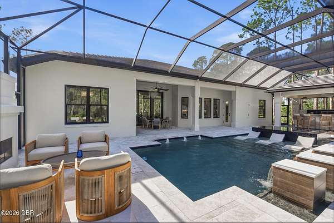
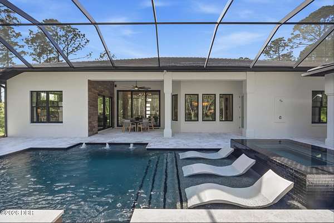
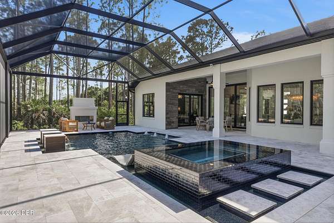
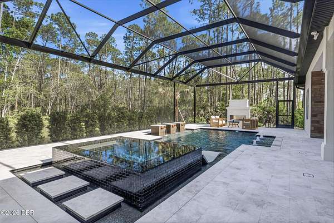
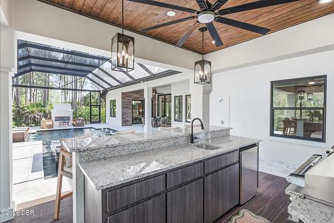
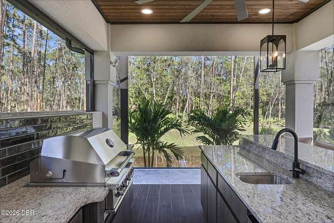
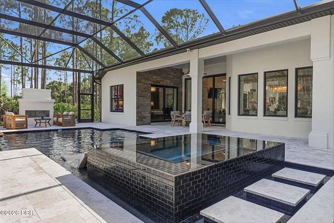
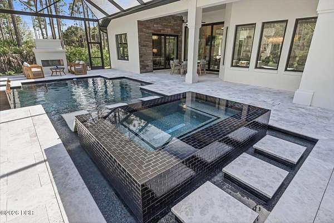
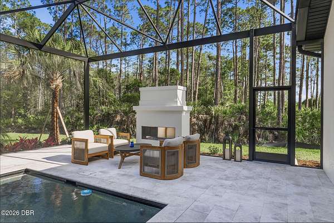
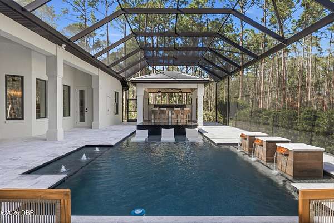
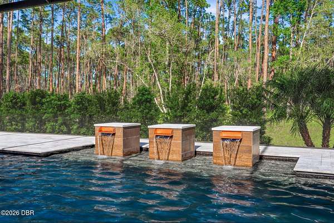
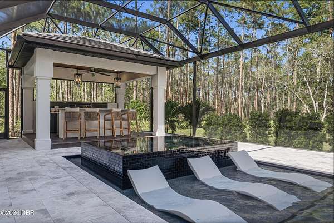
Welcome to the Bradford Showcase Home at 461 N. Tymber Creek Road, an exceptional luxury residence set on a private 2+ acre homesite within The Enclave at Tymber Creek in Ormond Beach. This one-of-a-kind home blends refined design, elevated finishes, and seamless indoor-outdoor living. Designed for both everyday comfort and upscale entertaining, the open-concept floorplan features soaring 12' ceilings with detailed recesses, engineered wood flooring throughout the main living areas, and expansive 3-panel sliding glass doors that fully open the great room to the outdoor living space. Interior highlights include custom stone accent walls, a statement fireplace, and a dedicated study/office at the front of the home. The gourmet kitchen is anchored by an oversized island and is complemented by a wall oven, combination convection oven/microwave, and an impressive scullery complete with its own range, refrigerator, sink, microwave, and additional cabinetry--perfect for entertaining. This price does not include furniture. Home must be sold with furniture.
Location
- Street address
- 461 N Tymber Creek Rd
- County
- Volusia County
- Zip code
- 32174
- Elevation
- 22 feet
Directions
I-95 to Exit 268 (Granada Blvd/SR-40), west to Tymber Creek Rd. Turn right and continue north approximately 1.5 miles. The Enclave at Tymber Creek will be on the right. Follow to 461 N Tymber Creek Rd.
Property details
- Acreage
- 2.14 acres
- MLS #
- DBAAR 1229952
- Posted
Property taxes
- 2025
- $632
Parcels
- 4113-04-00-0100
Legal description
13-14-31 LOT 10 ENCLAVE SUBDIVISION MB 67 PGS 58-59 PER OR 8833 PG 2181
Details and features
Listing
- Type
- Residential
- Subtype
- Single Family Residence
Lot
- Features
- Many Trees, Sprinklers in Rear, Wetlands, Wooded
Exterior
- Parking
- Driveway, Garage, Guest, Open, RV
- Pool
- Porch
- Hot Tub
- Yes
- Structures
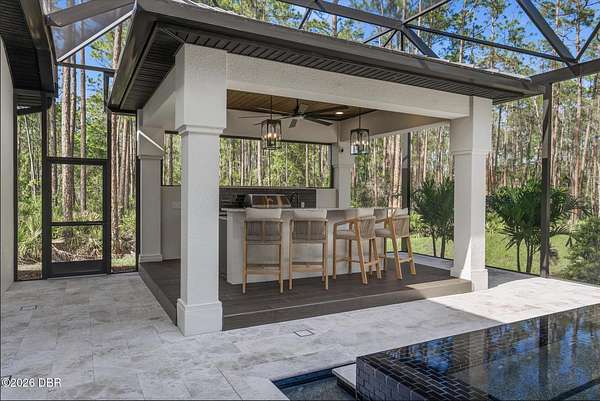
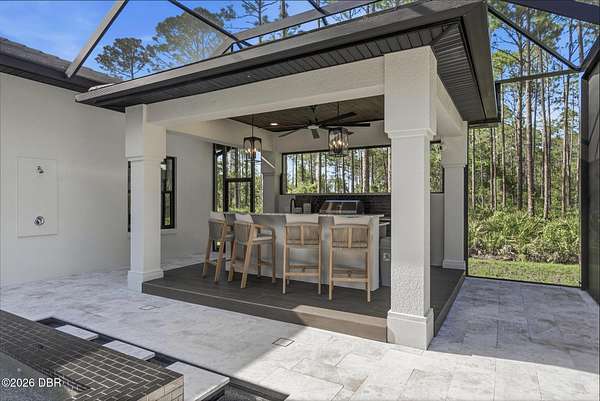
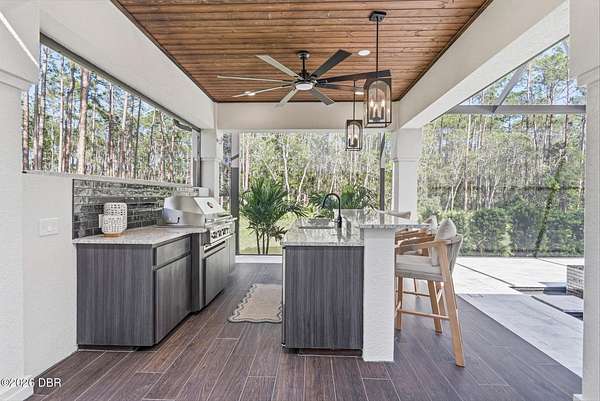
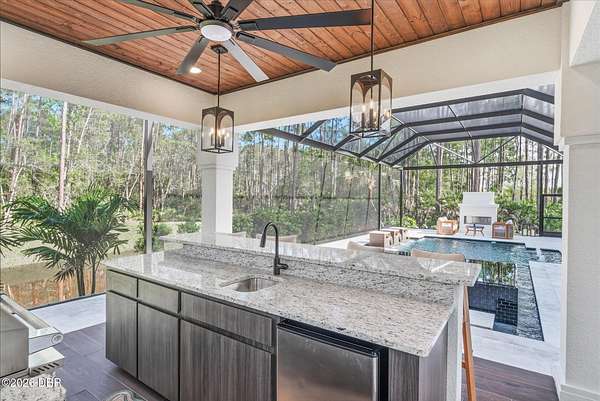
- Gazebo
- Features
- Impact Windows, Outdoor Shower
Structure
- Condition
- Under Construction
- Style
- Contemporary
- Stories
- 1
- Water
- Public
- Sewer
- Public Sewer
- Heating
- Central, Electric, Heat Pump
- Cooling
- Central Air, Multi Units
- Materials
- Block, Concrete, Stucco
- Roof
- Tile
Interior
- Room Count
- 8
- Rooms
- Bathroom x 3, Bedroom x 4, Dining Room
- Flooring
- Carpet, Wood
- Appliances
- Convection Oven, Dishwasher, Disposal, Double Oven, Dryer, Electric Cooktop, Electric Oven, Electric Range, Electric Water Heater, Ice Maker, Instant Hot Water, Microwave, Plumbed For Ice Maker, Refrigerator, Washer
- Features
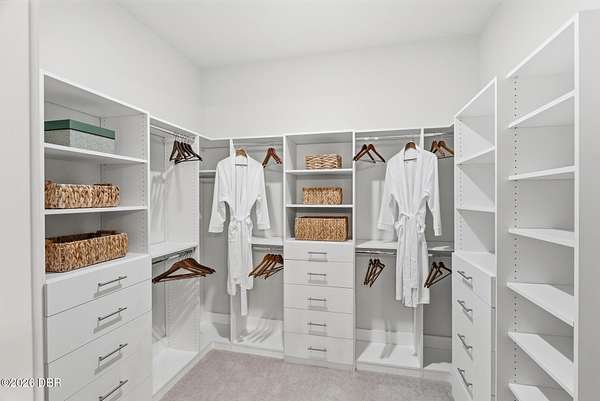
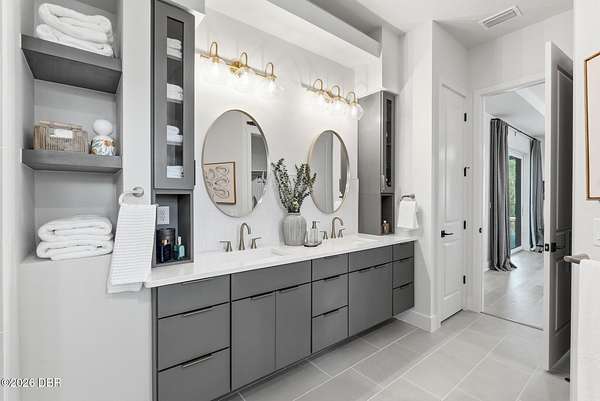
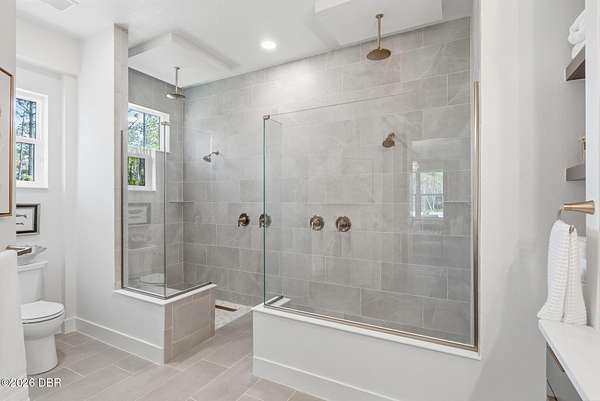
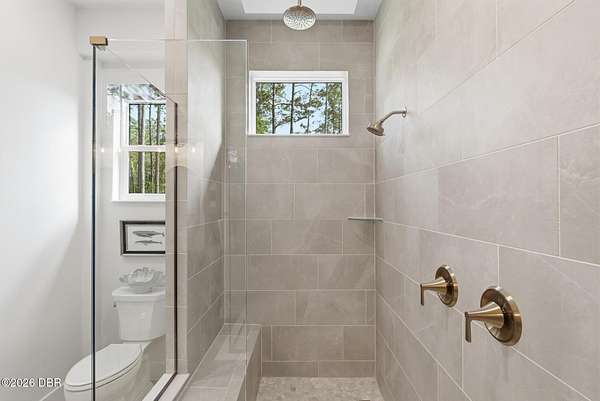
- Breakfast Bar, Breakfast Nook, Butler Pantry, Ceiling Fan(s), Eat-In Kitchen, Entrance Foyer, Kitchen Island, Open Floorplan, Pantry, Primary Bathroom-Shower No Tub, Primary Downstairs, Solar Tube(s), Split Bedrooms, Walk-In Closet(s)
Nearby schools
| Name | Type |
|---|---|
| Pathways | Elementary |
| Hinson | Middle |
| Mainland | High |
Listing history
| Date | Event | Price | Change | Source |
|---|---|---|---|---|
| Sept 23, 2026 | Price drop | $1,595,000 | $100,000 -5.9% | DBAAR |
| Sept 11, 2026 | Price drop | $1,695,000 | $15,000 -0.9% | DBAAR |
| Aug 21, 2026 | New listing | $1,710,000 | — | DBAAR |