Land with Home for Sale in Albrightsville, Pennsylvania
461 Patten Cir, Albrightsville, PA 18210
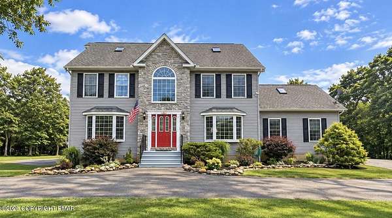
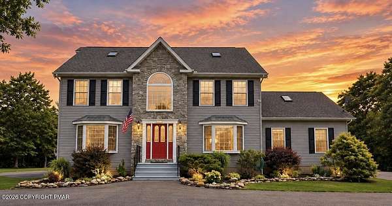
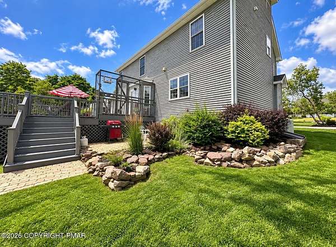
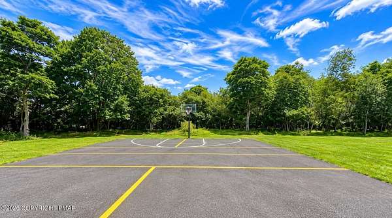
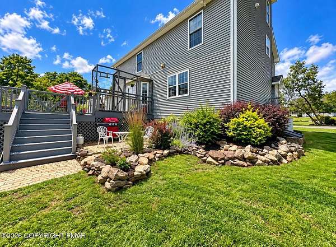
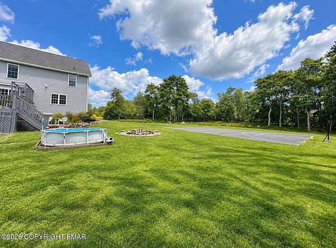
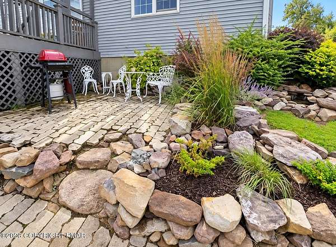
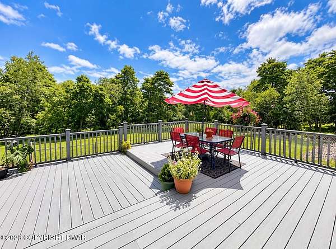
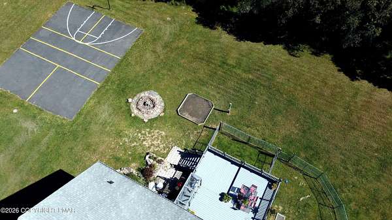
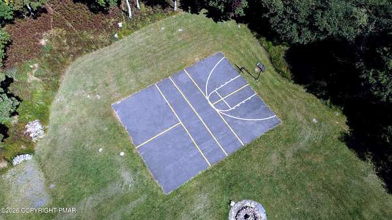
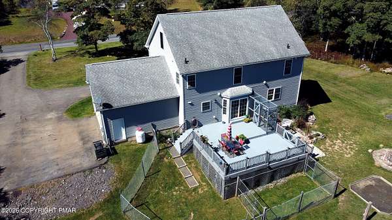
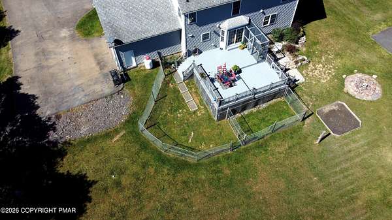
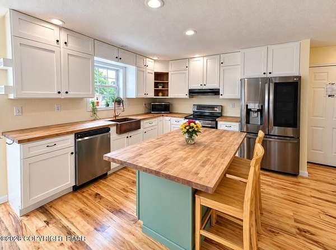
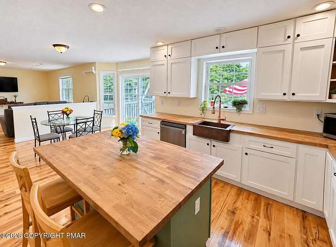
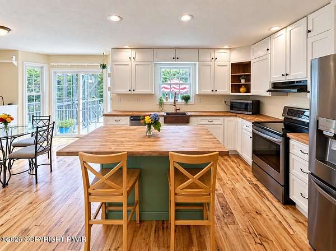
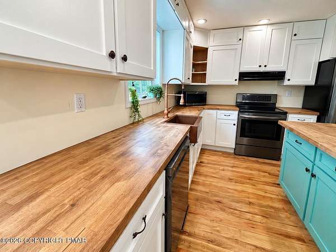
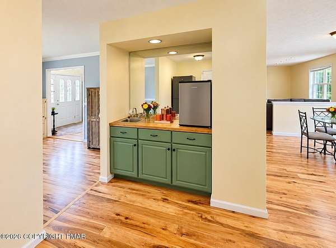
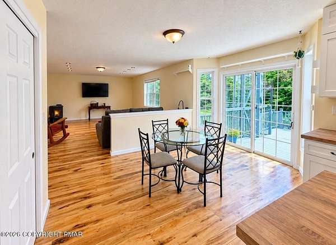
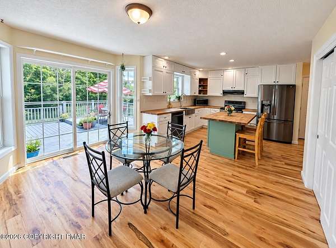
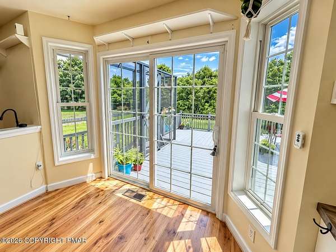
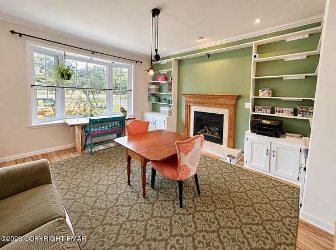
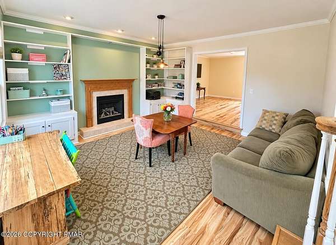
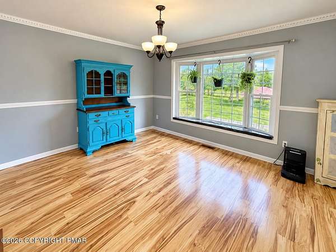
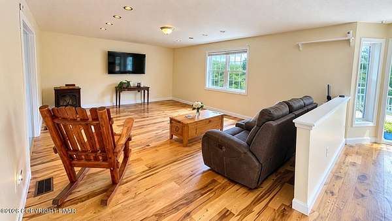
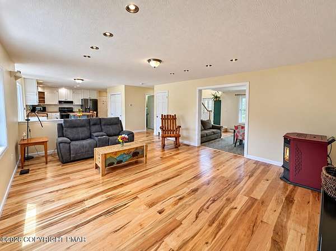
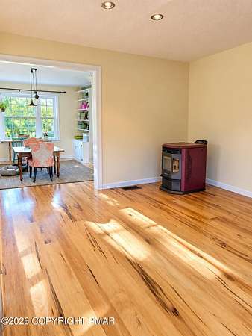
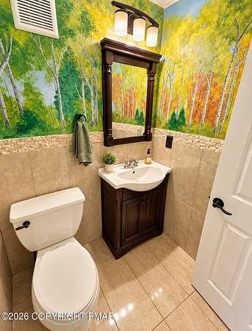
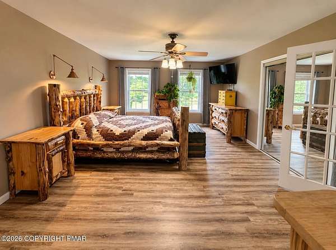
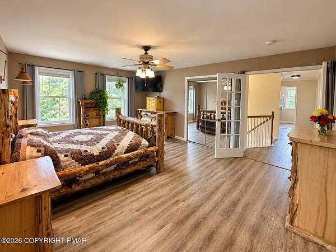
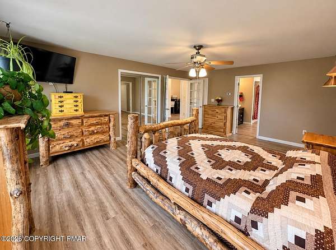
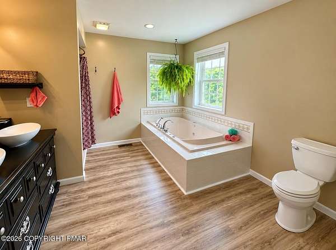
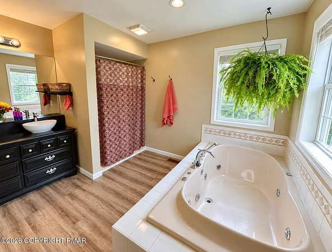
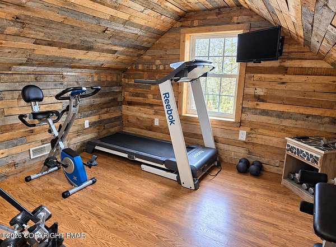
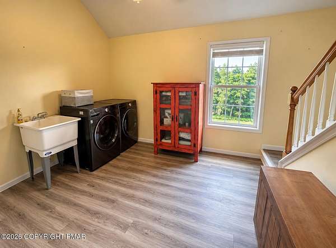
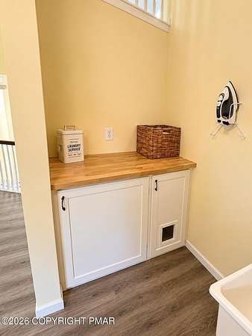
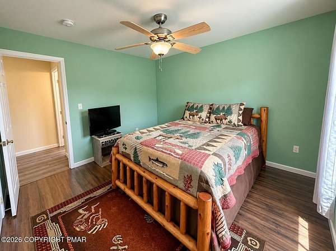
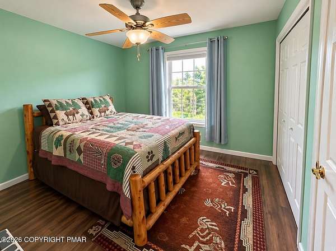
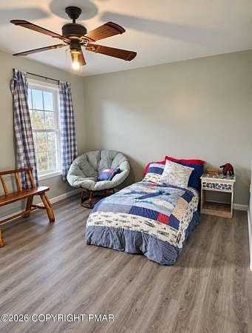
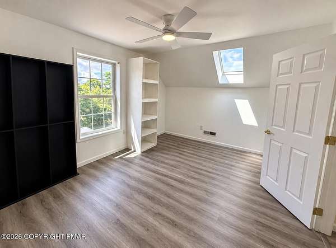
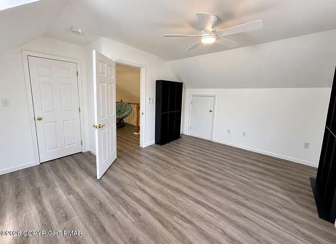
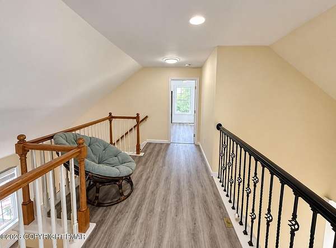
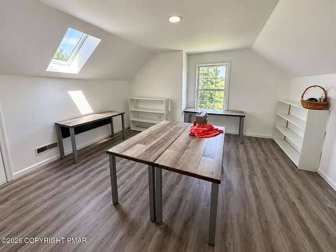
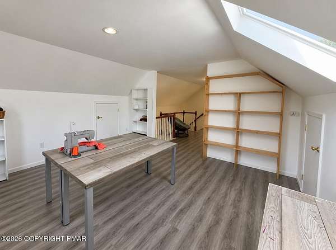
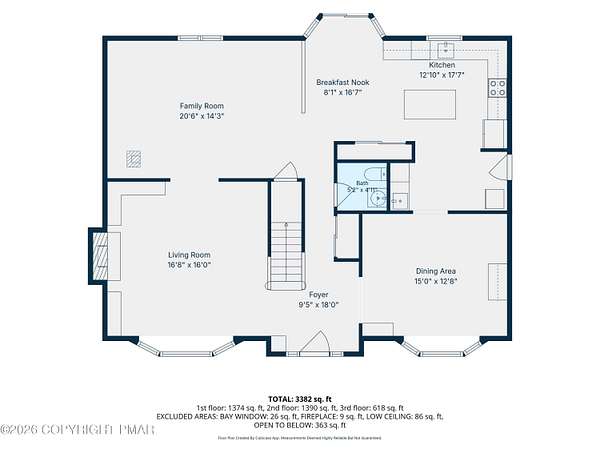
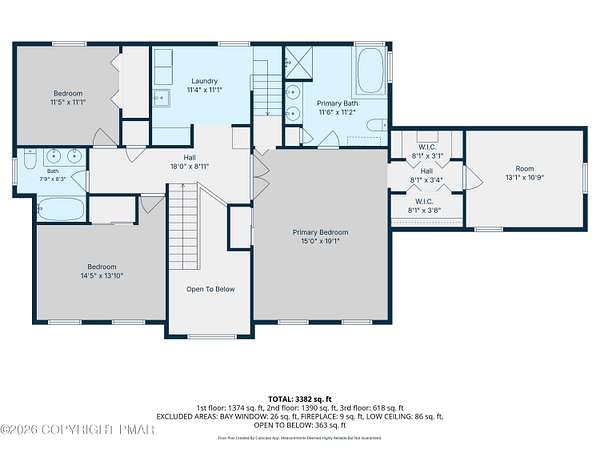
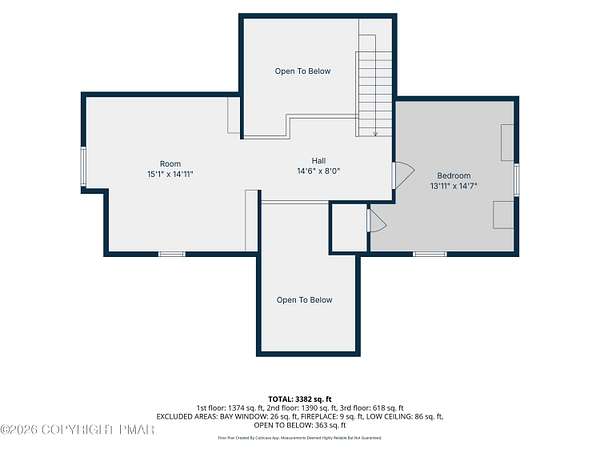
MOTIVATED SELLERS! Seller is offering up to $10,000 in concessions with an acceptable offer, which may be used towards an interest rate buy down and/or allowable closing costs. Nestled on 1.67 beautifully maintained acres in desirable Valley View Estates, this spacious 4 bedroom, 2.5 bath home offers over 3,200 sqft of comfortable living space with extremely low HOA fees. Several newer windows add to the home's updates. The thoughtfully designed kitchen with butcher block countertops and stainless steel appliances, multiple living and entertaining areas, a wet bar, second floor laundry and a generous primary suite with four closets plus a finished bonus room - perfect for a home office, dressing room or private retreat. The finished third floor provides an additional bedroom and versatile den, while the unfinished basement with an almost complete full bath offers plenty of potential for future living space. Outside, enjoy a large deck overlooking the picturesque backyard, a private basketball/pickleball court, and plenty of room to relax or entertain. Complete with central air, a gas fireplace, pellet stove and attached 2 car garage.
Location
- Street address
- 461 Patten Cir
- County
- Carbon County
- Zip code
- 18210
- Community
- Valley View Estates - Carbon
- School district
- Jim Thorpe Area
- Elevation
- 1,770 feet
Property details
- Acreage
- 1.5 acres65,340 sq ft
- Zoning
- Residential
- MLS #
- PMAR PM-145350
- Posted
Property taxes
- 2026
- $6,559
Expenses
- Homeowner Association Fee
- $345 annually
Parcels
- 3A-51-3B144
Details and features
Listing
- Type
- Residential
- Subtype
- Single Family Residence
Exterior
- Fencing
- Chain Link
- Pool
- Deck
- Features
- Basketball Court
Structure
- Style
- Colonial
- Stories
- 3
- Basement
- Full, Unfinished
- Water
- Well
- Heating
- Forced Air, Oil, Pellet Stove, Zoned
- Cooling
- Central Air
- Materials
- Stone, Stone Veneer, Vinyl Siding
- Roof
- Fiberglass, Shingle
- Windows
- Bay Window(s), Vinyl Frames
Interior
- Room Count
- 14
- Rooms
- Basement, Bathroom x 3, Bedroom x 4, Den, Dining Room, Family Room, Laundry Room x 2
- Flooring
- Hardwood, Laminate, Reclaimed Wood
- Fireplaces
- Yes
- Appliances
- Dishwasher, Dryer, Electric Cooktop, Electric Oven, Refrigerator, Washer
- Features
- Bookcases, Built-In Features, Chandelier, Double Vanity, Eat-In Kitchen, High Ceilings, His and Hers Closets, Kitchen Island, Pantry, Recessed Lighting, Soaking Tub, Walk-In Closet(s), Wet Bar
Listing history
| Date | Event | Price | Change | Source |
|---|---|---|---|---|
| Oct 22, 2026 | Under contract | $545,000 | — | PMAR |
| Sept 24, 2026 | Price drop | $545,000 | $29,900 -5.2% | LVAR |
| Sept 2, 2026 | Price drop | $574,900 | $10,100 -1.7% | LVAR |
| Aug 11, 2026 | New listing | $585,000 | — | LVAR |