




Land with Home for Sale in Penn Forest Township, Pennsylvania
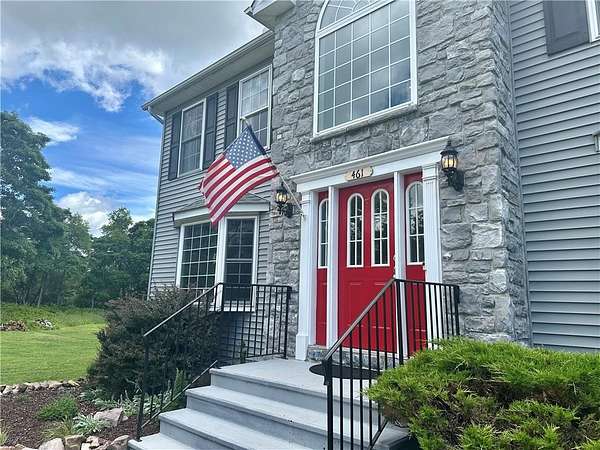
461 Patten Cir, Penn Forest Township, PA 18210
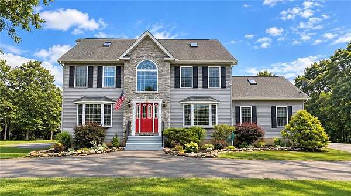
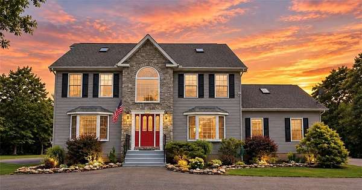
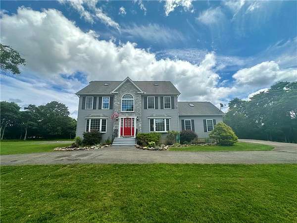
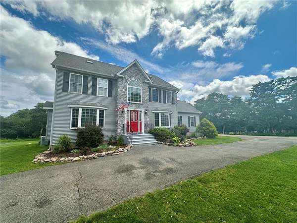
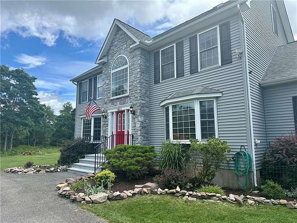
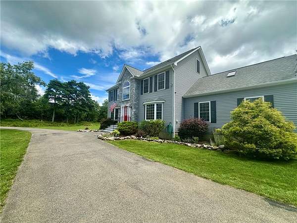
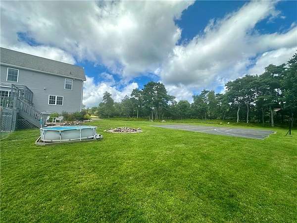
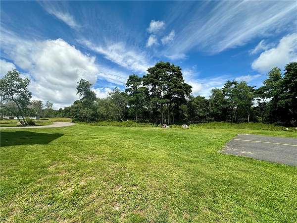
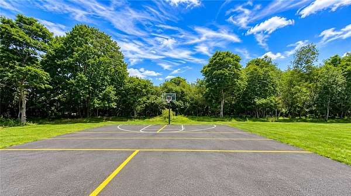
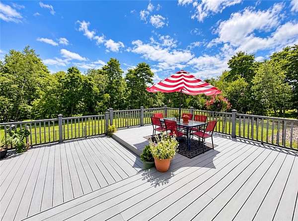
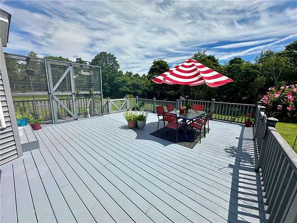
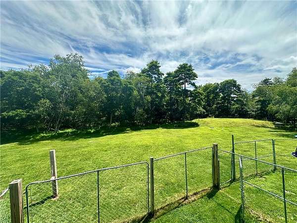
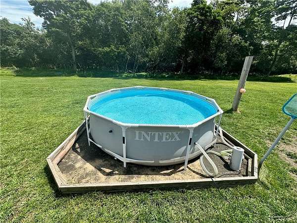
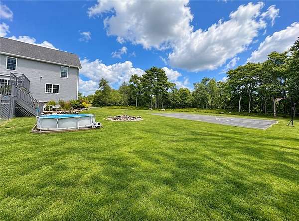
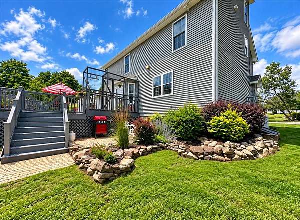
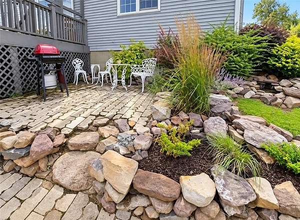
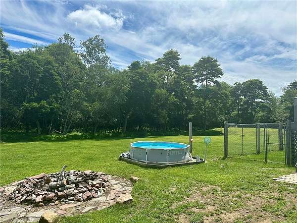
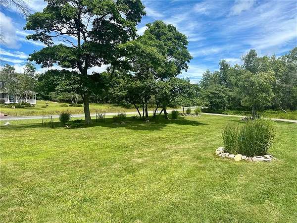
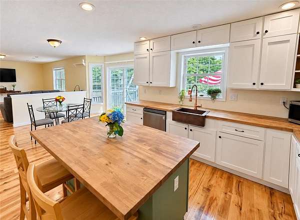
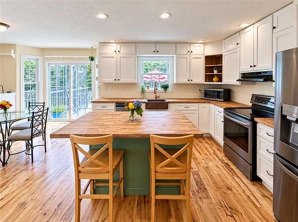
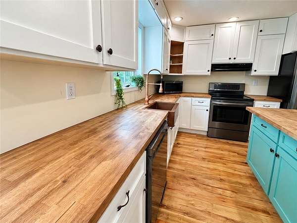
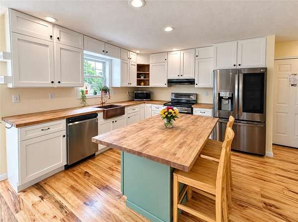
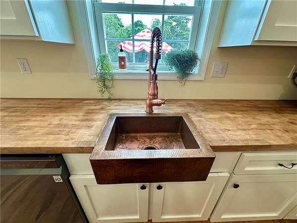
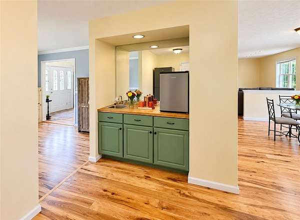
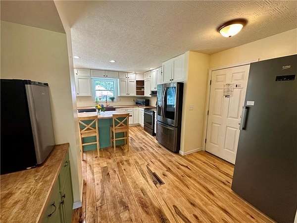
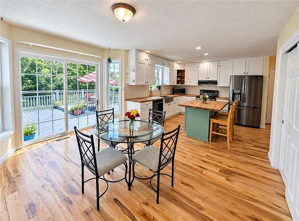
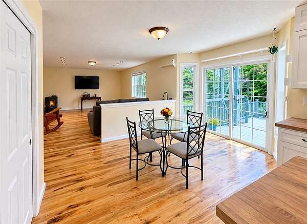
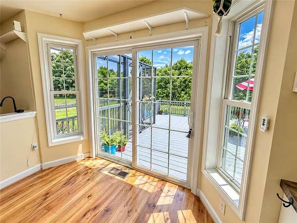
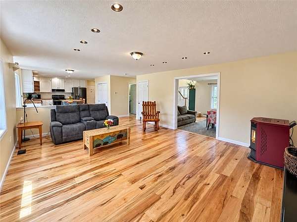
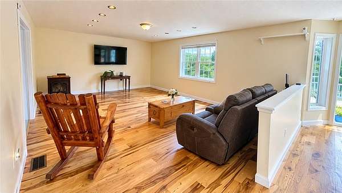
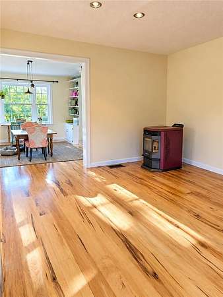
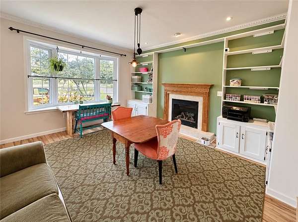
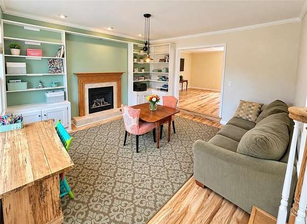
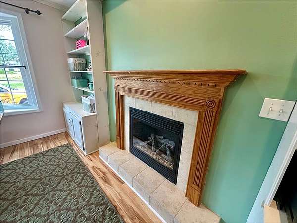
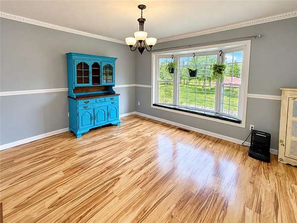
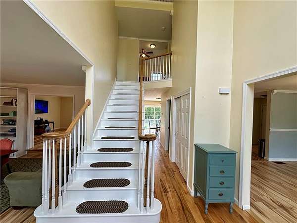
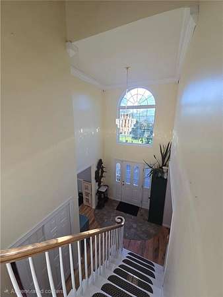
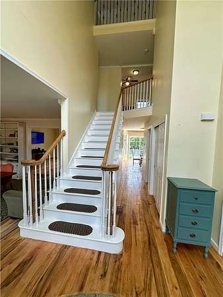
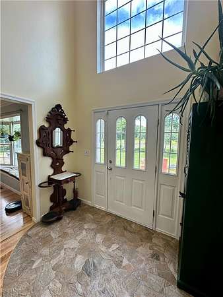
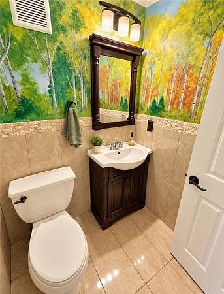
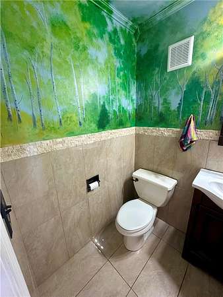
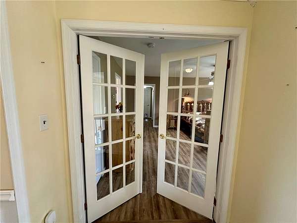
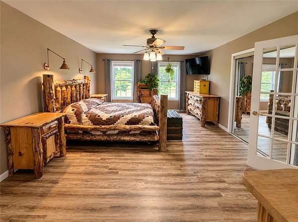
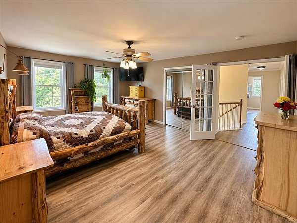
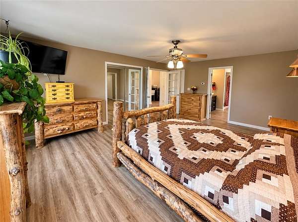
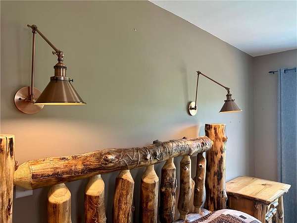
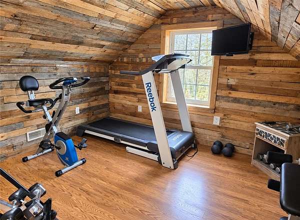
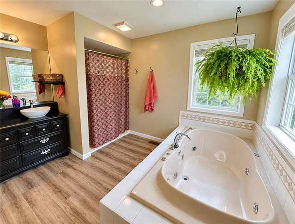
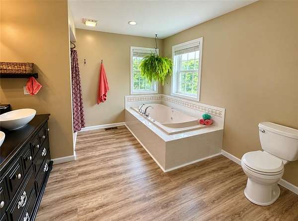
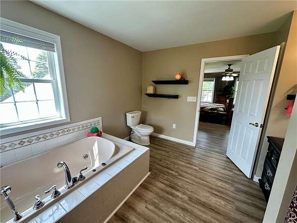
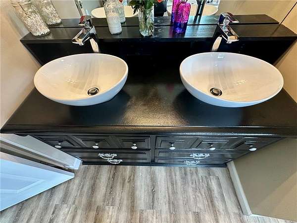
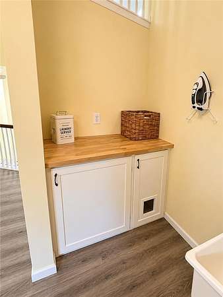
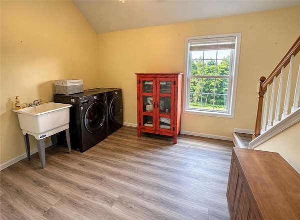
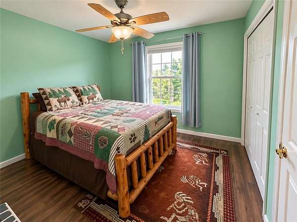
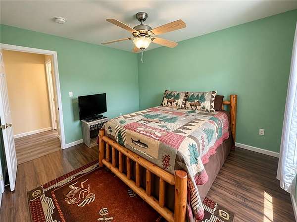
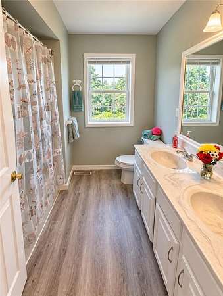
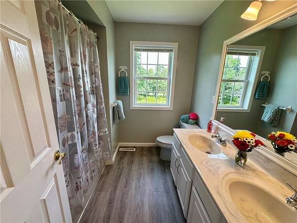
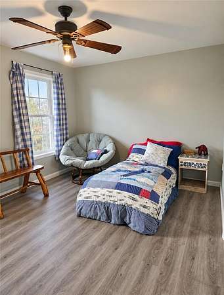
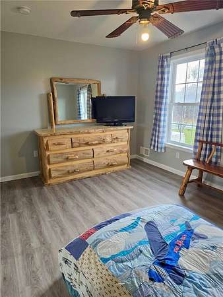
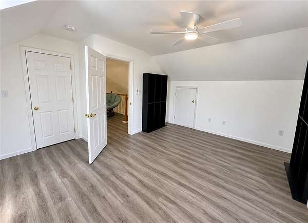
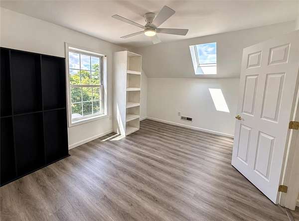
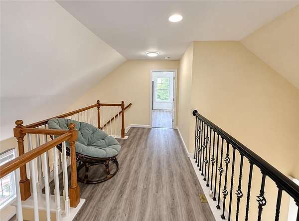
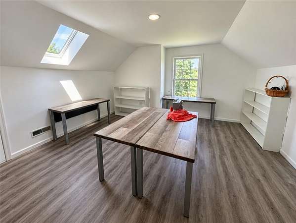
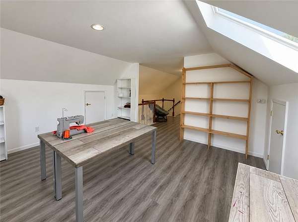
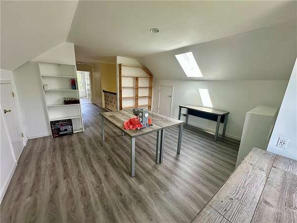
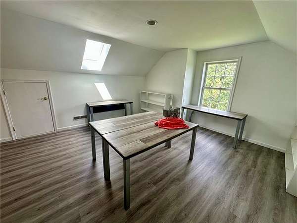
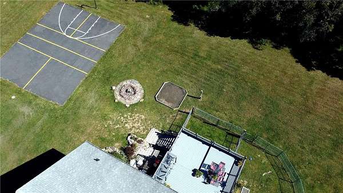
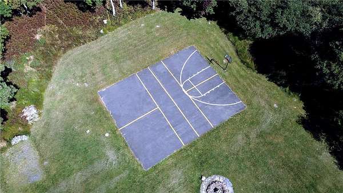
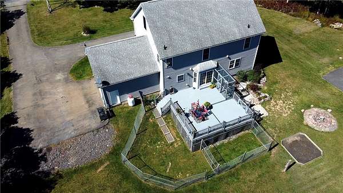
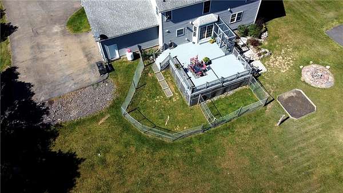
MOTIVATED SELLERS! Seller is offering up to $10,000 in concessions with an acceptable offer, which may be used toward an interest-rate buydown and/or allowable closing costs. Nestled on 1.67 beautifully maintained acres in desirable Valley View Estates, this spacious 4-bedroom, 2.5-bath home offers over 3,200 square feet of comfortable living space with extremely low HOA fees. Several newer windows add to the home's updates. The thoughtfully designed layout features a custom kitchen with butcher block countertops and stainless steel appliances, multiple living and entertaining areas, a wet bar, second-floor laundry, and a generous primary suite with four closets plus a finished bonus room-perfect for a home office, dressing room, or private retreat. The finished third floor provides an additional bedroom and versatile den, while the unfinished basement with an almost-complete full bath offers plenty of potential for future living space. Outside, enjoy a large deck overlooking the picturesque backyard, a private basketball/pickleball court, and plenty of room to relax or entertain. Complete with central air, a gas fireplace, pellet stove, and attached 2-car garage.
Location
- Street address
- 461 Patten Cir
- County
- Carbon County
- Zip code
- 18210
- Community
- Valley View Estates
- School district
- Jim Thorpe
- Elevation
- 1,770 feet
Directions
From 209N, turn L on 534W/Scenic Dr, turn R on Mt Crest Blvd (Valley View Estates entrance) turn L on Patten Cir, home is on R. No sign.
Property details
- Acreage
- 1.5 acres65,340 sq ft
- Zoning
- R2
- MLS #
- LVAR 782021
- Posted
Property taxes
- Recent
- $6,559
Expenses
- Homeowner Association Fee
- $345 annually
Parcels
- 3A-51-3B144
Details and features
Listing
- Type
- Residential
Exterior
- Parking
- Driveway, Garage, Off Street
- Fencing
- Fenced
- Pool
- Deck
- Features
- Fence, Pool, Tennis Courts
Structure
- Style
- Colonial
- Stories
- 2
- Water
- Well
- Sewer
- Septic Tank
- Heating
- Forced Air, Oil, Zoned
- Cooling
- Central Air
- Materials
- Stone, Vinyl Siding
- Roof
- Asphalt, Fiberglass
Interior
- Room Count
- 9
- Rooms
- Basement, Bathroom x 3, Bedroom x 4, Dining Room, Family Room, Game Room, Laundry Room x 2
- Flooring
- Hardwood, Vinyl
- Fireplaces
- Yes
- Appliances
- Dishwasher, Electric Oven, Electric Range, Electric Water Heater, Gas Dryer, Microwave, Refrigerator, Washer
- Features
- Dining Area, Entrance Foyer, Kitchen Island, Separate Formal Dining Room, Traditional Floorplan
Nearby schools
| Name | Type | District |
|---|---|---|
| Jim Thorpe | High | Jim Thorpe |
Listing history
| Date | Event | Price | Change | Source |
|---|---|---|---|---|
| Sept 24, 2026 | Price drop | $545,000 | $29,900 -5.2% | LVAR |
| Sept 2, 2026 | Price drop | $574,900 | $10,100 -1.7% | LVAR |
| Aug 11, 2026 | New listing | $585,000 | — | LVAR |