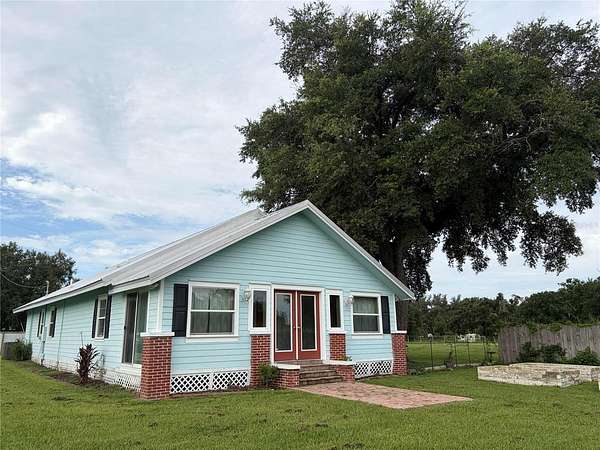
Land with Home for Sale in Plant City, Florida
4613 Keene Rd, Plant City, FL 33565
Location Location! You are only a few miles off main roads close to Tampa or Orlando. Have the best of both worlds in a private country home on just under 3 fenced acres.This is a lifestyle property for those who want room to breathe, start a business ,park large Rvs or boats, or start an agritorism or agriculture business. This home boasts 3 spacious bedrooms with the option for 4 bedrooms and 3 full baths with plenty of room for everyone, including a large finished Lanai. The beautiful kitchen with granite countertops,a large counter with seats to hang out and stainless appliances.All right in the center of the house to enjoy your family and friends. You have a well and septic, so no bills and the best-tasting water around. There is also a large chicken house and plenty of room to free range.There's raised garden beds, and a barn on the property as well,with multiple places to get water. It can be a great workshop or any other plans you have. Everything has been rehabbed and is ready for you to move in. We are zoned agriculture, so you can Greenbelt your property to cut taxes as well as start an Agritourism business on the property.
Location
- Street address
- 4613 Keene Rd
- County
- Hillsborough County
- Zip code
- 33565
- Elevation
- 109 feet
Directions
Drive east on West Sam Allen Road. Left to Keene Road. Left to Stratus Lane. Property is on the right.
Property details
- Acreage
- 2.79 acres
- Zoning
- AS-1
- MLS #
- MFRMLS O6431020
- Posted
Property taxes
- 2024
- $5,336
Parcels
- U012821ZZZ000003407900
Legal description
E 880 FT OF N 161.74 FT OF S 615.36 FT OF SE 1/4 OF SE 1/4 LESS N 47.36 FT OF 351 FT THEREOF AND LESS RD R/W FOR KEENE RD
Details and features
Listing
- Type
- Residential
- Subtype
- Single Family Residence
Exterior
- Structures
- Storage
- Features
- French Doors
Structure
- Stories
- 1
- Water
- Well
- Sewer
- Septic Tank
- Heating
- Central
- Cooling
- Central Air
- Materials
- Cement Siding, Frame
- Roof
- Shingle
Interior
- Room Count
- 9
- Rooms
- Bathroom x 3, Bedroom x 3, Bonus Room, Laundry Room
- Flooring
- Wood
- Features
- Ceiling Fans(s), Eat-In Kitchen, Open Floorplan, Thermostat, Walk-In Closet(s)
Nearby schools
| Name | Type |
|---|---|
| Knights-HB | Elementary |
| Marshall-HB | Middle |
| Strawberry Crest High School | High |
Listing history
| Date | Event | Price | Change | Source |
|---|---|---|---|---|
| Aug 5, 2026 | New listing | $575,000 | — | MFRMLS |