
Land with Home for Sale in Trivoli, Illinois
4615 S Stone School Rd, Trivoli, IL 61569
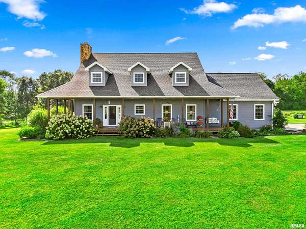
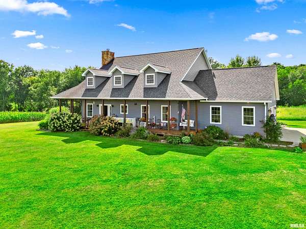
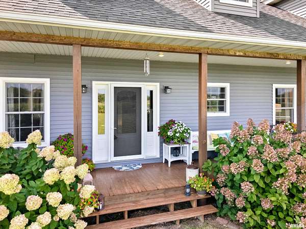
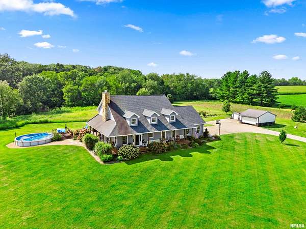
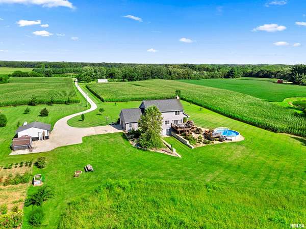
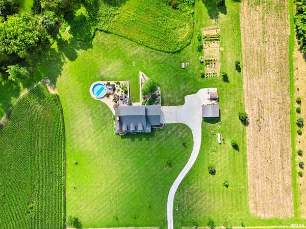
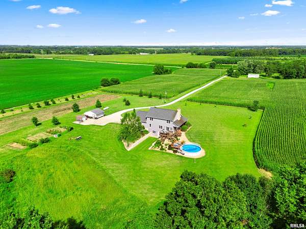
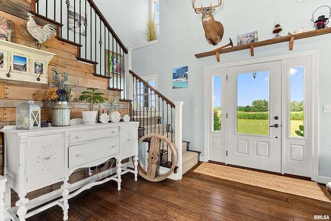
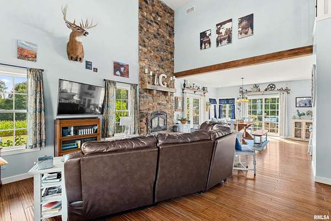
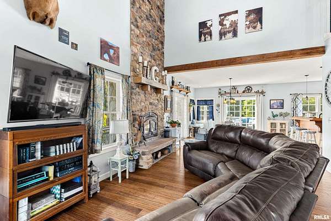
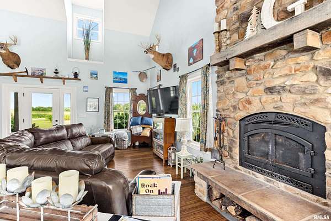
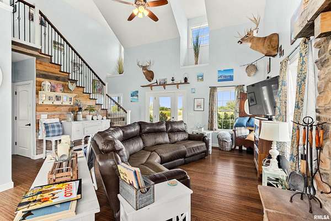
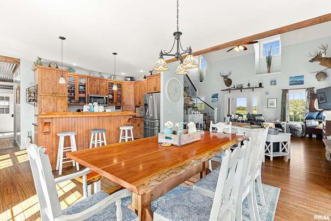
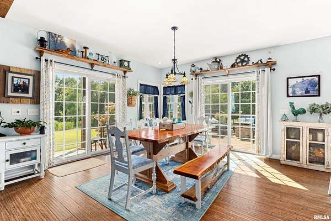
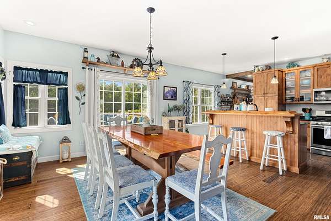
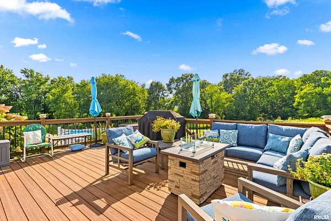
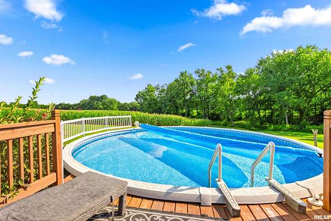
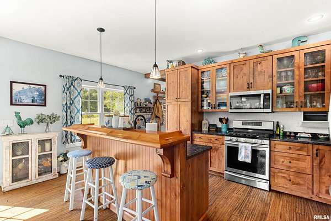
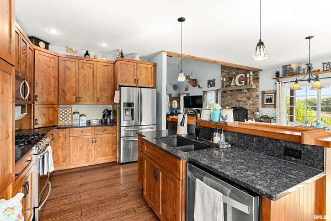
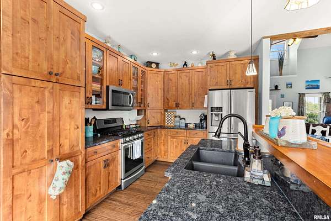
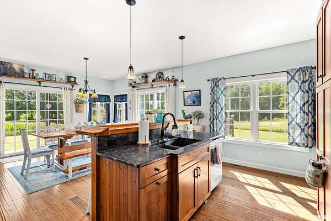
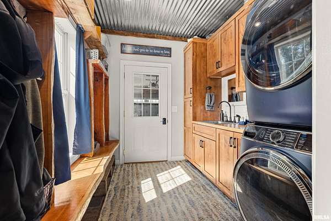
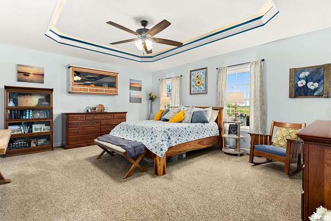
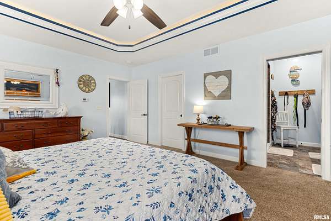
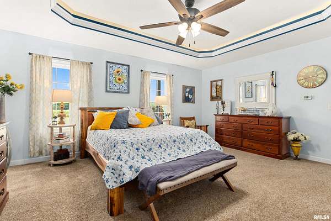
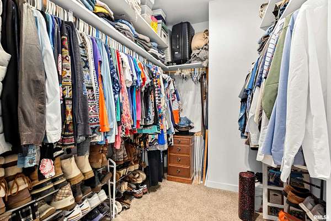
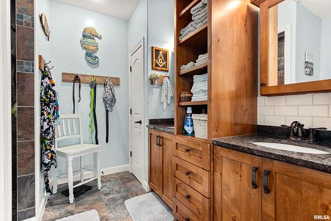
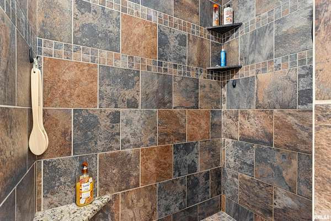
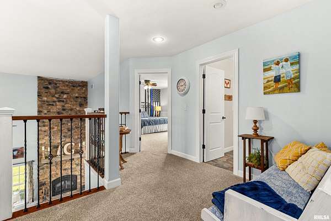
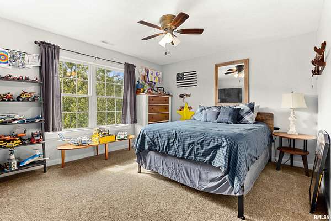
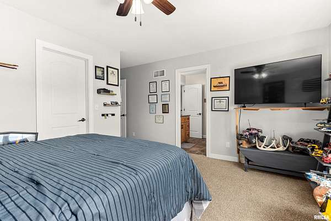
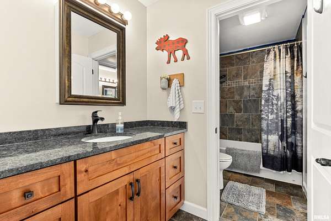
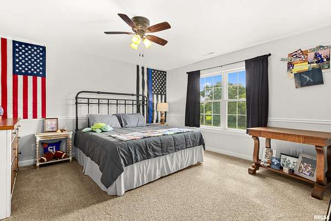
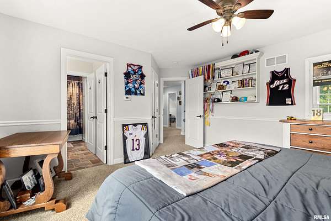
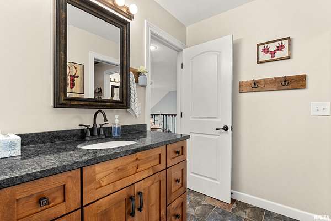
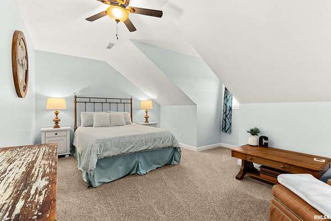
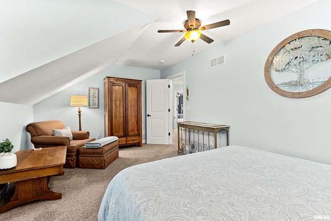
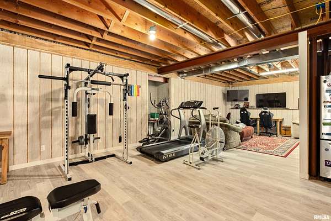
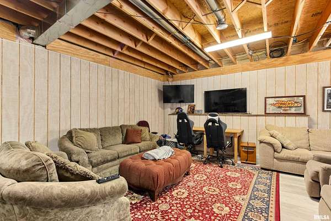
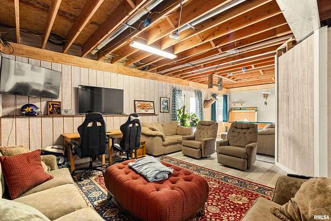
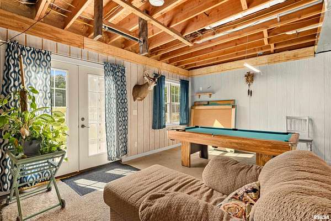
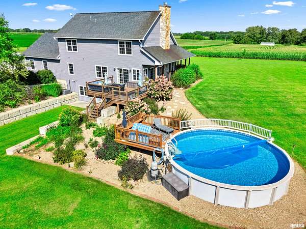
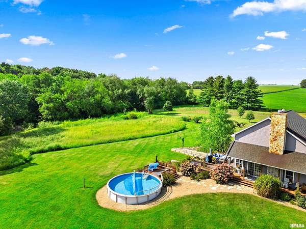
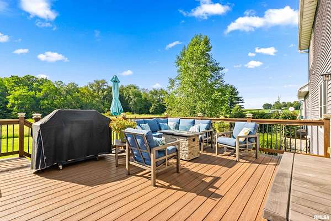
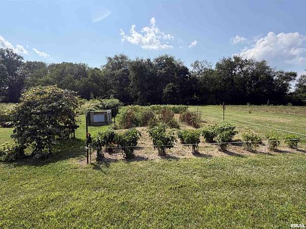
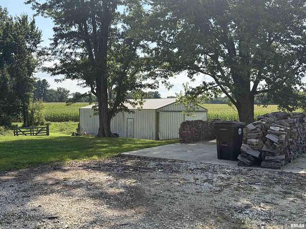
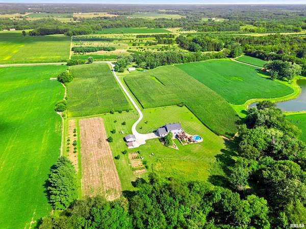
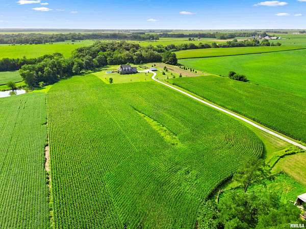
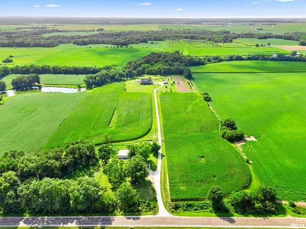
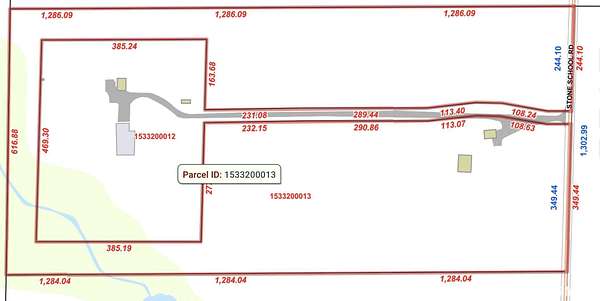
Welcome to your private country retreat! This exceptional 4-bedroom, 3-bath, 2-story home, built in 2014, is nestled on 4.75 serene acres and offers the perfect blend of comfort, space and peaceful surroundings. A gorgeous wrap-around porch provides beautiful views and a welcoming place to enjoy every season. The main level features a spacious great room with gorgeous Bamboo wood floors and a cozy wood-burning fireplace, a primary suite, main-level laundry and a well-appointed kitchen with custom Amish cabinetry. The informal dining area walks out to a deck overlooking the beautifully landscaped backyard and above-ground pool-perfect for relaxing or entertaining. The primary bath features heated floors for added comfort. Upstairs offers 3 spacious bedrooms, a shared full bath with heated floors, and additional storage. The partially finished walk-out basement includes a recreation room, workout room & storage, with easy access to the backyard. Outdoor enthusiasts will love the huge garden and beautiful sunflower patch, while the 3-stall attached garage and additional 2-stall detached garage provide plenty of room for vehicles, equipment, hobbies and storage. Enjoy the privacy, beauty and peaceful setting this property has to offer. Additional 13.92 acres available for purchase, providing an opportunity to expand your property and create an even more private estate. A truly special property offering peaceful country living, exceptional outdoor spaces and modern comforts!
Location
- Street address
- 4615 S Stone School Rd
- County
- Peoria County
- Zip code
- 61569
- Elevation
- 673 feet
Directions
Il State Route 116 to South on Stone School Road
Property details
- Acreage
- 4.75 acres
- MLS #
- PAAR PA1269691
- Posted
Property taxes
- 2025
- $10,966
Parcels
- 15-33-200-012
Legal description
NE 1/4 SEC 33-8N-5E 4.75 AC COMG SE COR NE 1/4 SEC 33 TH N 1059.6' TO POB: TH W 58.54' NW 108.63' W
Details and features
Listing
- Type
- Residential
- Subtype
- Single Family Residence
Lot
- Features
- Agricultural, Lake View, Level
Exterior
- Parking
- Open
- Pool
- Deck, Patio, Porch
- Structures
- Storage
Structure
- Stories
- 2
- Water
- Private
- Heating
- Forced Air, Natural Gas, Propane
- Cooling
- Central Air
- Materials
- Frame, Vinyl Siding
- Roof
- Shingle
- Windows
- Window Treatments
Interior
- Rooms
- Basement, Bathroom x 3, Bedroom x 4, Dining Room, Game Room, Laundry Room x 2
- Fireplaces
- Yes
- Appliances
- Microwave, Range, Refrigerator
- Features
- Attic Storage, Ceiling Fan(s), Ceilings/Cath/Vault/Tray, Entrance Foyer, Radon Mitigation System, Solid Surface Counter
Property utilities
| Category | Type | Status |
|---|---|---|
| Gas | Natural Gas | Connected |
| Gas | Propane | Connected |
Nearby schools
| Name | Type |
|---|---|
| Farmington | High |
Listing history
| Date | Event | Price | Change | Source |
|---|---|---|---|---|
| Sept 16, 2026 | Under contract | $619,900 | — | PAAR |
| Sept 4, 2026 | Price drop | $619,900 | $30,000 -4.6% | PAAR |
| Aug 28, 2026 | New listing | $649,900 | — | PAAR |