

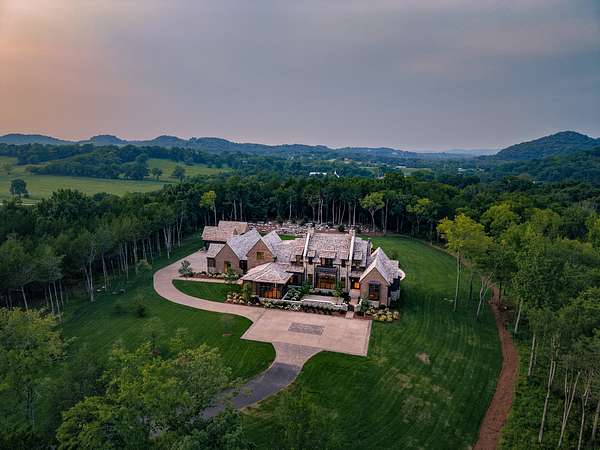
Land with Home for Sale in Thompson's Station, Tennessee
4616 Bennett Hollow Rd, Thompson's Station, TN 37179
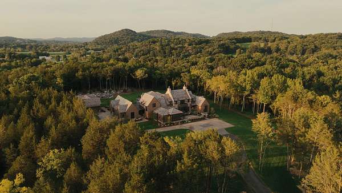
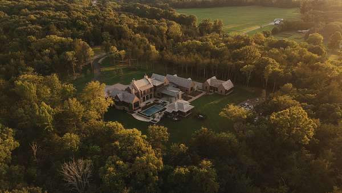
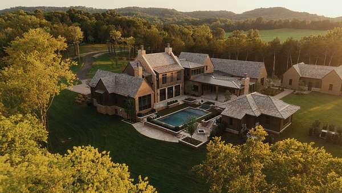
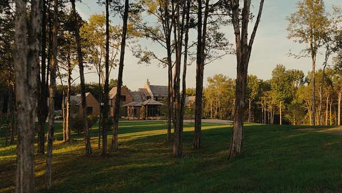
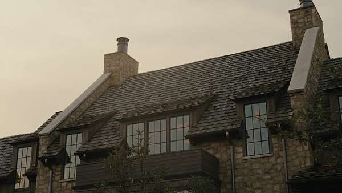
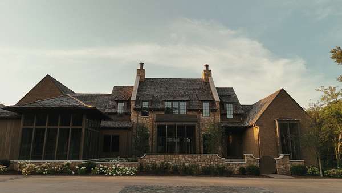
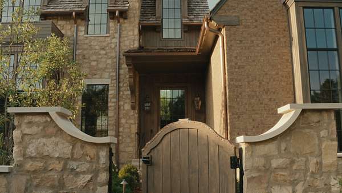
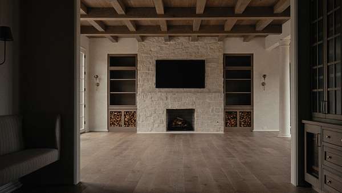
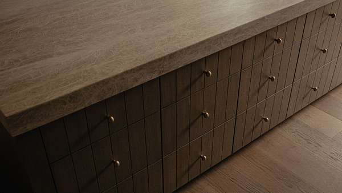
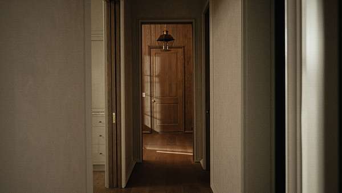
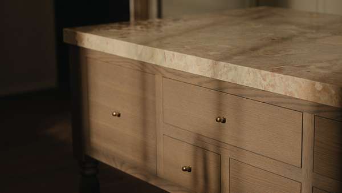
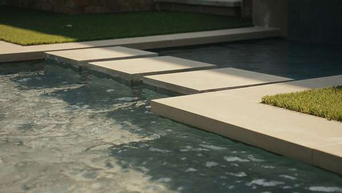
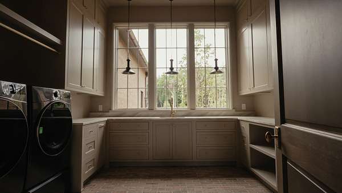
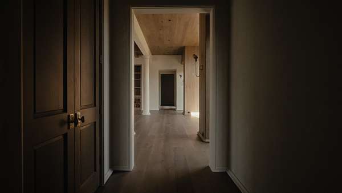
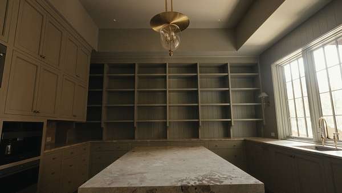
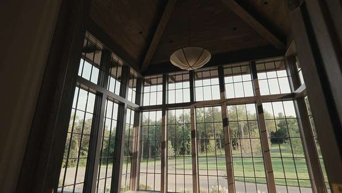
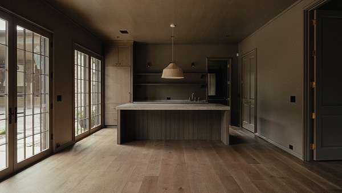
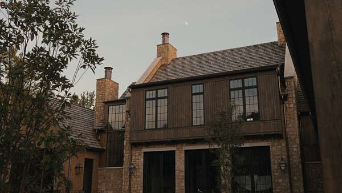
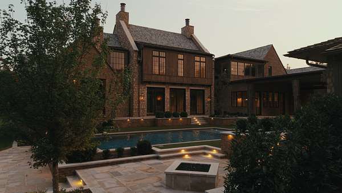
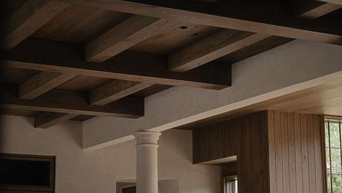
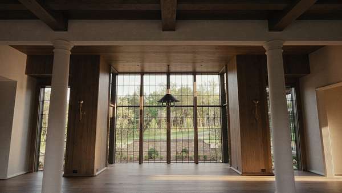
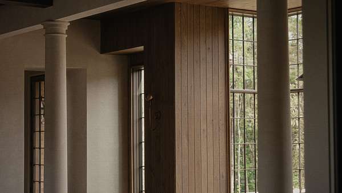
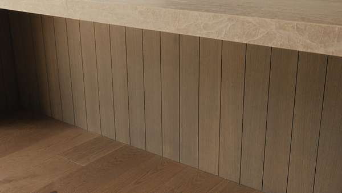
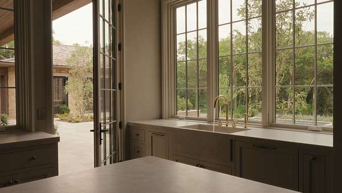
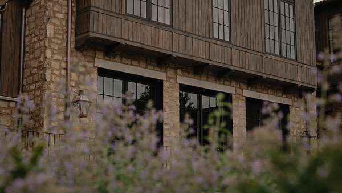
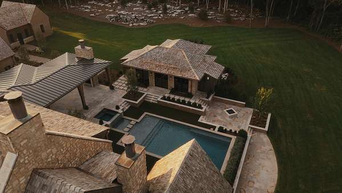
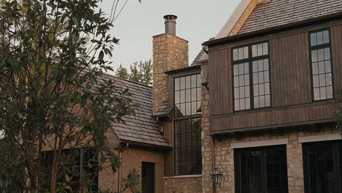
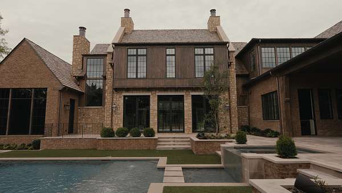
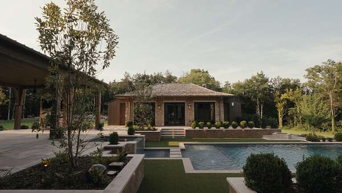
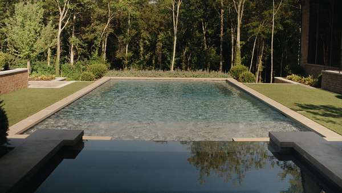
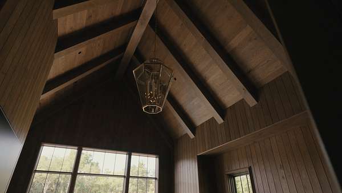
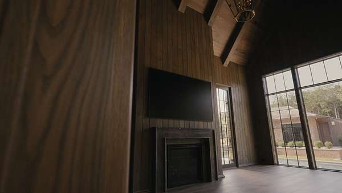
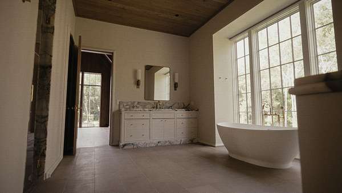
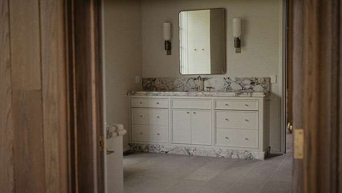
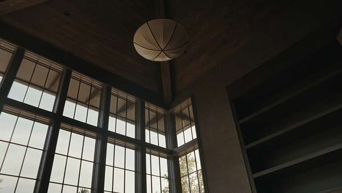
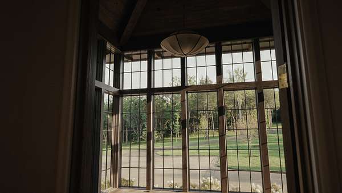
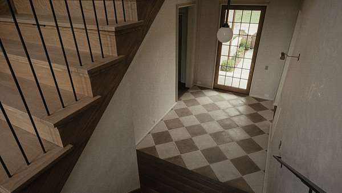
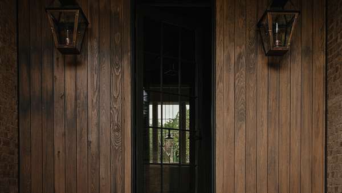
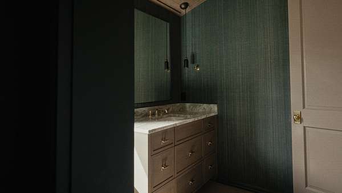
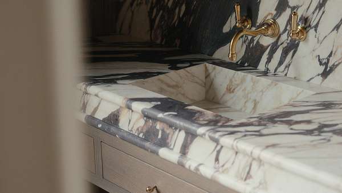
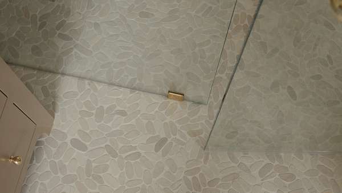
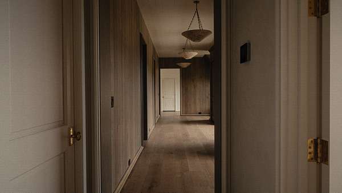
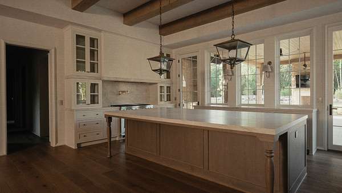
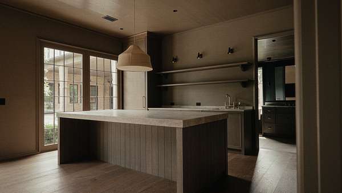
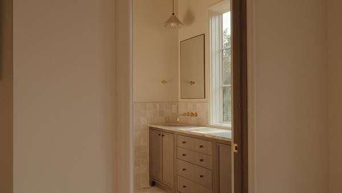
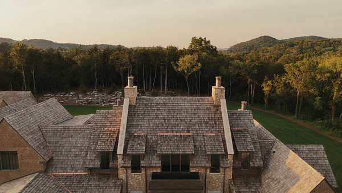
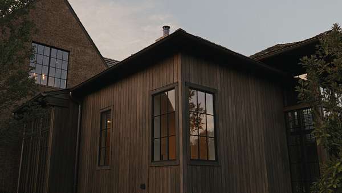
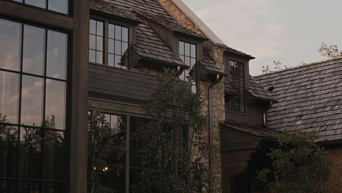
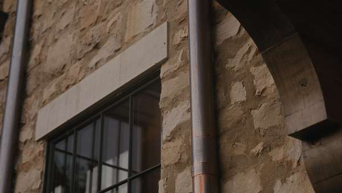
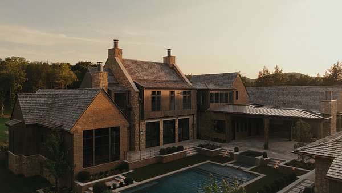
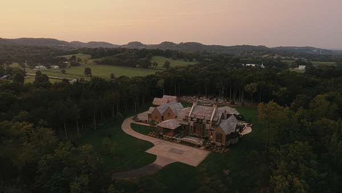
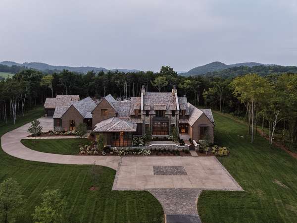
Kole Custom Home Builders, in collaboration with architect Frazier Home Designs and designer April Tomlin Interiors, created a true "one of one" estate style home on 23+ acres. With cypress siding ,stone and brick exteriors, a cedar shake roof and copper details, the home pays homage to timeless English architecture while setting the stage for equally beautiful interiors. White oak paneling and beams, Roman clay textures and elevated designer finishes create a sense of understated luxury and substance throughout. Thoughtfully selected materials and details feel collected rather than simply chosen, giving the home a warmth and character rarely found in new construction. Brand new, yet designed to feel as though it has always belonged here. A completely private setting that feels worlds away, while still offering remarkable accessibility.
- Listed by Jessica Johnson, (615) 653-5787, Benchmark Realty
Location
- Street address
- 4616 Bennett Hollow Rd
- County
- Williamson County
- Zip code
- 37179
- Community
- Kole Construction LLC
- Elevation
- 818 feet
Directions
From Nashville- I65S -to 840 East- exit Peytonsville Trinity Rd- turn right off exit ramp- and turn right at next stop sign which is Harpeth Peytonsville Rd- turn left on Bennett Hollow Rd to 4616 on Left
Property details
- Acreage
- 23.15 acres
- MLS #
- REALTRACS 3542640
- Posted
Property taxes
- Recent
- $3,401
Parcels
- 094143 04105 00013143
Resources
Details and features
Listing
- Type
- Residential
- Subtype
- Single Family Residence
- Possession
- Close of Escrow
Lot
- Size Source
- Assessor
- Terrain
- Wooded
Exterior
- Parking Spaces
- 9
- Parking
- Attached/Detached
- Pool
- In Ground
Structure
- Style
- Traditional
- Stories
- 2
- Basement
- Crawl Space
- Water
- Public
- Sewer
- Septic Tank
- Heating
- Geothermal
- Materials
- Brick, Stone, Wood Siding
- Roof
- Shake, Wood
Interior
- Rooms
- Bedroom x 4, Den, Dining Room, Hobby Room, Kitchen, Living Room, Master Bathroom, Recreation Room
- Flooring
- Tile
- Fireplace Count
- 3
- Appliances
- Built-In Electric Oven, Dishwasher, Disposal, Double Oven, Dryer, Freezer, Gas Range, Ice Maker, Microwave, Refrigerator, Washer
- Security
- Security Gate
- Features
- High Speed Internet, Kitchen Island
Property utilities
| Category | Type | Status |
|---|---|---|
| Water | Public | Available |
| Sewage | Septic System | Connected |
Nearby schools
| Name | Type |
|---|---|
| Bethesda Elementary | Elementary |
| Thompson's Station Middle School | Middle |
| Summit High School | High |
Listing history
| Date | Event | Price | Change | Source |
|---|---|---|---|---|
| Sept 22, 2026 | Under contract | $13,999,990 | — | REALTRACS |
| Sept 5, 2026 | New listing | $13,999,990 | — | REALTRACS |
Payment calculator

Based on information submitted to the MLS GRID as of Oct 23, 2026 1:00 pm MT. All data is obtained from various sources and may not have been verified by broker or MLS GRID. Supplied Open House Information is subject to change without notice. All information should be independently reviewed and verified for accuracy. Properties may or may not be listed by the office/agent presenting the information. Some IDX listings have been excluded from this website. View more