
Land with Home for Sale in Evergreen, Colorado
4620 Forest Hill Rd, Evergreen, CO 80439
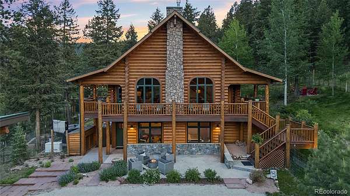
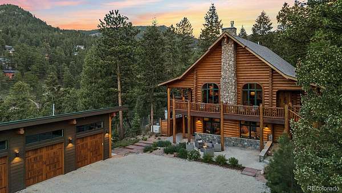
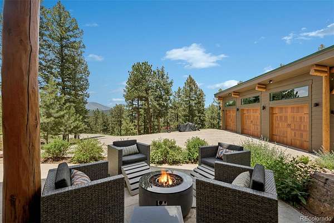
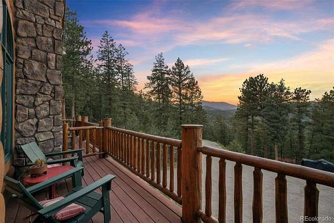
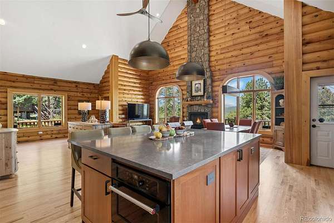
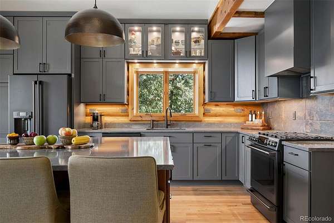
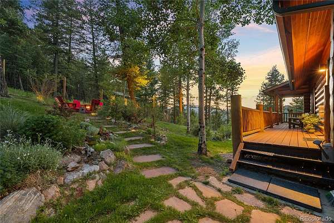
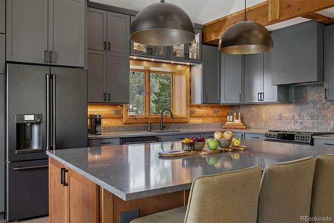
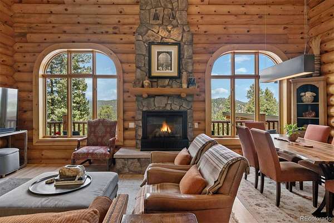
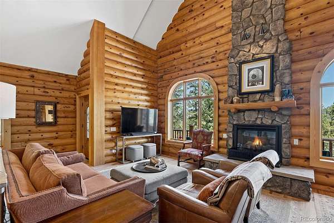
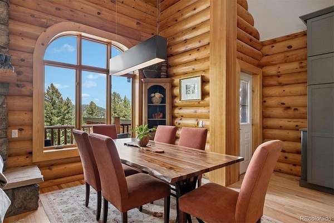
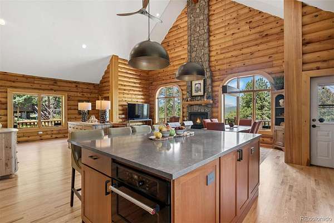
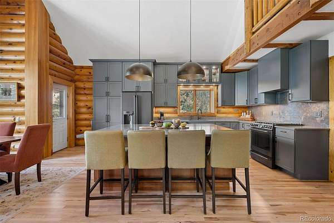
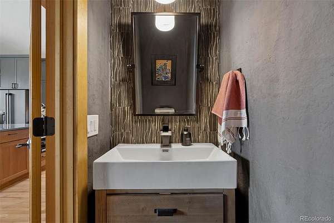
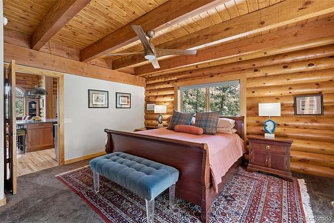
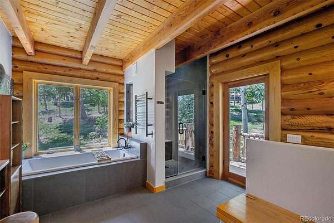
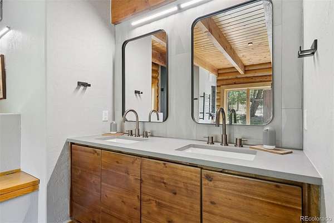
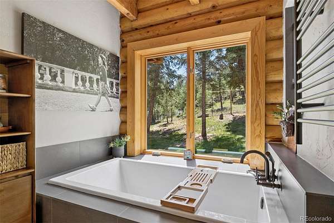
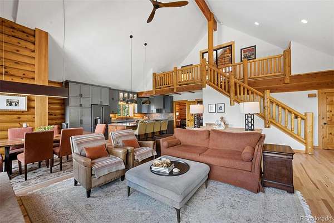
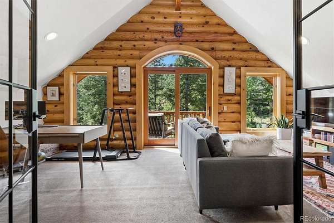
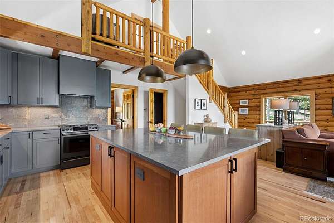
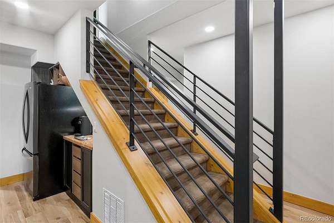
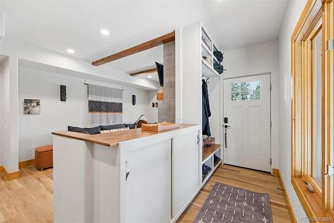
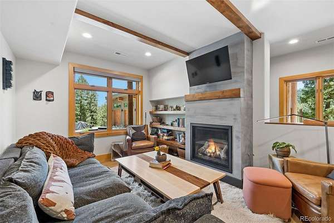
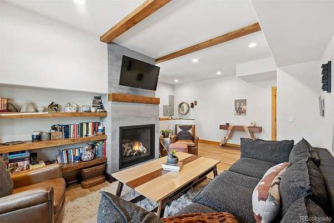
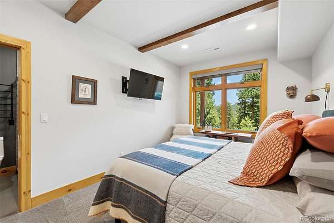
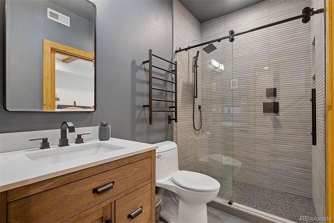
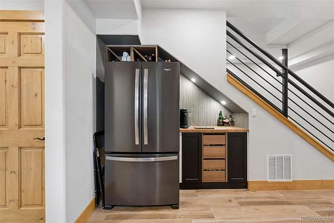
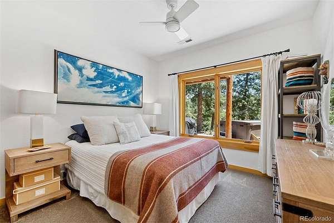
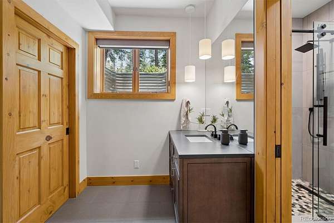
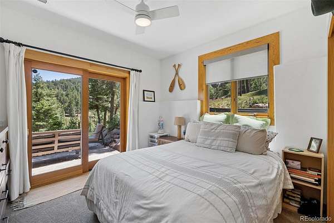
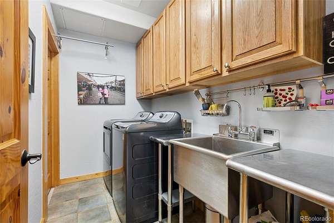
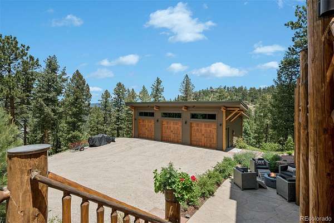
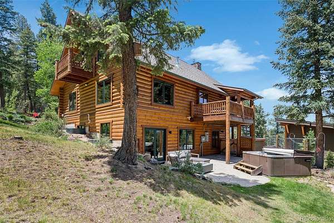
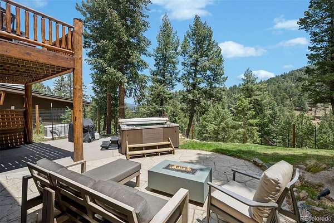
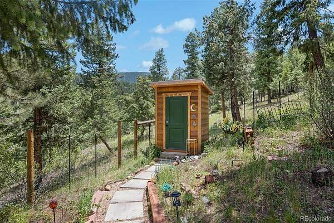
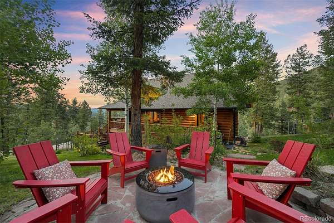
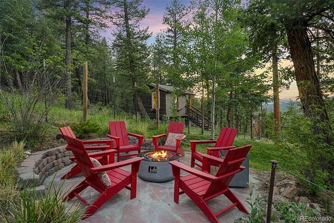
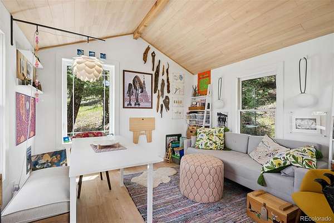
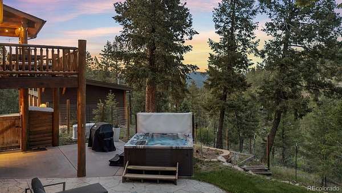
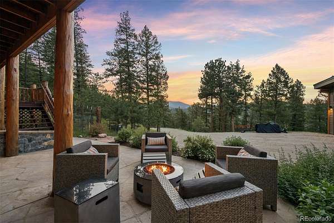
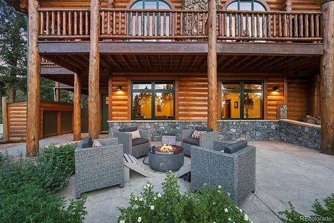
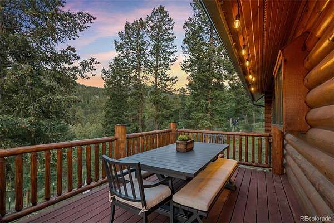
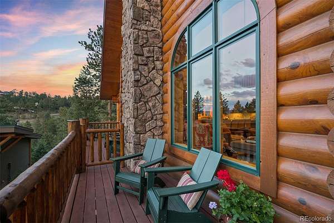
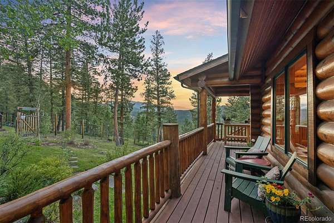
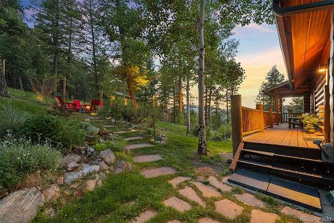
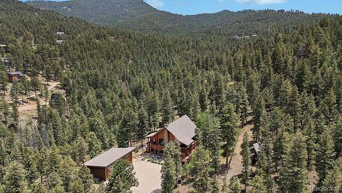
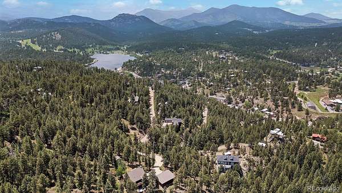
Experience the best of Colorado mountain living. Ideally located in the heart of Evergreen, this extensively redesigned log home offers combination of walkability, breathtaking panoramic mountain views, and luxury finishes throughout. Stroll to downtown Evergreen's charming shops, restaurants, and year-round recreation at Evergreen Lake, while enjoying complete privacy on over 5 acres as well as an easy commute to Denver. The Primary Suite has been transformed into a private spa retreat featuring radiant heated floors, a soaking tub, frameless glass shower, custom cabinetry, quartz countertops, heated towel bar, and a custom-designed walk-in closet with built-ins and heated flooring. At the center of the home, the completely remodeled kitchen is designed for both everyday living and entertaining, showcasing custom cabinetry, quartz countertops, premium Café and KitchenAid appliances, designer lighting, and refined finishes. The Great Room captures expansive mountain views through a dramatic vaulted ceiling while showcasing the floor to ceiling stone fireplace. Great flex space on the upper level is currently used as an office and cozy den. The lower level expands the home's versatility with 3 bedrooms, 2 baths, inviting sitting area with a gas fireplace, wine and coffee bar, full size refrigerator/freezer and dedicated mudroom space—ideal for hosting friends after a day in the mountains. One of the bedrooms can be a second Primary Suite with it’s attached en suite bathroom. Outside, significant investments have been made to preserve and enhance the fenced and irrigated property's beauty and value, including a new build 3-car garage, new 200 sq ft Artists shed, professional log refinishing, deck restoration with new railings, extensive grounds improvements, comprehensive fire-mitigation work, and a Wind River Hot Tub. Appreciate the public water and sewer along with high-speed Internet and uninterrupted cell service. Generac Whole House Back-Up Generator.
Location
- Street address
- 4620 Forest Hill Rd
- County
- Jefferson County
- Zip code
- 80439
- Community
- Mary N Williams Estate
- School district
- Jefferson County R-1
- Elevation
- 7,290 feet
Directions
Best access: Take the turn on Forest Hill Road from downtown Evergreen next to Murphys restaurant and its a 2 minute drive.
Property details
- Acreage
- 5.14 acres
- Zoning
- MR-1
- MLS #
- REcolorado 7023777
- Posted
Property taxes
- 2025
- $9,433
Parcels
- 456808
Legal description
SECTION 11 TOWNSHIP 05 RANGE 71 QTR NW SUBDIVISIONCD 505410 SUBDIVISIONNAME MARY N WILLIAMS ESTATE ADD ADJ 4 BLOCK LOT 001A SIZE: 224092 TRACT VALUE: 5.144
Resources
Details and features
Listing
- Type
- Residential
- Subtype
- Single Family Residence
- Ownership
- Corporation/Trust
- Terms
- Cash, Conventional, VA Loan
- Exclusions
- Seller`s Personal Property and Any Staging Items If Applicable
- Possession
- Negotiable
Lot
- Vegetation
- Partially Wooded
- Road Frontage
- Public
- Road Surface
- Paved
- Road Responsibility
- Public Maintained Road
- Waterfront
- Stream
- Features
- Fire Mitigation, Foothills, Irrigated, Landscaped, Open Space, Secluded, Sprinklers in Rear
Exterior
- Parking Spaces
- 9
- Parking
- 220 Volts, Dry Walled, Exterior Access Door, Finished Garage, Gravel, Heated Garage, Insulated Garage, Oversized, Smart Garage Door
- Garage Spaces
- 3
- Garage
- Attached
- Fencing
- Full
- Outdoor Spaces
- Covered, Deck, Front Porch
- Features
- Barbecue, Dog Run, Fire Pit, Garden, Lighting, Private Yard, Spa/Hot Tub
Structure
- Type
- House
- Condition
- Updated/Remodeled
- Style
- Mountain Contemporary
- Levels
- Tri-Level
- Basement
- Finished, Walk-Out Access
- Sewer
- Public Sewer
- Heating
- Forced Air, Propane
- Cooling
- None
- Materials
- Log
- Roof
- Composition
- Windows
- Double Pane Windows, Window Coverings
- Foundation
- Slab
Interior
- Above Grade
- 1,866 sq ft
- Below Grade
- 1,448 sq ft
- Rooms
- Bathroom Full, Bathroom Half, Bathroom Three Quarter x 2, Bedroom x 4, Bonus Room, Den, Dining Room, Great Room, Kitchen, Laundry, Loft
- Flooring
- Carpet, Tile, Wood
- Fireplace Count
- 2
- Fireplaces
- Dining Room, Family Room, Gas, Gas Log
- Appliances
- Dishwasher, Disposal, Dryer, Microwave, Oven, Refrigerator, Washer
- Laundry
- Sink
- Security
- Carbon Monoxide Detector(s), Smoke Detector(s)
- Features
- Ceiling Fan(s), Eat-In Kitchen, Five Piece Bath, High Ceilings, High Speed Internet, Kitchen Island, Open Floorplan, Pantry, Primary Suite, Quartz Counters, Radon Mitigation System, Smoke Free, Vaulted Ceiling(s), Walk-In Closet(s)
Property utilities
| Category | Type | Status |
|---|---|---|
| Sewage | Sewer | Connected |
| Water | Public | Available |
Nearby schools
| Name | Type | District |
|---|---|---|
| Wilmot | Elementary | Jefferson County R-1 |
| Evergreen | Middle | Jefferson County R-1 |
| Evergreen | High | Jefferson County R-1 |
Listing history
| Date | Event | Price | Change | Source |
|---|---|---|---|---|
| July 1, 2026 | New listing | $1,775,000 | — | REcolorado |
Payment calculator

Based on information submitted to the MLS GRID as of July 6, 2026 9:00 am MT. All data is obtained from various sources and may not have been verified by broker or MLS GRID. Supplied Open House Information is subject to change without notice. All information should be independently reviewed and verified for accuracy. Properties may or may not be listed by the office/agent presenting the information. Some IDX listings have been excluded from this website. View more