
Land with Home for Sale in Bloomington, Indiana
4625 W Gifford Rd, Bloomington, IN 47403
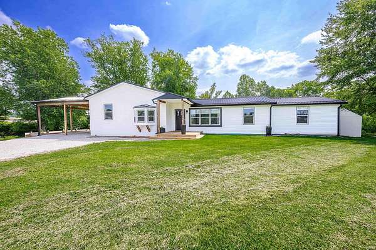
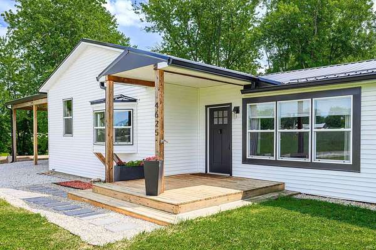
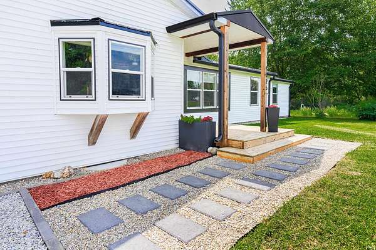
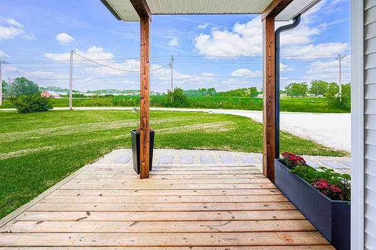
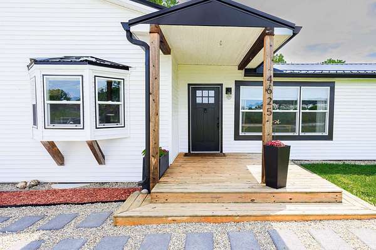
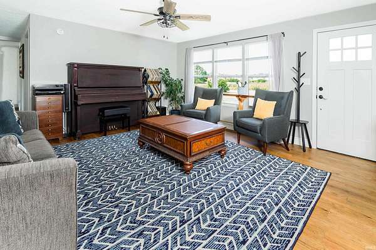
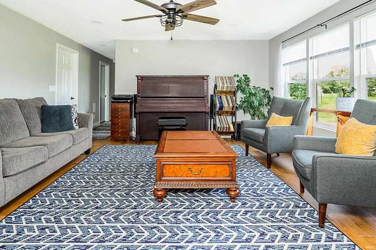
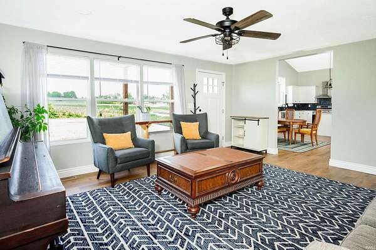
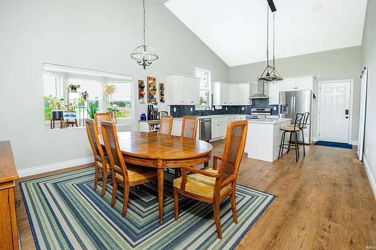
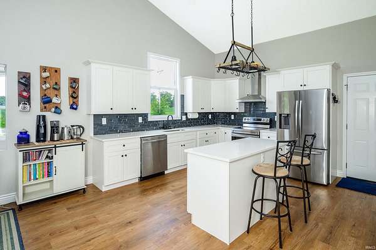
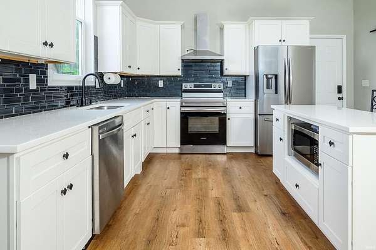
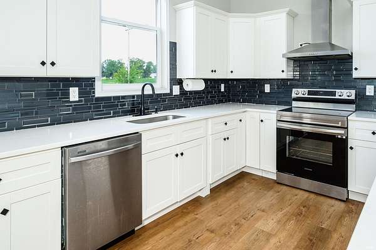
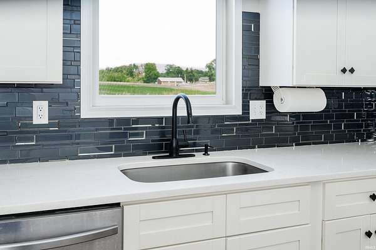
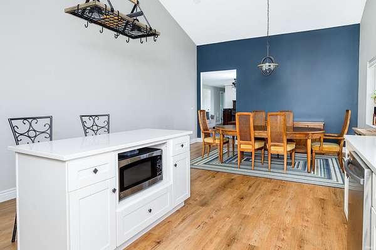
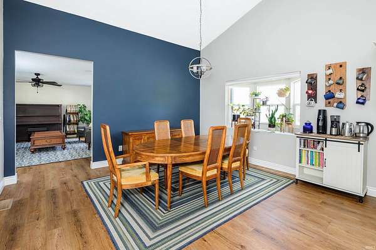
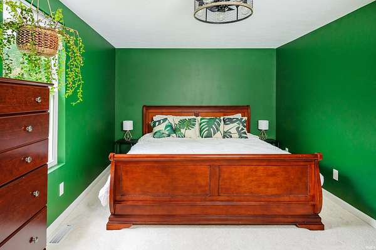
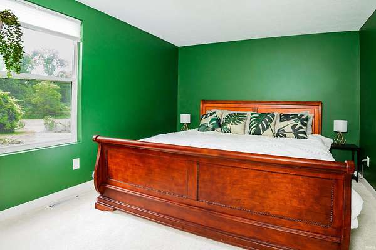
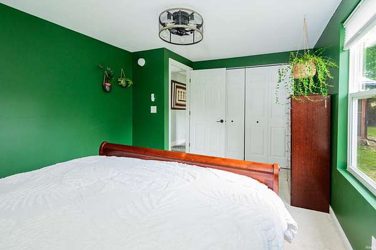
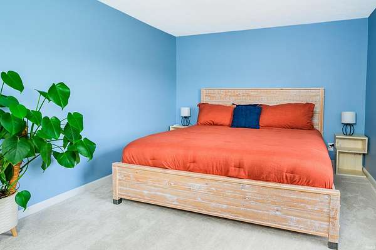
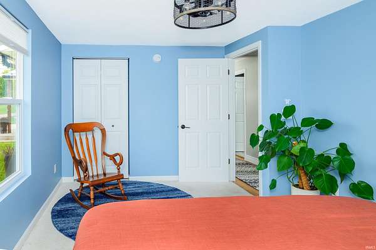
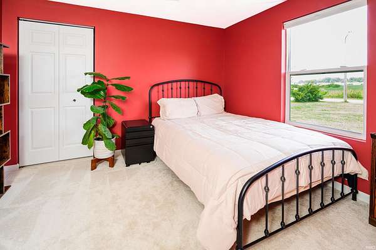
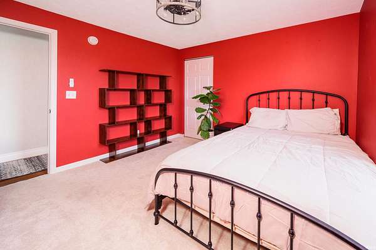
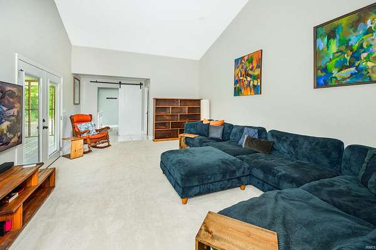
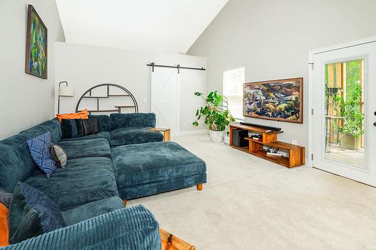
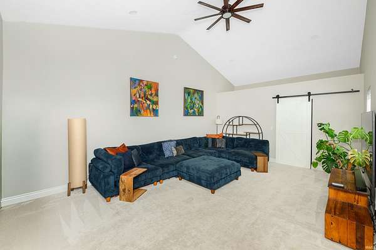
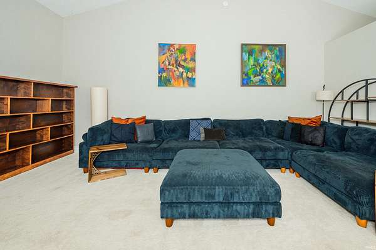
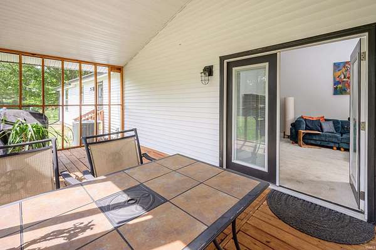
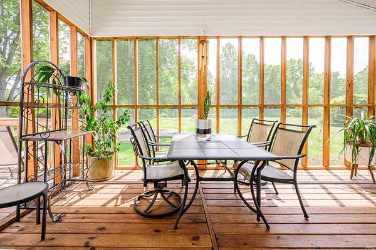
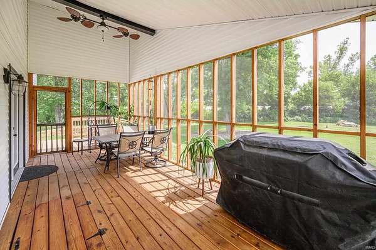
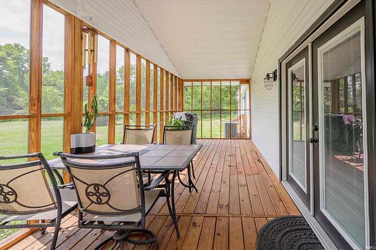
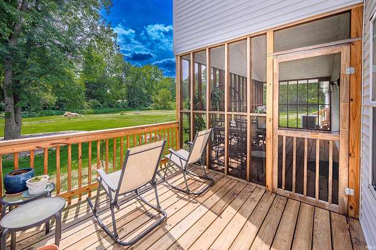
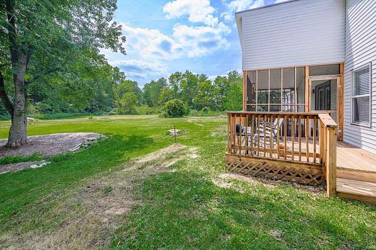
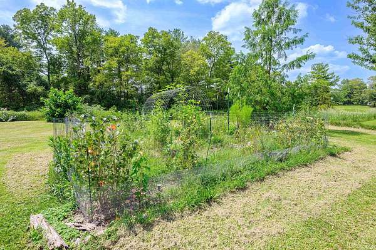
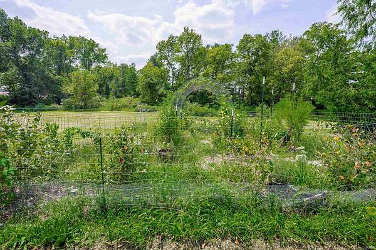
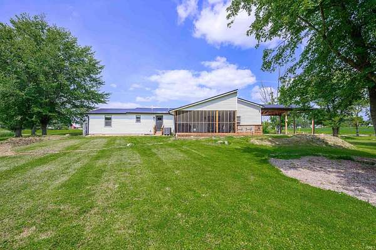
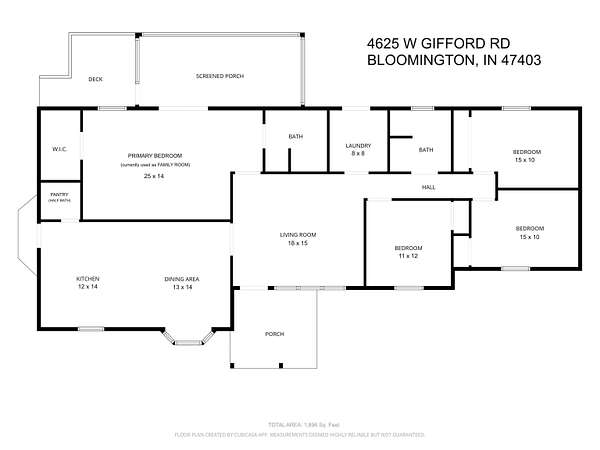
SELLERS OFFERING $10,000 IN CONCESSIONS TOWARD A RATE BUYDOWN AND/OR BUYER CLOSING COSTS WITH AN ACCEPTABLE OFFER. Set on 2.26 acres, this fully renovated ranch offers 1,896 square feet of thoughtfully updated living space, with every detail addressed from top to bottom, including a new HVAC system installed in January 2025. The kitchen and dining room share a vaulted ceiling and are finished with vinyl plank flooring, crisp white cabinetry, quartz countertops, a glass tile backsplash, stainless steel appliances, and a spacious island for everyday cooking and gathering. Just off the kitchen, a walk-in pantry was created from a former half bath, and the plumbing remains in place, giving a future owner the option to convert it back with ease. The dining area comfortably seats a full table of guests. At the back of the house, the primary bedroom is currently used as a family room and opens directly to a screened porch, a natural extension of the living space for morning coffee or evening conversation. The remaining bedrooms are carpeted, filled with natural light, and each carries its own personality through the home's accent colors. Outside, a covered front porch and carport welcome you home, along with an open deck off of the rear screened porch for even more room to unwind. The spacious backyard offers plenty of room to garden, play, or simply spread out, plus a storage shed for extra tools and equipment. The location adds even more convenience, with west side shopping and dining close by, easy access to I-69, and the Karst Farm Greenway just steps from the front door.
Location
- Street address
- 4625 W Gifford Rd
- County
- Monroe County
- Zip code
- 47403
- School district
- Monroe County Community School C
- Elevation
- 833 feet
Directions
GPS Friendly. From IN-48/W, head South on S Park Square Drive. After 0.7 miles, there is a bend, house will be on left.
Property details
- Acreage
- 2.26 acres
- MLS #
- BMLS 202635991
- Posted
Property taxes
- 2025
- $2,726
Parcels
- 53-09-11-100-005.000-015
Details and features
Listing
- Type
- Residential
- Franchise
- Century 21 Real Estate
Lot
- Features
- Irregular, Near Airport, Rural, Within 1 Mile to Airport
Structure
- Stories
- 1
- Basement
- Block
- Cooling
- Central Air
- Roof
- Metal
Interior
- Room Count
- 8
- Rooms
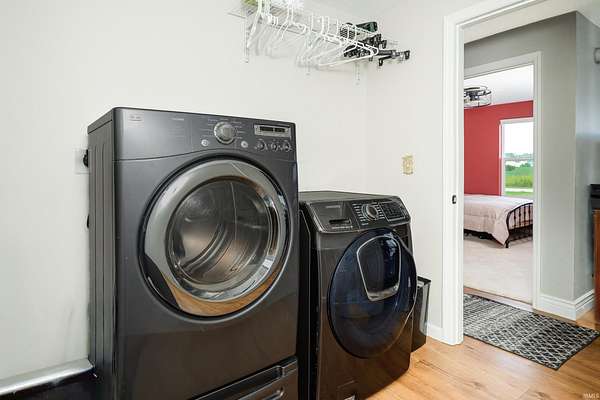
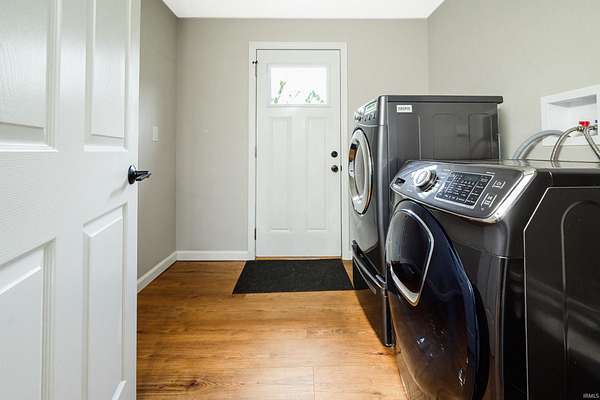
- Basement, Bathroom x 3, Bedroom x 4, Laundry Room
- Flooring
- Carpet, Vinyl
Nearby schools
| Name | Type | District |
|---|---|---|
| Highland Park | Elementary | Monroe County Community School C |
| Batchelor | Middle | Monroe County Community School C |
| Bloomington North | High | Monroe County Community School C |
Listing history
| Date | Event | Price | Change | Source |
|---|---|---|---|---|
| Sept 1, 2026 | New listing | $425,000 | — | BMLS |