Land with Home for Sale in Lebanon, Tennessee
463 N Denny Rd, Lebanon, TN 37087
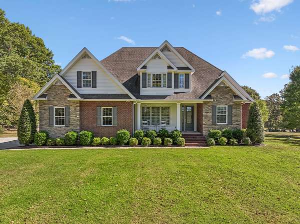
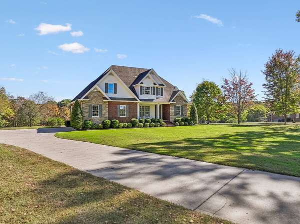
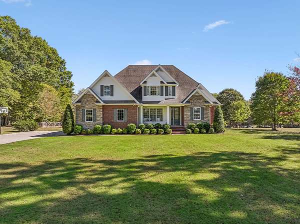
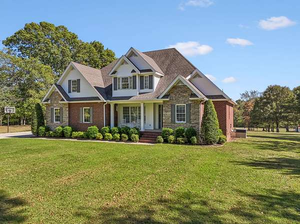
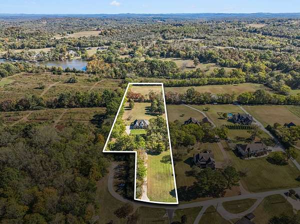
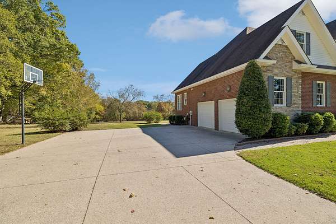
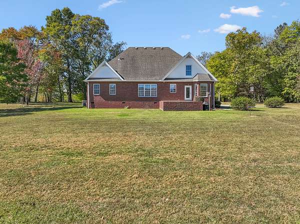
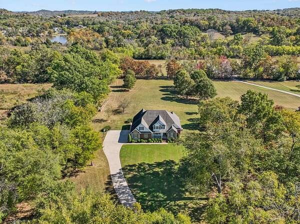
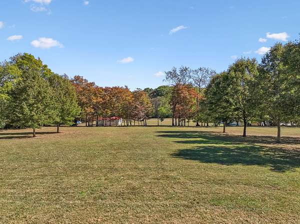
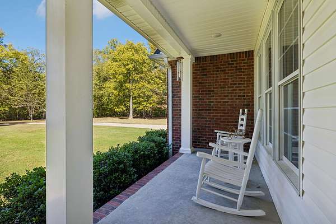
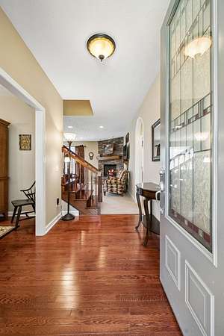
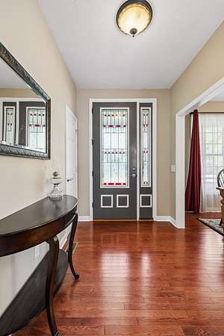
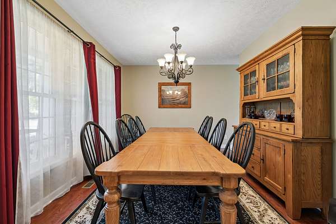
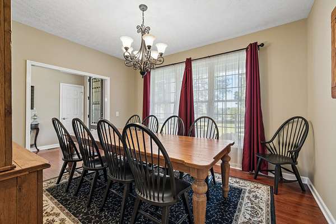
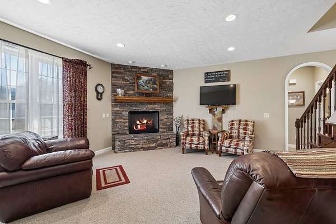
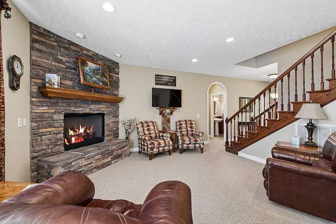
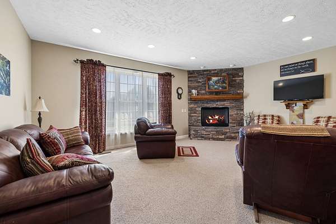
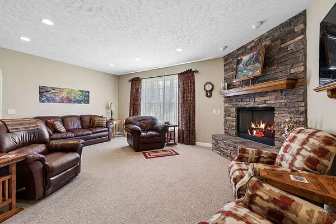
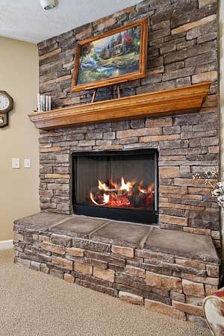
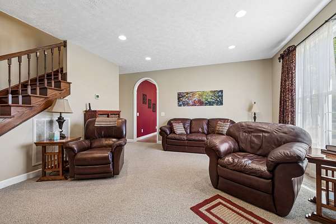
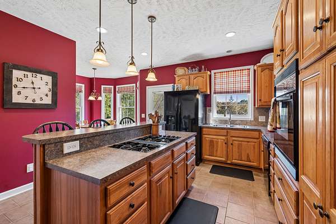
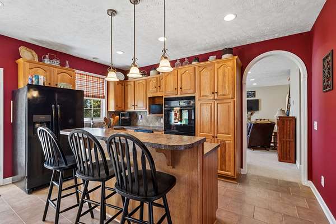
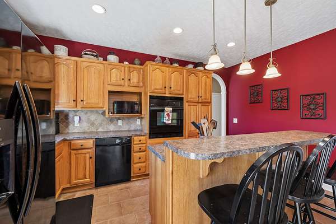
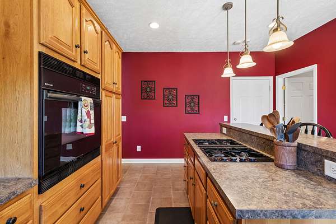
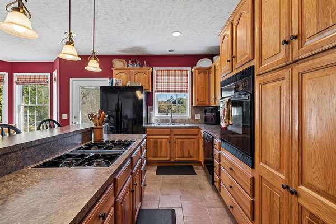
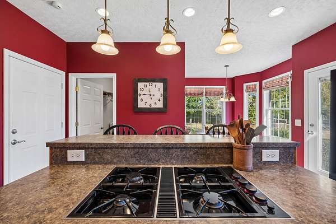
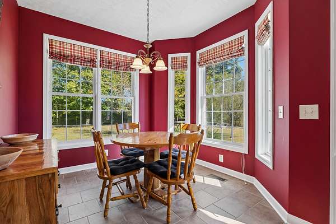
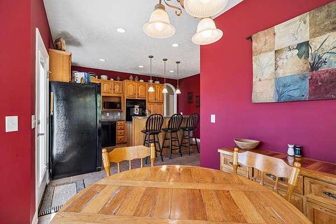
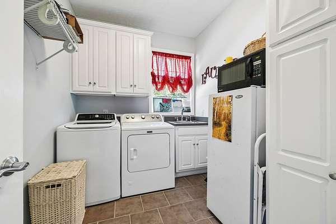
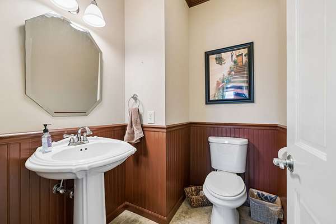
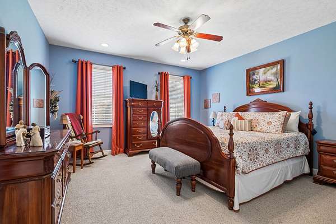
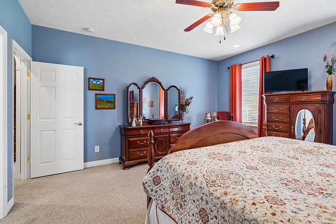
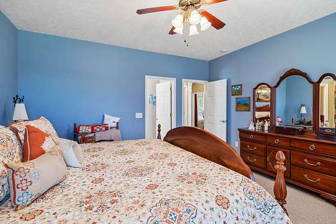
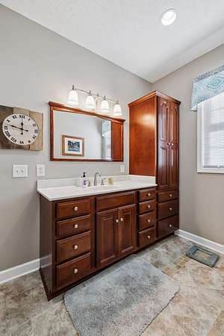
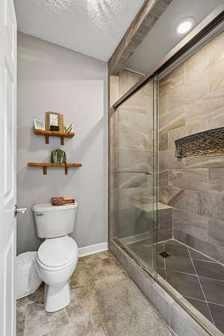
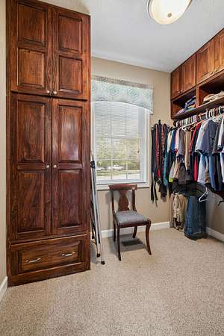
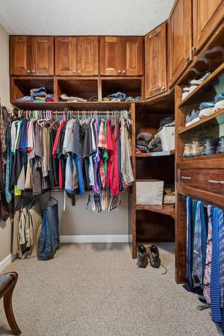
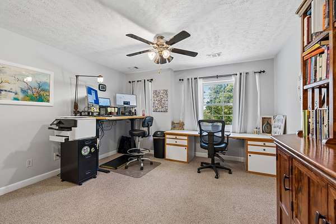
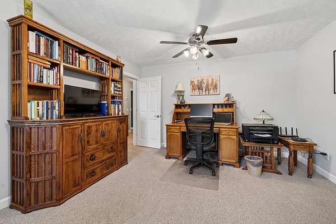
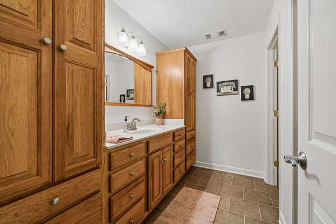
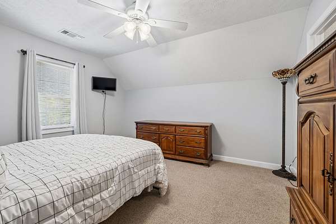
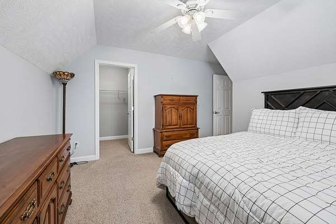
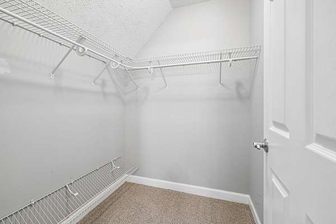
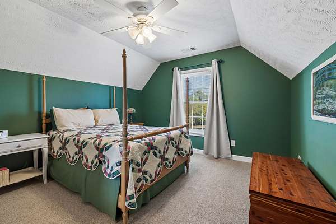
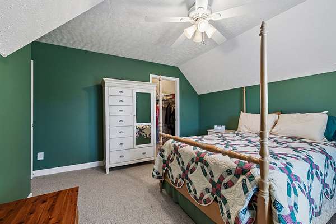
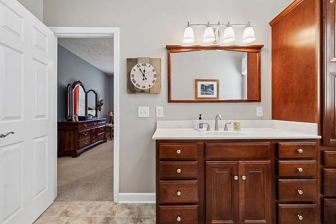
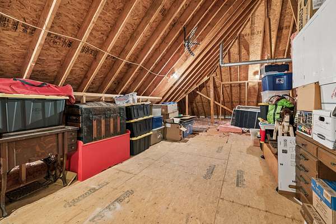
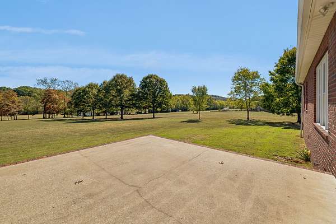
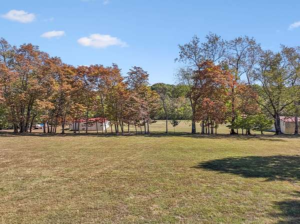
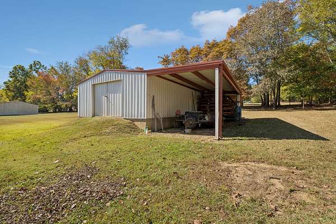
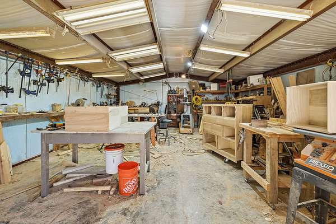
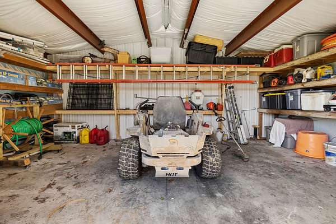
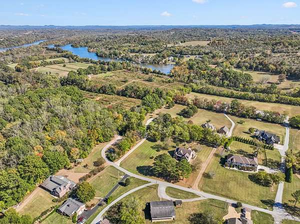
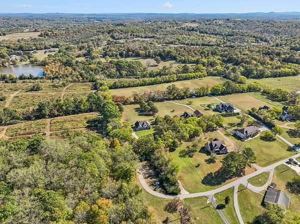
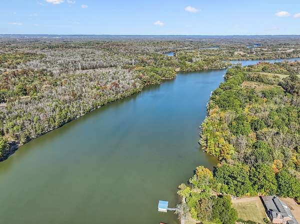
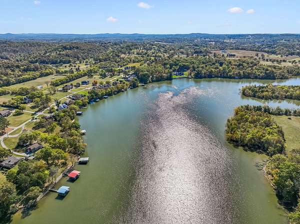
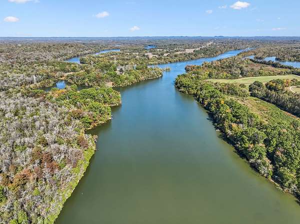
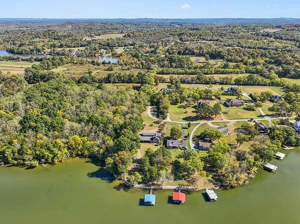
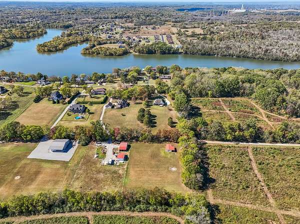
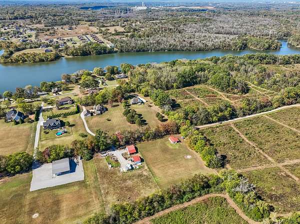
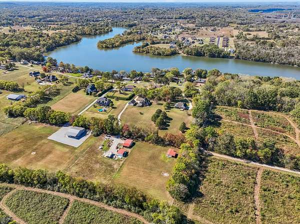
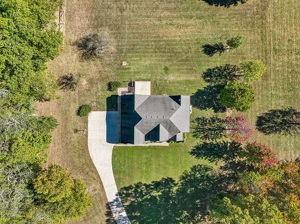
This custom built home sits on a beautiful 5.01 acre private quiet cul-de-sac. This is the last home on the street and adjoins Corp property on the north side to shield you from future development. The detached shop on the lower part of the lot offers 3 different areas for your hobbies, toys, or storage areas. The home was built by Cliff Carey, a very reputable builder in the Lebanon area. Morning and evenings can be enjoyed sitting on your front porch or back patio that gives views of Barton Creek on Old Hickory Lake or the surrounding tree lines. When entering the home you will realize the layout was creatively designed for you or your family. The primary bedroom, kitchen, living, and formal dining are on the main level and offer great views of the expansive back yard. The second level offers 2 additional bedrooms and your home office/bonus room. There is also a huge storage area which could possibly be converted into additional flex space. The location close to the town square and multiple shopping and restaurants provide options for entertainment. There are several boat ramps nearby for the lake enthusiasts.
- Listed by Brad Shoulders, (615) 830-9088, Vision Realty Partners
Location
- Street address
- 463 N Denny Rd
- County
- Wilson County
- Zip code
- 37087
- Community
- Swain Farm
- Elevation
- 474 feet
Directions
I40E to Exit 232B. 109N to Lebanon Rd. R onto Lebanon Rd. L onto Cairo Bend Rd. R onto Coles Ferry Pk. L onto Berea Church Rd. L onto N Denny Rd. Home is on the R.
Property details
- Acreage
- 5.01 acres
- MLS #
- REALTRACS 3626590
- Posted
Property taxes
- Recent
- $2,471
Parcels
- 025 03302 000
Resources
Details and features
Listing
- Type
- Residential
- Subtype
- Single Family Residence
- Possession
- Close of Escrow
Lot
- Size Source
- Assessor
- View
- Trees/Woods, Water
Exterior
- Parking Spaces
- 2
- Parking
- Garage Faces Side
- Outdoor Spaces
- Covered, Patio, Porch
- Structures
- Storage
Structure
- Style
- Traditional
- Basement
- Crawl Space
- Water
- Public
- Sewer
- Septic Tank
- Heating
- Central, Propane
- Cooling
- Central Air, Electric
- Materials
- Brick, Vinyl Siding
- Roof
- Shingle
Interior
- Rooms
- Bedroom x 3, Dining Room, Kitchen, Living Room
- Flooring
- Carpet, Tile, Wood
- Fireplace Count
- 1
- Fireplaces
- Living Room
- Appliances
- Built-In Gas Range, Dishwasher, Electric Oven, Microwave
- Features
- Extra Closets, Walk-In Closet(s)
Property utilities
| Category | Type | Status |
|---|---|---|
| Power | Grid | Available |
| Water | Public | Available |
| Sewage | Septic System | Connected |
Nearby schools
| Name | Type |
|---|---|
| Carroll Oakland Elementary | Elementary |
| Carroll Oakland Elementary | Middle |
| Lebanon High School | High |
Listing history
| Date | Event | Price | Change | Source |
|---|---|---|---|---|
| Oct 25, 2026 | New listing | $899,700 | — | REALTRACS |
Payment calculator

Based on information submitted to the MLS GRID as of Oct 26, 2026 5:00 pm MT. All data is obtained from various sources and may not have been verified by broker or MLS GRID. Supplied Open House Information is subject to change without notice. All information should be independently reviewed and verified for accuracy. Properties may or may not be listed by the office/agent presenting the information. Some IDX listings have been excluded from this website. View more