Land with Home for Sale in Mercer, Wisconsin
4632 Lake of the Falls Rd W, Mercer, WI 54547
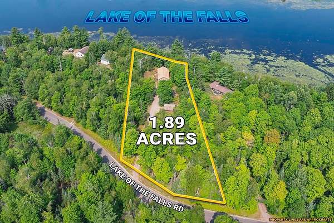
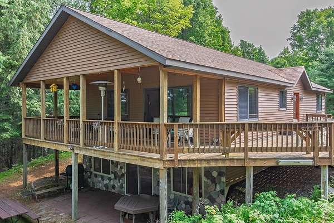
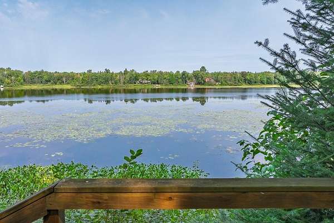
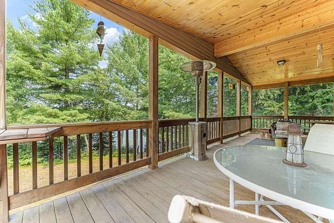
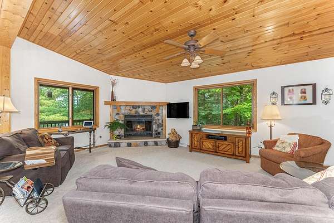
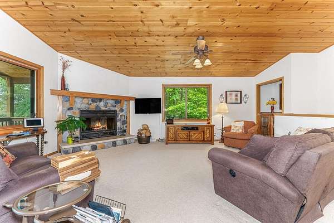
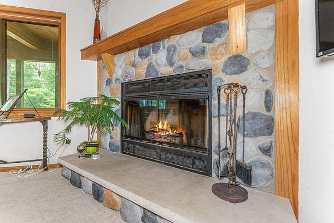
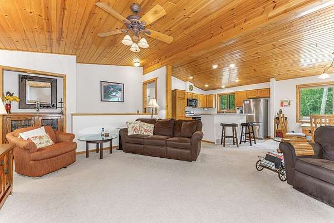
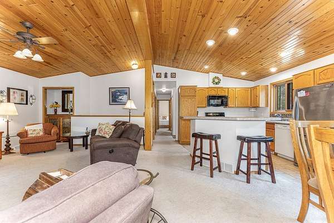
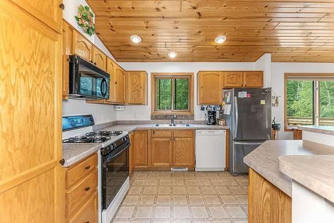
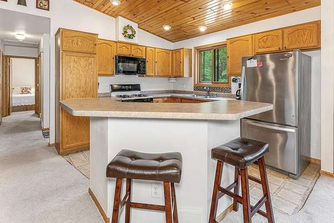
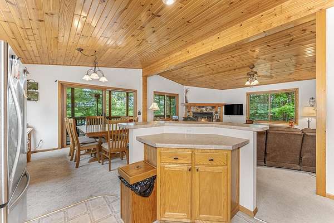
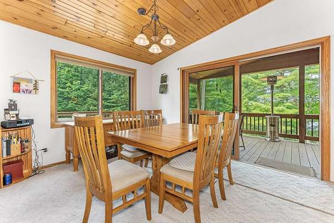
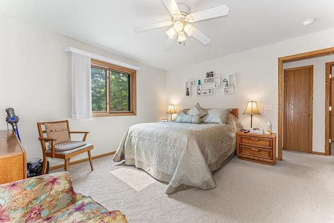
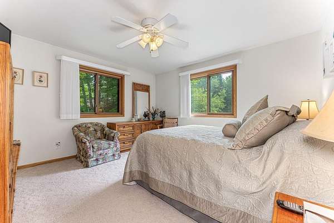
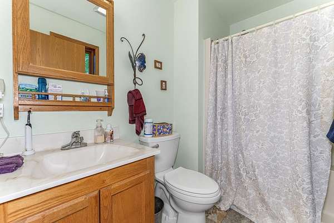
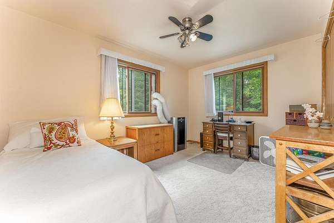
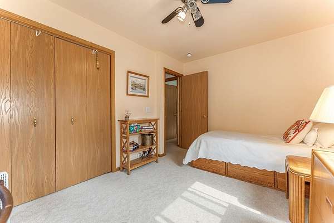
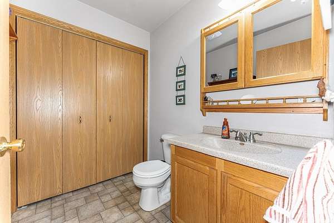
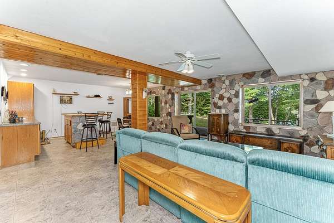
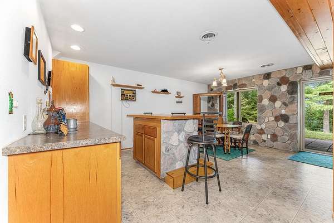
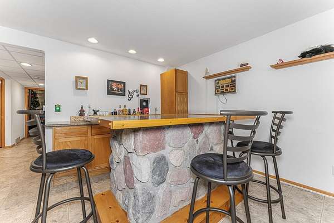
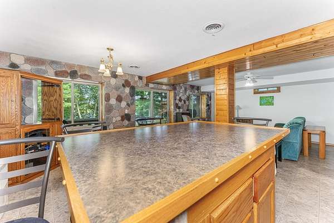
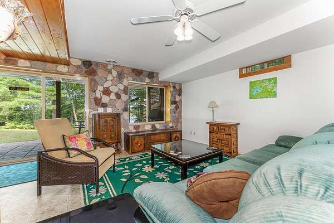
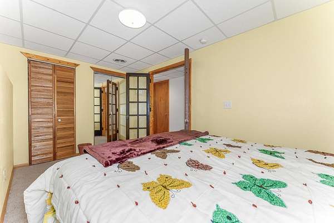
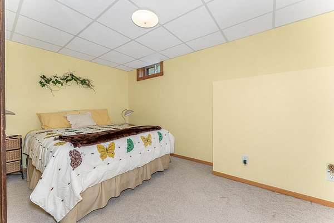
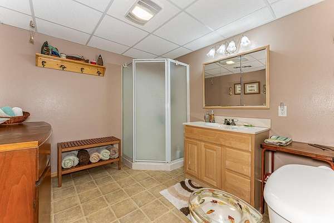
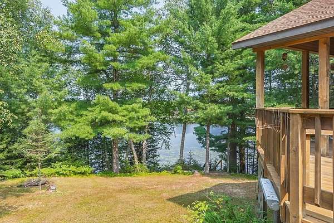
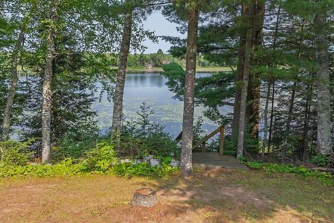
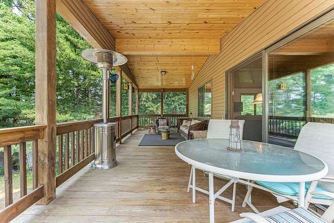
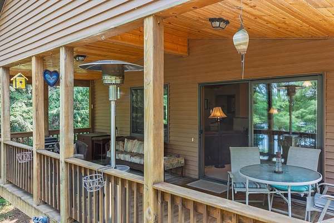
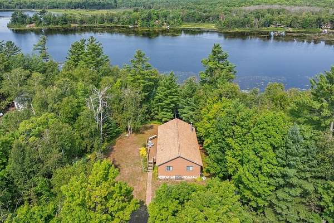
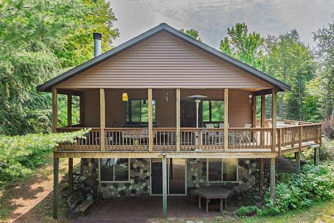
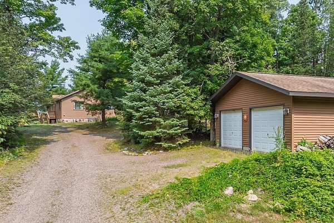
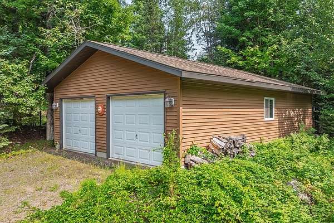
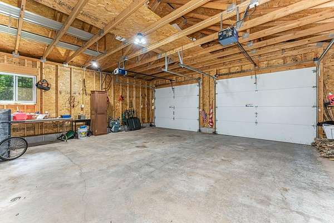
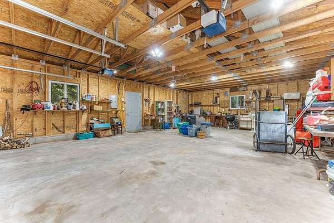
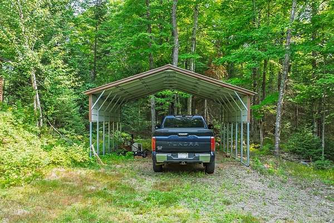
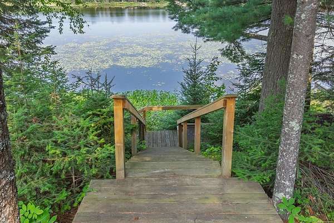
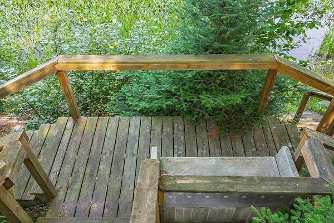
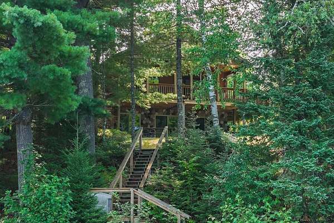
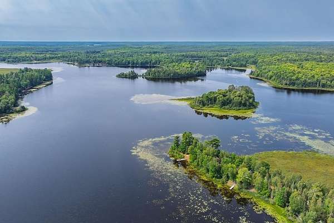
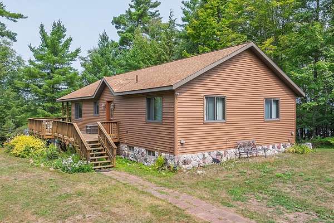
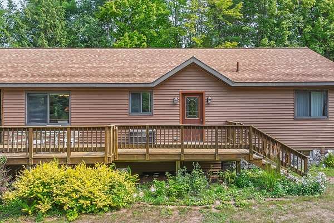
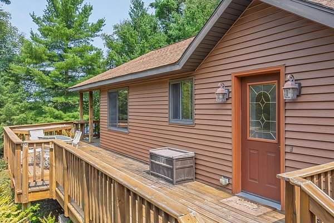
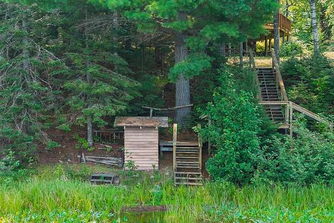
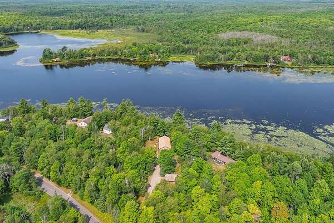
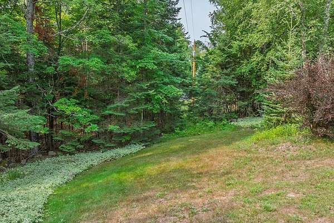
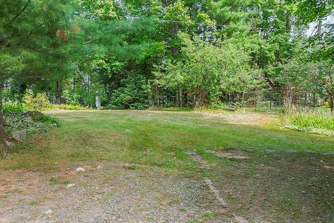
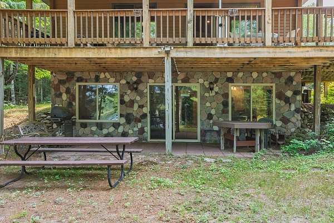
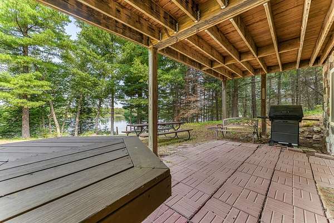
Nestled in a private and premier lakefront setting on Lake of the Falls, this beautiful 3-bedroom, 3-bathroom retreat offers Northwoods living where non-stop adventure meets ultimate relaxation! Lake of the falls is a full-recreation, 338-acre lake, plus it offers boat access into First Black Lake! The main level stuns with an open-concept design under a gorgeous knotty pine recessed ceiling framing breathtaking views throughout the kitchen, dining, and living areas. Glass doors lead out to the spacious lakeside covered deck, or you can gather around the cozy stone gas fireplace and entertain with ease at the kitchen's center island. Down the hall, your serene primary suite awaits complete with a private attached bath. The walk-out lower level is an entertainer's paradise-featuring an impressive fieldstone lakeside accent wall, a matching fieldstone-faced island in the bar area, a guest bedroom and full bath. Need room for all your Northwoods toys? The massive 3-car garage has you covered! Looking for adventure? Step right out your door with direct access to top-tier ATV/UTV and snowmobile trail networks. Grab dinner right down the road or explore the legendary Turtle Flambeau Flowage just a short jaunt away. Whether you're chasing trophy fish, cruising the shoreline, or hitting the trails year-round, this home is the ultimate lakefront gateway!
Location
- Street address
- 4632 Lake of the Falls Rd W
- County
- Iron County
- Zip code
- 54547
- Elevation
- 1,611 feet
Directions
Hwy 51 N of Mercer turn LT on CTH FF, turn RT on Lake of the Falls Rd to 4632W on RT
Property details
- Acreage
- 2 acres
- MLS #
- GNMLS 219055
- Posted
Property taxes
- 2025
- $3,371
Parcels
- 012-2101-0000
Legal description
PT GV LT 8 2A 31 43 3E
Details and features
Listing
- Type
- Residential
- Subtype
- Single Family Residence
- Franchise
- Century 21 Real Estate
Lot
- View
- Water
- Waterfront
- Lake Front
- Features
- Dead End, Private, Secluded, Sloped, Views, Wooded
Exterior
- Parking Spaces
- 3
- Parking
- Garage
- Pool
- Deck
Structure
- Style
- Ranch
- Stories
- 1
- Water
- Well
- Heating
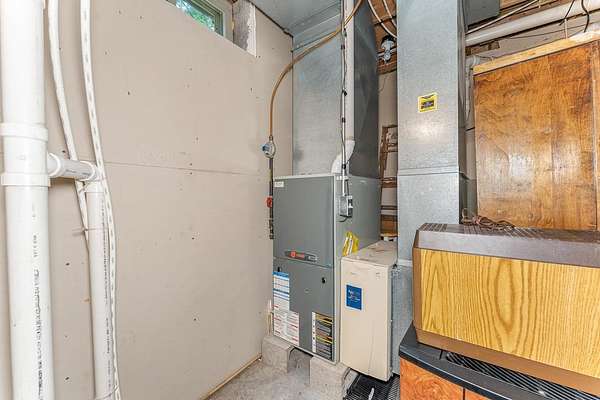
- Forced Air, Natural Gas
- Materials
- Frame, Vinyl Siding
- Roof
- Composition, Shingle
Interior
- Rooms
- Basement, Bathroom x 3, Bedroom x 3, Dining Room, Family Room, Laundry Room x 2
- Flooring
- Carpet, Laminate
- Fireplaces
- Yes
- Appliances
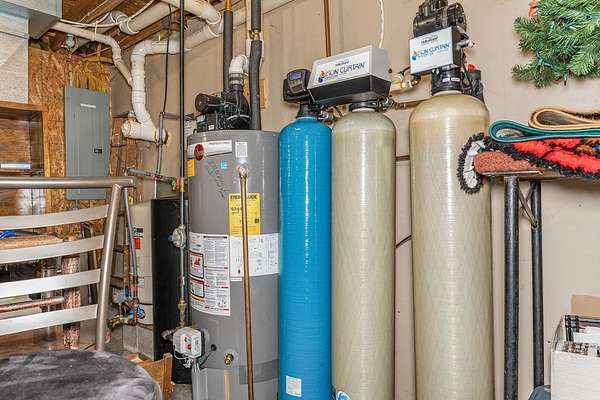
- Dishwasher, Dryer, Gas Water Heater, Range, Refrigerator, Washer
- Features
- Cathedral Ceilings, Ceiling Fans, High Ceilings, Main Level Primary, Vaulted Ceilings, Walk In Closets
Property utilities
| Category | Type | Status |
|---|---|---|
| Gas | Natural Gas | Connected |
Listing history
| Date | Event | Price | Change | Source |
|---|---|---|---|---|
| Sept 14, 2026 | Under contract | $549,900 | — | GNMLS |
| Sept 10, 2026 | Price drop | $549,900 | $15,000 -2.7% | GNMLS |
| Aug 14, 2026 | New listing | $564,900 | — | GNMLS |