Land with Home for Sale in Free Union, Virginia
4634 Catterton Rd, Free Union, VA 22940
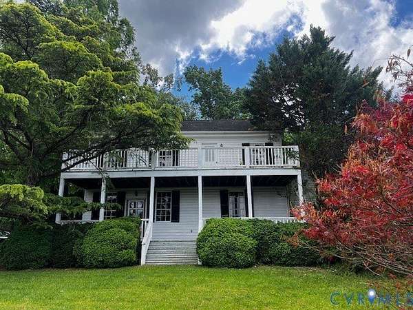
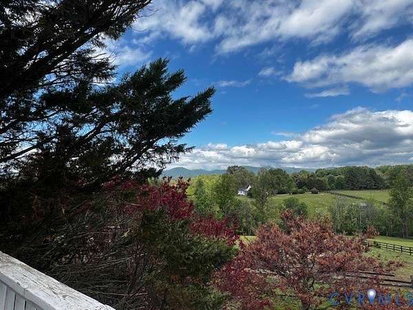
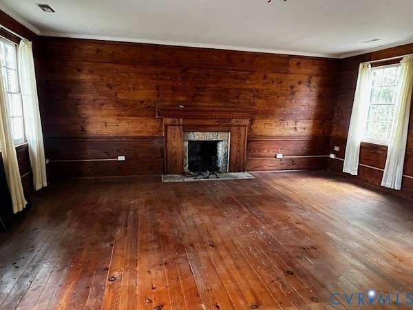
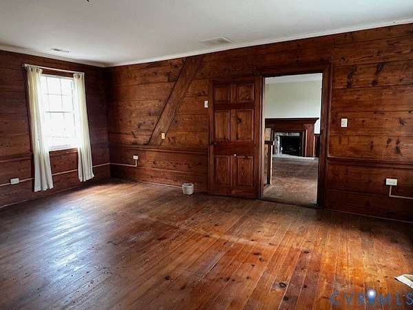
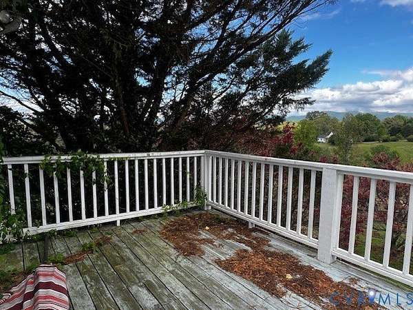
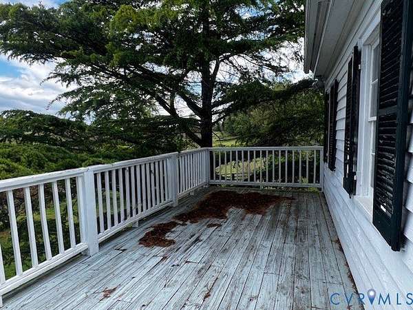
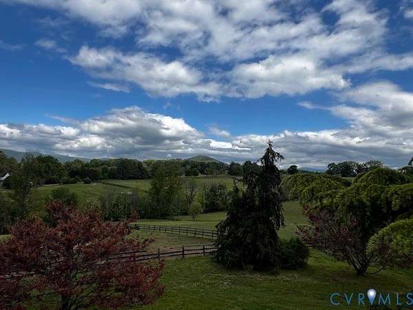
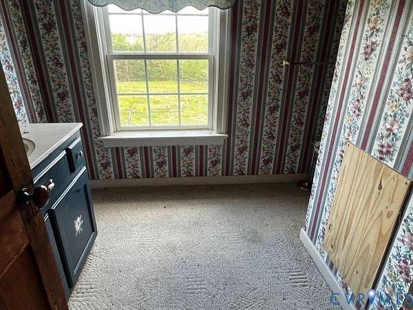
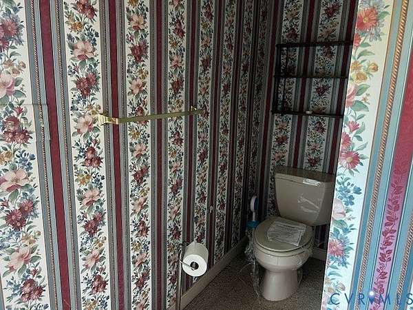
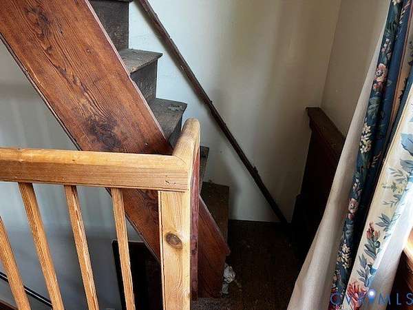
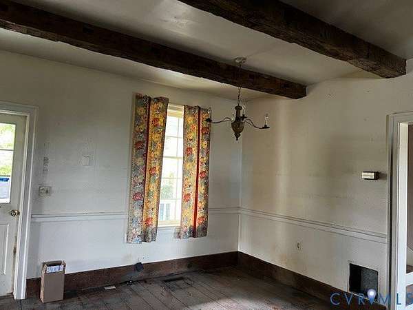
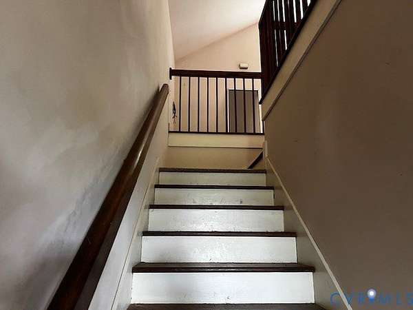
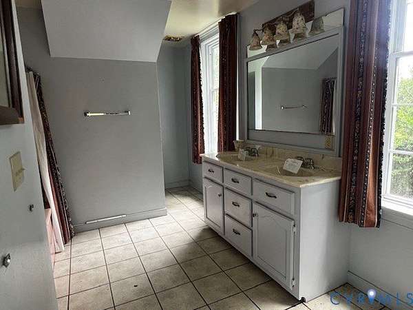
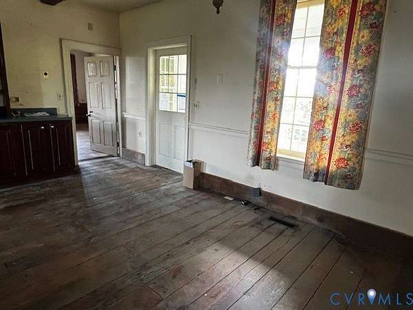
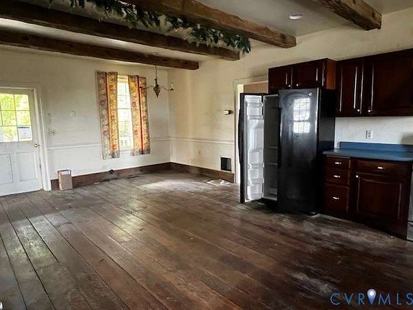
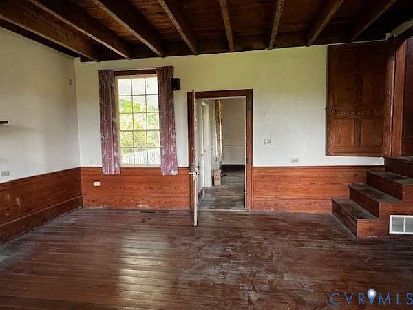
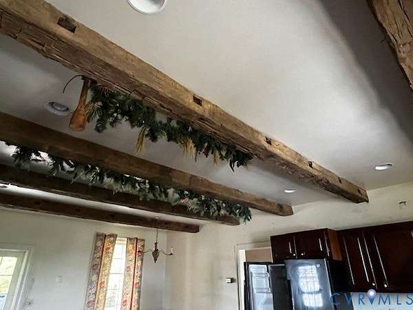
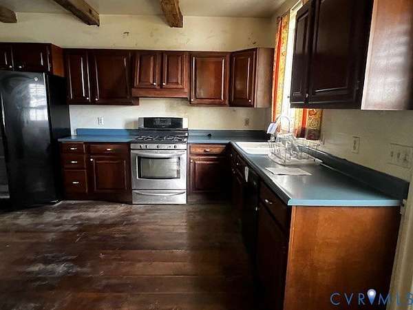
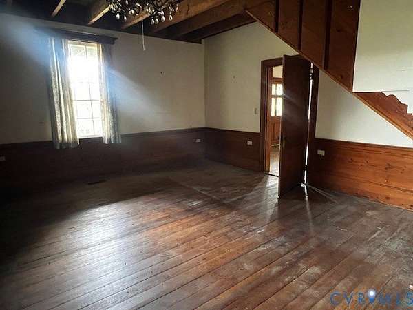
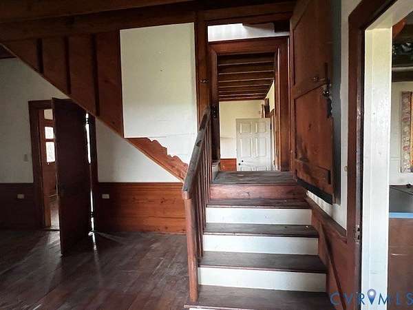
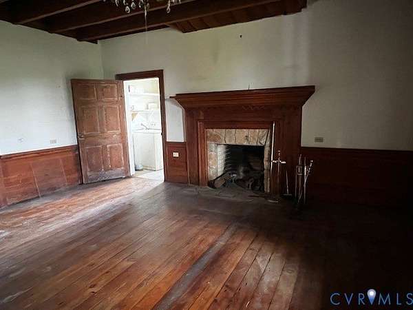
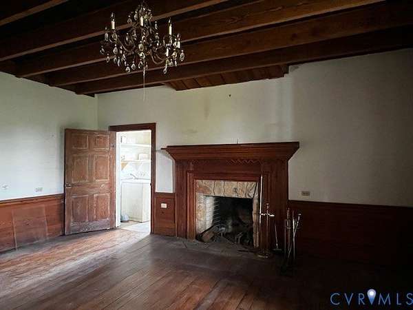
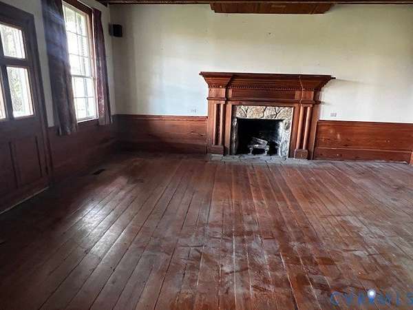
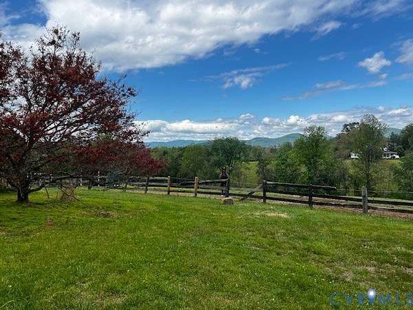
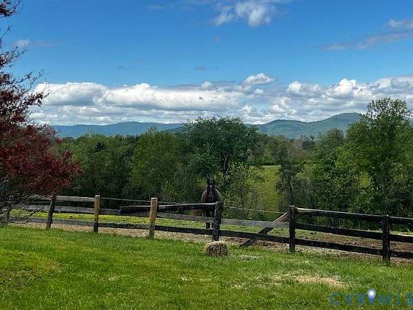
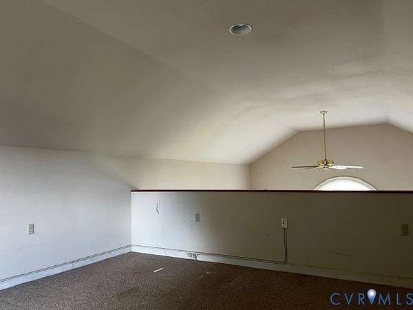
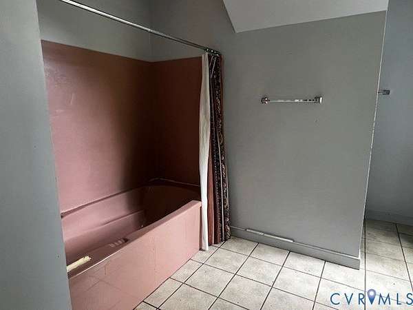
Welcome to The Catterton House, a circa-1826 Virginia farmhouse offering a rare chance to own a piece of history on 2.77 private acres in the heart of Free Union's wine and horse country. Original heart pine floors, hand-hewn beams, raised-panel doors, wavy antique glass, and four fireplaces preserve nearly two centuries of character, while a spacious addition gives you room to make the property your own. With approximately 3,063 finished square feet, The Catterton House is full of possibility. Restore it as a distinctive private residence, create an equestrian country retreat, or explore its potential as a bed and breakfast. Upper decks and porches take in sweeping Blue Ridge Mountain views and the rolling countryside that makes this setting so special. Within easy reach of local wineries, Charlottesville, UVA, and downtown, the property brings together acreage, history, views, and real potential in one place. Now offered at $675,000, well below the county's assessed value, the new price opens an exceptional door for a buyer with vision. Properties pairing this kind of historic character with acreage, mountain views, and upside are increasingly hard to find.
Location
- Street address
- 4634 Catterton Rd
- County
- Albemarle County
- Zip code
- 22940
- Community
- Albemarle
- Elevation
- 557 feet
Directions
From Charlottesville, take Barracks Rd/Garth Rd (Rt 601) west approx. 9 mi. Continue onto Free Union Rd (Rt 601). Right on Catterton Rd (Rt 671). Home approx. 1 mi on left. Go down gravel driveway home on right.
Property details
- Acreage
- 2.77 acres
- Zoning
- RA
- MLS #
- CVRMLS 2627184
- Posted
Property taxes
- 2026
- $8,202 - ACREAGE
Parcels
- 01700-00-00-035D6
Details and features
Listing
- Type
- Residential
- Subtype
- Single Family Residence
- Conditions
- In Foreclosure
Exterior
- Parking
- Driveway, Paved or Surfaced
- Pool
- Deck, Porch
- Structures
- Outbuilding, Workshop
- Features
- Out Buildings, Unpaved Driveway
Structure
- Stories
- 2
- Water
- Well
- Sewer
- Septic Tank
- Heating
- Electric, Heat Pump
- Cooling
- Central Air
- Materials
- Drywall, Frame, Wood Siding
- Roof
- Composition, Shingle
Interior
- Room Count
- 7
- Rooms
- Basement, Bathroom x 3, Bedroom x 3, Dining Room
- Flooring
- Wood
- Fireplaces
- Yes
- Appliances
- Dryer, Gas Cooking, Refrigerator, Water Heater
- Features
- Bath In Primary Bedroom, Bay Window, Beamed Ceilings, Bedroom On Main Level, Dining Area, Double Vanity, En Suite Bathroom, Fireplace, Full Bath On Main Level, High Ceilings, Separate Formal Dining Room
Nearby schools
| Name | Type |
|---|---|
| Meriwether Lewis | Elementary |
| J T Henley | Middle |
| Western Albemarle | High |
Listing history
| Date | Event | Price | Change | Source |
|---|---|---|---|---|
| Oct 5, 2026 | New listing | $675,000 | — | CVRMLS |