Land with Home for Sale in Dora, Alabama
4634 Warrior Jasper Rd, Dora, AL 35062
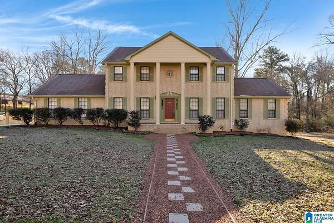
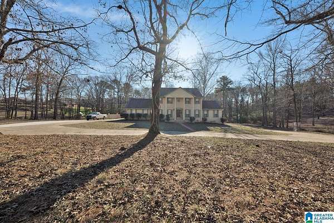
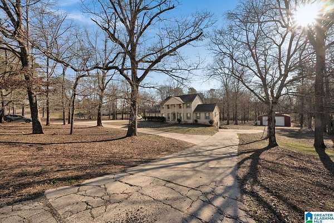
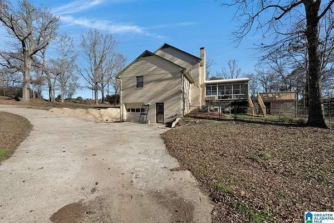
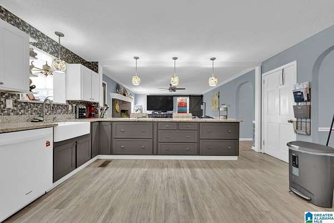
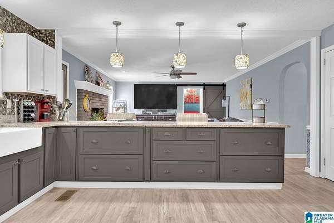
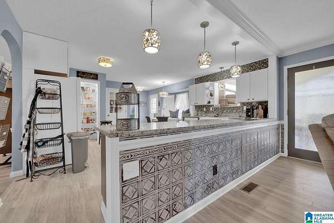
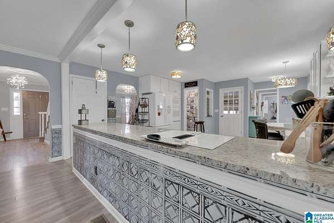
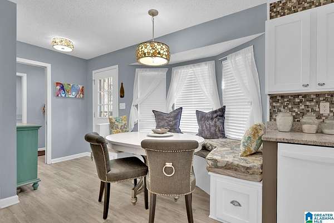
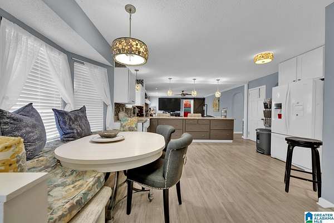
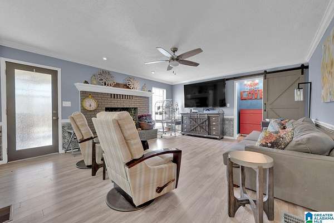
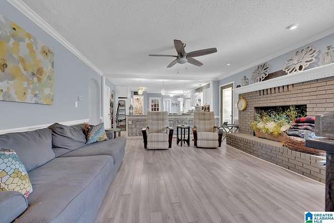
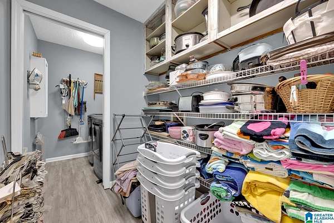
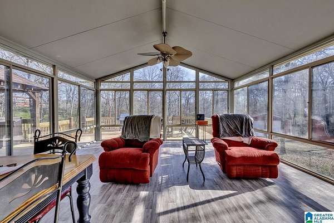
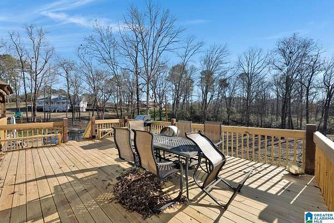
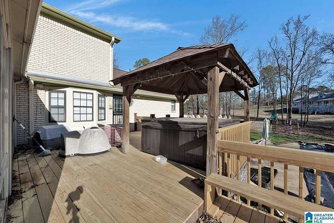
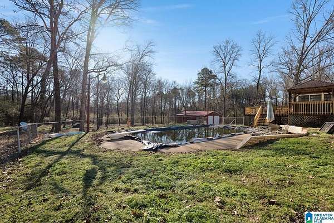
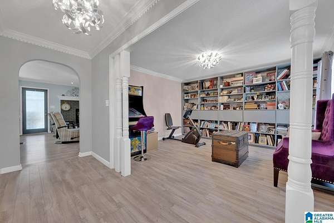
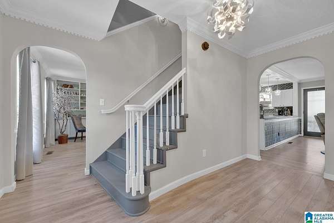
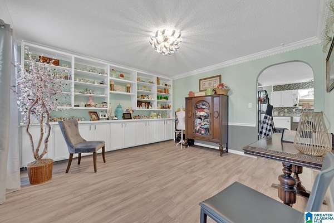
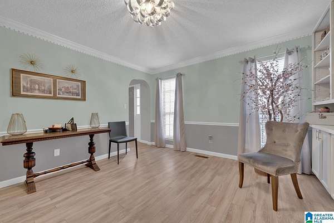
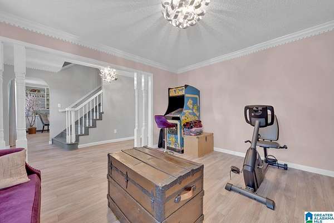
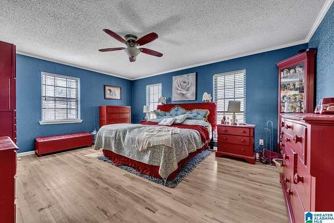
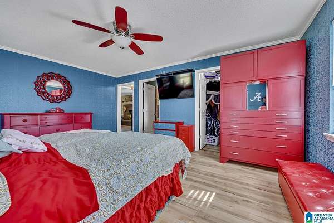
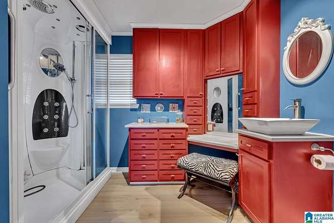
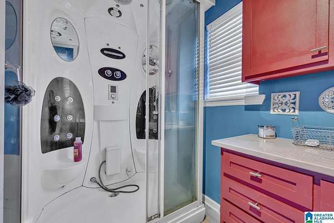
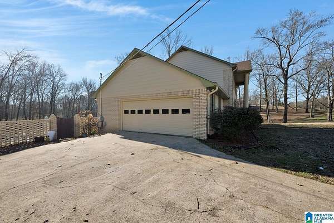
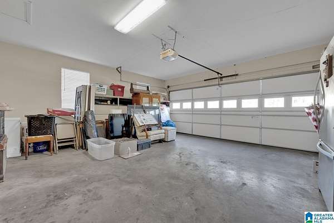
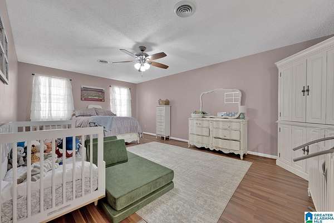
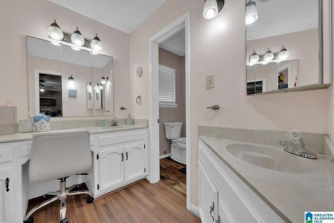
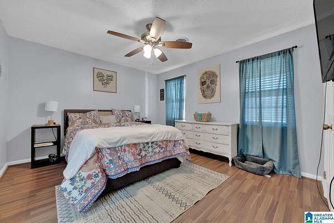
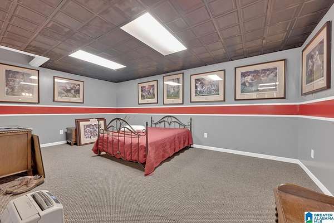
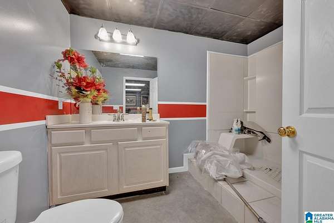
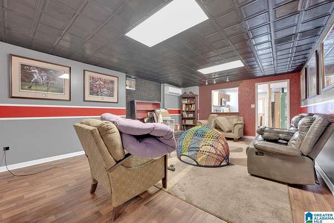
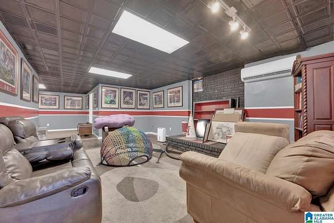
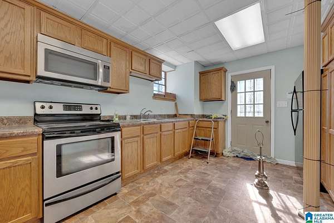
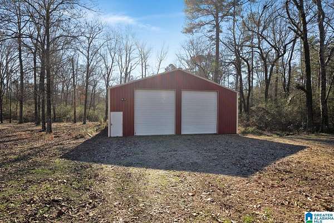
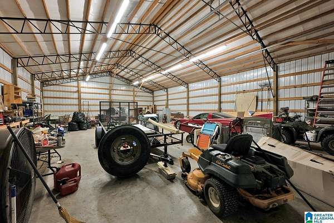
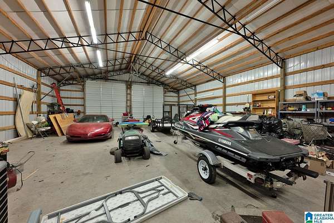
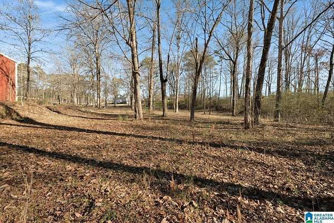
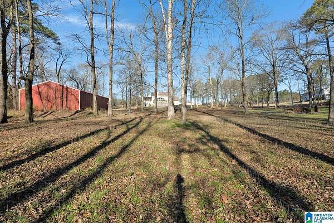
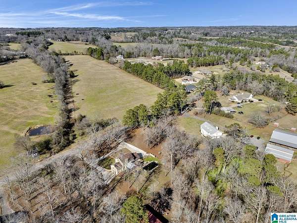
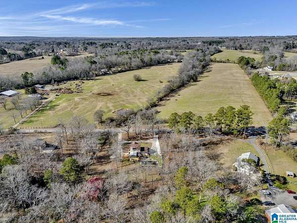
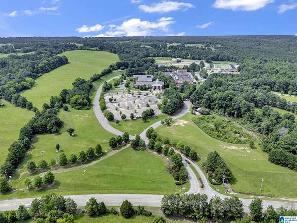
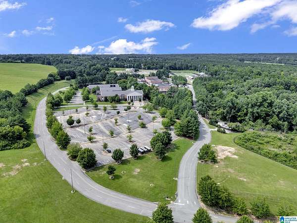
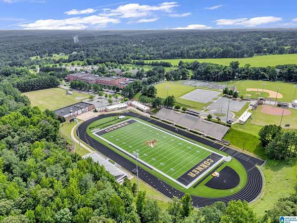
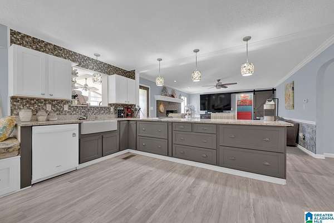
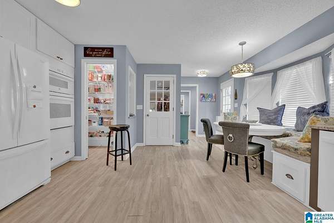
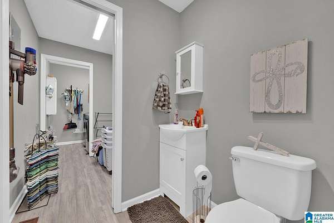
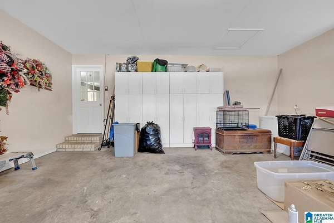
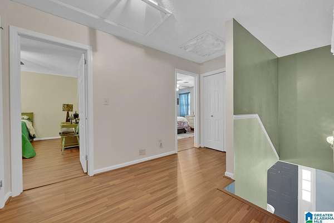
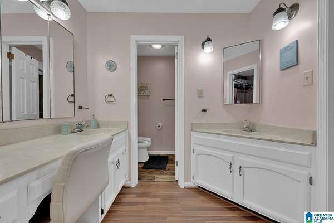
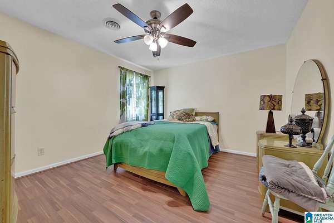
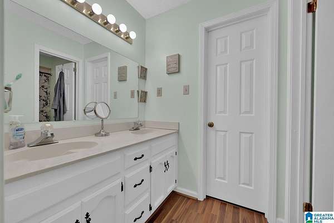
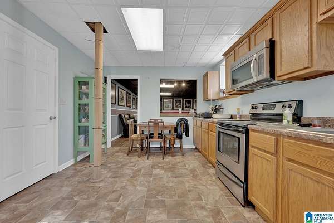
Honey, stop the car! You have driven by this house & it has never been on the market. Now is your opportunity to own this beautiful estate. This 5 bdr & 4 & 1/2 bth has been remodeled. You walk up to the stately porch that opens into a large foryer with a diningroom on one side a livingroom/office on the other. Straight ahead is the open familyroom & large kitchen with breakfast room. You walk out to a sunroom that opens to a deck with a jacuzi. All this overlooks a pool & large patio. Down the hall is a half bath & laundryroom. A masterbedroom and masterbath is on this main level. Upstairs is 3 more bdrs & 2 bths. Downstairs is an inlaw suite with a kitchen, den and bedroom. Also, there is a garage & storm shelter. Outside is a large, double car garage to store all those vintage cars! All of this on 3 acres right up the road from the popular New Corner High School! Also, next door is a horse farm where your children can learn to ride & board that horse! Five miles off the interstate!
Location
- Street address
- 4634 Warrior Jasper Rd
- County
- Jefferson County
- Zip code
- 35062
- Community
- Dora
- Elevation
- 489 feet
Directions
Travel I-65 N toward Huntsville, exit 282 toward Warrior-Jasper Rd. Go about 5 or 6 miles toward Corner High School, house is on the left with a sign in the Yard.
Property details
- Acreage
- 3 acres
- MLS #
- GABMLS 21455944
- Posted
Parcels
- 06-00-08-0-000-040.008
Legal description
COM AT INTER OF S/L OF JASPER RD AND E/L OF NE 1/4 OF SEC 8 TP 15 R 4 TH SWLY 2030 FT TO POB TH SELY 435 FT TH SWLY 300 FT TH NWLY 435 FT TH NELY 300 FT TO POB
Details and features
Listing
- Type
- Residential
Exterior
- Parking
- Driveway
- Pool
- Patio, Porch
- Structures
- Storage, Workshop
- Features
- Fireplace, Lighting System, Storage Building
Structure
- Stories
- 1
- Basement
- Block
- Water
- Public
- Heating
- Central, Electric, Heat Pump
- Cooling
- Central Air
- Materials
- 4 Sides Brick
Interior
- Rooms
- Basement, Bathroom x 5, Bedroom x 5, Den, Dining Room, Laundry Room
- Flooring
- Carpet, Hardwood, Tile
- Fireplaces
- Yes
- Appliances
- Dishwasher Built-In, Microwave Built-In, Oven-Electric, Refrigerator, Some Stainless Appl
- Features
- Bay Window, French Doors, Workshop (INT)
Nearby schools
| Name | Type |
|---|---|
| Bagley | Elementary |
| Corner | Middle |
| Corner | High |
Listing history
| Date | Event | Price | Change | Source |
|---|---|---|---|---|
| Aug 26, 2026 | Under contract | $535,000 | — | GABMLS |
| Aug 5, 2026 | New listing | $535,000 | — | GABMLS |