Recreational Land with Home for Sale in Pulaski, Virginia
4638 Hurston Rd, Pulaski, VA 24301
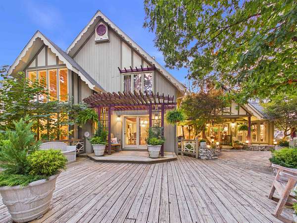
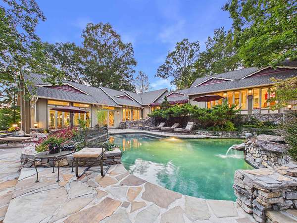
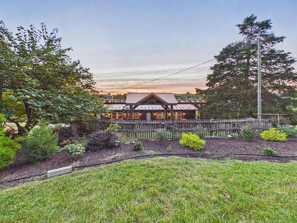
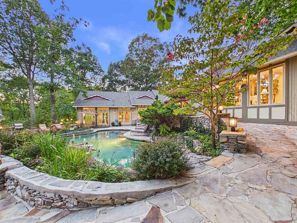
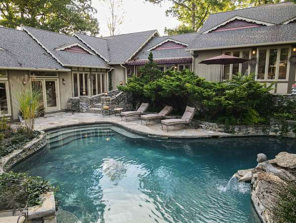
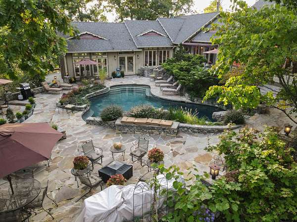
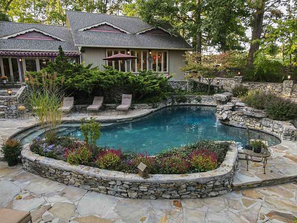
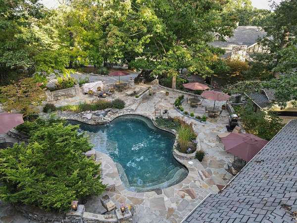
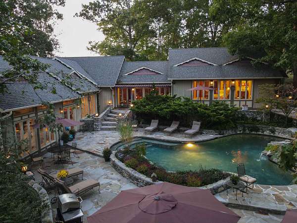
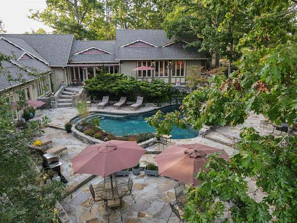
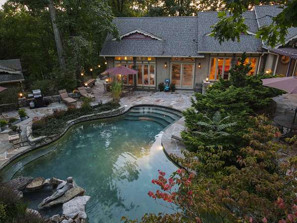
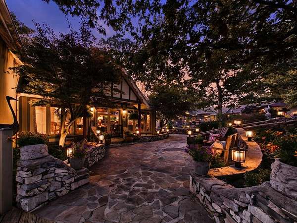
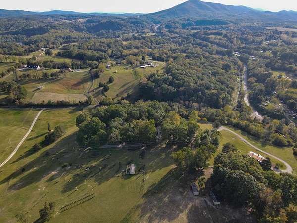
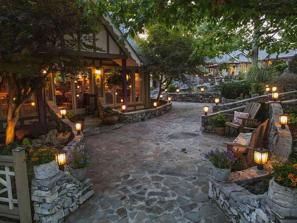
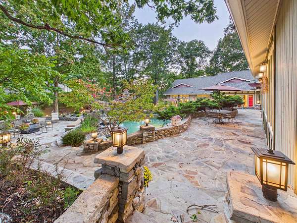
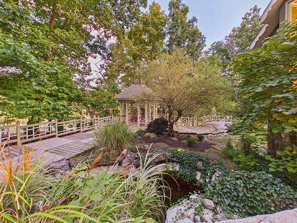
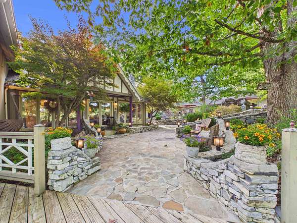
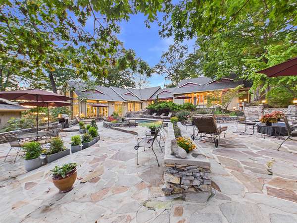
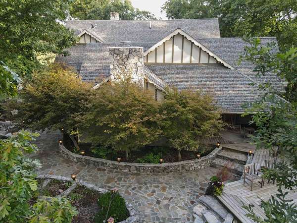
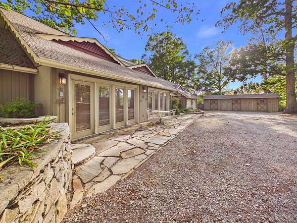
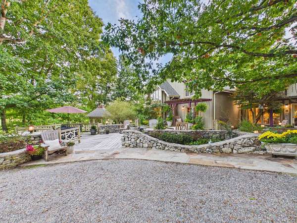
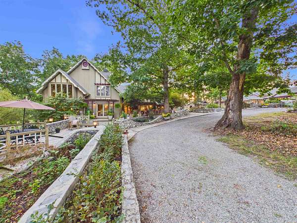
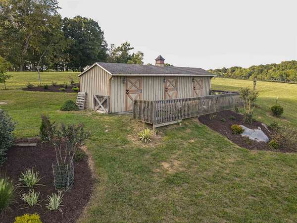
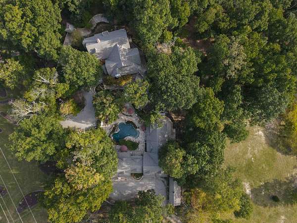
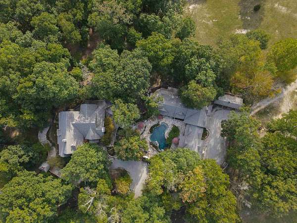
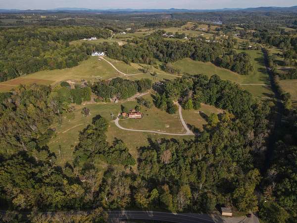
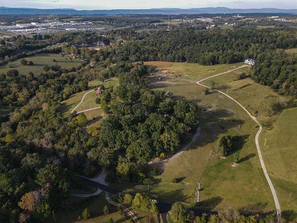
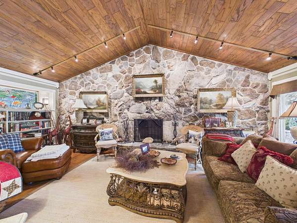
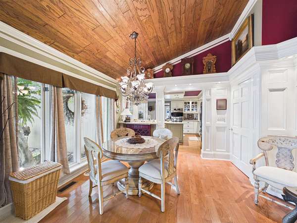
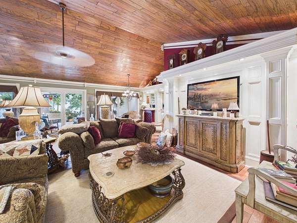
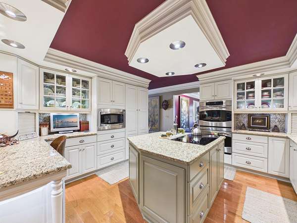
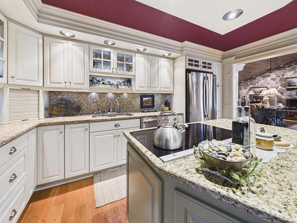
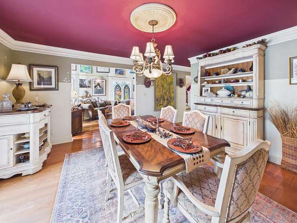
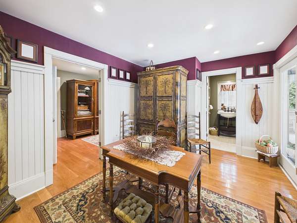
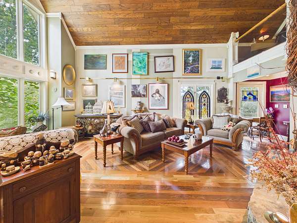
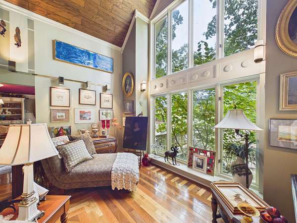
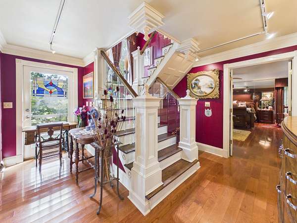
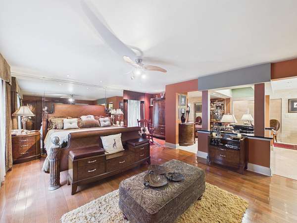
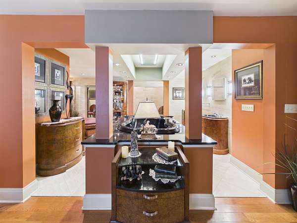
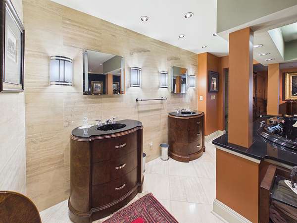
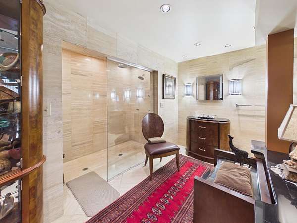
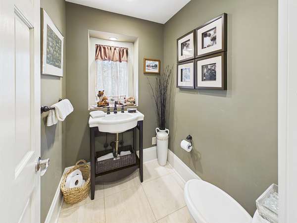
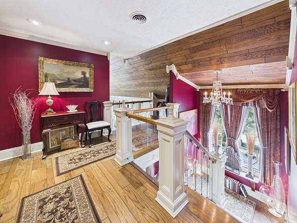
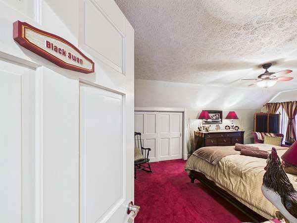
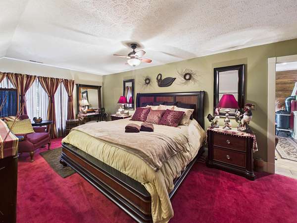
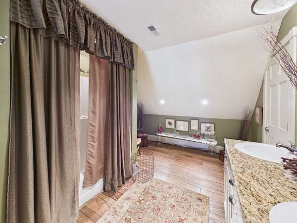
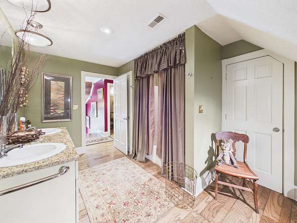
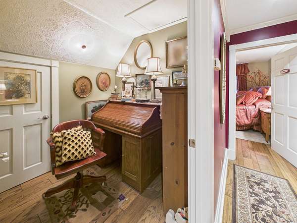
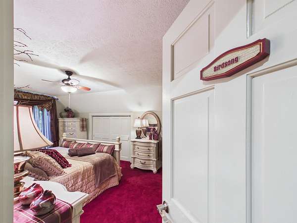
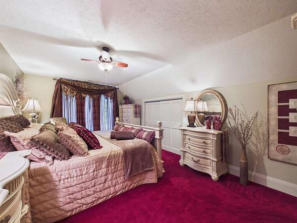
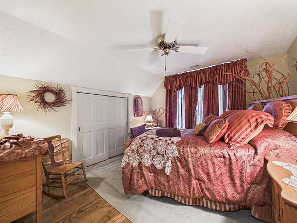
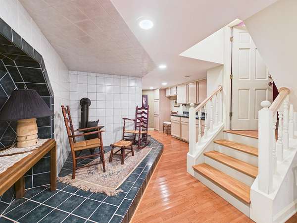
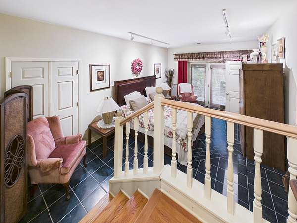
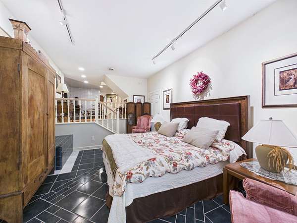
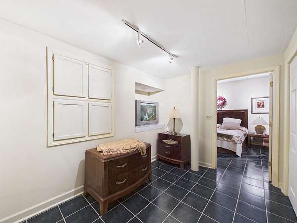
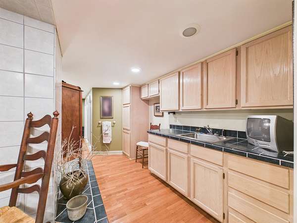
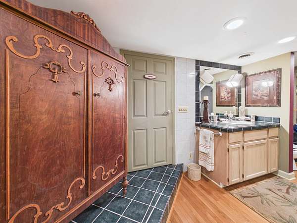
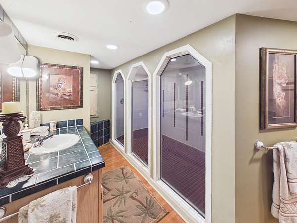
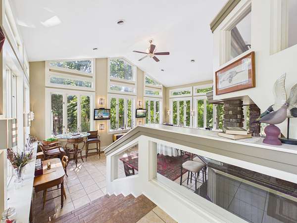
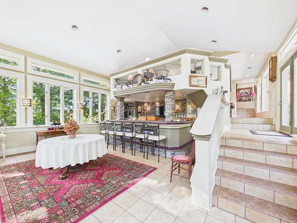
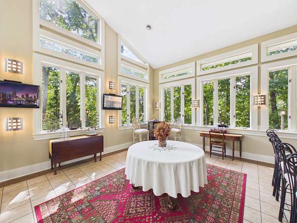
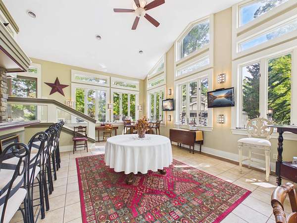
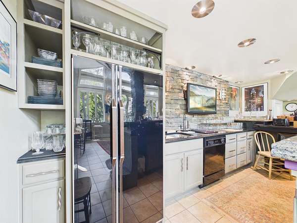
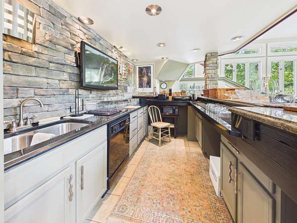
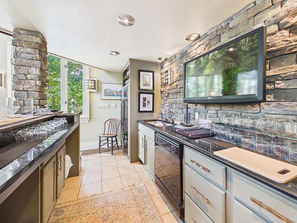
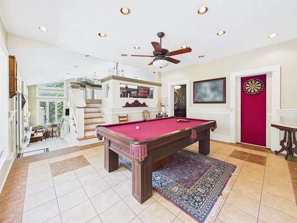
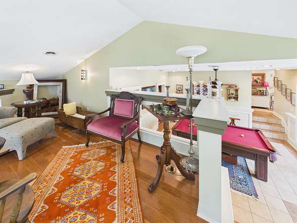
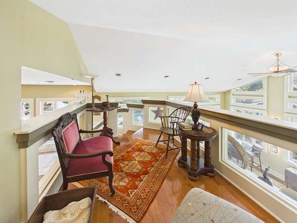
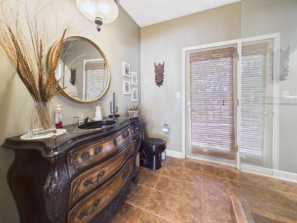
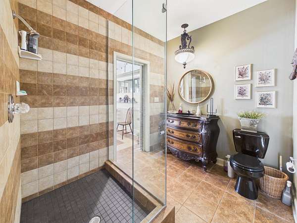
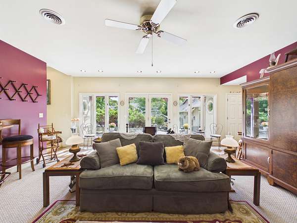
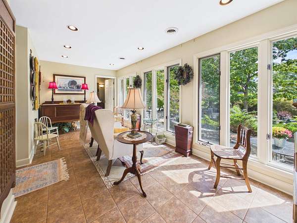
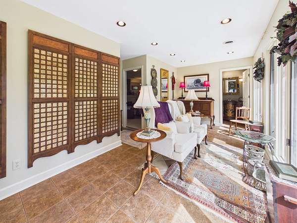
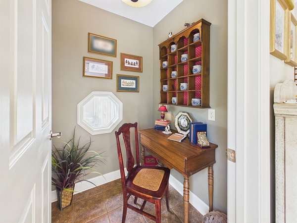
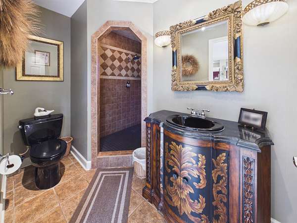
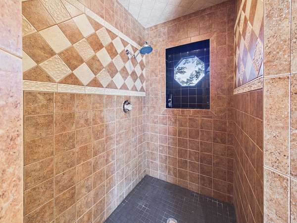
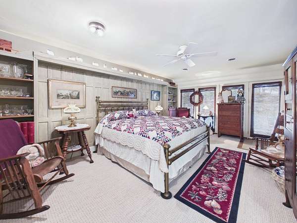
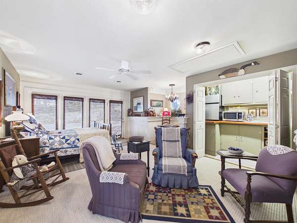
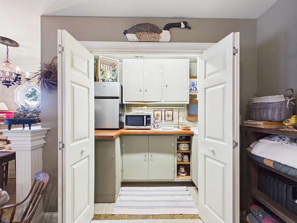
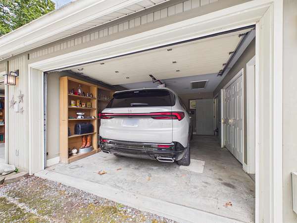
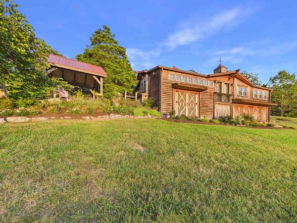
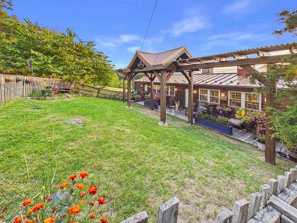
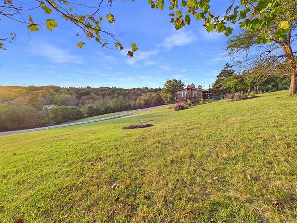
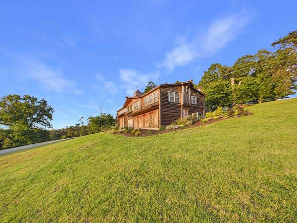
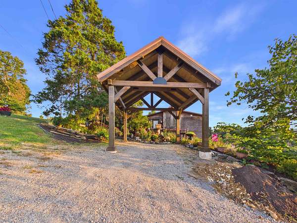
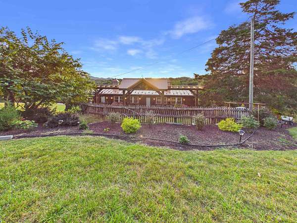
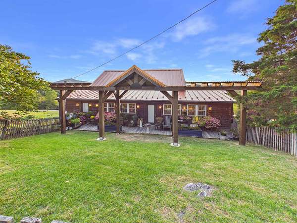
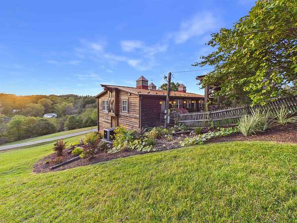
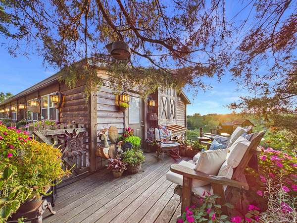
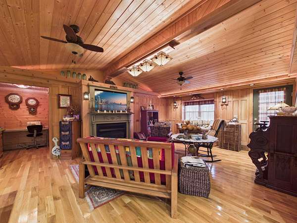
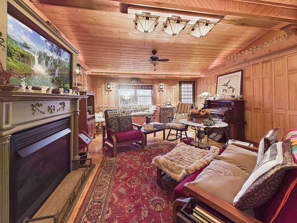
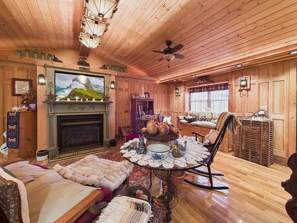
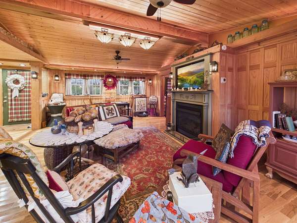
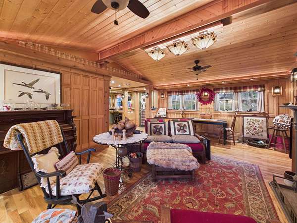
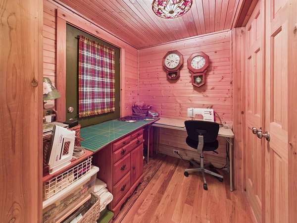
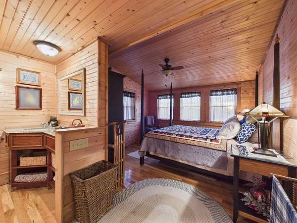
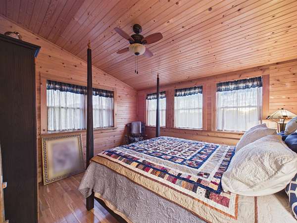
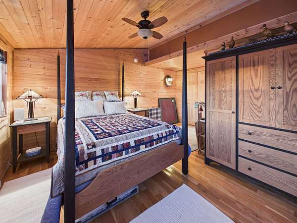
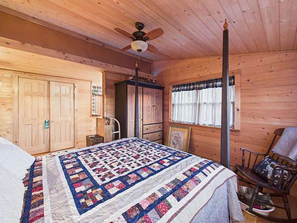
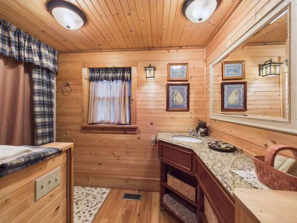
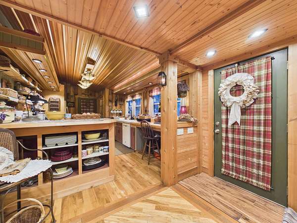
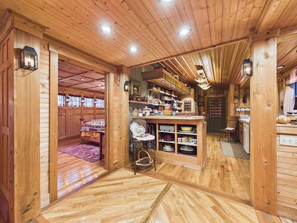
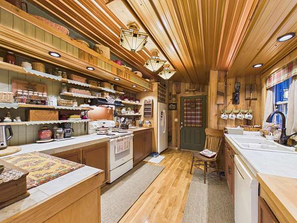
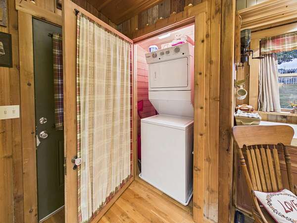
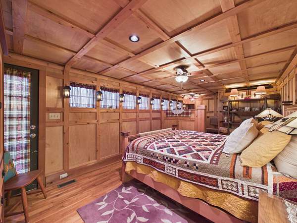
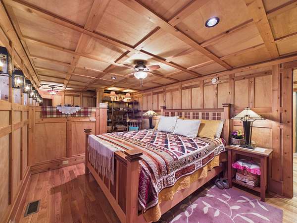
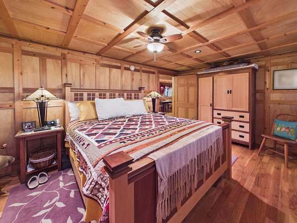
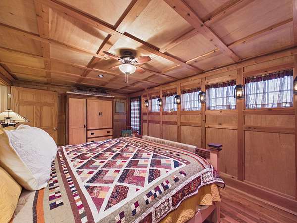
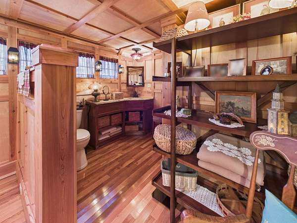
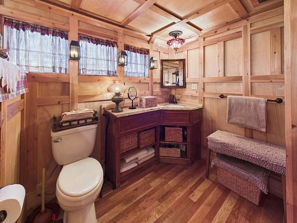
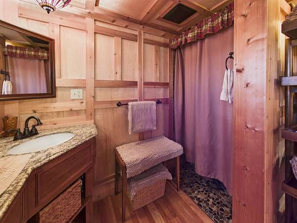
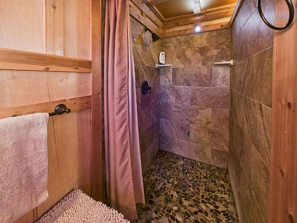
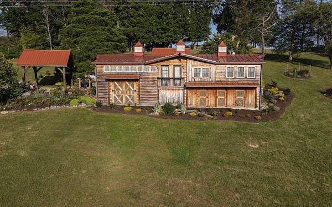
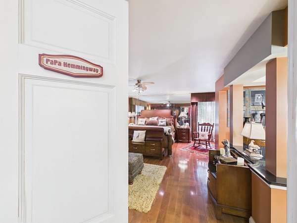
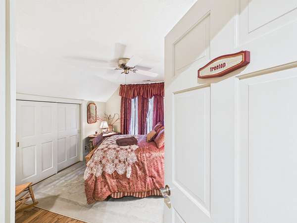
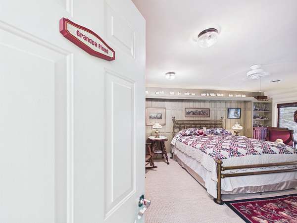
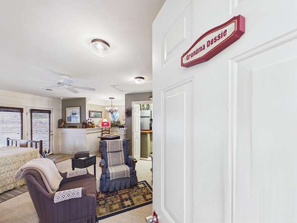
Goose Creek Farms, set on 22.727 private acres, featuring three residences, is an opportunity to own a rare Pulaski County legacy estate blending historic character, modern comfort, and remarkable versatility. The main residence, guest house, and 2-bedroom, 2-bath cottage provide abundant space for family, guests, or income-producing accommodations. Exceptional custom craftsmanship. Designed for entertaining and everyday living, offering spacious gathering areas, multiple suites, private nooks, sweeping views, an in-ground pool, gazebo, pavillions, mature trees, extensive woodwork/stonework, and beautifully landscaped grounds. Long used for weddings, fundraisers, corporate events, and overnight stays, the estate also offers compelling potential as a bed-and-breakfast, event venue, or luxury lodging operation. Enjoy privacy just 2 minutes from Claytor Lake, 25 minutes from Virginia Tech, and convenient to New River Valley amenities.
Location
- Street address
- 4638 Hurston Rd
- County
- Pulaski County
- Zip code
- 24301
- School district
- Pulaski County
- Elevation
- 1,974 feet
Directions
I-81, Exit 98, Old Rt 100 toward Draper, Left Hurston Rd. - 4588 Hurston Rd is Goose Creek Farms entrance on left.
Property details
- Acreage
- 22.727 acres
- MLS #
- NRVMLS 428840
- Posted
Property taxes
- 2026
- $10,001
Legal description
Rt 644 Near Newbern & New Lot Near Newbern & ADJ Lot Near Newbern & New Lot 4A - Near Newbern
Details and features
Listing
- Type
- Residential
- Franchise
- RE/MAX International
Lot
- Waterfront
- Stream
- Features
- Part Cleared, Road Frontage, Secluded Lot, State Maintained RD, Suitable For Horses, View, Wooded Lot
Exterior
- Pool
- Deck, Patio, Porch
- Structures
- Gazebo, Storage
- Features
- Balcony, Garden Space, Gravel Driveway, In Ground Pool, Insulated Glass, Private Yard, Quality Landscaping, Sidewalks, Storage Shed, Waterfall
Structure
- Style
- Contemporary, Craftsman
- Stories
- 2
- Water
- Public, Well
- Heating
- Electric, Heat Pump, Natural Gas, Propane, Zoned
- Roof
- Metal, Shingle
Interior
- Room Count
- 19
- Rooms
- Bathroom x 9, Bedroom x 9
- Flooring
- Hardwood, Tile-Ceramic
- Fireplaces
- Yes
- Appliances
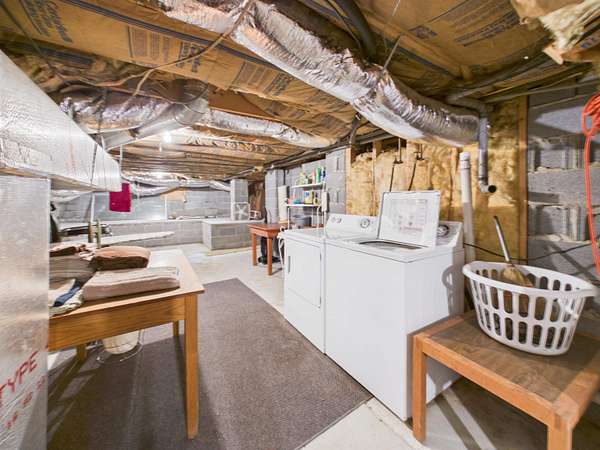
- Dishwasher, Double Oven, Dryer/Electric, Microwave, Range/Electric, Refrigerator, Wall Oven, Washer, Water Softener/Owned
- Features
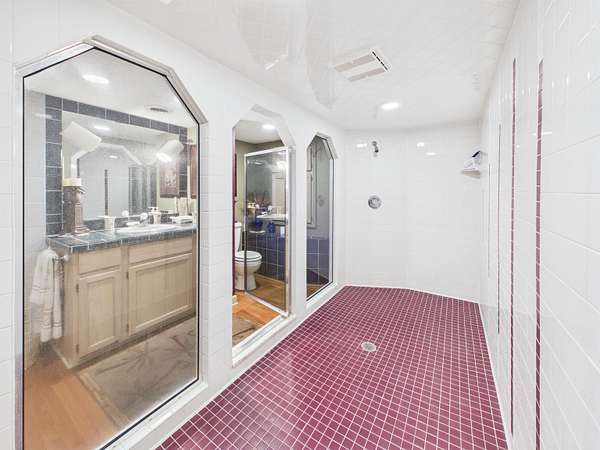
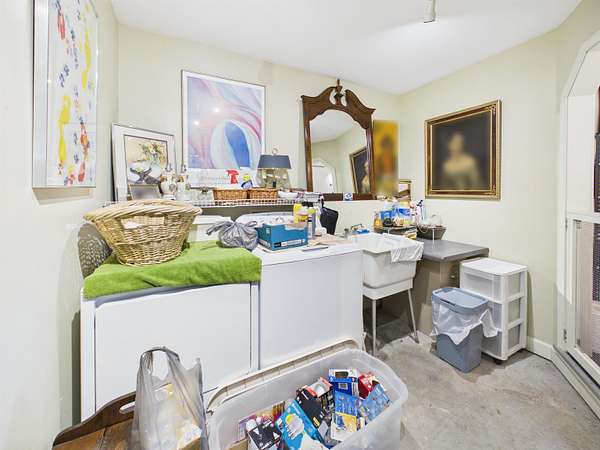
- Built-Ins, Ceiling Fan(s), Ceramic Tile Bath(s), Custom Cabinets, Custom Countertops, Exposed Beams, Extra Kitchen, Extra Storage, Guest Suite, Laundry On Main, Pocket Door(s), Primary Bed On Main, Spa Shower, Spa Tub, Upgrd/Gourmet KTCHN, Vaulted Ceiling, Walk-In Closet(s), Walls-Drywall, Wet Bar, Window Treatment(s)
Property utilities
| Category | Type | Status |
|---|---|---|
| Gas | Natural Gas | Connected |
| Gas | Propane | Connected |
Nearby schools
| Name | Type | District |
|---|---|---|
| Dublin | Elementary | Pulaski County |
| Pulaski County Middle School | Middle | Pulaski County |
| Pulaski County | High | Pulaski County |
Listing history
| Date | Event | Price | Change | Source |
|---|---|---|---|---|
| Oct 2, 2026 | New listing | $1,850,000 | — | NRVMLS |