Land with Home for Sale in Sequim, Washington
465 Kirner Rd, Sequim, WA 98382
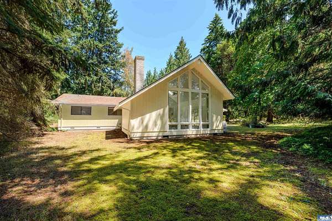
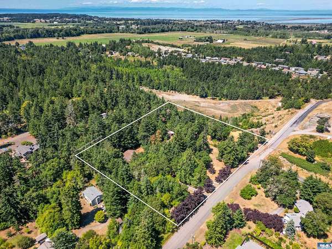
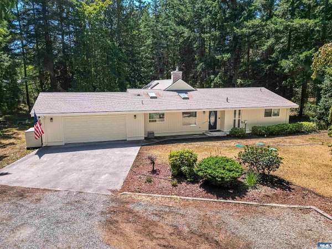
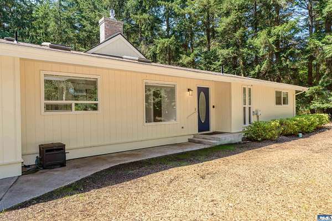
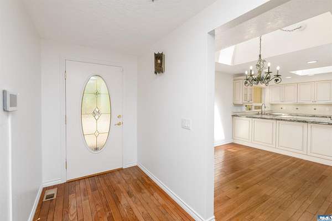
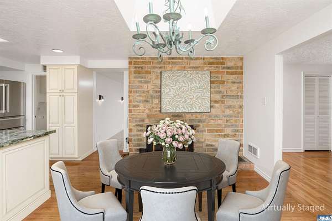
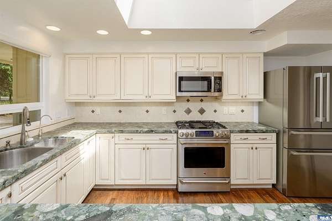
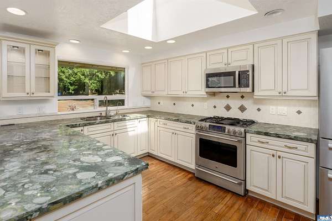
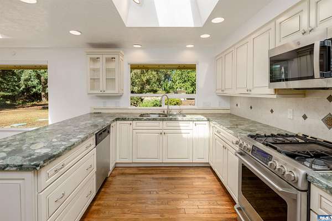
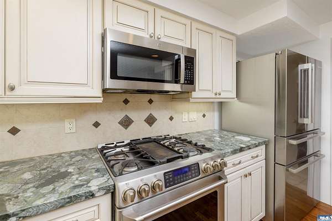
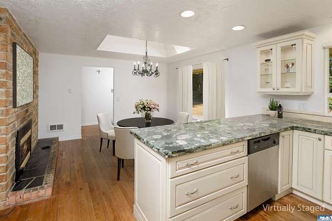
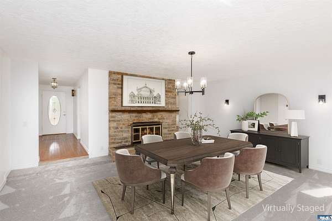
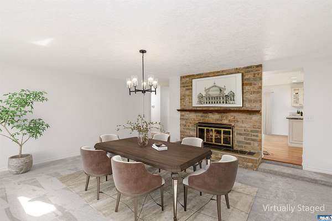
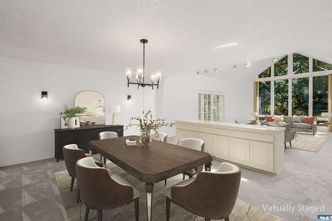
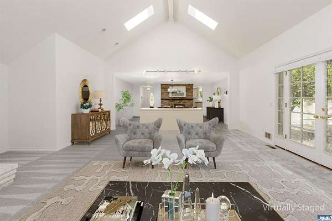
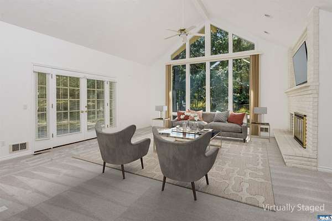
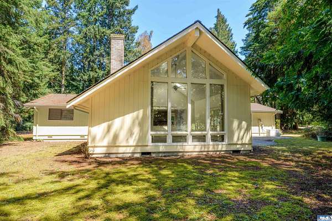
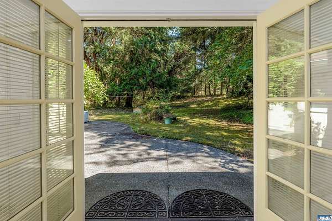
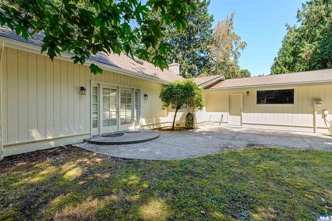
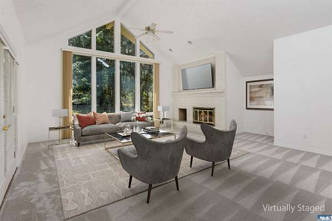
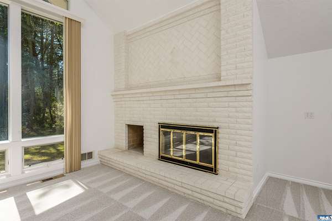
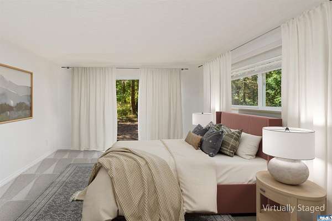
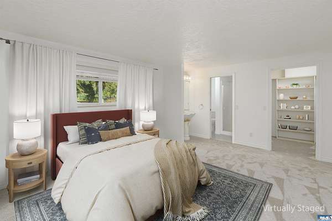
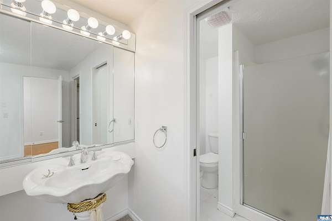
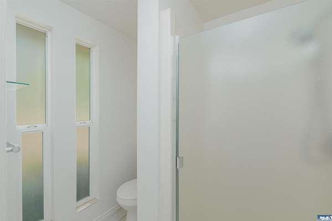
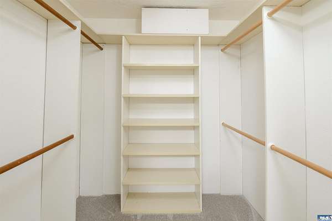
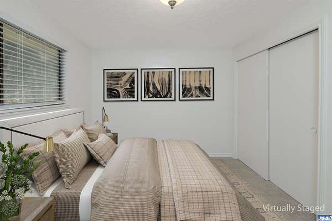
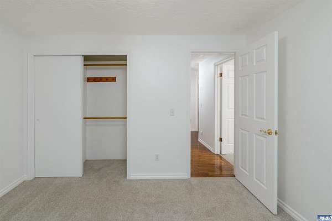
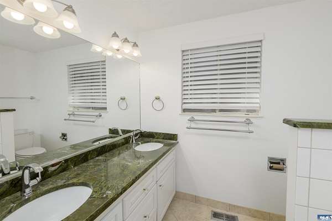
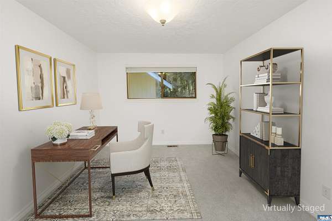
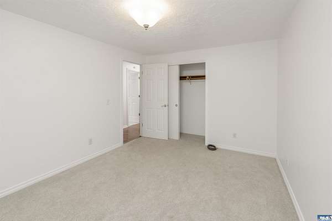
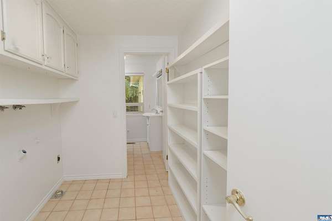
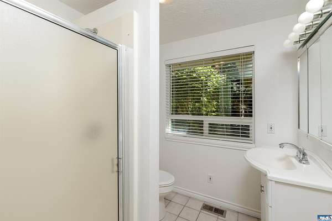
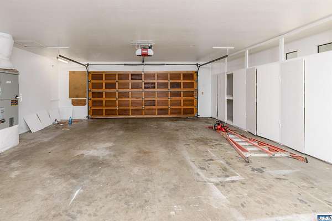
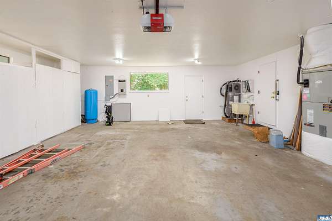
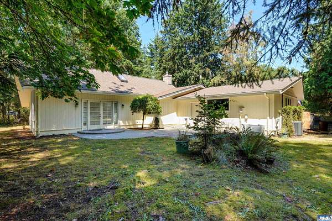
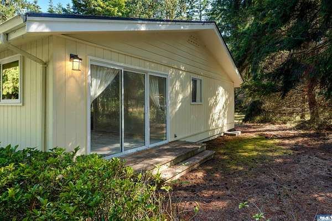
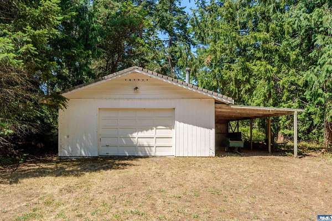
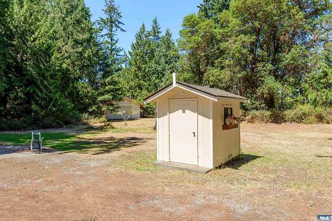
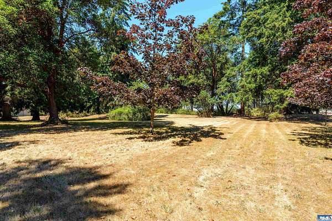
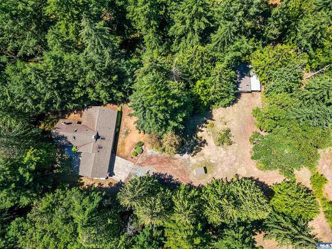
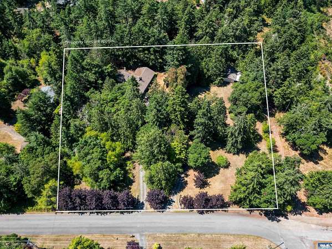
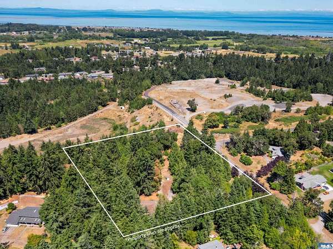
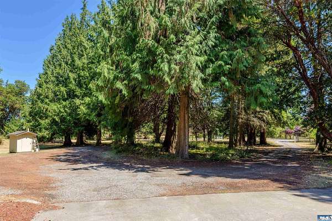
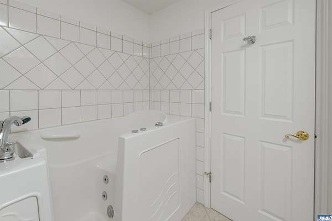
Perched on 2.29 private acres on a flat ridge in the heart of the Dungeness Valley, this home combines natural beauty and peaceful seclusion with downtown Sequim just minutes away. The ridge-top setting enjoys Sequim's celebrated rain-shadow climate, while a substantial evergreen grove to the northwest provides a natural windbreak. The nearly 2,000sf home offers 3 bedrooms, 3 baths and multiple living & dining spaces. The dramatic living room features soaring ceilings, skylights, floor-to-ceiling windows overlooking the private forest, a wood-burning fireplace and French doors to the patio, with formal dining nearby. The updated kitchen includes granite counters, tile backsplash, propane range & skylight, plus casual dining and a cozy propane fireplace. The primary suite offers a walk-in closet, 3/4 bath & sliders to the west-facing porch. A guest bath features granite counters, tile floors & dual sinks. Wood, tile & carpet flooring, plus a laundry/pantry, complete the interior. The park-like grounds include cedar, fir, birch, madrone, maple, rhododendrons & apple trees, water spigots, & the zoning allows for horses and an ADU. An attached 2-car garage is joined by a 768sf detached garage heated with a wood stove. A Generac generator is connected & programmed to turn on automatically in a power outage. Recent improvements include new insulation, light fixtures, a new septic system, fresh carpet & paint. An exceptional property in one of Sequim's most appealing neighborhoods.
Location
- Street address
- 465 Kirner Rd
- County
- Clallam County
- Zip code
- 98382
- Community
- E Dungeness
- School district
- 323-SQHS
- Elevation
- 162 feet
Property details
- Acreage
- 2.29 acres
- Zoning
- Residential
- MLS #
- OMLS 400996
- Posted
Property taxes
- 2026
- $4,611
Parcels
- 043001410050
Details and features
Listing
- Type
- Residential
- Franchise
- RE/MAX International
Lot
- Vegetation
- Partially Wooded
- View
- Territorial
- Features
- Corner, Private
Exterior
- Pool
- Patio
- Structures
- Outbuilding, Workshop
Structure
- Stories
- 1
- Water
- Well
- Heating
- Forced Air, Heat Pump
- Roof
- Composition
Interior
- Rooms
- Bathroom x 3, Bedroom x 3, Dining Room, Kitchen, Laundry Room, Living Room, Utility Room, Workshop
- Flooring
- Carpet, Hardwood, Tile
- Appliances
- Dishwasher, Microwave, Propane, Range/Oven, Refrigerator
- Security
- Security System
- Features
- Carbon Monoxide Detector, Skylight, Smoke Detector
Listing history
| Date | Event | Price | Change | Source |
|---|---|---|---|---|
| Aug 11, 2026 | Back on market | $650,000 | — | OMLS |
| July 29, 2026 | Under contract | $650,000 | — | OMLS |
| July 22, 2026 | New listing | $650,000 | — | OMLS |