Land with Home for Sale in Neskowin, Oregon
46555 US 101 S, Neskowin, OR 97149
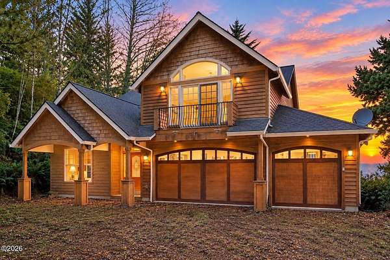
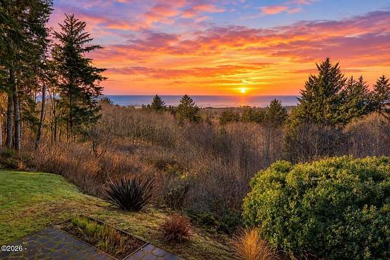
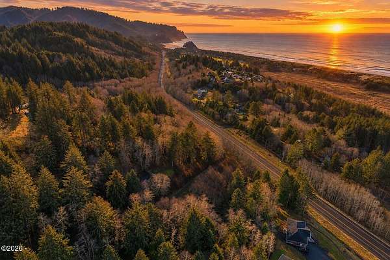
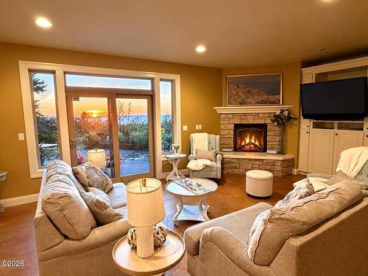
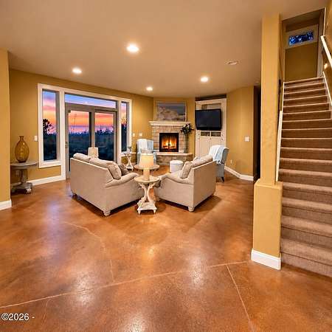
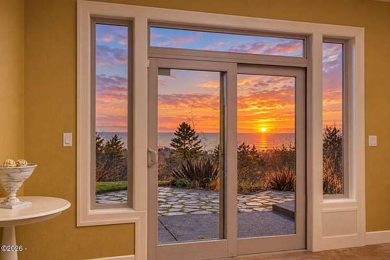
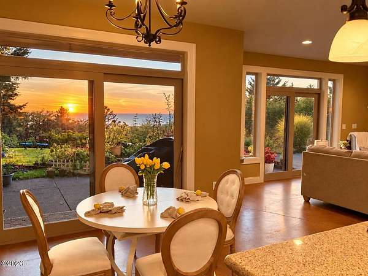
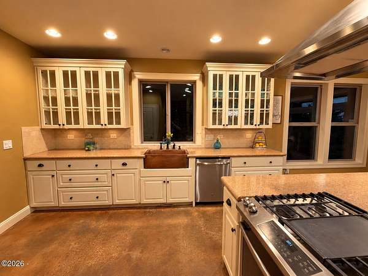
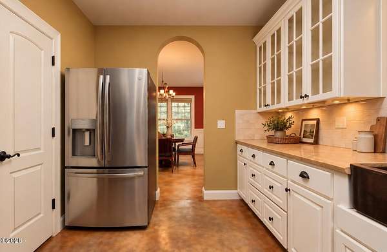
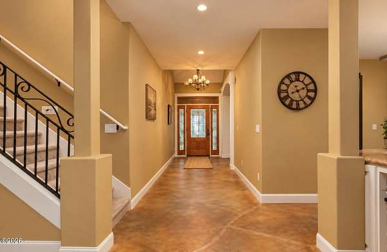
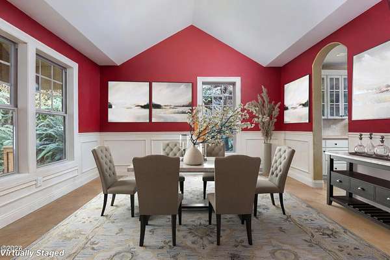
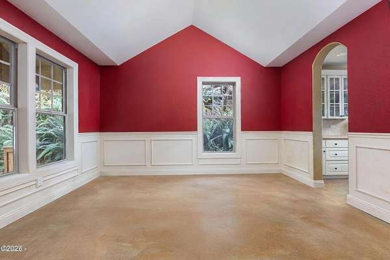
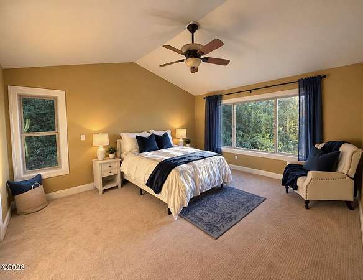
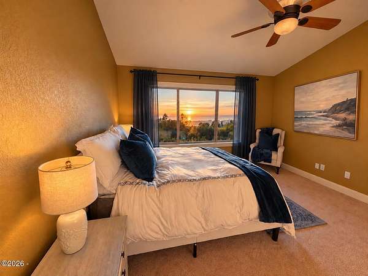
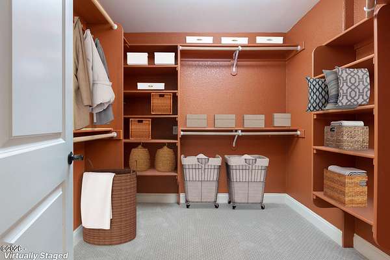
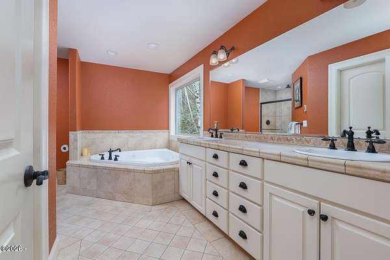
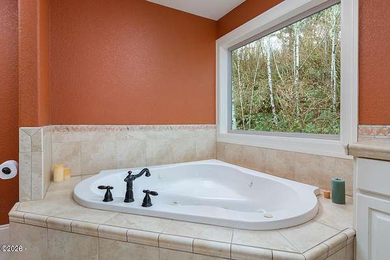
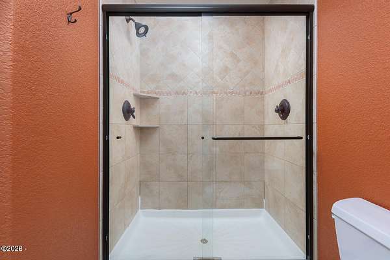
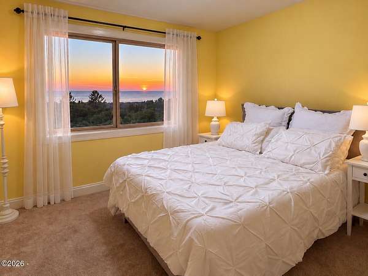
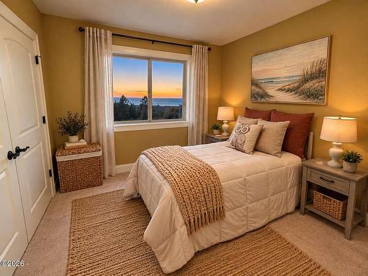
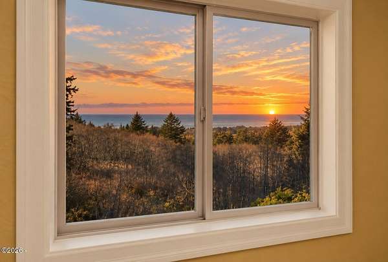
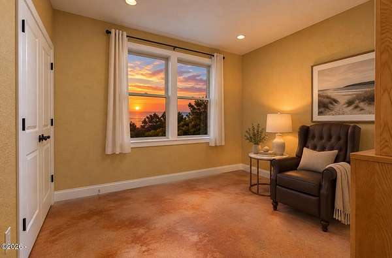
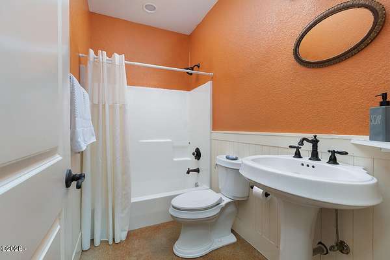
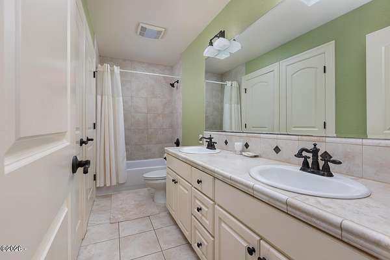
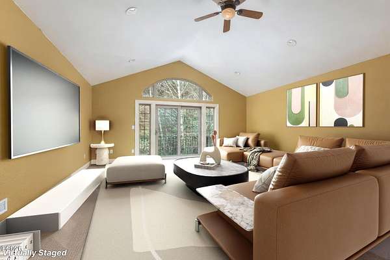
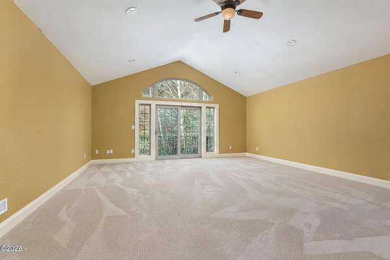
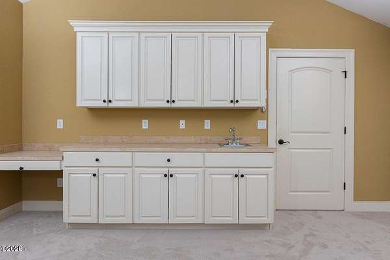
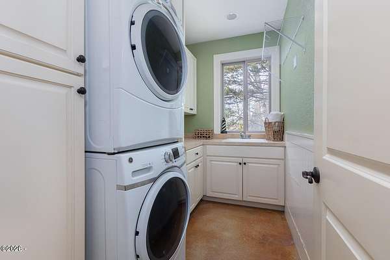
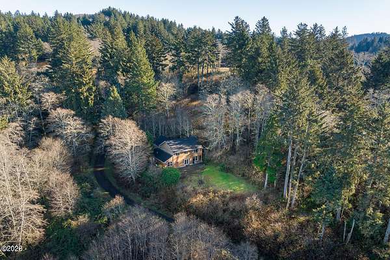
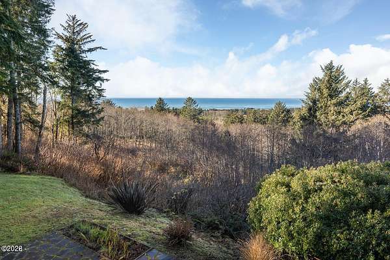
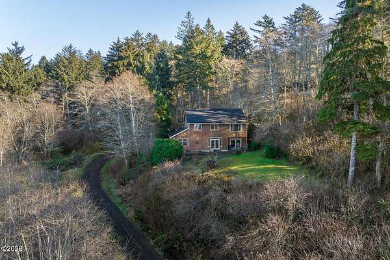
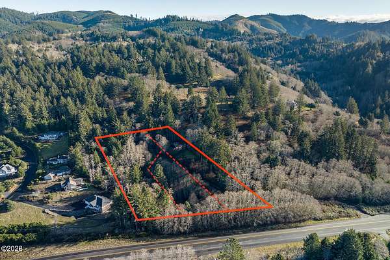
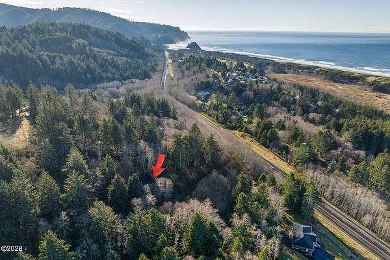
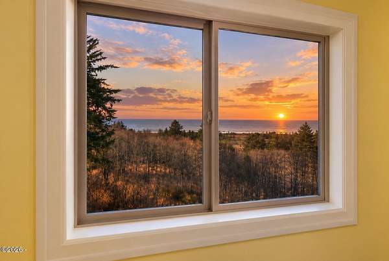
Perched above the charming coastal village of Neskowin, this custom-built oceanview retreat offers 4 bedrooms, 3 bathrooms, a 3-car garage, and 3.68 acres across three spacious lots, all framed by breathtaking views of the Pacific Ocean. Designed to make the most of its spectacular setting, the home features an inviting great room, open kitchen, formal dining room, built-in cabinetry, and an oversized media room perfect for entertaining. Every bedroom enjoys a view, with three bedrooms upstairs and one conveniently located on the main level, along with a full bathroom and laundry room. The expansive king-sized primary suite is a true coastal sanctuary, showcasing incredible ocean views, a generous walk-in closet, jetted soaking tub, and luxurious rain shower. Outside, gather around the fire pit for evenings under the stars and roasted marshmallows, or settle in beside the gas fireplace with a cup of cocoa while taking in sweeping 180-degree views of the Pacific Ocean. With abundant space, privacy, and unforgettable scenery just above Neskowin, this exceptional property captures the very best of the Oregon Coast. The home is professionally staged. Furnishings and art are negotiable. Schedule your tour of this custom-built coastal retreat today! Spectacular 180 degrees Pacific Ocean views! Custom 4-bedroom, 3-bath home on 3.68 private acres above charming Neskowin, featuring an incredible oceanview primary suite, spacious entertaining areas, oversized media room, outdoor fire pit, and 3-car garage.
Location
- Street address
- 46555 US 101 S
- County
- Tillamook County
- Zip code
- 97149
- Community
- Neskowin Ridge
- School district
- Sd101
- Elevation
- 220 feet
Directions
Off Hwy 101, turn at the long line of mailboxes right before the Century 21 real estate sign, about 1.4 miles past Neskowin, traveling North up the gravel road, first home on the right.
Property details
- Acreage
- 3.65 acres
- Zoning
- Nesk-RR Neskowin Rural Re
- MLS #
- LCMLS 26-2460
- Posted
Property taxes
- 2025
- $7,203
Parcels
- 5S1144DD00200
- 5S1144DD00201
- 5S1144DD00202
Details and features
Listing
- Type
- Residential
- Subtype
- Single Family Residence
Lot
- View
- Forest, Ocean
- Features
- Garden, Landscaped, Private, Rolling Slope, Secluded, Split Possible, Wooded
Exterior
- Parking
- Driveway, Garage, Garage-Attached, Off Street
- Pool
- Patio, Porch
- Structures
- Storage
- Features
- Balcony, Fire Pit, Outdoor Grill, Private Yard
Structure
- Style
- Craftsman
- Stories
- 2
- Water
- Spring
- Sewer
- Septic Tank
- Heating
- Electric, Wall Furnace
- Materials
- Cedar, Wood Siding
- Roof
- Composition
- Windows
- Double Pane Windows, Vinyl Frames, Window Treatments
Interior
- Room Count
- 12
- Rooms
- Bathroom x 4, Bedroom x 4, Dining Room, Family Room, Laundry Room, Utility Room
- Flooring
- Carpet, Concrete, Tile
- Fireplaces
- Yes
- Appliances
- Bar Fridge, Built-In Electric Oven, Dishwasher, Disposal, Down Draft, Electric Oven, Electric Range, Exhaust Fan, Refrigerator, Washer/Dryer Stacked, Water Heater
- Security
- Security System
- Features
- Breakfast Nook, Ceiling Fan(s), Central Vacuum, Double Vanity, Dual Closets, Eat-In Kitchen, Entrance Foyer, Hand-Held Shower Head, Jack & Jill Bathroom(s), Jetted Tub, Kitchen Island, Pantry, Vaulted Ceiling(s), Walk-In Closet(s), Wet Bar, Wide Interior Halls and Doors
Listing history
| Date | Event | Price | Change | Source |
|---|---|---|---|---|
| Sept 9, 2026 | New listing | $960,000 | — | LCMLS |