Land with Home for Sale in Molino, Florida
4658 Red Bud Ln, Molino, FL 32577
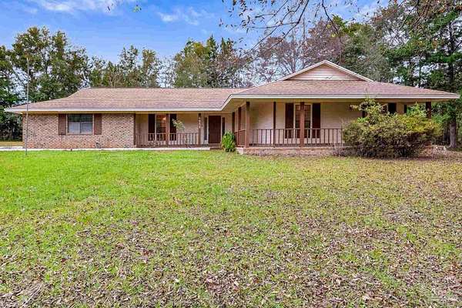
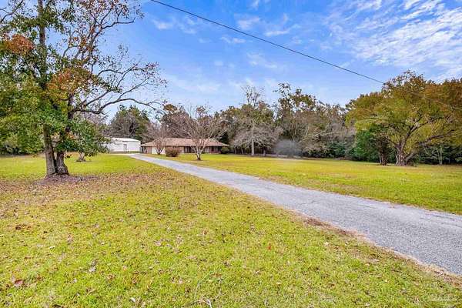
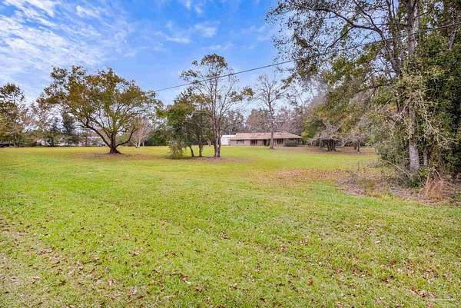
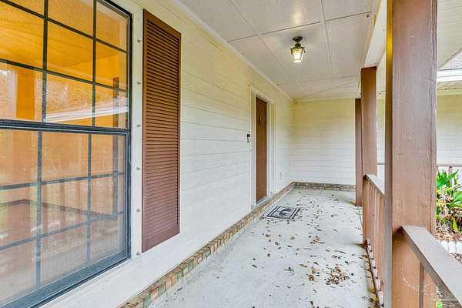
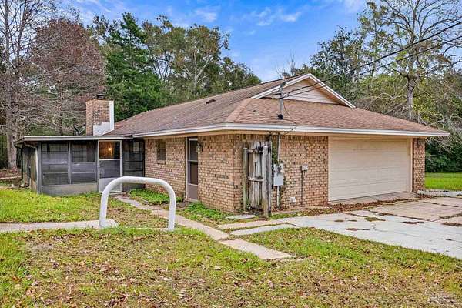
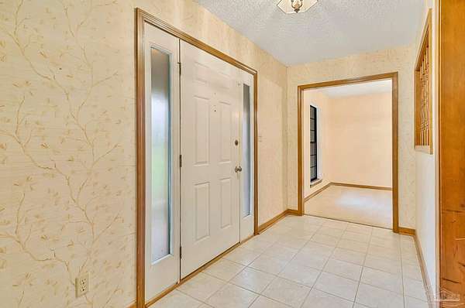
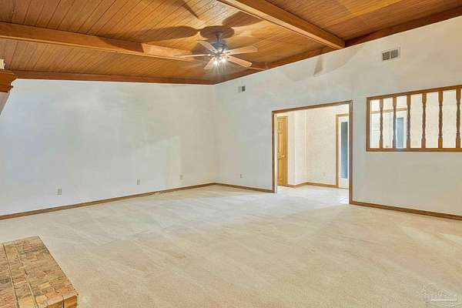
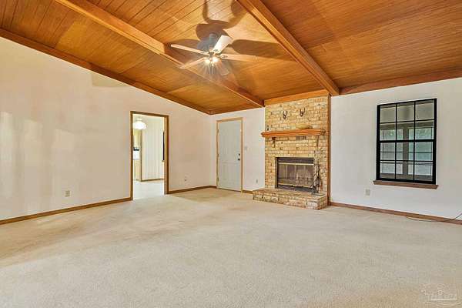
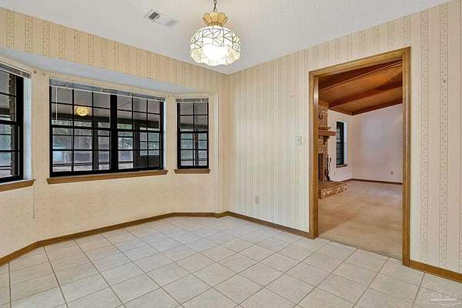
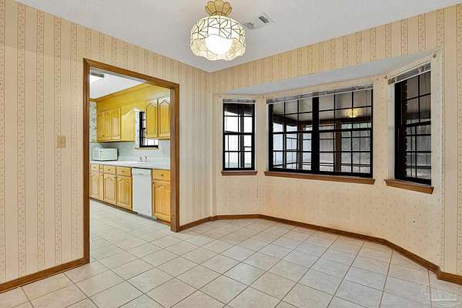
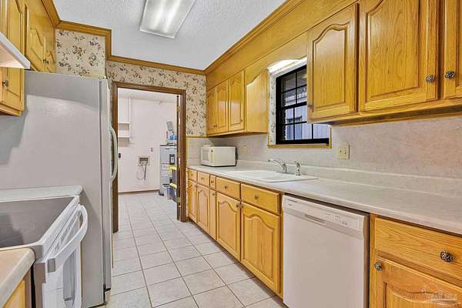
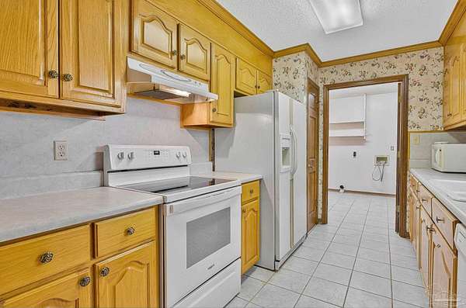
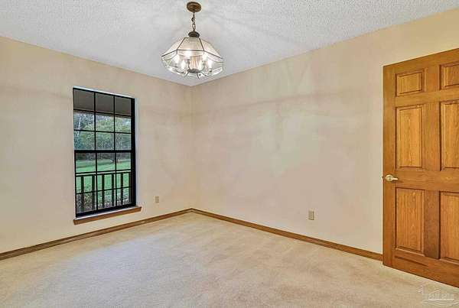
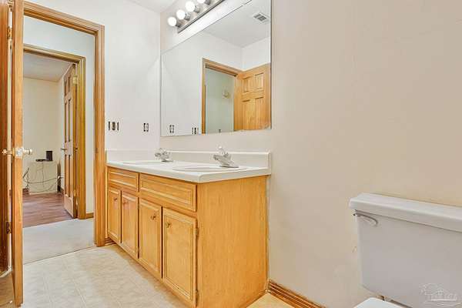
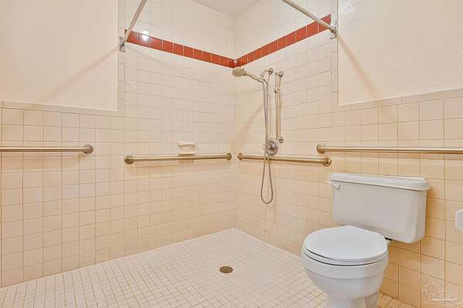
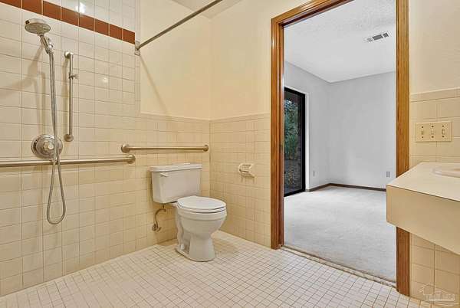
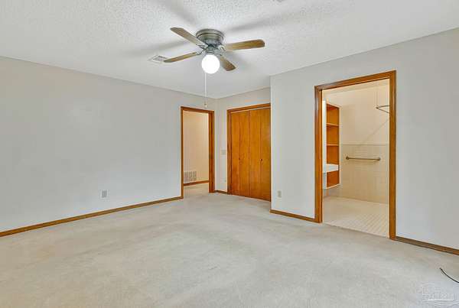
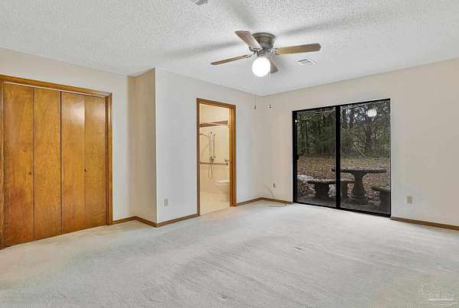
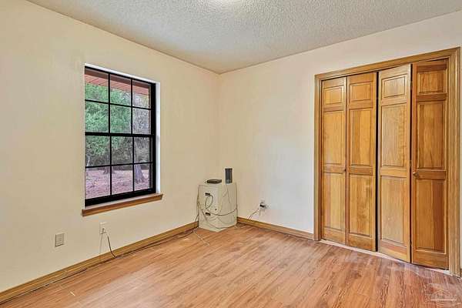
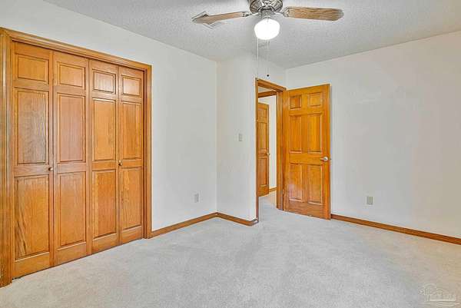
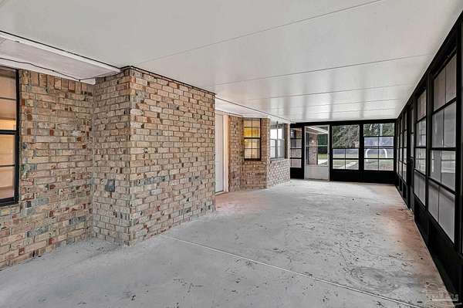
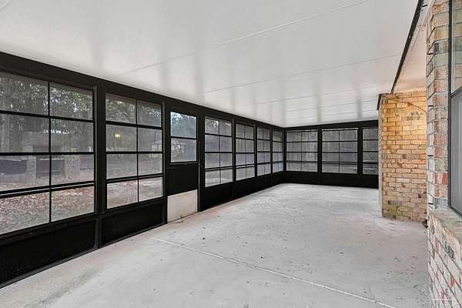
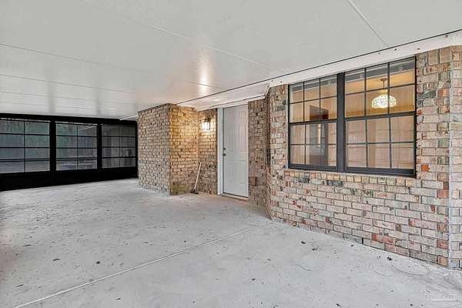
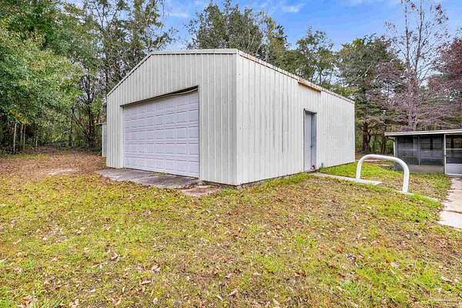
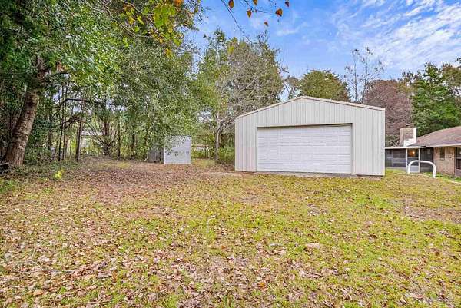
Welcome home! This 1983 brick ranch sits on approximately 2.4 acres zoned agricultural. It features 4 bedrooms, 2 baths, an attached 2-car garage, and over 1,900 sq/ft of space. A covered porch runs across the front of the home that leads inside to a tiled foyer, where a spindled pass-through window opens to the living room. The living room has a vaulted tongue-and-groove wood ceiling with exposed beams, a ceiling fan and a brick fireplace with a wood mantel. The layout includes a formal dining room and an eat-in kitchen with real wood cabinetry, with the laundry room just off the kitchen. The primary bedroom offers sliding glass doors to the backyard and an en-suite bath with a walk-in shower. A fully screened sun-room runs along the back of the home. Outside, the detached metal workshop has a garage-style roll-up door and offers electricity and plenty of space for a lift or larger yard equipment. The property also has an additional storage building, mature trees and an open front lawn. This home offers so many great features so schedule your tour today!
Location
- Street address
- 4658 Red Bud Ln
- County
- Escambia County
- Zip code
- 32577
- Elevation
- 133 feet
Directions
From Jacks Brand Rd north to Barrineau Park School Rd north to left on Red Bud Ln. Home will be on the right.
Property details
- Acreage
- 2.4 acres
- Zoning
- Agricultural
- MLS #
- PAR 691407
- Posted
Parcels
- 122N323201000006
Legal description
BEG AT SW COR OF SEC E ALG S LI OF SEC 1321 62/100 FT TO SE COR OF SW1/4 OF SW1/4 OF SEC N DEFL 90 DEG 10 MIN 28 SEC LEFT ALG E LI OF SW1/4 OF SW1/4 2070 15/100 FT W DEFL 90 DEG 9 MIN 27 SEC 321 10/100 FT TO POB CONT W ALG EXTN OF LI LAST DESC 342 99/100 FT N DEFL 89 DEG 45 MIN 3 SEC RT 310 1/100 FT E DEFL 90 DEG 14 MIN 57 SEC RT 343 50/100 FT S DEFL 89 DEG 50 MIN 49 SEC RT 310 3/100 FT TO POB OR 1727 P 462 AND 1/5TH INT IN BEG AT SW COR OF SEC E ALG S LI OF SEC 1321 60/100 FT TO SE COR OF SW 1/4 OF SW 1/4 N DEFLECT 90 DEG 10 MIN 28 SEC LEFT ALG E LI 2070 15/100 FT W DEFLECT 90 DEG 09 MIN 27 SEC 40 FT TO W R/W LI BARRINEAU PARK SCHOOL RD (80 FT R/W) FOR POB CONT W ALG EXTEN OF LI LAST DESCR 1122 96/100 FT S AT RT ANG 60 FT E AT RT ANG 1123 12/100 FT TO W R/W LI BARRINEAU PARK SCHOOL RD N DEFLECT 90 DEG 09 MIN 27 SEC LEFT ALG W R/W LI 60 FT TO POB OR 5535 P 1212 OR 9288 P 331 OR 9288 P 334
Details and features
Listing
- Type
- Residential
- Subtype
- Single Family Residence
Exterior
- Parking Spaces
- 2
- Parking
- Garage
- Pool
- Porch
- Features
- Fire Pit
Structure
- Style
- Craftsman
- Stories
- 1
- Water
- Public
- Sewer
- Septic Tank
- Heating
- Central, Fireplace(s)
- Cooling
- Ceiling Fan(s), Central Air
- Materials
- Brick, Frame
- Roof
- Shingle
Interior
- Rooms
- Bathroom x 2, Bedroom x 4
- Flooring
- Carpet
- Fireplaces
- Yes
- Appliances
- Electric Water Heater
- Features
- Sun Room
Nearby schools
| Name | Type |
|---|---|
| Molino Park | Elementary |
| Ernest Ward | Middle |
| Northview | High |
Listing history
| Date | Event | Price | Change | Source |
|---|---|---|---|---|
| Nov 18, 2026 | New listing | $327,000 | — | PAR |