Land with Home for Sale in Rockford, Michigan
4669 Wood Valley Ct NE, Rockford, MI 49341
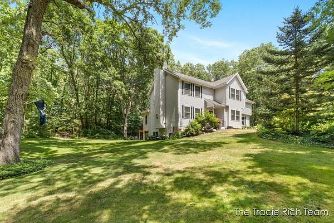
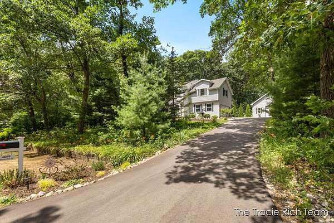
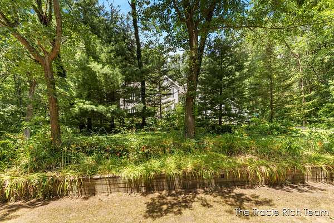
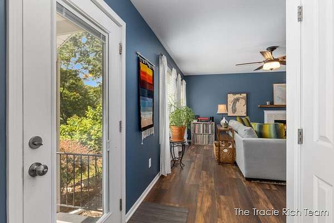
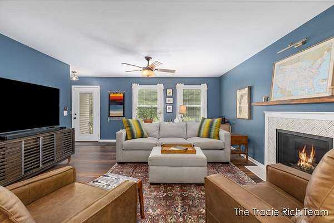
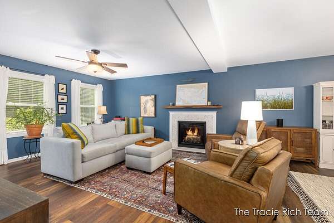
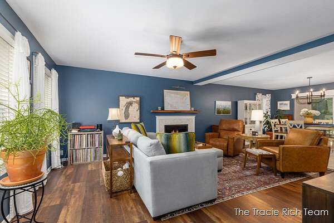
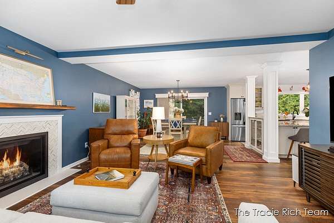
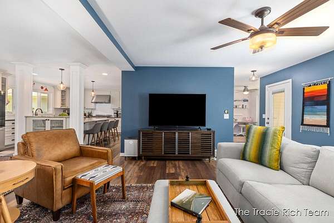
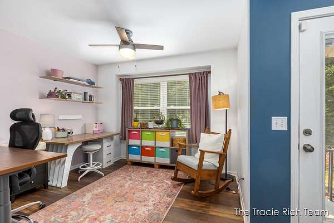
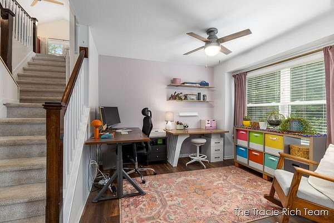
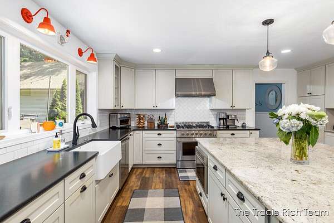
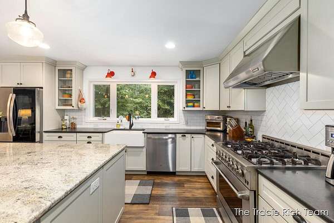
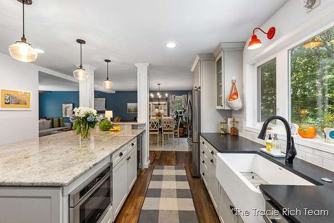
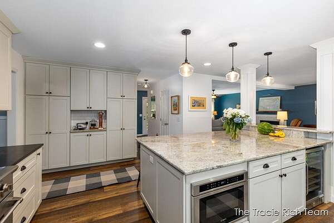
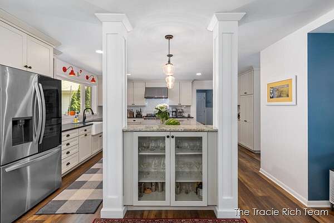
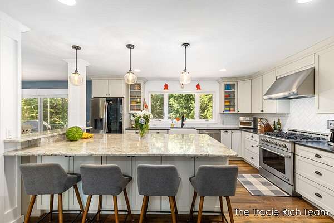
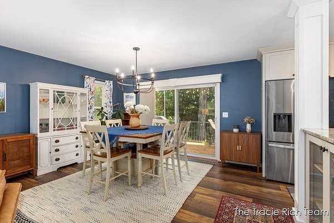
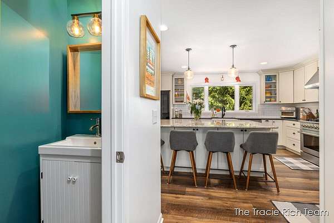
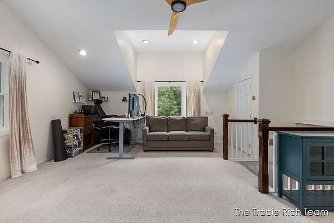
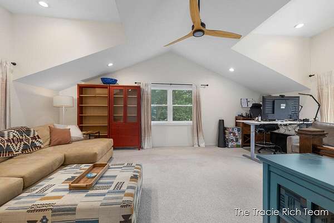
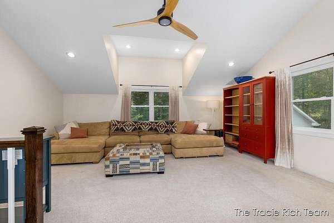
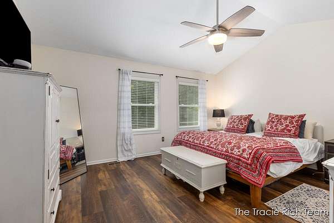
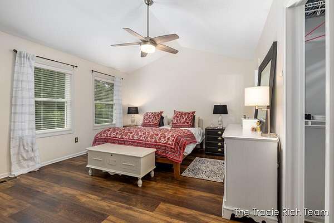
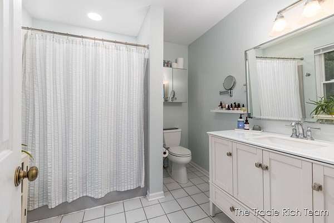
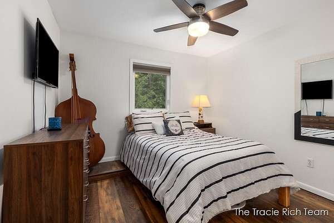
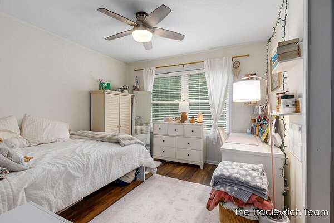
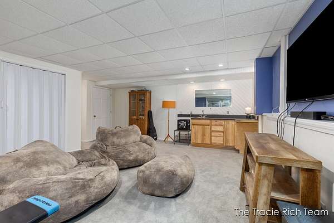
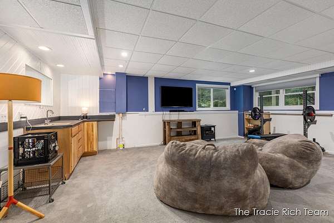
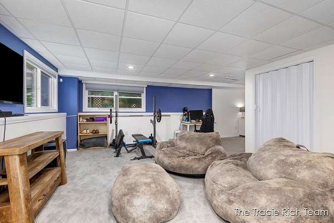
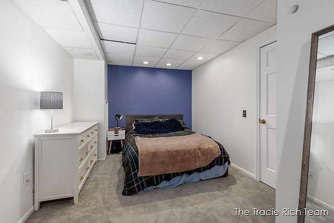
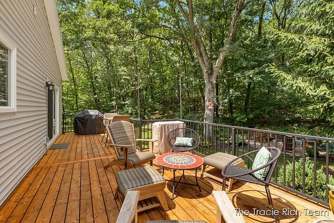
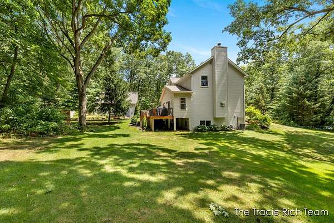
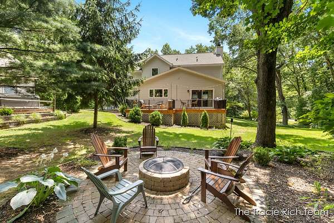
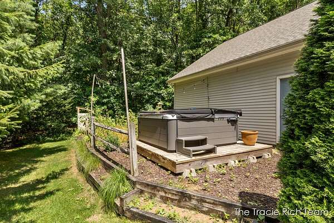
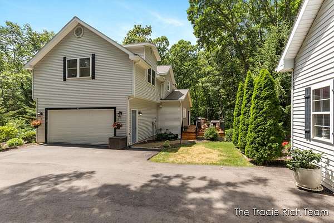
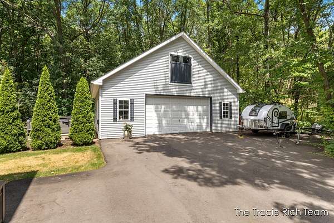
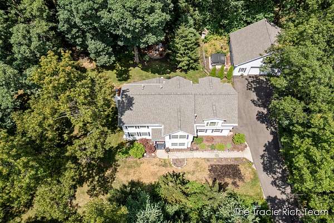
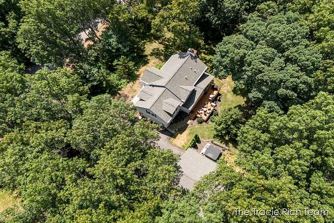
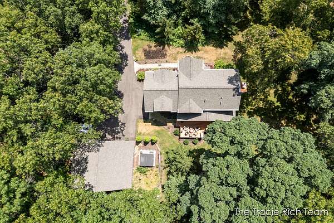
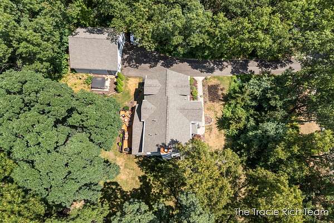
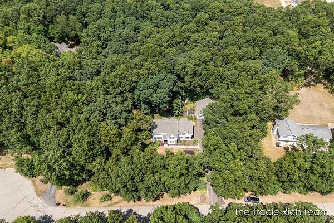
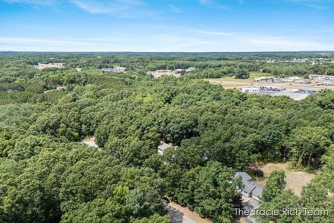
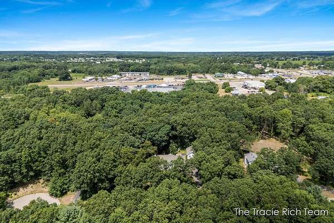
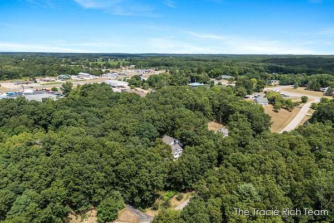
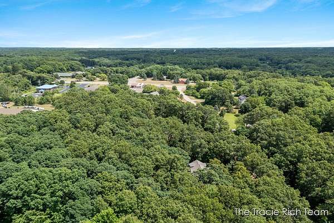
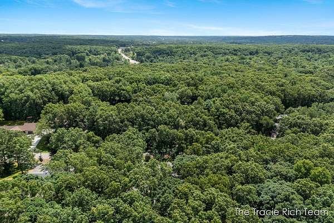
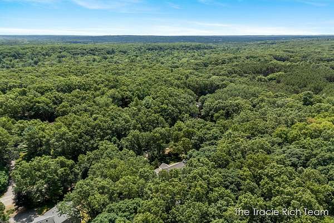
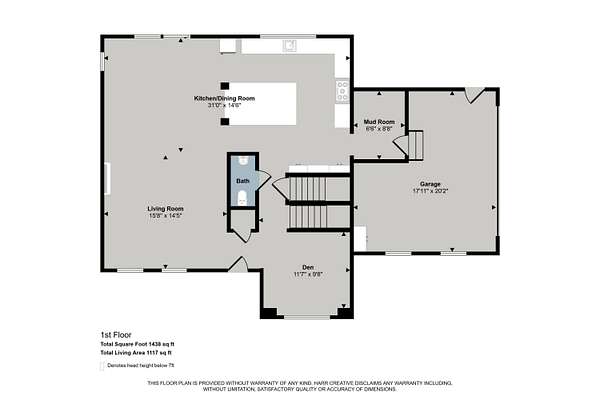
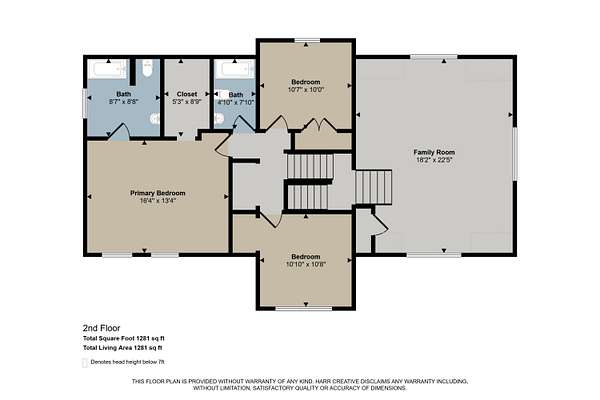
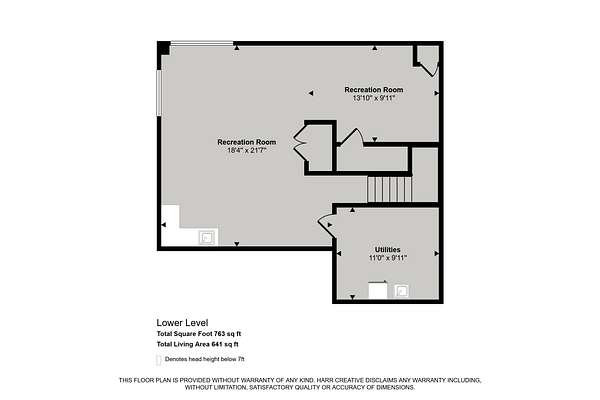
Welcome to 4669 Wood Valley! Tucked away at the end of a quiet cul de sac on 1.7 beautiful wooded acres in the Rockford School District, this home offers the perfect mix of privacy, space, and convenience. With nearly 3,000 finished square feet, you'll love the flexibility of the main floor featuring multiple living areas, making it easy to spread out, entertain, or simply enjoy everyday life. The showstopper is the stunning kitchen addition completed in 2019, offering beautiful finishes, plenty of workspace, and a layout that truly serves as the heart of the home. Upstairs you'll find three spacious bedrooms, including a comfortable primary suite, plus the convenience of an upstairs laundry room right where you need it. The finished daylight lower level adds even more living space for a rec room, home office, workout area, or whatever fits your lifestyle. Outside, you'll enjoy the peaceful wooded setting from the deck, plenty of room to play or relax around the hot tub or fire pit, and an impressive 28 x 32 detached garage with 10 foot ceilings, a workshop area, electricity, and a large loft for storage or hobbies. And you can't forget the recently seal driveway. Just minutes from downtown Rockford, schools, shopping, restaurants, and major highways, this is the kind of property that doesn't come along often. If you've been looking for acreage, privacy, and a home that's been thoughtfully updated, this one is definitely worth a look.
Location
- Street address
- 4669 Wood Valley Ct NE
- County
- Kent County
- Zip code
- 49341
- School district
- Rockford
- Elevation
- 843 feet
Directions
Northland Dr N, Wood Valley Ct W to home on N side of road before 14 Mile.
Property details
- Acreage
- 1.74 acres75,794 sq ft
- Zoning
- RES
- MLS #
- MichRIC 26037924
- Posted
Property taxes
- 2026
- $4,711
Expenses
- Homeowner Association Fee
- $250 semi-annually
Parcels
- 41-06-13-226-003
Legal description
UNIT NO.3 * VALLEY WOOD ESTATES
Details and features
Listing
- Type
- Residential
- Subtype
- Single Family Residence
- Franchise
- RE/MAX International
Lot
- Features
- Cul-De-Sac, Rolling Hills, Wooded
Exterior
- Parking
- Garage, Open
- Pool
- Deck, Patio
- Structures
- Second Garage
Structure
- Stories
- 2
- Basement
- Daylight, Full
- Water
- Well
- Sewer
- Septic Tank
- Heating
- Forced Air
- Cooling
- Central Air
- Materials
- Vinyl Siding
- Roof
- Composition, Shingle
- Windows
- Window Treatments
Interior
- Room Count
- 12
- Rooms
- Basement, Bathroom x 3, Bedroom x 3
- Fireplaces
- Yes
- Appliances
- Dishwasher, Disposal, Dryer, Microwave, Range, Refrigerator, Washer, Water Softener Owned
- Security
- Security System
- Features
- Center Island, Hot Tub Spa
Listing history
| Date | Event | Price | Change | Source |
|---|---|---|---|---|
| July 23, 2026 | New listing | $599,900 | — | MichRIC |