Land with Home for Sale in Victoria, Texas
467 Burkhart Rd, Victoria, TX 77905
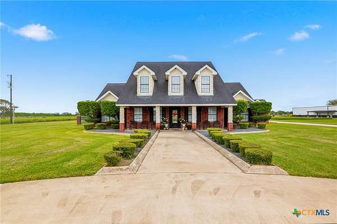
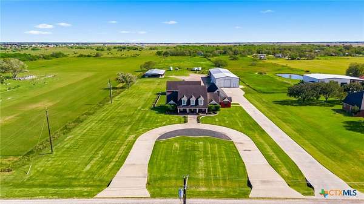
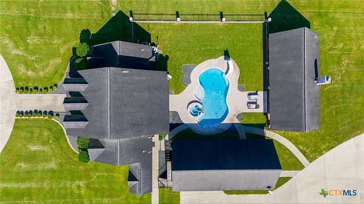
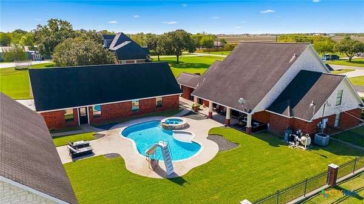
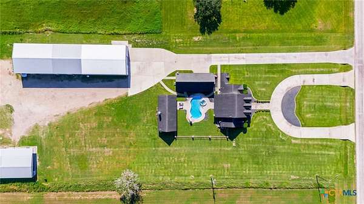
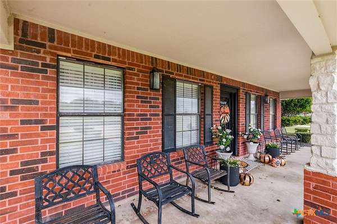
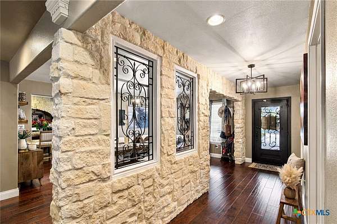
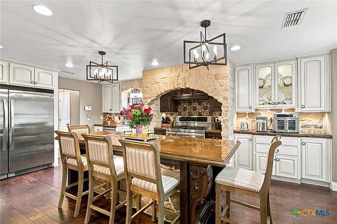
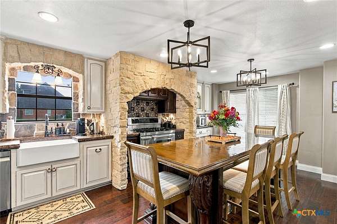
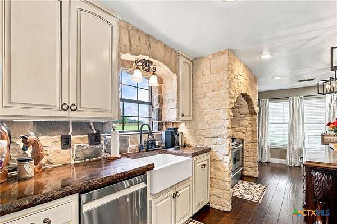
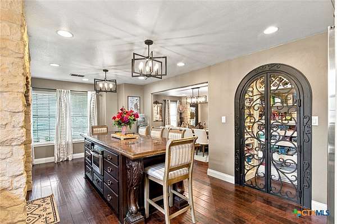
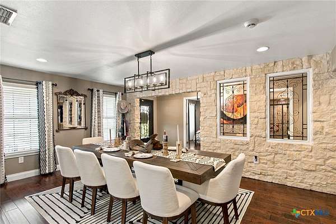
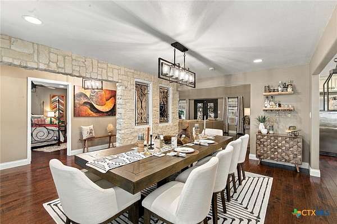
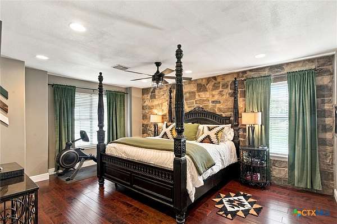
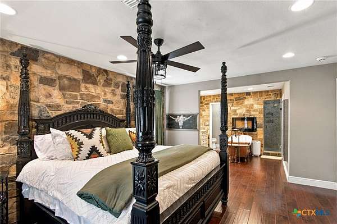
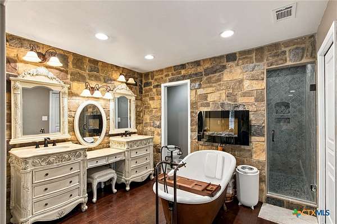
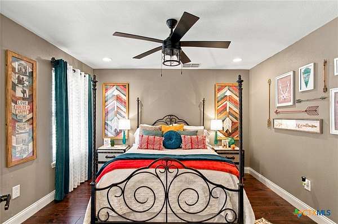
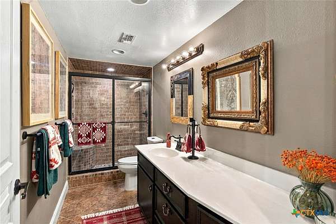
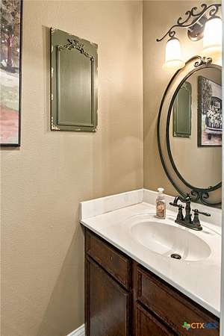
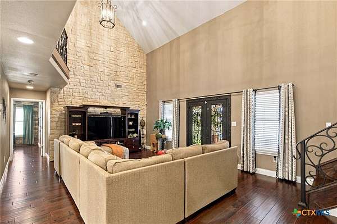
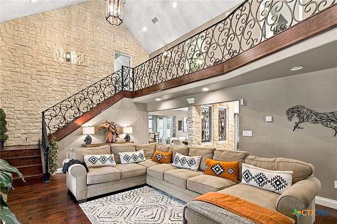
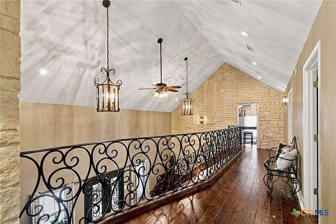
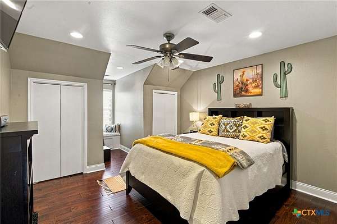
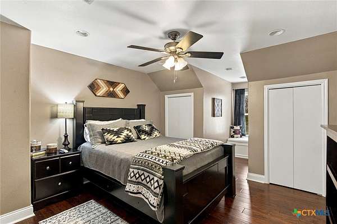
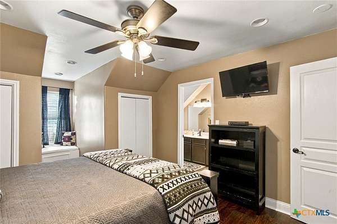
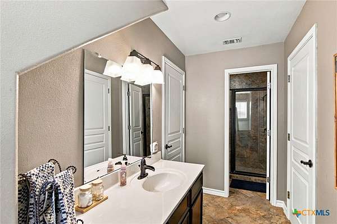
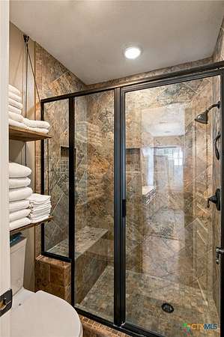
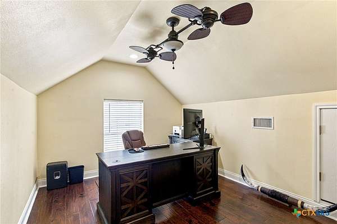
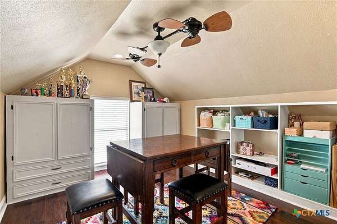
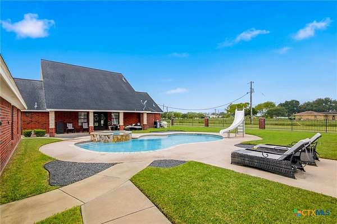
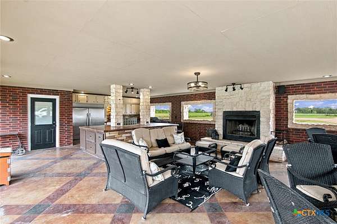
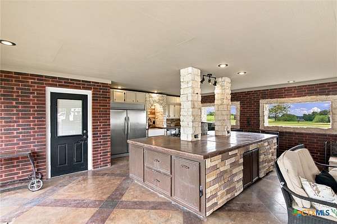
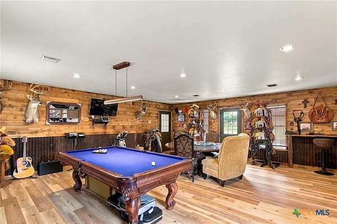
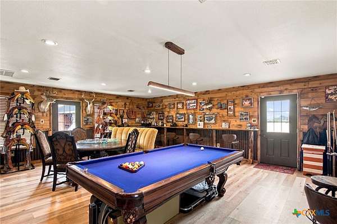
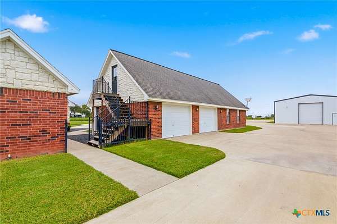
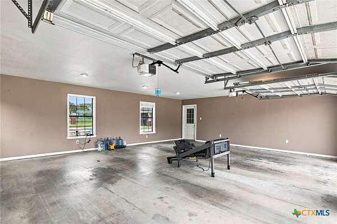
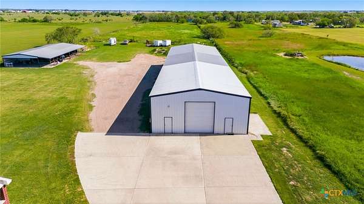
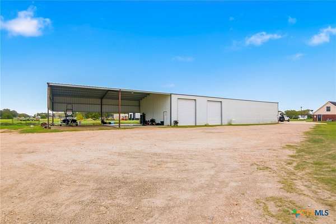
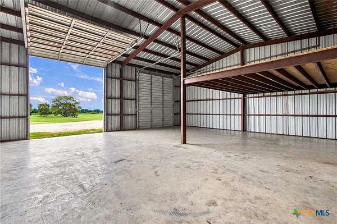
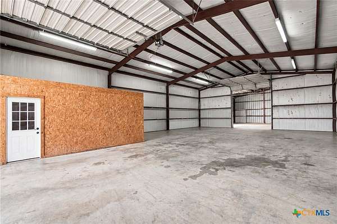
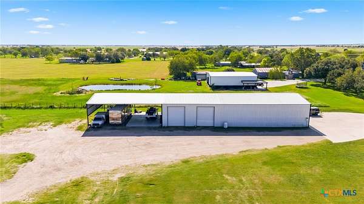
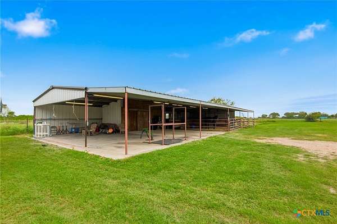
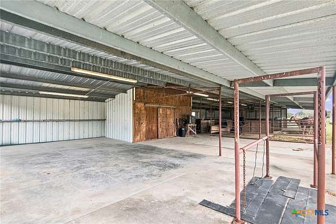
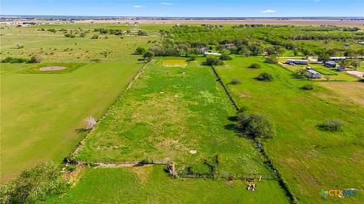
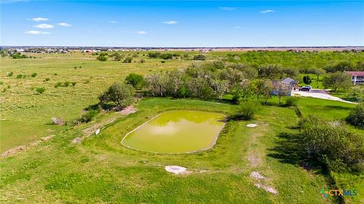
Experience luxury country living on 7 beautiful acres. This exceptional, Southern Colonial inspired estate blends timeless architecture with refined rustic elegance. Stately white columns, red brick, and charming dormer windows set the tone, while the beautifully appointed interior showcases rich wood flooring, stunning stonework, and intricate wrought iron accents throughout. The thoughtfully designed floor plan offers four bedrooms, including a luxurious main-level primary suite, plus two upstairs flex rooms for office, playroom, or additional living space. Designed for exceptional entertaining, the private retreat features an in-ground heated pool and spa with an expansive covered outdoor living area complete with a full kitchen, fireplace, dining space, and full bath. A separate climate-controlled game room provides additional space for gatherings, and an unfinished space above the garage with electrical wiring and HVAC ductwork already in place, originally designed for a private theater, offers exciting potential. Extensive improvements include a 40x60 insulated shop, adjoining 40x40 workshop with lofted storage, and attached covered parking. Equestrian amenities include a 6-stall barn with 12x15 tack room, electricity, and water along with approximately 5 acres of pasture with a picturesque pond. Additional features include private well, septic, whole-home filtration and softener, and a 27-zone sprinkler system. An extraordinary estate where timeless Southern elegance, resort-style entertaining, and the freedom of country living come together.
Location
- Street address
- 467 Burkhart Rd
- County
- Victoria County
- Zip code
- 77905
- School district
- Victoria ISD
- Elevation
- 79 feet
Directions
From Victoria, take US Hwy 87 South toward Port Lavaca. Turn Left onto FM 2615, then Right onto Burkhart Rd. Look for sign.
Property details
- Acreage
- 7.01 acres
- MLS #
- SMABOR 628191
- Posted
Parcels
- 37086
Legal description
03620 T & NORR ABST 362 TRACT 41, ACRES 7.01
Details and features
Listing
- Type
- Residential
- Subtype
- Single Family Residence
Lot
- Features
- Five to Ten Acres, Outside City Limits, Sprinklers Automatic, Sprinklers Multiple Locations, Sprinklers in Front, Sprinklers in Ground, Sprinklers in Rear
Exterior
- Parking
- Carport, Driveway, Garage, Open, Oversize, RV
- Pool
- Porch
- Hot Tub
- Yes
- Structures
- Barn(s)
- Features
- Horse Facilities, Outdoor Kitchen, Outdoor Shower, Propane Tank Owned
Structure
- Style
- Colonial, French
- Stories
- 2
- Water
- Private, Well
- Sewer
- Aerobic Septic
- Heating
- Central, Electric, Zoned
- Cooling
- Attic Fan, Central Air
- Materials
- Brick, Masonry
- Roof
- Composition, Shingle
Interior
- Room Count
- 1
- Rooms
- Bathroom x 4, Bedroom x 4, Dining Room, Game Room
- Flooring
- Tile, Wood
- Appliances
- Dishwasher, Double Oven, Gas Range, Microwave, Range, Refrigerator, Some Gas Appliances, Water Heater, Water Softener Owned
- Features
- Breakfast Bar, Built In Features, Carbon Monoxide Detector, Cathedral Ceilings, Ceiling Fans, Custom Cabinets, Dining Area, Double Vanity, Dry Bar, Eat In Kitchen, Entrance Foyer, Game Room, Garden Tub Roman Tub, Home Office, Kitchen Island, Main Level Primary, Pantry, Primary Downstairs, Separate Formal Dining Room, Separate Shower, Walk In Closets
Property utilities
| Category | Type | Status |
|---|---|---|
| Gas | Propane | Connected |
Listing history
| Date | Event | Price | Change | Source |
|---|---|---|---|---|
| Oct 21, 2026 | New listing | $899,000 | — | SMABOR |