Land with Home for Sale in Brasstown, North Carolina
467 Reese Rd, Brasstown, NC 28902
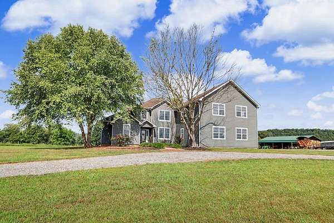
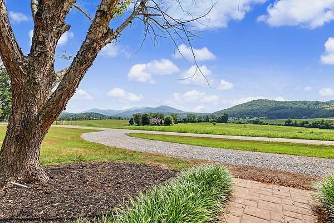
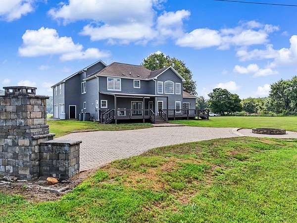
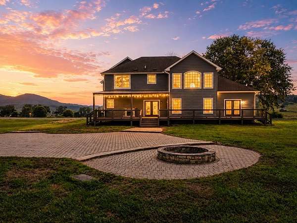
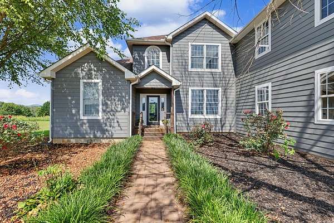
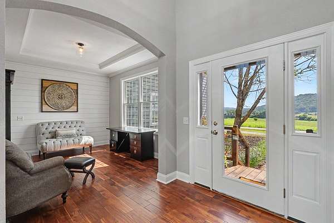
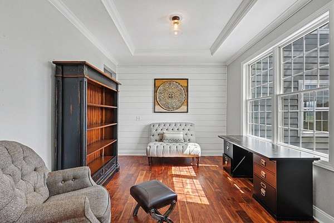
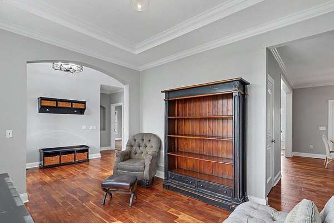
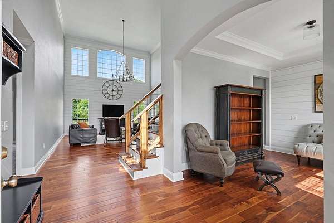
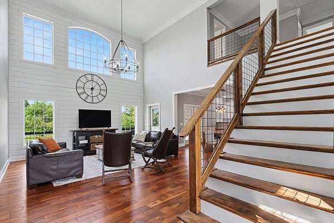
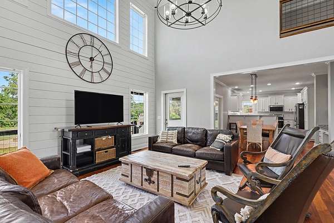
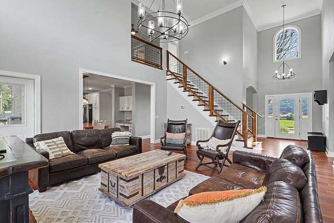
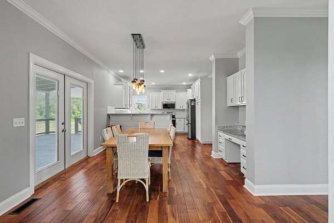
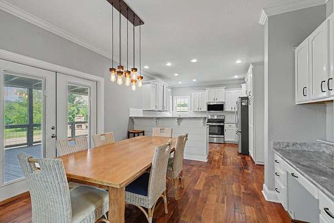
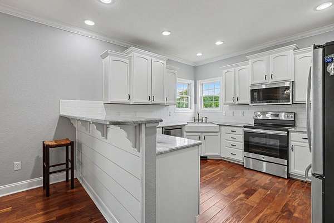
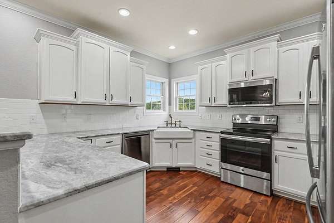
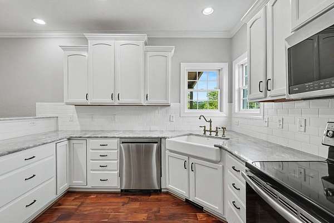
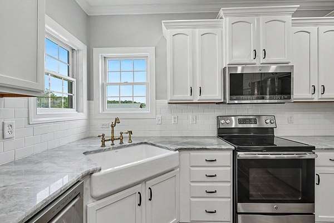
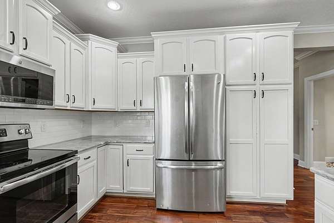
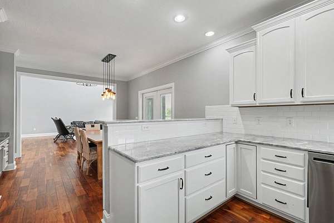
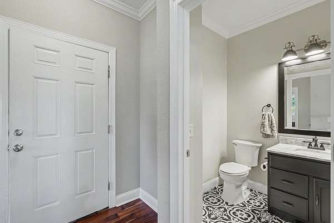
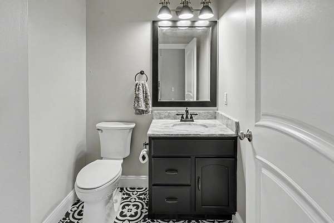
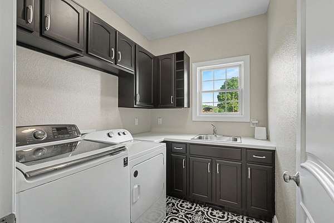
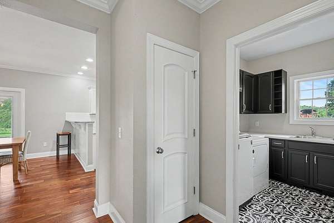
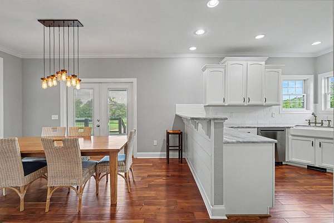
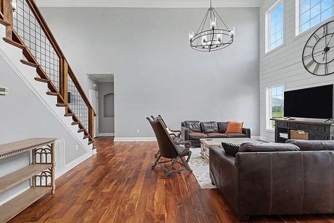
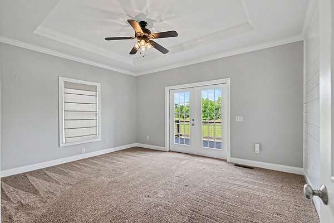
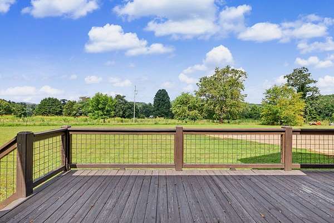
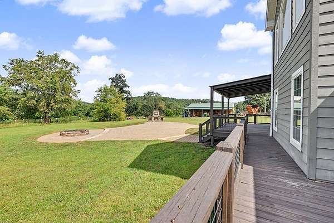
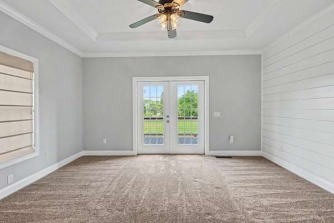
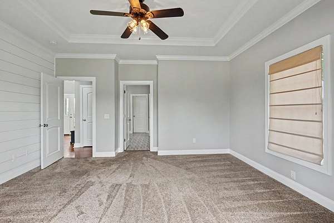
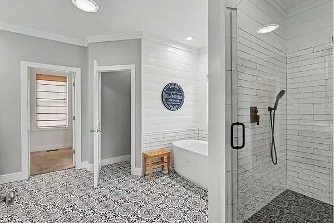
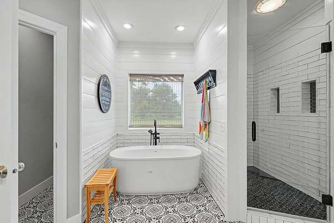
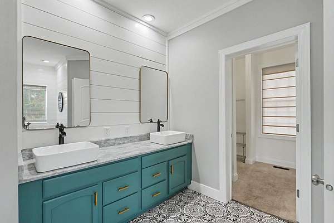
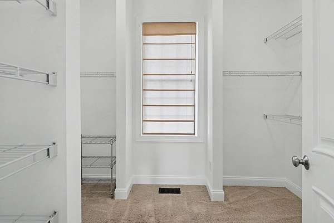
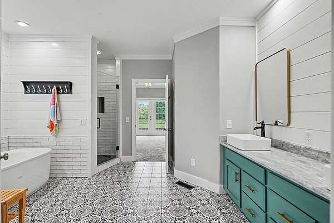
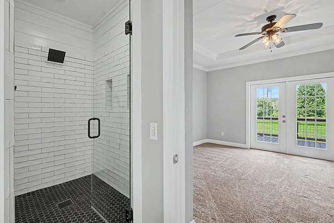
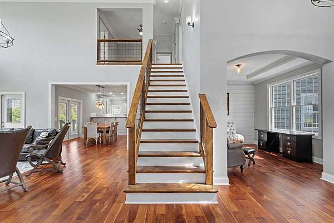
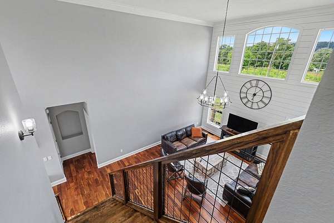
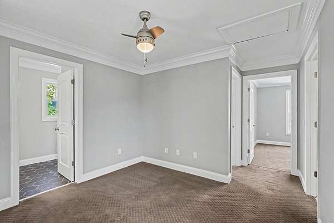
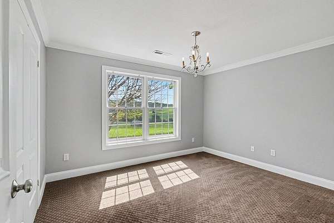
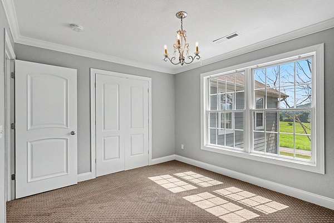
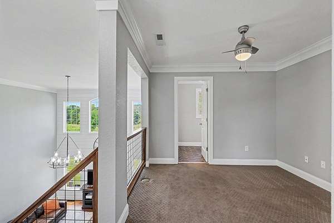
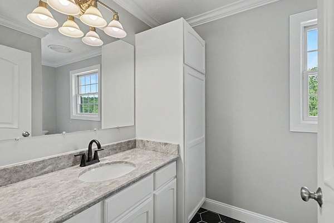
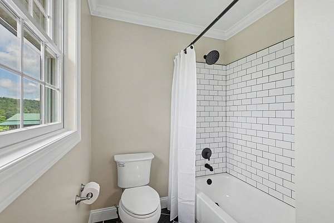
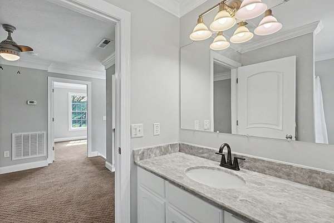
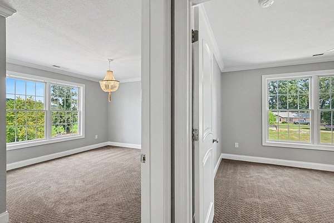
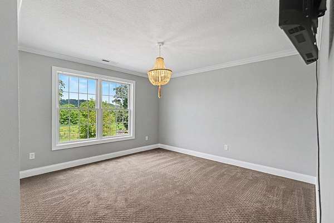
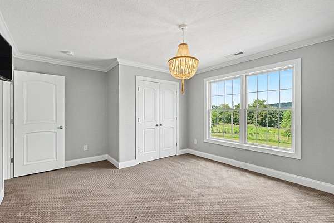
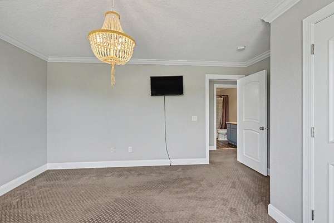
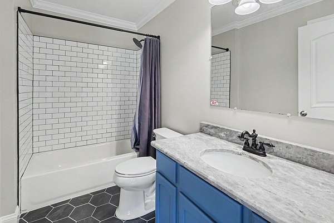
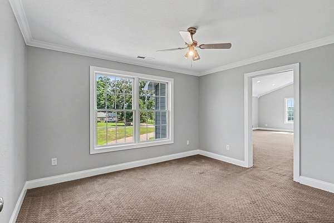
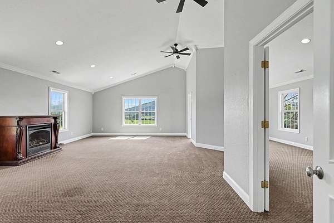
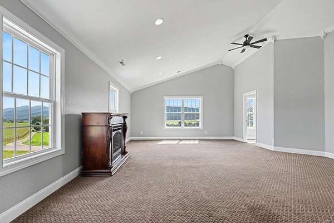
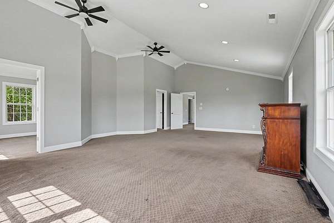
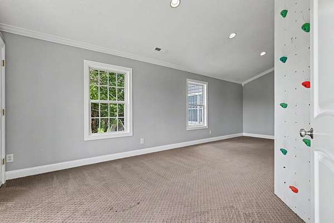
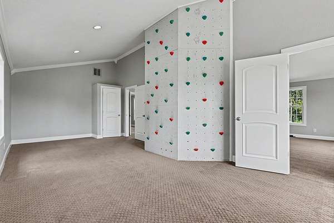
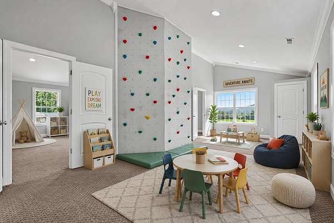
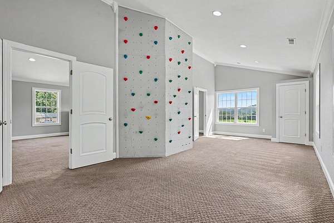
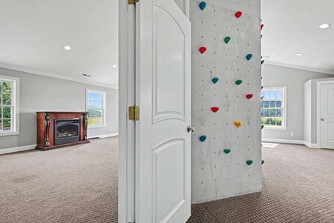
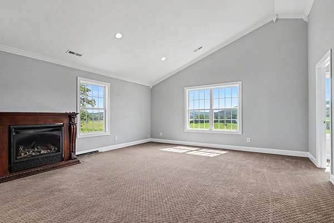
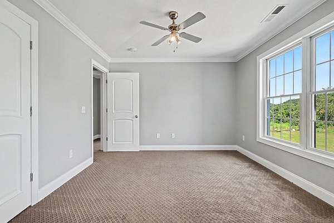
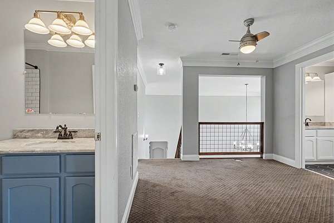
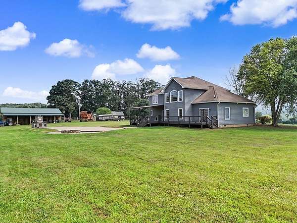
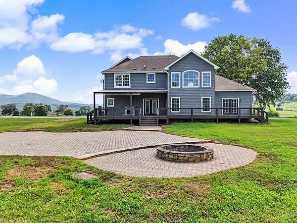
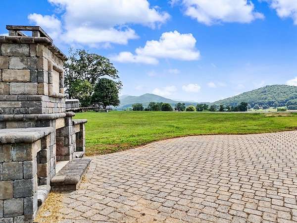
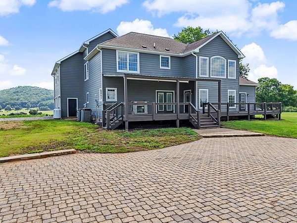
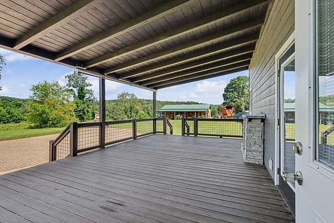
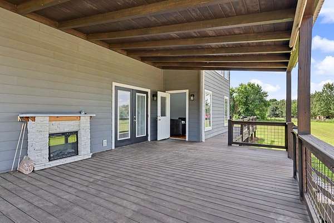
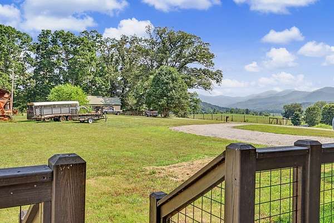
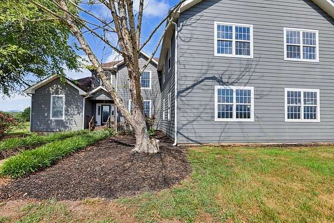
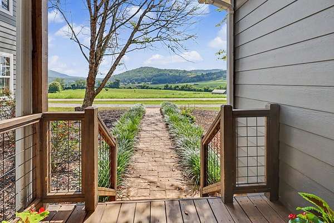
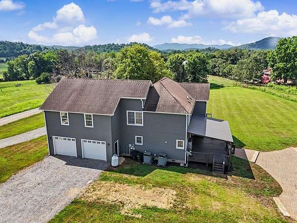
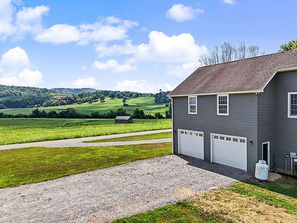
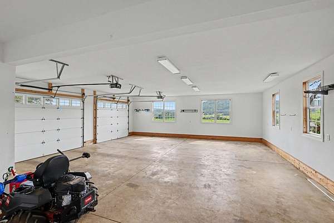
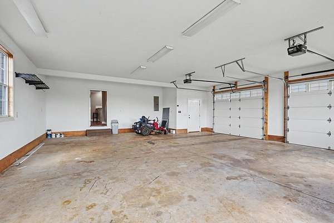
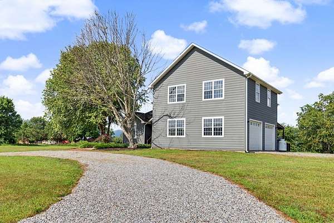
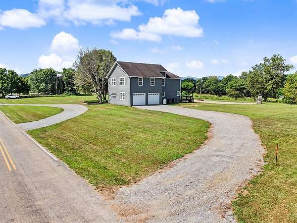
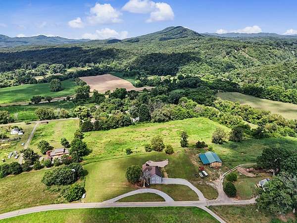
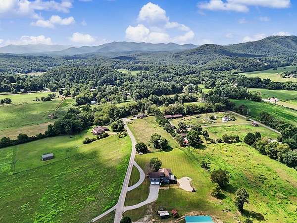
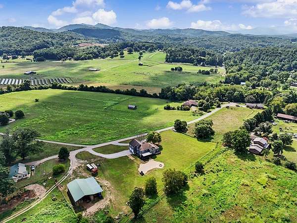
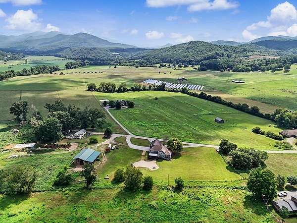
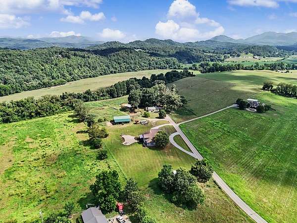
"Longview" - a Craftsman Retreat in Brasstown, NC. Perched on 1.80 unrestricted, level acres in the heart of Brasstown, this 4-bedroom, 3.5-bath Craftsman frames long-range mountain and pasture views from nearly every angle - the rare combination of usable, wide-open land and a home built to take advantage of it. Inside, a generous entry with built-in storage opens to a main-level office positioned to catch the same sweeping views, then flows into an open-concept living, dining, and kitchen. The kitchen has been refreshed with new countertops, freshly painted cabinetry, and updated fixtures. Just off the kitchen, a mudroom connects to the oversized 2+ car garage with its own exterior entry. The living room anchors the main level with a vaulted ceiling, shiplap walls, hardwood floors, and fresh paint throughout. The main-level primary suite delivers rear-porch access, a spacious walk-in closet, new carpet, and a newly renovated ensuite with dual sinks, a custom tile shower, a soaking tub, and tile flooring. Upstairs offers flexible room to grow: two bedrooms sharing a bath, a loft, a full guest suite, and a massive bonus room ready to serve as a bunk room or second office. Outside, the level acreage gives you room most mountain properties can't - a front entry drive, a separate side garage entry, and a rear yard built for gathering, with a spacious patio and outdoor fireplace. New private well in 2025. Schedule your private showing today. *Some images may include virtual staging or digital enhancements for illustrative purposes.
Location
- Street address
- 467 Reese Rd
- County
- Clay County
- Zip code
- 28902
- Elevation
- 1,664 feet
Property details
- Acreage
- 1.8 acres78,408 sq ft
- MLS #
- NEGBOR 434275
- Posted
Details and features
Listing
- Type
- Residential
- Franchise
- RE/MAX International
Exterior
- Parking
- Driveway, Garage
- Features
- Fire Pit
Structure
- Style
- Craftsman
- Basement
- Crawl Space
- Water
- Private, Well
- Sewer
- Septic Tank
- Heating
- Central, Electric, Heat Pump
- Materials
- Block, Frame, Modular (On Site)
- Roof
- Shingle
- Windows
- Screens, Vinyl Frames
Interior
- Rooms
- Bathroom x 4, Bedroom x 4, Laundry Room
- Flooring
- Carpet, Tile, Wood
- Fireplaces
- Yes
- Appliances
- Dishwasher, Dryer, Electric Water Heater, Microwave, Range, Refrigerator, Washer
- Features
- Cable TV Available, Cathedral Ceiling(s), Ceiling Fan(s), Loft, Pantry, Sheetrock
Listing history
| Date | Event | Price | Change | Source |
|---|---|---|---|---|
| Aug 27, 2026 | Back on market | $599,900 | — | NEGBOR |
| Aug 21, 2026 | Under contract | $599,900 | — | NEGBOR |
| Aug 19, 2026 | Back on market | $599,900 | — | NEGBOR |
| Aug 15, 2026 | Under contract | $599,900 | — | NEGBOR |
| July 10, 2026 | New listing | $599,900 | — | NEGBOR |