



Improved Mixed-Use Land for Sale in Washington, Maine
468 Augusta Rd, Washington, ME 04574
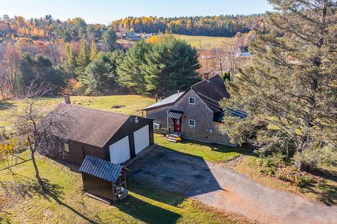
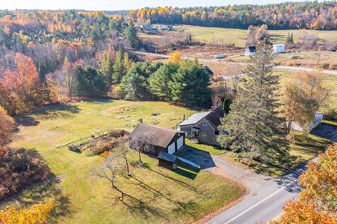
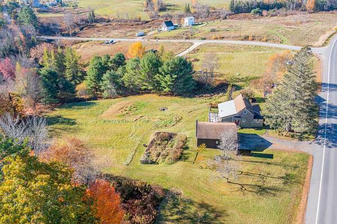
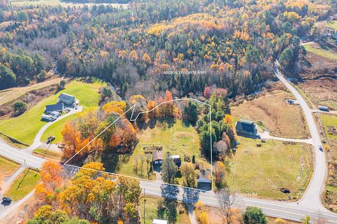
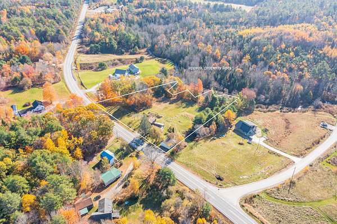
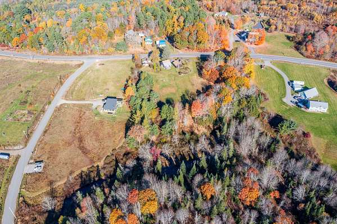
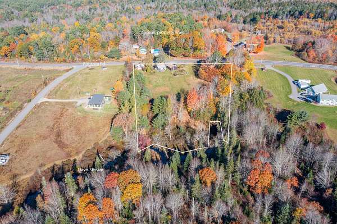
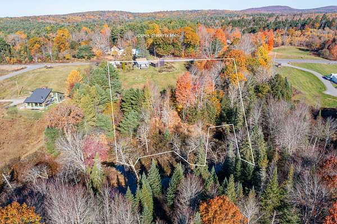
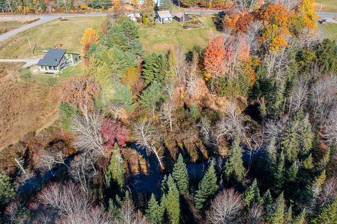
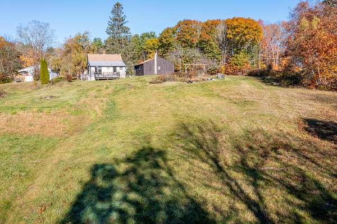
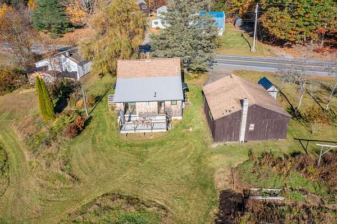
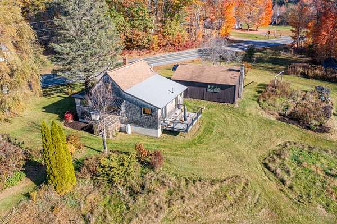
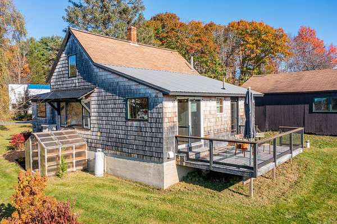
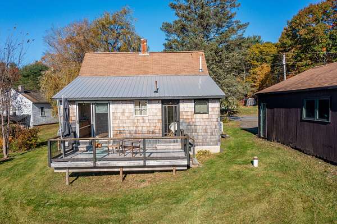
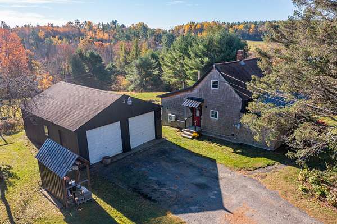
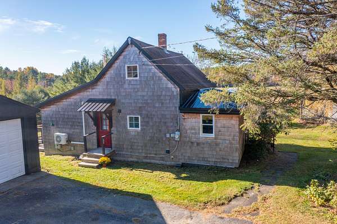
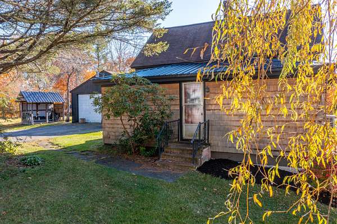
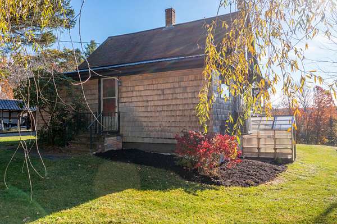
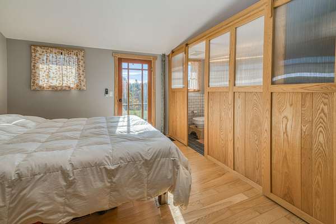
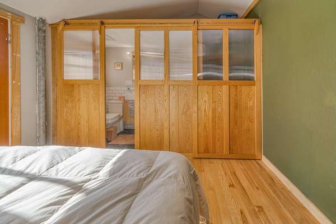
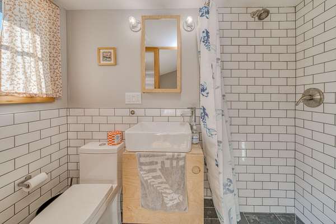
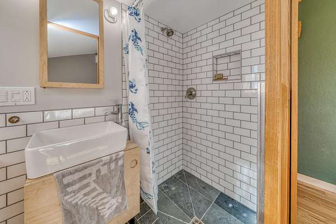
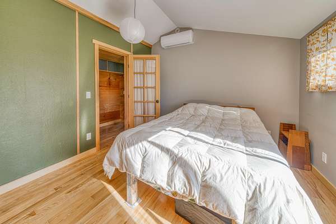
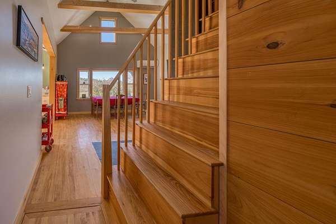
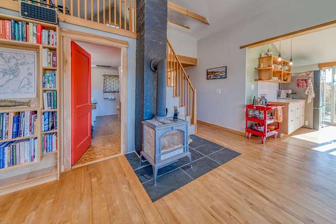
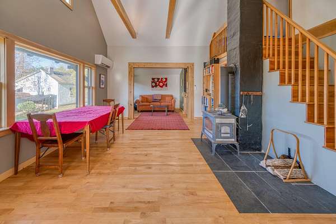
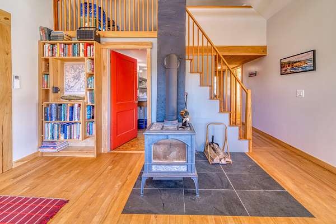
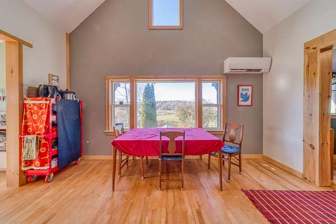
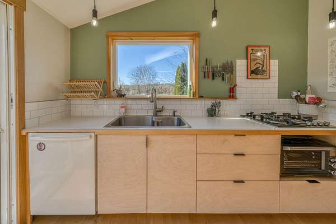
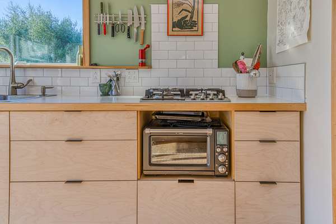
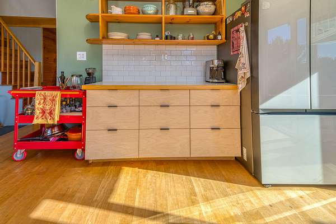
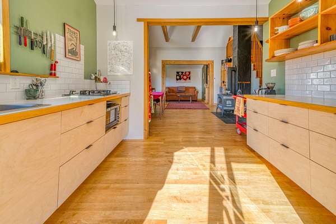
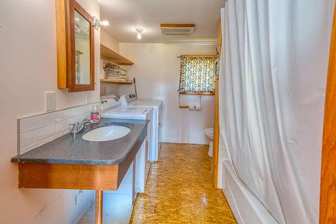
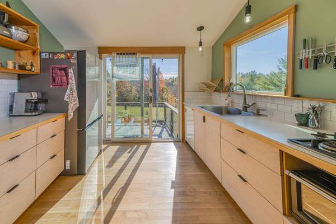
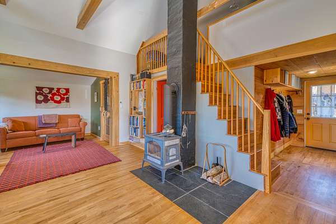
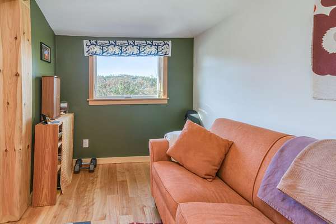
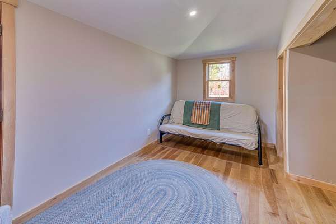
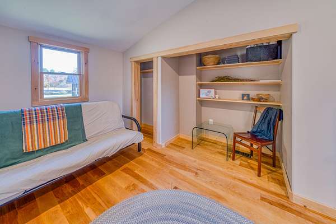
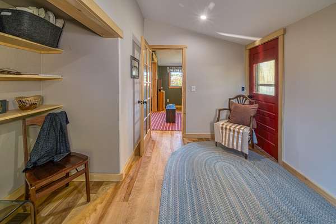
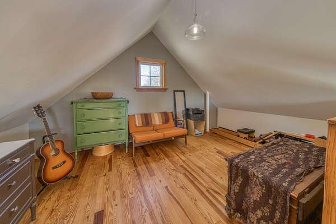
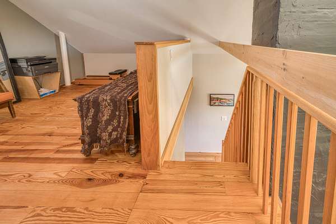
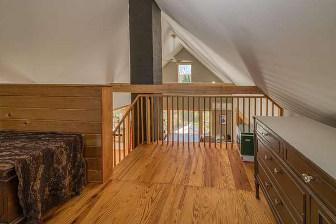
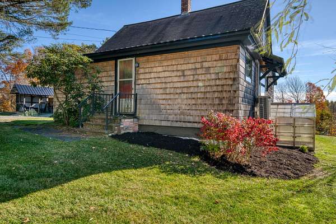
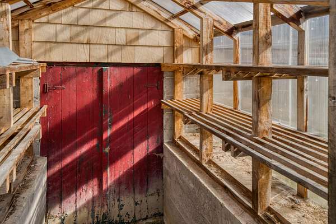
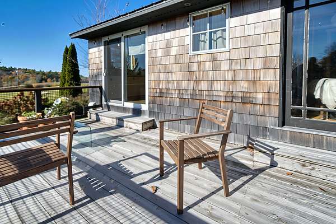
Welcome to 468 Augusta Road, where timeless Maine charm meets thoughtful, modern living. Set on 2.5 acres in Washington, this 1944 home has been completely reimagined from the inside out, offering the character of an older home with the comfort and peace of mind of new construction. Warm cedar shingles and a welcoming setting create instant curb appeal. Inside, beautiful hardwood and slate floors, bright living spaces, and handcrafted details make the home feel both cozy and fresh. The custom kitchen is ready for everything from quiet mornings to gatherings, and the soapstone woodstove sets the mood on chilly Maine evenings. The primary suite is a true retreat, complete with its own beautifully tiled shower. The main bath offers a classic soaking tub, perfect for unwinding at the end of the day. This home is built for comfort and efficiency year-round. Major updates include new electrical service, a heat pump water heater, fresh-air ventilation, radon mitigation, new insulation and windows throughout most of the home, and a brand-new leach field completed in 2026. The big-ticket items have been handled, so you can move in and enjoy. Outside, relax on the cedar deck and enjoy the room to roam on 2.5 acres. Two 2-bay garages offer plenty of room for vehicles, hobbies, equipment, and storage. Offering country living with easy access to Midcoast amenities, this one-of-a-kind property is a must-see. Schedule your showing today!
Location
- Street address
- 468 Augusta Rd
- County
- Knox County
- Zip code
- 04574
- Elevation
- 231 feet
Property details
- Acreage
- 2.4 acres
- Zoning
- Rural Commercial
- MLS #
- MREIS 1685124
- Posted
Parcels
- WSHG-000009-000000-000030
Details and features
Listing
- Type
- Residential
- Subtype
- Single Family Residence
- Franchise
- RE/MAX International
Lot
- Waterfront
- Stream
- Features
- Open, Rolling/Sloping, Rural
Exterior
- Pool
- Deck
- Structures
- Outbuilding, Storage
Structure
- Style
- Cape Cod
- Basement
- Crawl Space, Partial, Unfinished
- Water
- Private, Well
- Sewer
- Private Sewer, Septic Tank
- Heating
- Electric, Heat Pump, Wood, Wood Stove
- Cooling
- Wall Unit(s)
- Materials
- Shingle Siding, Wood Frame
- Roof
- Metal, Shingle
Interior
- Room Count
- 6
- Rooms
- Bathroom x 2, Bedroom x 2, Dining Room
- Flooring
- Hardwood, Slate, Softwood, Tile
- Features
- 1st Floor Primary Bedroom w/ Bath, Bathtub, Shower
Listing history
| Date | Event | Price | Change | Source |
|---|---|---|---|---|
| Oct 24, 2026 | New listing | $349,900 | — | MREIS |