Land with Home for Sale in Byron Center, Michigan
4680 84th St SW, Byron Center, MI 49315
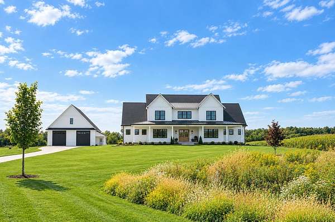
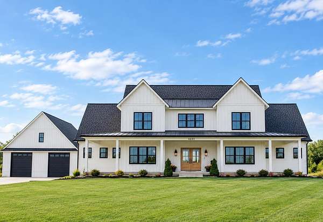
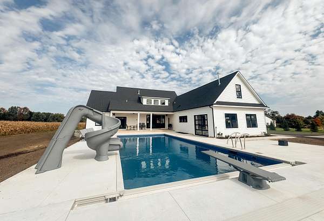
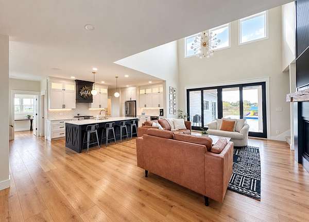
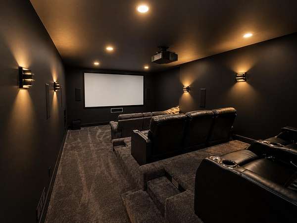
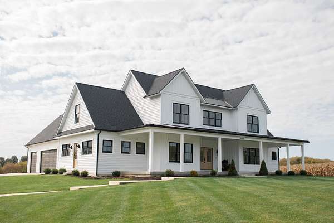
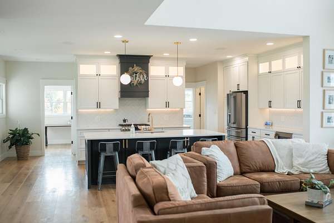
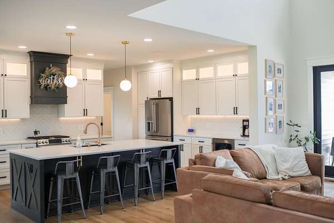
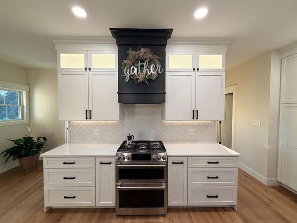
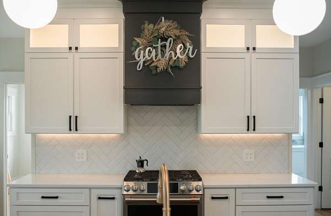
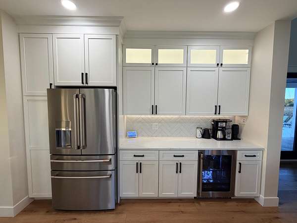
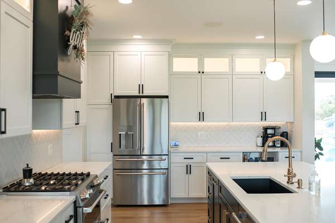
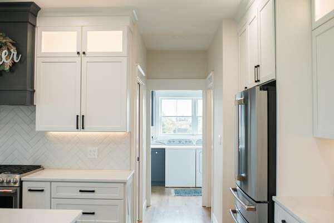
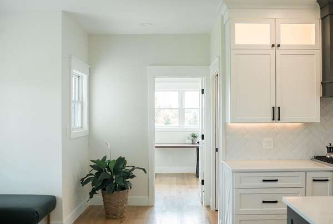
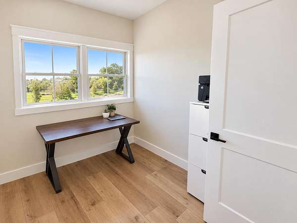
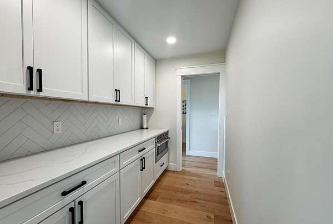
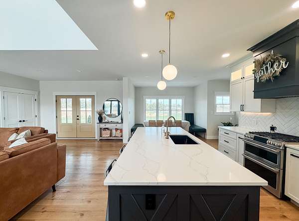
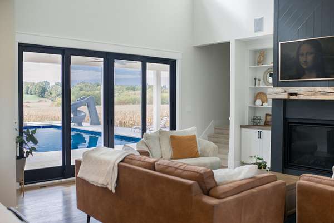
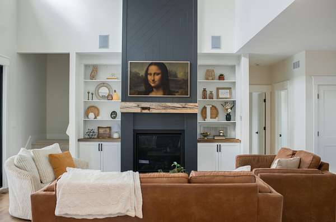
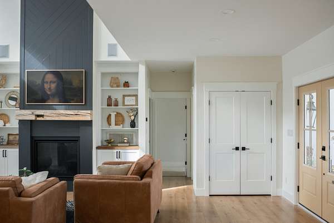
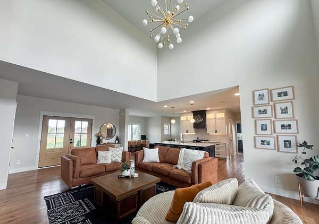
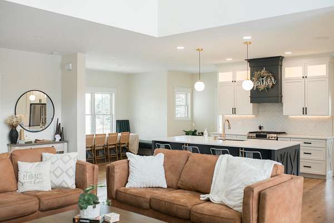
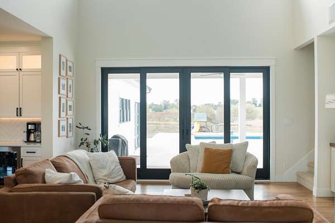
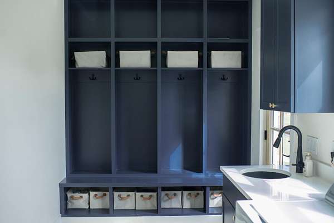
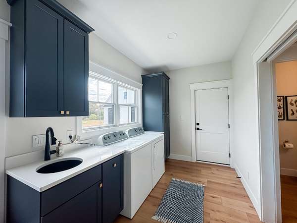
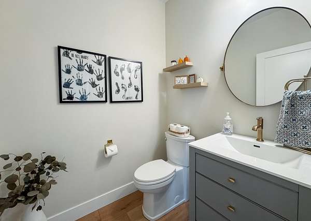
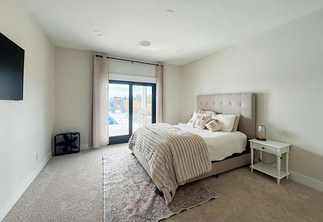
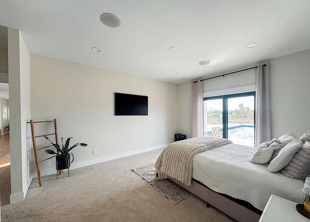
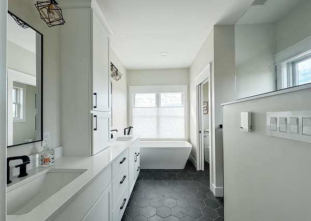
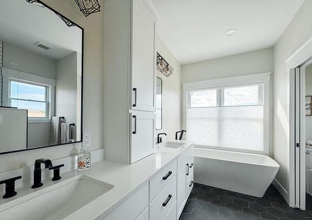
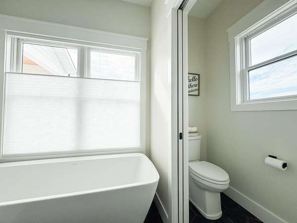
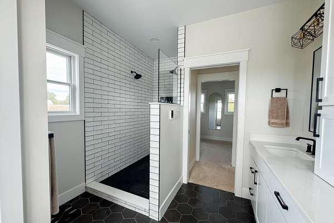
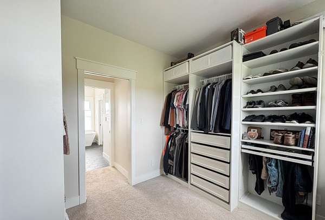
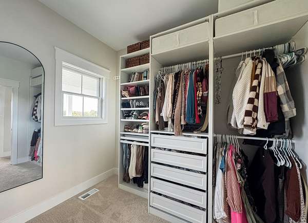
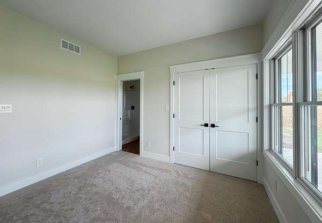
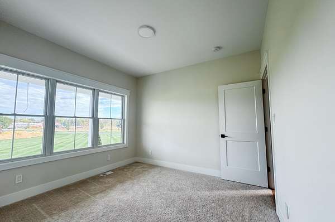
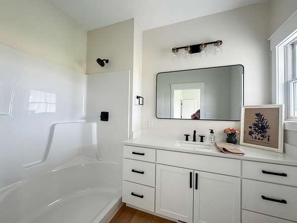
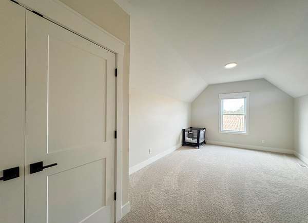
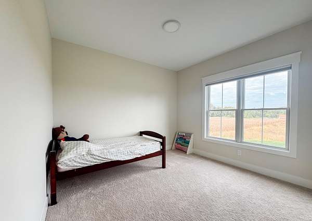
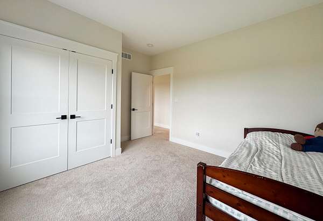
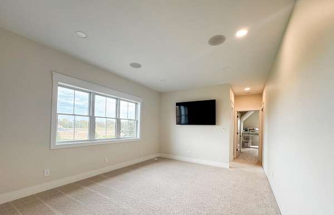
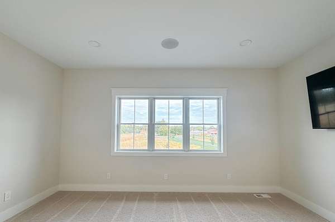
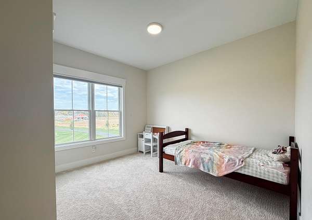
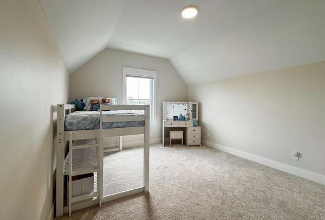
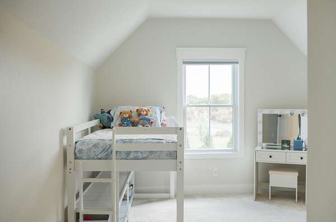
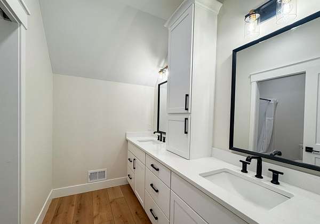
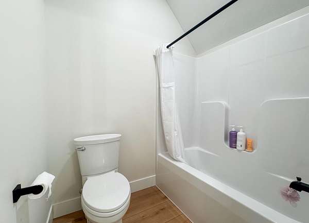
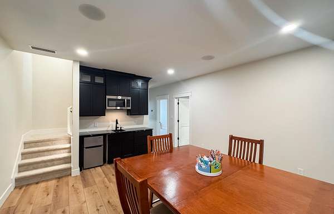
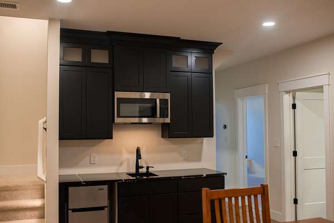
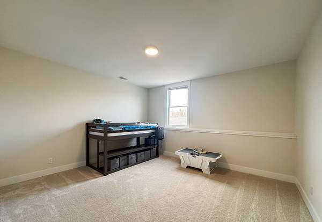
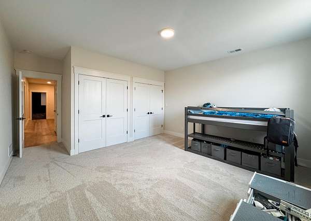
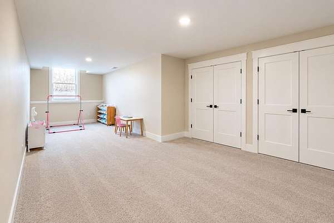
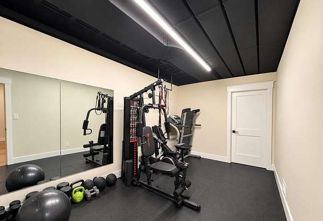
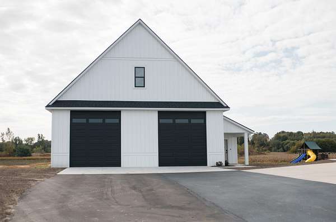
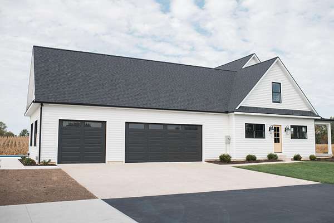
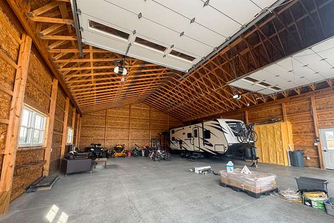
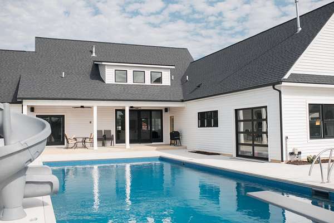
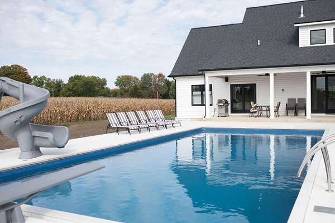
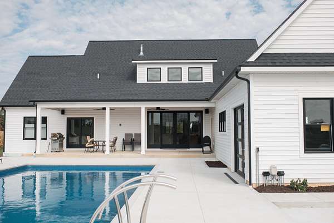
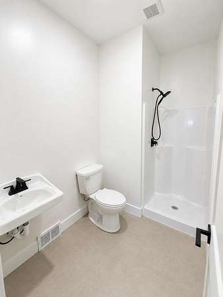
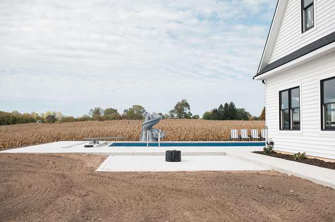
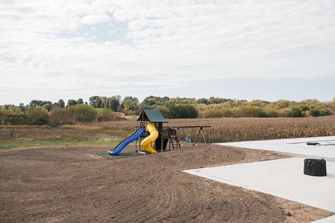
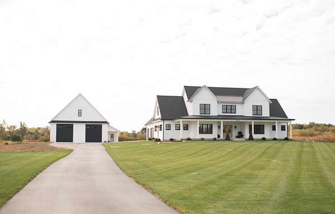
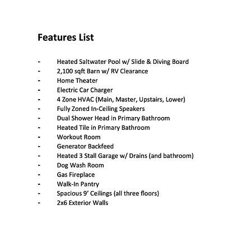
Situated on nearly 3.7 acres in Byron Center, this modern farmhouse offers 8 bedrooms, 5.5 baths and 4,953 sq ft of finished living space with farmland views. The open main level features wide-plank floors, a two-story great room with gas fireplace and sliding glass wall to the covered porch and inground pool, and a chef's kitchen with oversized island, quartz counters, herringbone backsplash and walk-in pantry. The main-level primary suite has a spa bath with soaking tub and walk-in closet; also on the main: a second ensuite bedroom, office and laundry. Upstairs offers four bedrooms and a loft. The lower level adds two bedrooms, wet bar, game room, home theater and workout room. The oversized 3-car garage (about 1,000 sqft) and pole barn (about 2,100 sqft) easily fits an RV and toys. Pool with slide and diving board completes the backyard. Seller is a licensed real estate broker in the State of Michigan. All sqft is blueprint and should be verified by buyer.
Location
- Street address
- 4680 84th St SW
- County
- Kent County
- Zip code
- 49315
- School district
- Byron Center
- Elevation
- 737 feet
Directions
Take 84th Street SW, between Kenowa and Wilson. South side of road.
Property details
- Acreage
- 3.67 acres
- Zoning
- 401 Res
- MLS #
- MichRIC 26053433
- Posted
Property taxes
- 2026
- $13,279
Parcels
- 41-21-19-100-051
Legal description
412119100051 PART OF NWFRL 1/4 COM 600.97 FT S 88D 18M 10S E ALONG N SEC LINE FROM NW COR OF SEC TH S 88D 18M 10S E ALONG N SEC LINE 200.0 FT TO W LINE OF E 430 FT OF W 7/8 OF WFRL 1/2 NW 1/4 TH S 1D 00M 52S W ALONG SD W LINE 800.0 FT TH N 88D 18M 10 S W 200.0 FT TH N 1D 00M 52S E 800.0 FT TO BEG * SEC 19 T5N R12W 3.67 A. SPLIT/COMBINED ON 01/09/2023 FROM 41-21-19-100-048, 41-21-19-100-043;
Details and features
Listing
- Type
- Residential
- Subtype
- Single Family Residence
Lot
- Features
- Tillable
Exterior
- Parking
- Garage, Open
- Pool
- Patio, Porch
- Structures
- Second Garage
Structure
- Stories
- 2
- Basement
- Daylight, Full
- Water
- Well
- Sewer
- Septic Tank
- Heating
- Forced Air
- Cooling
- Central Air
- Materials
- Vinyl Siding
- Roof
- Asphalt, Metal, Shingle
- Windows
- Insulated Windows, Window Treatments
Interior
- Room Count
- 16
- Rooms
- Basement, Bathroom x 6, Bedroom x 8, Laundry Room
- Flooring
- Carpet, Tile, Vinyl
- Fireplaces
- Yes
- Appliances
- Bar Fridge, Dishwasher, Disposal, Dryer, Microwave, Oven, Range, Refrigerator, Washer, Water Softener Owned
- Features
- Center Island, Garage Door Opener, Pantry
Property utilities
| Category | Type | Status |
|---|---|---|
| Gas | Natural Gas | Available |
Listing history
| Date | Event | Price | Change | Source |
|---|---|---|---|---|
| Oct 7, 2026 | New listing | $2,100,000 | — | MichRIC |