Land with Home for Sale in Ocala, Florida
4681 NW 101st Street Rd, Ocala, FL 34482
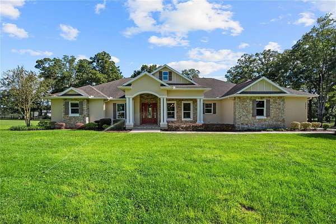
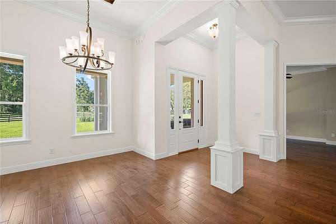
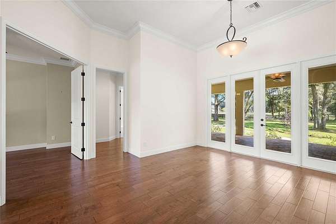
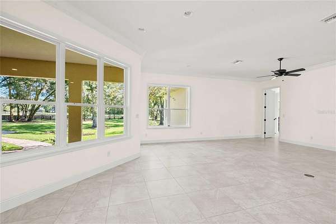
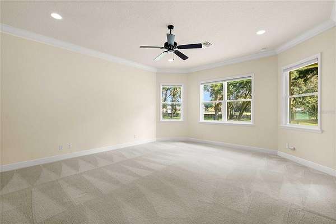
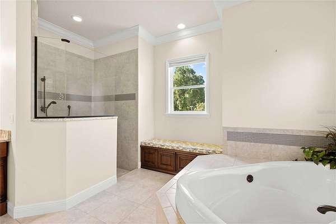
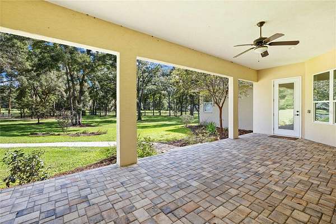
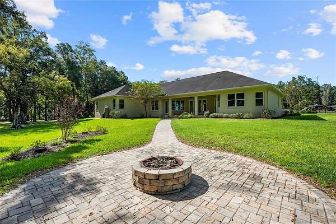
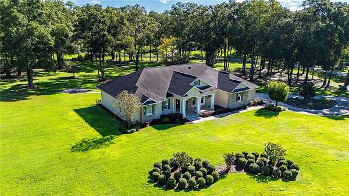
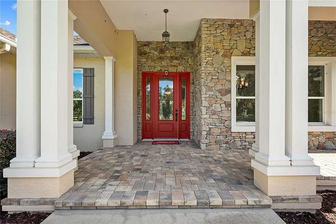
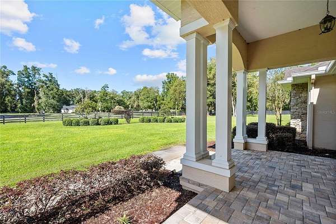
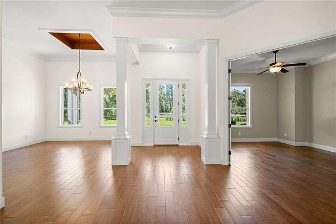
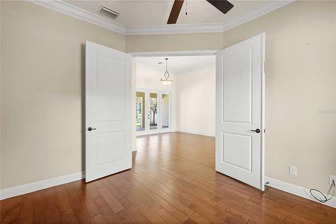
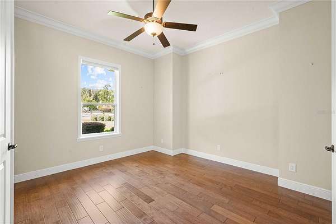
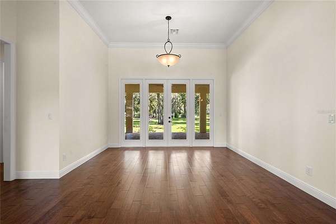
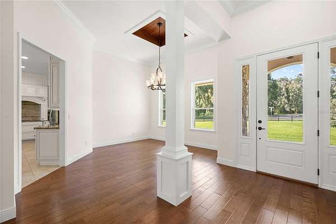
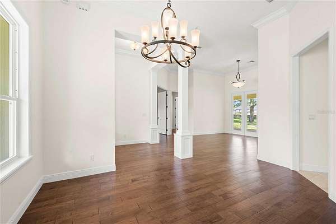
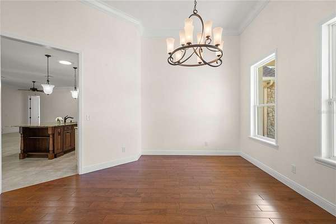
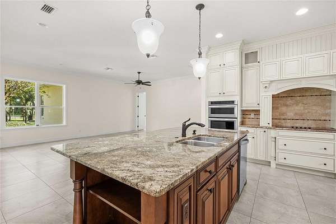
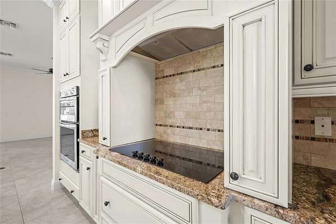
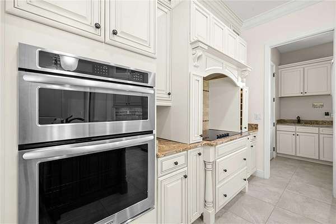
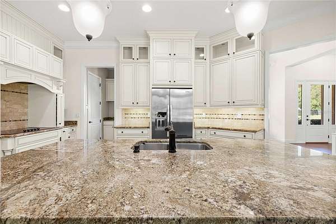
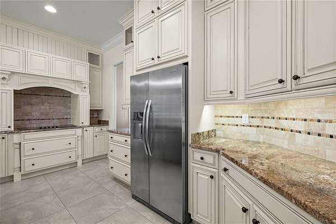
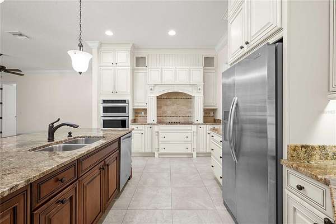
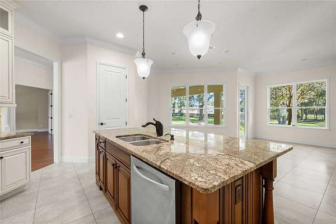
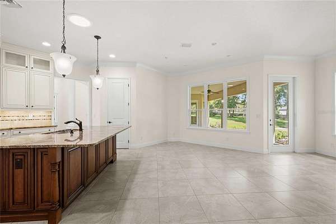
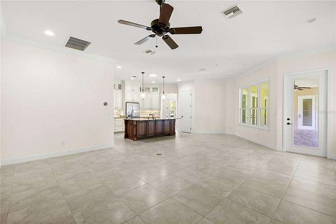
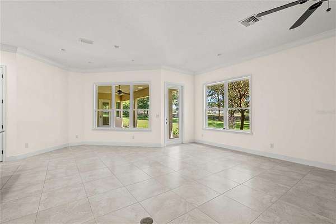
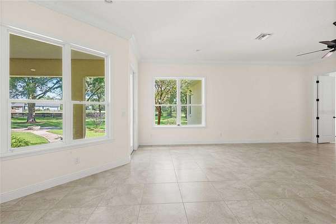
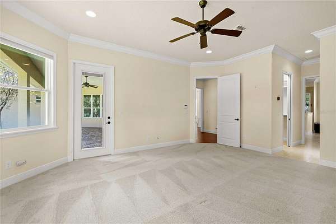
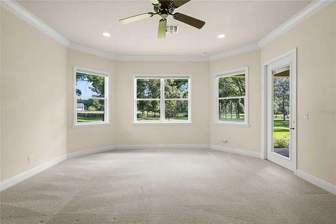
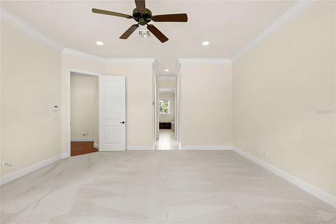
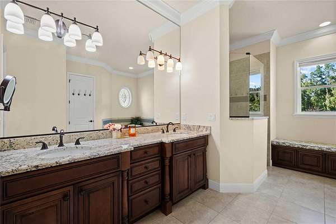
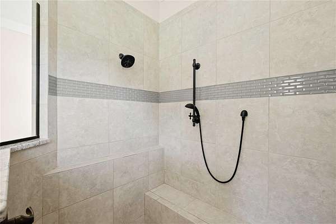
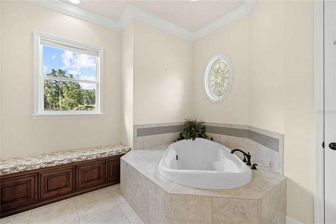
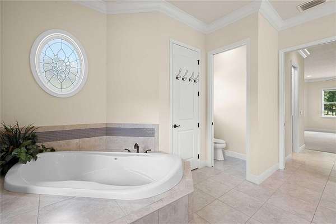
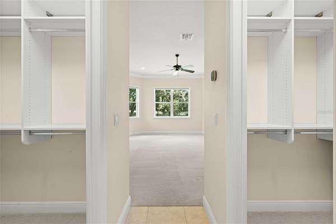
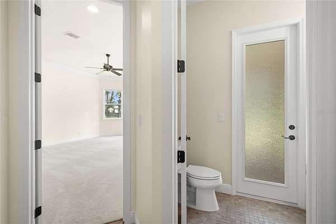
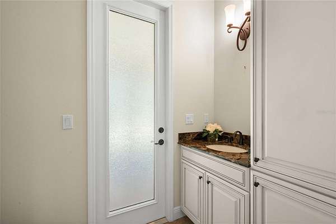
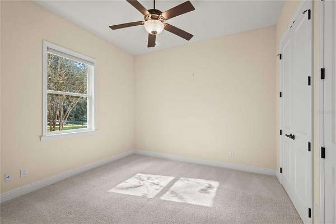
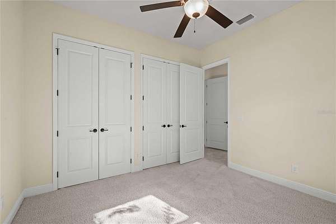
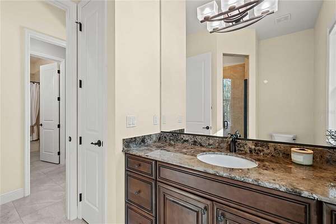
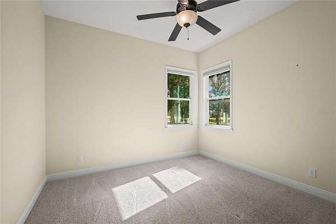
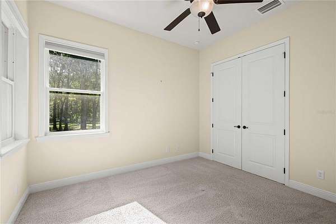
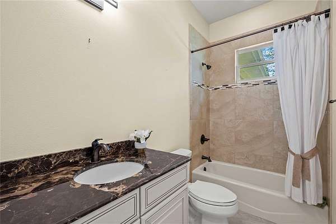
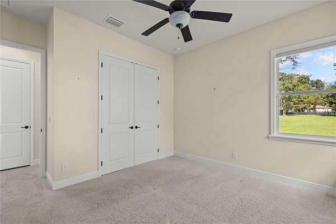
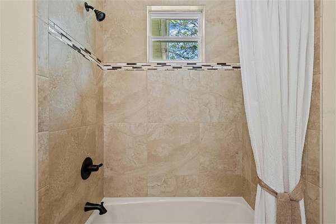
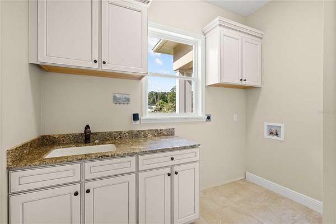
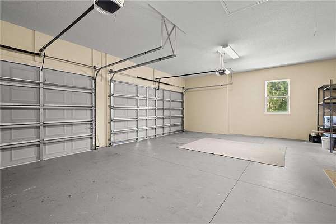
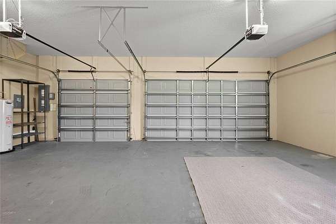
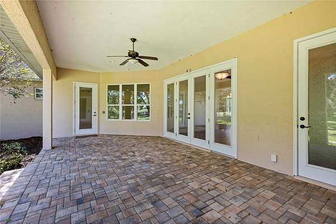
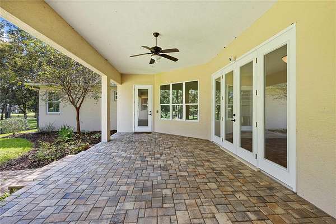
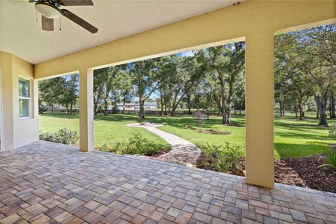
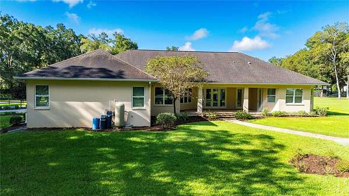
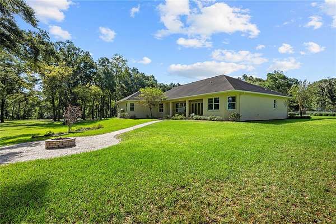
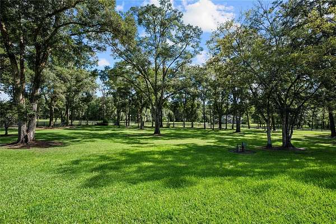
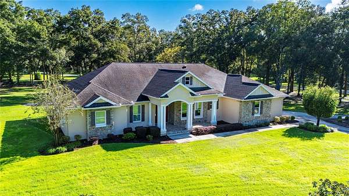
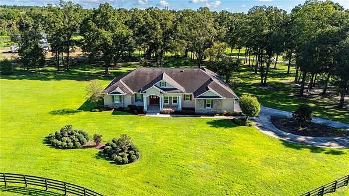
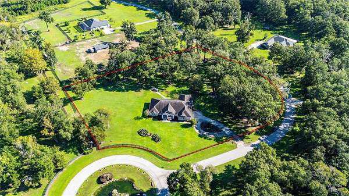
Nestled on nearly 3 pristine, fully fenced acres in the beautifully maintained Equestrian Springs community, this stunning 4-bedroom, 3.5-bath residence offers an exceptional blend of space, privacy, and equestrian living. Step inside to discover a bright, open floor plan filled with natural light, expansive windows, and picturesque views of the surrounding landscape. Generously sized living areas provide the perfect setting for both everyday comfort and effortless entertaining, while spacious bedrooms and a versatile den/flex room offer flexibility to fit your lifestyle. Outdoors, enjoy peaceful evenings gathered around the built-in fire pit, surrounded by the beauty and tranquility of your own private acreage. This horse-friendly property offers room to roam, while the oversized three-car garage provides ample space for vehicles, equipment, and recreational toys. Experience the serenity of country living without sacrificing convenience, just minutes from Ocala's premier amenities and world-class equestrian destinations. Your private slice of Ocala paradise awaits! Schedule your exclusive showing today.
Location
- Street address
- 4681 NW 101st Street Rd
- County
- Marion County
- Zip code
- 34482
- Community
- Equestrian SPGS
- Elevation
- 85 feet
Directions
Begin on I-75 S (SR-93). Take exit 368 toward Irvine onto CR-318 (W Hwy 318). Turn left onto NW Highway 225 (CR-225). Turn left onto W Highway 329 (CR-329). Turn right onto NW Gainesville Rd (CR-25A S). Turn right onto NW 100th St. Turn right onto NW 47th Ave. Take the 1st exit from roundabout onto NW 101st St Rd. Arrive at 4684 NW 101st St Rd Ocala, Florida 34482
Property details
- Acreage
- 2.95 acres
- Zoning
- A3
- MLS #
- MFRMLS OM732309
- Posted
Property taxes
- 2024
- $10,617
Parcels
- 07399-085-17
Legal description
SEC 03 TWP 14 RGE 21 PLAT BOOK 011 PAGE 160 EQUESTRIAN SPRINGS LOT 17
Details and features
Listing
- Type
- Residential
- Subtype
- Single Family Residence
Exterior
- Features
- Lighting
Structure
- Stories
- 1
- Water
- Well
- Sewer
- Septic Tank
- Heating
- Central, Electric, Zoned
- Cooling
- Central Air
- Materials
- Block, Concrete, Stucco
- Roof
- Shingle
- Windows
- Skylight(s)
Interior
- Room Count
- 6
- Rooms
- Bathroom x 4, Bedroom x 4, Dining Room, Family Room
- Flooring
- Carpet, Tile
- Appliances
- Dishwasher, Disposal, Range, Refrigerator
- Features
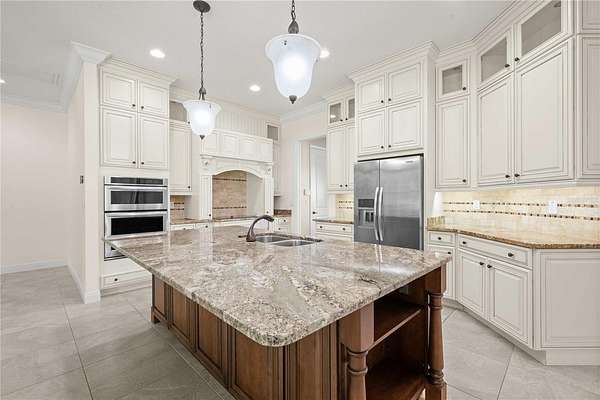
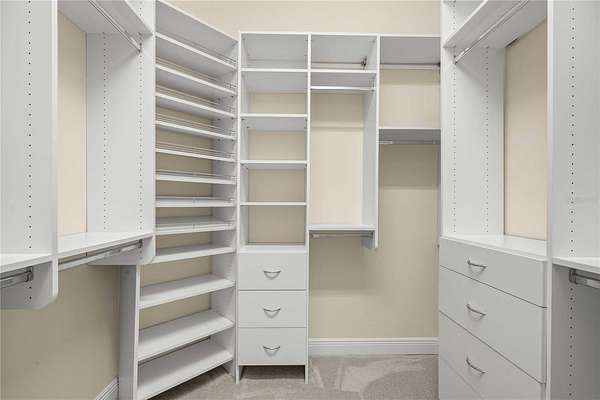
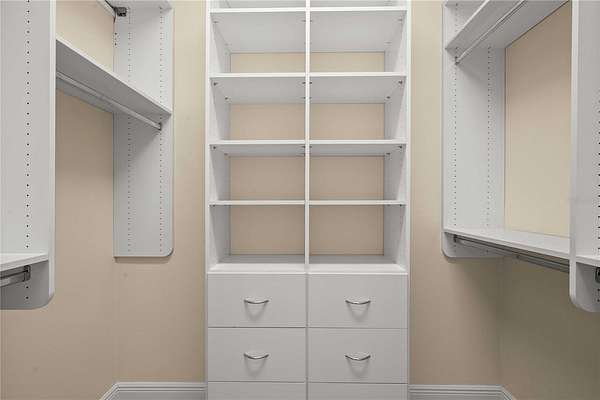
- Crown Molding, High Ceilings, Kitchen/Family Room Combo, Living Room/Dining Room Combo, Primary Bedroom Main Floor, Solid Wood Cabinets, Split Bedroom, Tray Ceiling(s), Walk-In Closet(s)
Property utilities
| Category | Type | Status |
|---|---|---|
| Water | Public | Available |
Listing history
| Date | Event | Price | Change | Source |
|---|---|---|---|---|
| Oct 27, 2026 | New listing | $925,000 | — | MFRMLS |