

Land with Home for Sale in Terrebonne, Oregon
4685 SW Trout Rd, Terrebonne, OR 97760
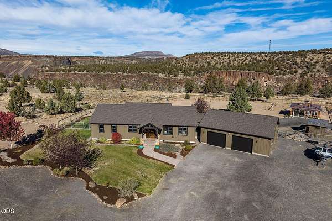
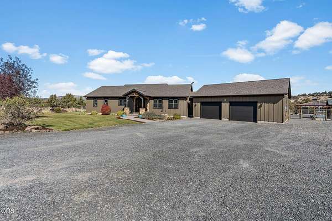
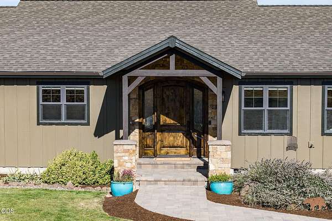
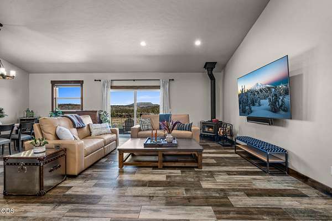
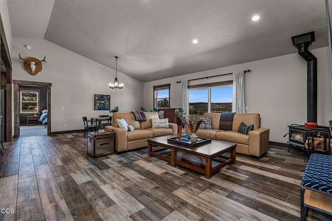
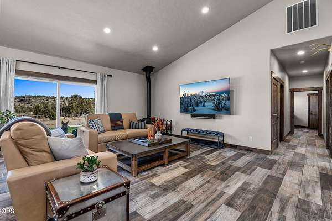
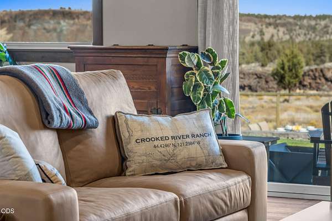
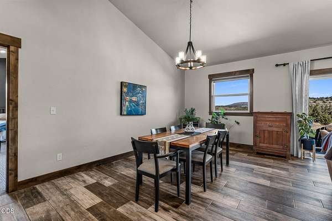
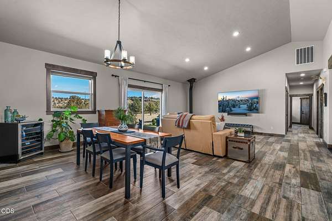
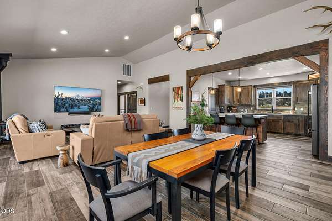
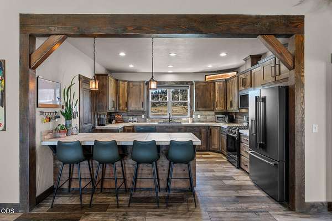
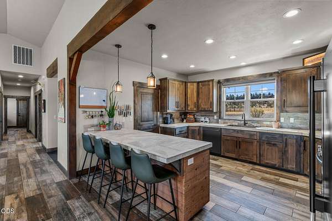
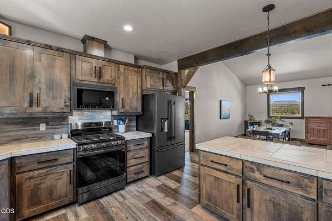
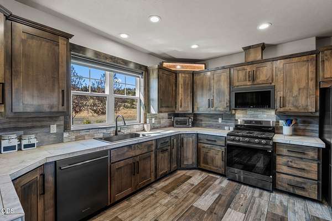
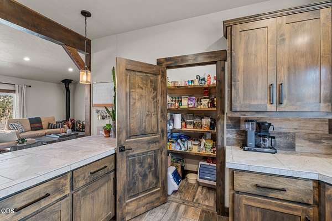
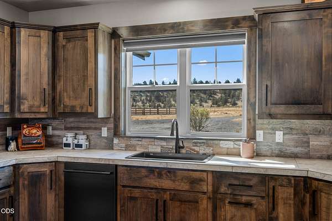
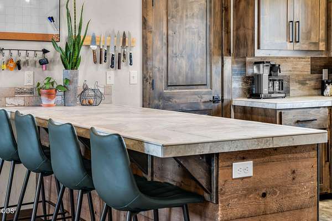
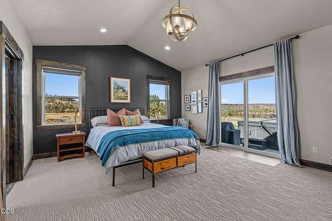
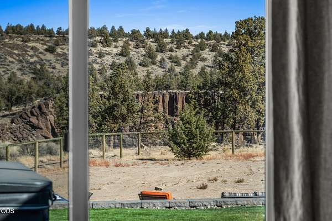
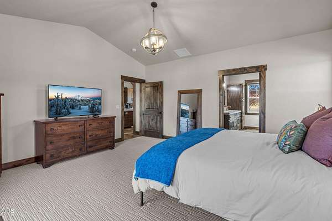
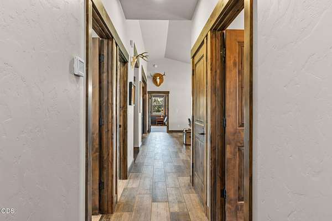
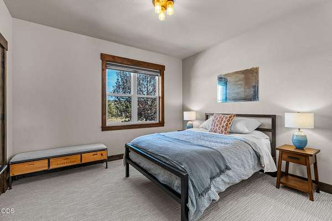
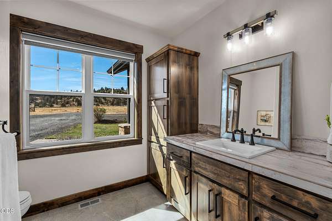
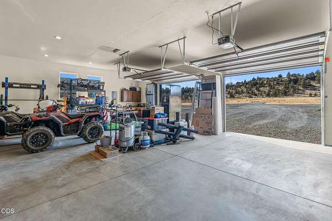
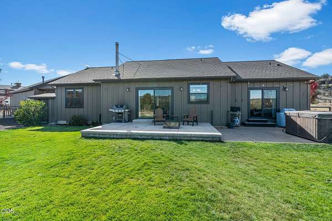
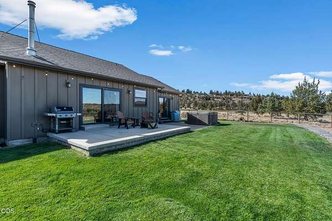
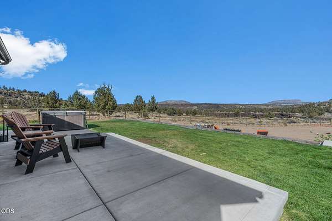
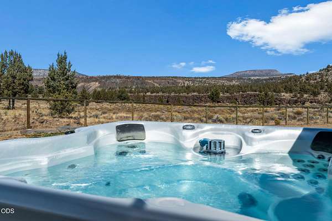
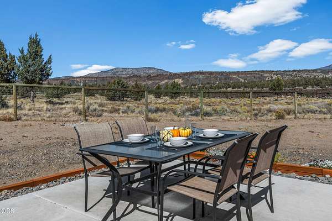
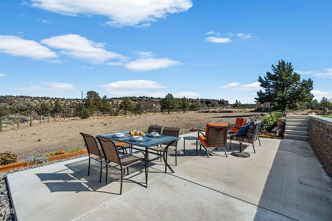
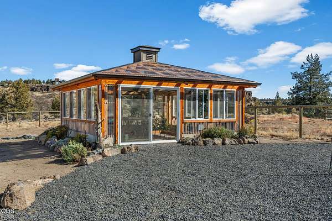
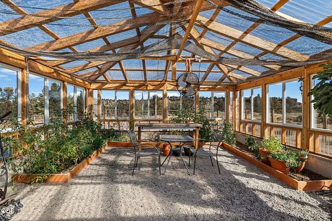
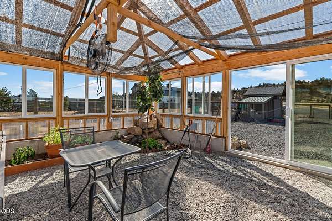
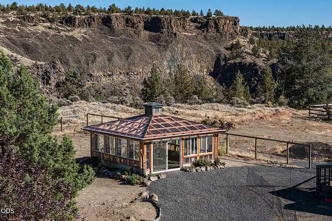
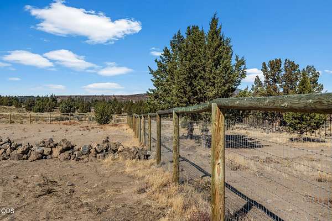
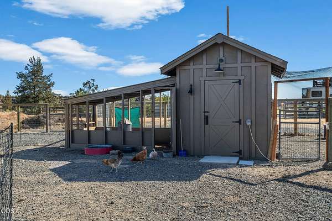
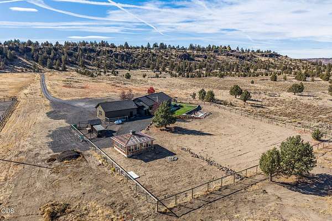
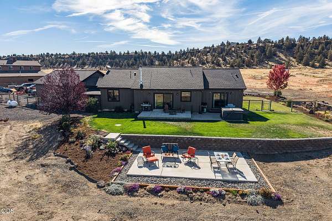
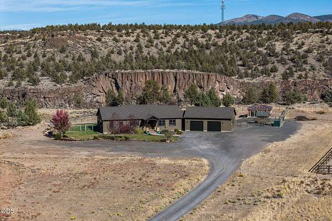
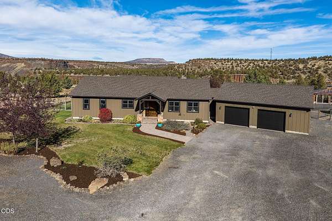
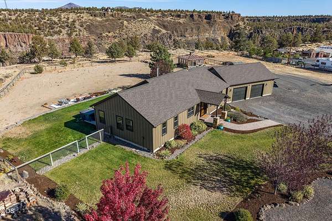
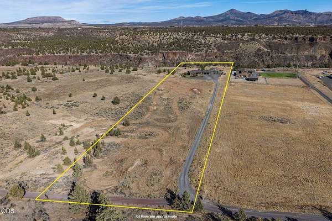
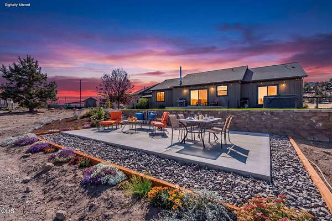
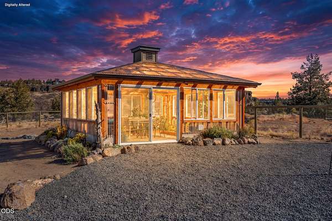
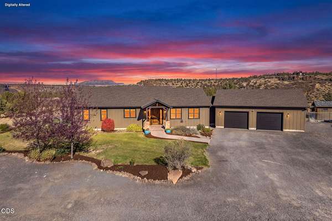
Discover your own private oasis in Terrebonne with this beautiful single-level craftsman home set on more than 10 acres of open space with stunning views of the Crooked River gorge. Custom-designed and built in 2017, features open floor plan w/vaulted ceiling. The gorgeous kitchen has abundant cabinets, counter space, eating bar, walk-in pantry, and new premium KitchenAid appliances. In addition to the central AC and Heat a cozy wood stove will warm the great room on those chilly evenings! The outdoor amenities make this property truly special with a newly constructed 400 sf greenhouse w/open trusses, water & electricity. The backyard has two separate patios, inviting hot tub, fenced w/3 gates and a chicken coop. RV parking with a 30amp hook-up. The 936 sqft garage features two long bays. Located near Crooked River Ranch Golf amenities. The property is not part of CRR and has no HOA fees. An undeveloped track to the north, further enhancing the peaceful and private setting.
Location
- Street address
- 4685 SW Trout Rd
- County
- Jefferson County
- Zip code
- 97760
- Elevation
- 2,669 feet
Directions
Crooked River Ranch, to SW Chinook Drive, east on SW Trout Road.
Property details
- Acreage
- 10.65 acres
- Zoning
- CRRR
- MLS #
- ODS 220229500
- Posted
Property taxes
- 2025
- $5,300
Parcels
- 6531
Details and features
Listing
- Type
- Residential
- Subtype
- Single Family Residence
Lot
- View
- Canyon, Desert, River, Territorial
- Features
- Corner Lot, Drip System, Fenced, Garden, Landscaped, Level, Native Plants, Rock Outcropping, Sprinkler Timer(s), Sprinklers in Front, Sprinklers in Rear
Exterior
- Parking
- Driveway, Open, RV
- Pool
- Patio, Porch
- Hot Tub
- Yes
- Structures
- Greenhouse
- Features
- RV Hookup, Spa/Hot Tub
Structure
- Style
- Craftsman, Ranch
- Stories
- 1
- Water
- Private, Well
- Sewer
- Septic Tank
- Heating
- Electric, Forced Air, Wood
- Cooling
- Central Air, Heat Pump
- Materials
- Frame
- Roof
- Composition
- Windows
- Double Pane Windows, Vinyl Frames
Interior
- Rooms
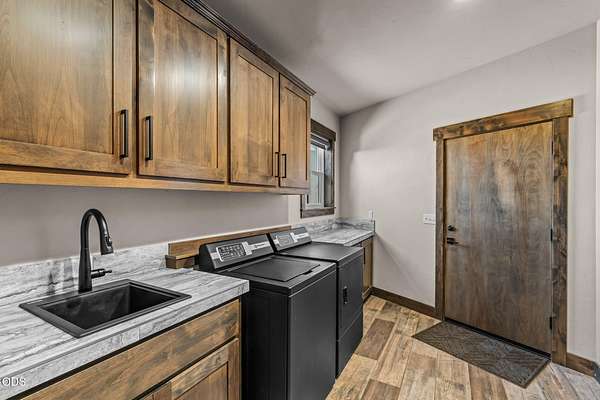
- Bathroom x 2, Bedroom x 3, Laundry Room
- Flooring
- Carpet, Tile
- Appliances
- Cooktop, Dishwasher, Disposal, Microwave, Oven, Refrigerator, Water Heater
- Features
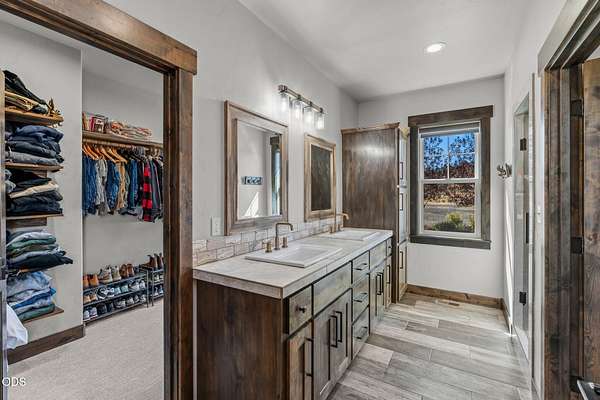
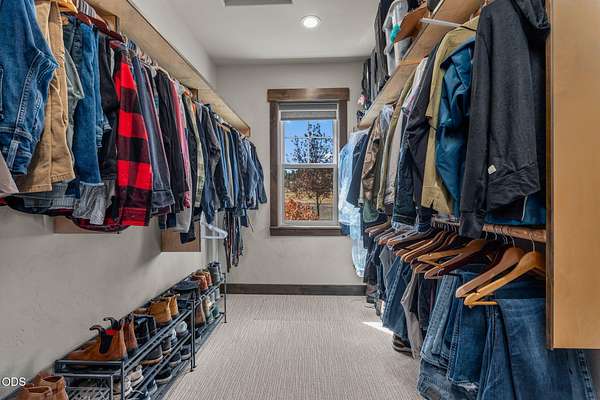
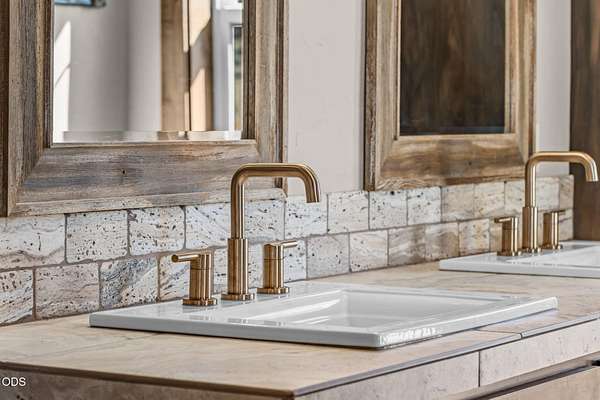
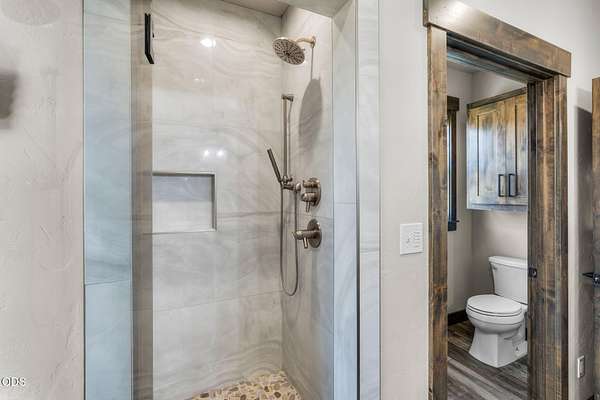
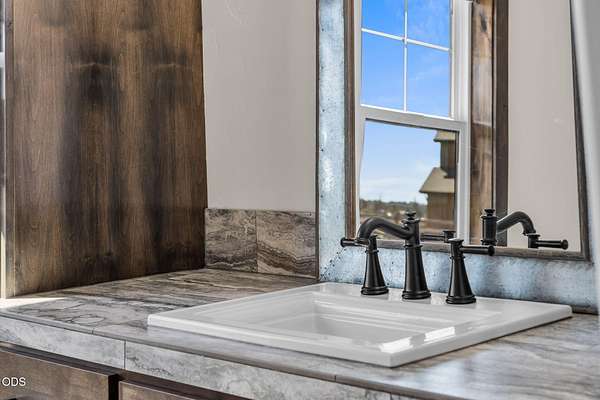
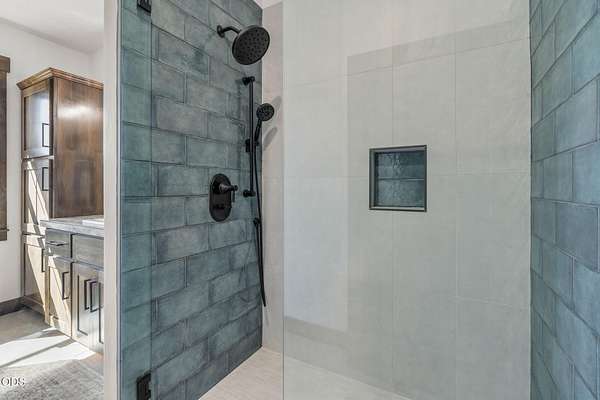
- Breakfast Bar, Double Vanity, Enclosed Toilet(s), Linen Closet, Open Floorplan, Pantry, Primary Downstairs, Tile Counters, Tile Shower, Vaulted Ceiling(s), Walk-In Closet(s)
Nearby schools
| Name | Type |
|---|---|
| Terrebonne Community School | Elementary |
| Elton Gregory Middle | Middle |
| Redmond High | High |
Listing history
| Date | Event | Price | Change | Source |
|---|---|---|---|---|
| Oct 2, 2026 | New listing | $995,000 | — | ODS |