
Land with Home for Sale in Mineral Bluff, Georgia
469 Mountain High Dr, Mineral Bluff, GA 30559
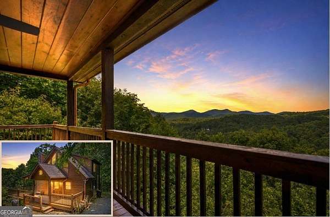
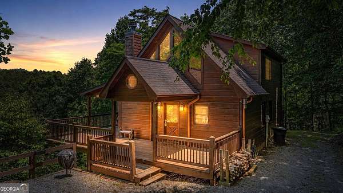
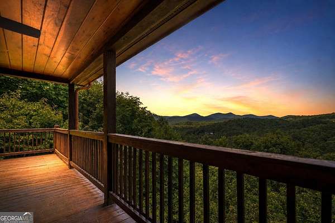
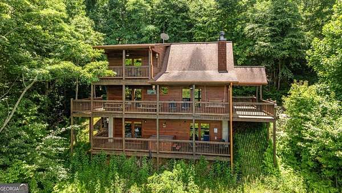
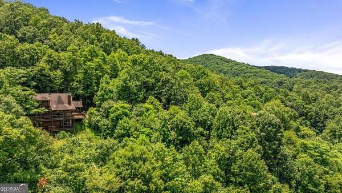
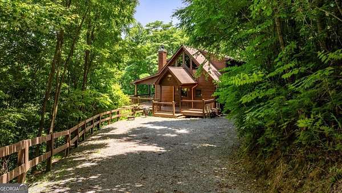
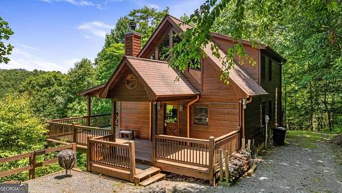
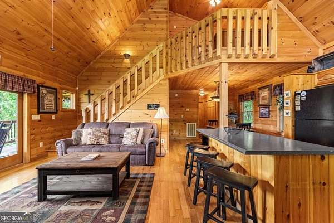
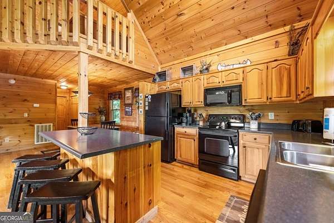
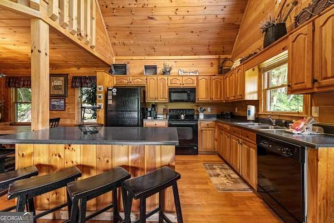
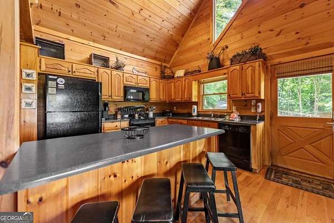
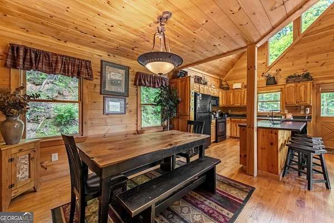
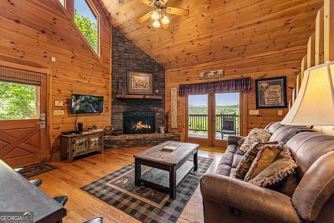
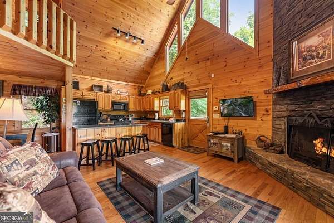
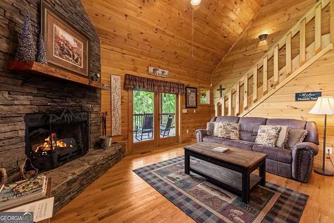
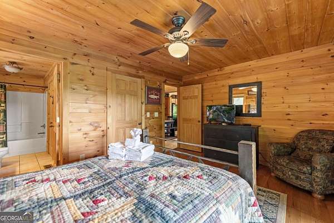
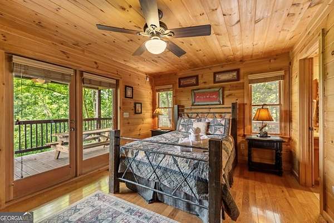
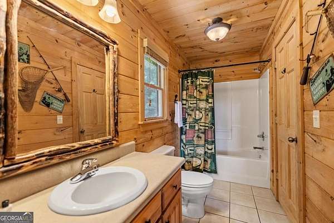
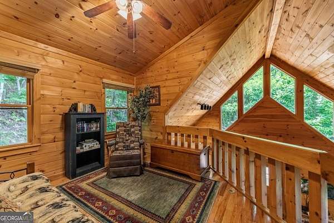
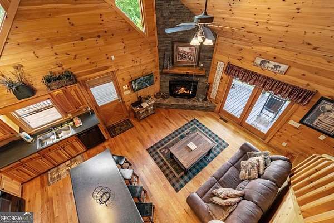
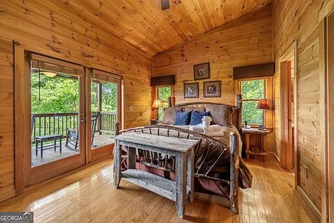
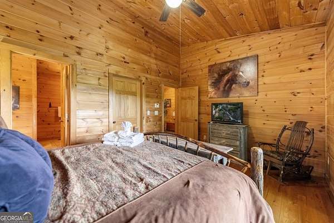
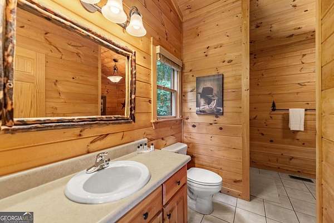
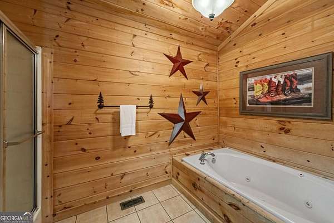
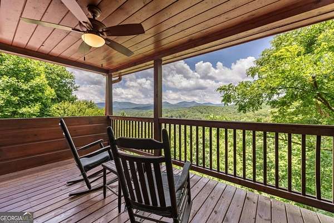
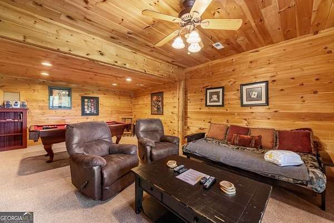
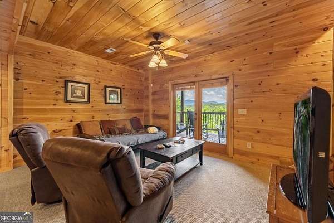
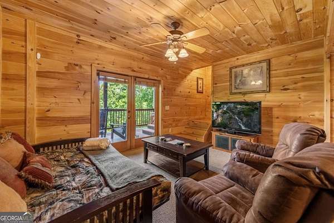
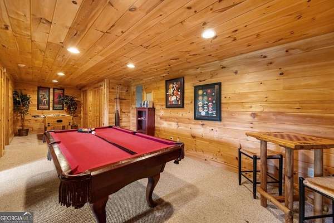
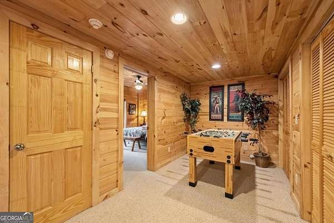
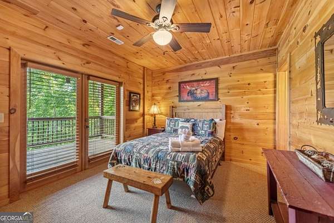
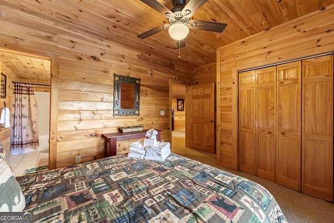
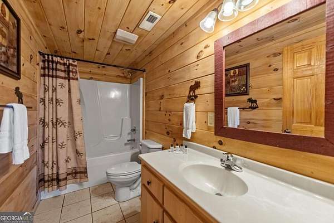
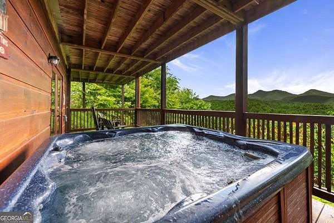
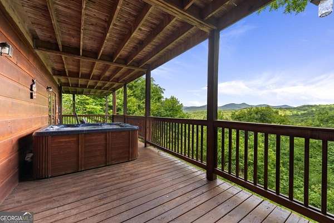
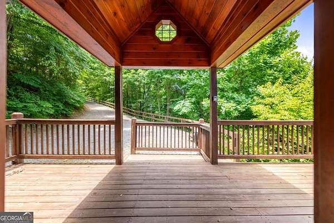
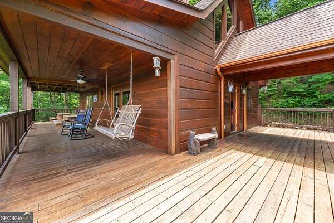
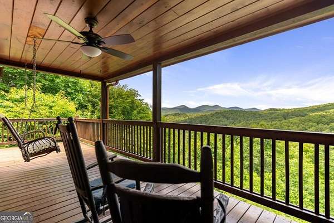
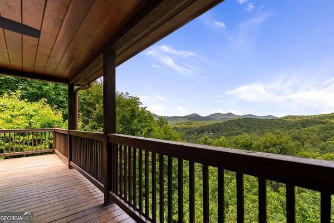
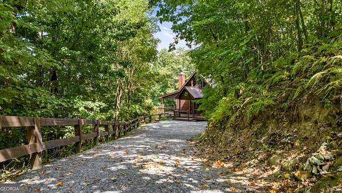
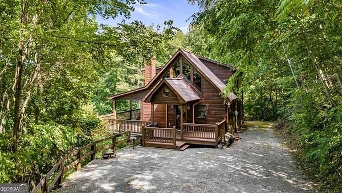
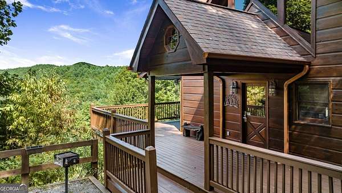
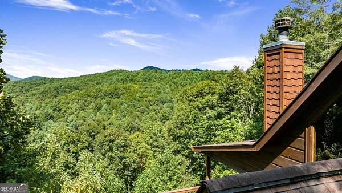
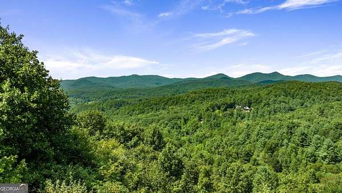
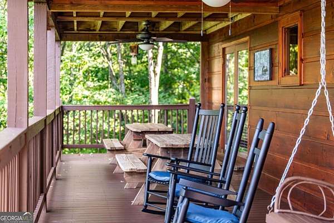
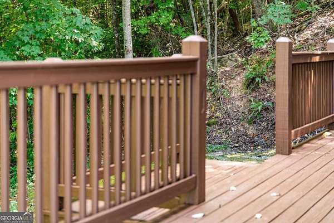
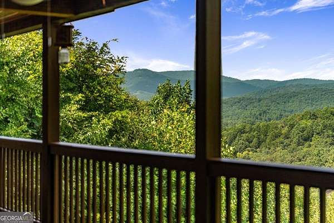
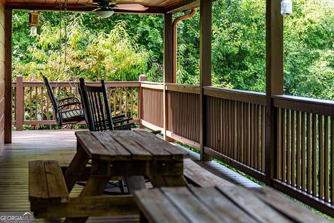
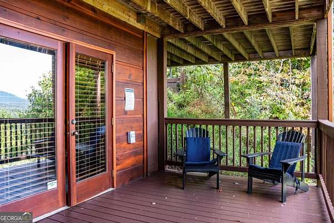
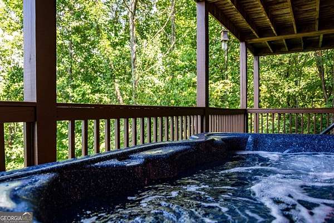
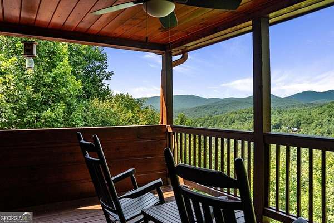
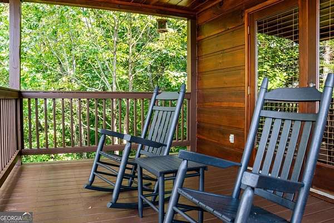
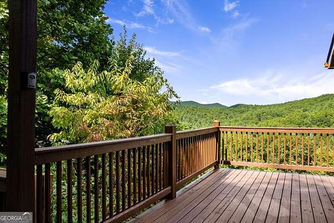
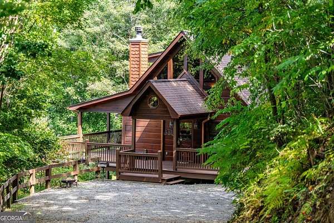
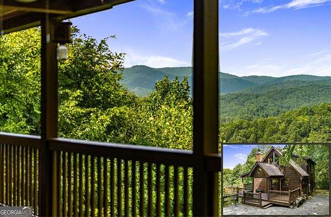
If you have "High Expectations", then this is the mountain getaway for you! You will be wowed by the magnificent long-range and close mountain views from multiple spots throughout. Featuring three levels with a bedroom and bath on each, along with loft living space and basement den/game room, this is the perfect layout for everyone to have their own space yet still be together. The spacious great room has a floor to ceiling custom stone, wood-burning fireplace, dining area, and kitchen with island seating and plenty of room for making culinary creations. The upstairs bedroom has its own private deck plus a soaking tub in the en suite bath. The lower floor features more lounging space perfect for movie watching, a pool table, foosball, and deck with hot tub to enjoy the magical views while you relax. Enjoy the babble of a small brook that runs along one side of the property. Finished with cozy wood throughout, rustic furnishings, and sold turn-key, you are ready for your private getaway or for use as an income-generating vacation rental. Located in the prestigious Mountain High subdivision with paved roads and underground utilities, you are in the middle of hiking, shopping, sightseeing, and more plus an easy drive to bustling Downtown Blue Ridge or Murphy, NC! Come see the home that will meet your "High Expectations" today!
Location
- Street address
- 469 Mountain High Dr
- County
- Fannin County
- Zip code
- 30559
- Community
- Mountain High
- Elevation
- 2,037 feet
Directions
From McDonalds in Blue Ridge, take Hwy 515 N to LEFT on Hwy 60, follow through 4-way stop and turn RIGHT on Hardscrabble Road. Stay on Hardscrabble for approx 5.2 miles to LEFT on New Liberty and follow approx. 1/2 mile to LEFT on Watson Gap at the first fork and follow to LEFT into Mountain High Subdivision. (Gate closes at 7 p.m.) Stay on main road to #469 on the LEFT. SIP
Property details
- Acreage
- 1.97 acres85,813 sq ft
- MLS #
- GAMLS 10846908
- Posted
Property taxes
- 2024
- $2,784
Expenses
- Homeowner Association Fee
- $620 annually
Parcels
- 0028 09706
Details and features
Listing
- Type
- Residential
- Subtype
- Single Family Residence
- Franchise
- RE/MAX International
Lot
- Features
- Level, Sloped
Exterior
- Parking
- Off Street
- Pool
- Deck, Porch
- Hot Tub
- Yes
Structure
- Style
- Rustic
- Stories
- 3
- Water
- Well
- Sewer
- Septic Tank
- Heating
- Central
- Cooling
- Ceiling Fan(s), Central Air
- Materials
- Wood Siding
- Roof
- Composition
- Windows
- Window Treatments
Interior
- Rooms
- Basement, Bathroom x 3, Bedroom x 3, Great Room
- Flooring
- Hardwood, Tile
- Appliances
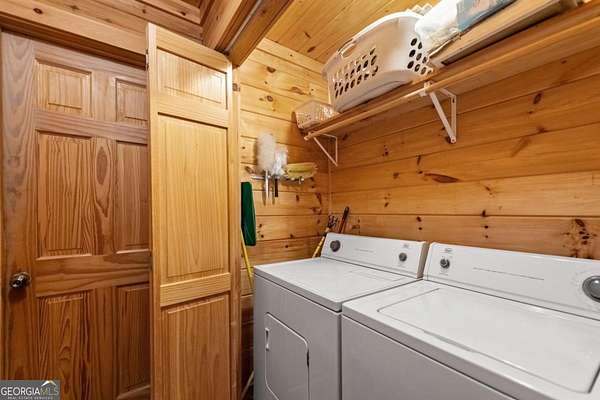
- Dishwasher, Dryer, Microwave, Range, Refrigerator, Washer
- Features
- High Ceilings, Master On Main Level, Separate Shower, Split Bedroom Plan, Tile Bath, Walk-In Closet(s)
Nearby schools
| Name | Type |
|---|---|
| East Fannin | Elementary |
| Fannin | Middle |
| Fannin | High |
Listing history
| Date | Event | Price | Change | Source |
|---|---|---|---|---|
| Sept 16, 2026 | Price drop | $624,900 | $50,000 -7.4% | NEGBOR |
| Apr 8, 2026 | Relisted | $674,900 | — | NEGBOR |
| Mar 28, 2026 | Removed | $674,900 | — | Listing agent |
| Aug 28, 2025 | Price drop | $674,900 | $15,000 -2.2% | NEGBOR |
| June 7, 2025 | New listing | $689,900 | — | NEGBOR |
Payment calculator