Land with Home for Sale in Chapel Hill, Tennessee
4693 Wildberry Ln, Chapel Hill, TN 37034
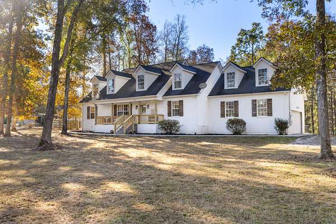
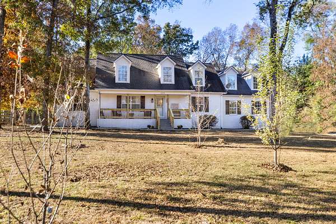
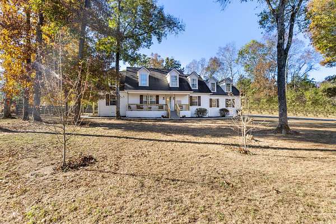
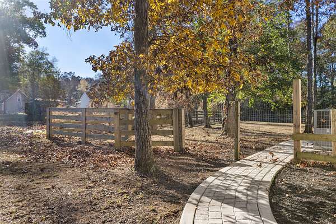
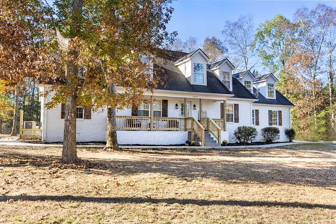
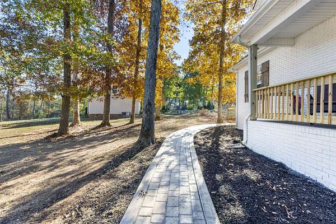
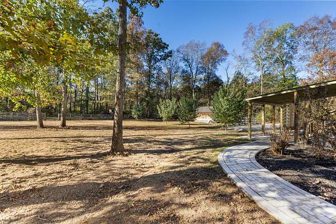
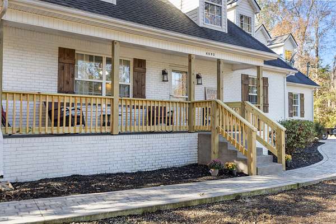
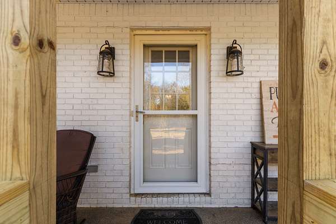
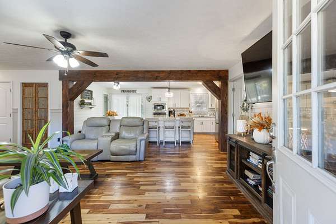
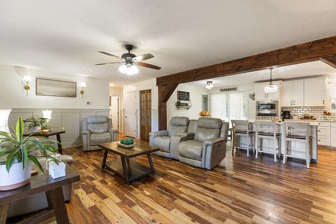
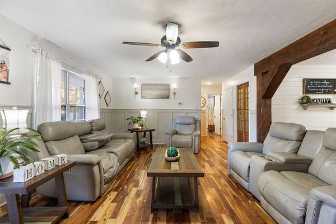
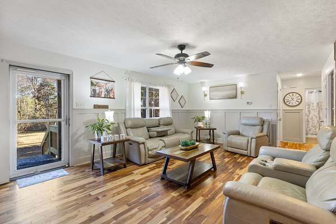
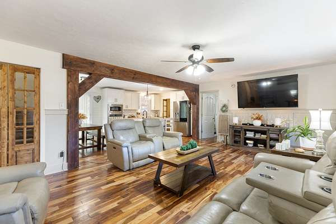
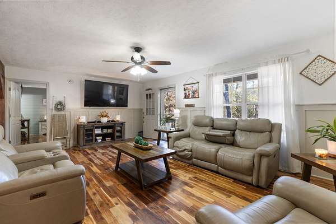
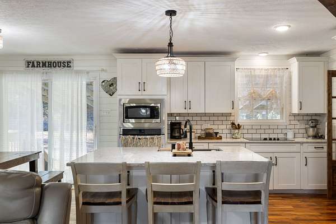
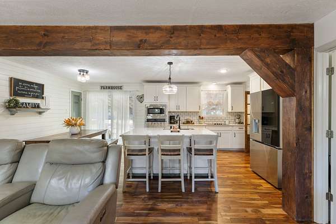
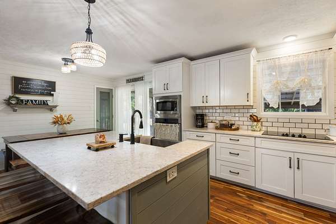
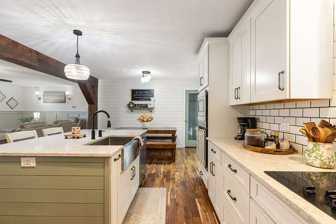
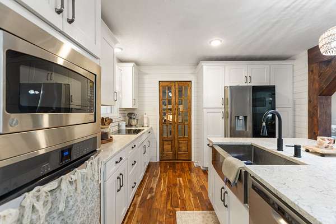
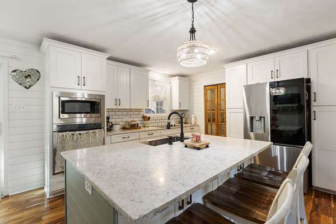
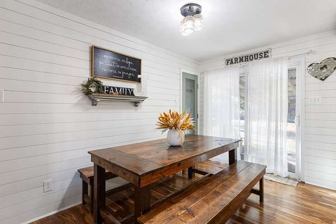
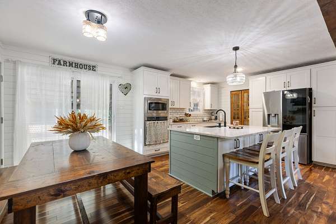
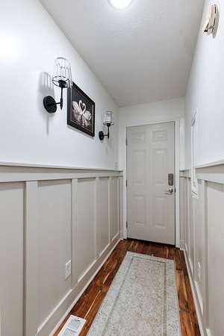
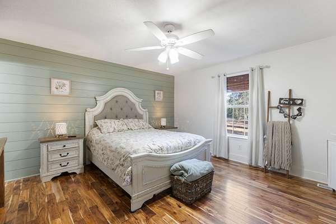
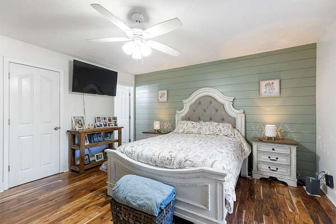
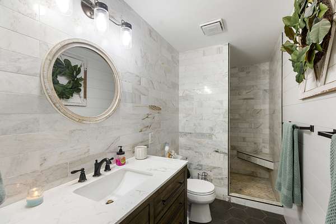
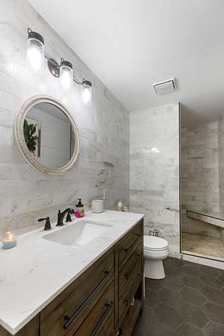
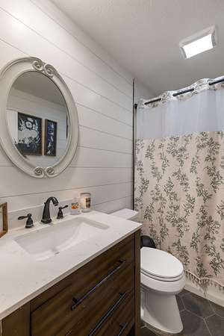
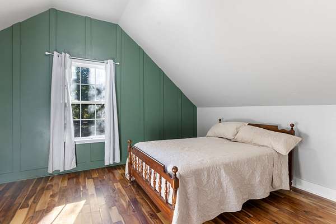
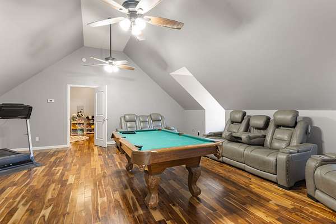
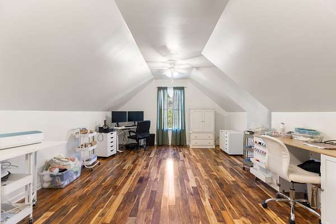
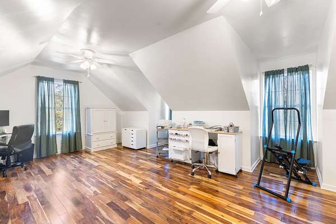
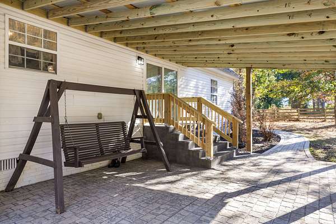
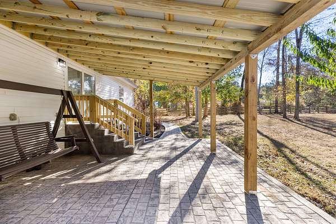
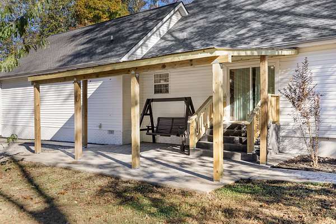
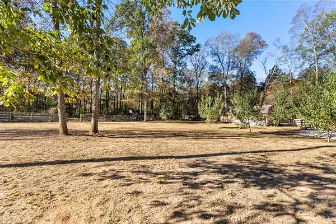
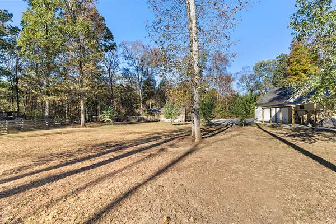
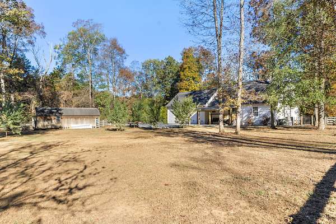
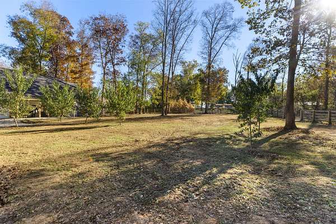
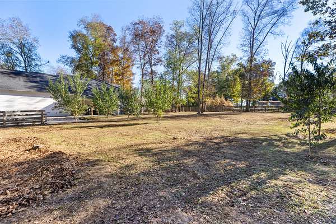
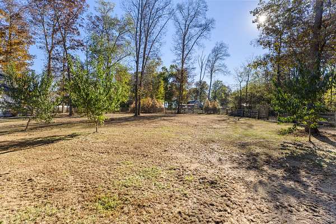
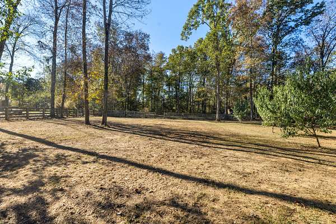
Beautiful home situated on 5.25 acres! This property offers the perfect combination of peaceful country living, modern updates, and plenty of room to enjoy the outdoors. Inside, you'll find a desirable split-bedroom floor plan with 3 bathrooms, hardwood and tile flooring, beautiful board and batten accents, wainscoting, and a remodeled kitchen featuring quartz countertops, tile backsplash, pantry, and built-in microwave and oven. The spacious primary suite features a walk-in tile shower. Step outside and enjoy the covered front porch with updated railings, or relax on the covered back patio overlooking the peaceful property. The backyard features 4-board plank fencing, while the stamped concrete walkway adds a finishing touch to the outdoor living space. Additional features include a 2-car side-entry garage, an outbuilding that remains, and an encapsulated crawl space. With 5.25 acres to spread out and enjoy, this property offers the space, charm, and updates you've been looking for!
- Listed by Stacey Booker, (931) 607-8082, LPT Realty
Location
- Street address
- 4693 Wildberry Ln
- County
- Marshall County
- Zip code
- 37034
- Community
- Sawgrass Farms Phase 2 Rev
- Elevation
- 738 feet
Directions
From Chapel Hill: Turn L onto Depot St, Stay to the left onto Old Hwy 99 after the underpass, 1.9 miles turn R onto Thick Rd, 2.8 miles turn R onto Sawgrass Ln, 0.3 miles turn R onto Wildberry Ln, property will be down on the left towards the end of the road.
Property details
- Acreage
- 5.25 acres
- MLS #
- REALTRACS 3623752
- Posted
- Available
Property taxes
- Recent
- $1,846
Parcels
- 015 06517 000
Details and features
Listing
- Type
- Residential
- Subtype
- Single Family Residence
- Possession
- Close of Escrow
Lot
- Size Source
- Assessor
Exterior
- Parking Spaces
- 2
- Parking
- Attached
- Outdoor Spaces
- Covered, Patio, Porch
Structure
- Basement
- Crawl Space
- Water
- Private
- Sewer
- Septic Tank
- Heating
- Central
- Cooling
- Central Air, Electric
- Materials
- Brick, Vinyl Siding
Interior
- Rooms
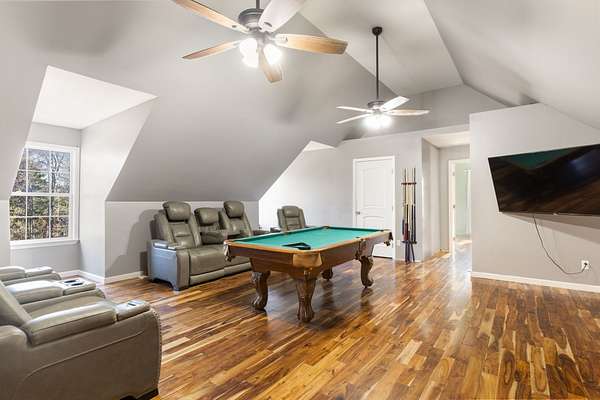
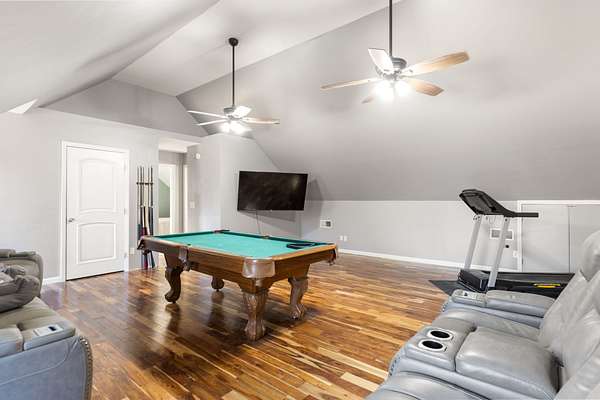
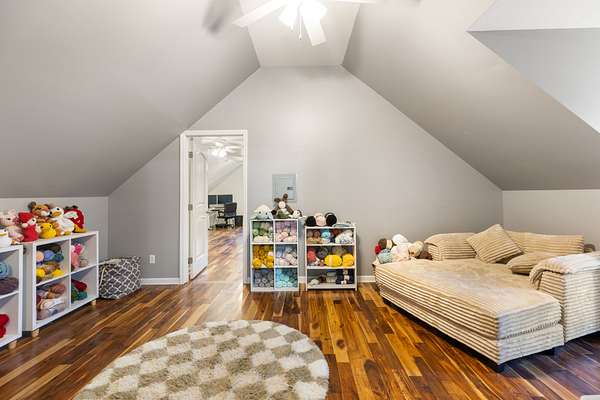
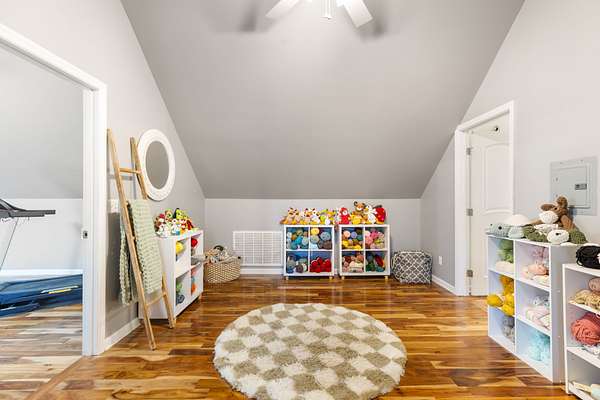
- Bedroom x 4, Dining Room, Hobby Room, Kitchen, Living Room, Recreation Room
- Flooring
- Tile, Wood
- Appliances
- Built-In Electric Oven, Cooktop, Microwave
Property utilities
| Category | Type | Status |
|---|---|---|
| Power | Grid | Available |
| Water | Public | Available |
| Sewage | Septic System | Connected |
Nearby schools
| Name | Type |
|---|---|
| Chapel Hill (K-3)/Delk Henson (4-6) | Elementary |
| Forrest School | Middle |
| Forrest School | High |
Listing history
| Date | Event | Price | Change | Source |
|---|---|---|---|---|
| Oct 21, 2026 | New listing | $750,000 | — | REALTRACS |
Payment calculator

Based on information submitted to the MLS GRID as of Oct 21, 2026 9:00 pm MT. All data is obtained from various sources and may not have been verified by broker or MLS GRID. Supplied Open House Information is subject to change without notice. All information should be independently reviewed and verified for accuracy. Properties may or may not be listed by the office/agent presenting the information. Some IDX listings have been excluded from this website. View more