Land with Home for Sale in Weippe, Idaho
47 Camas Rd, Weippe, ID 83553
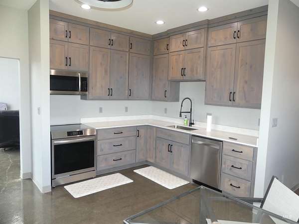
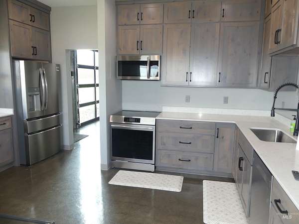
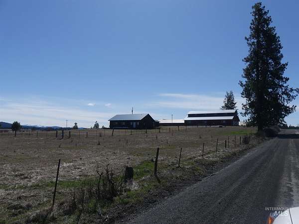
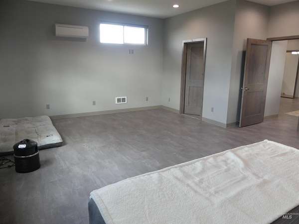
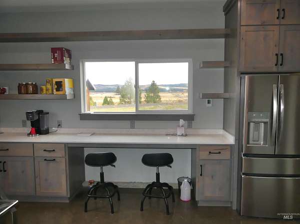
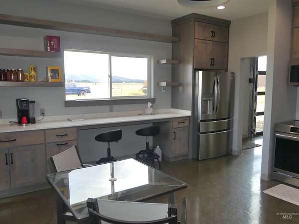
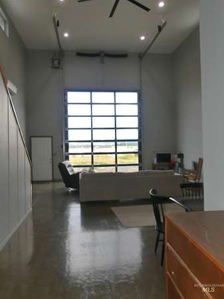
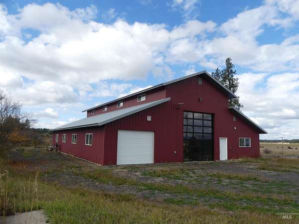
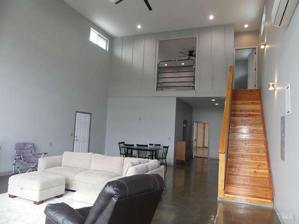
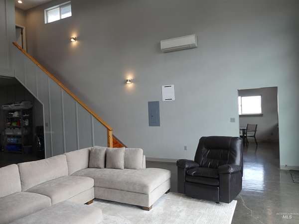
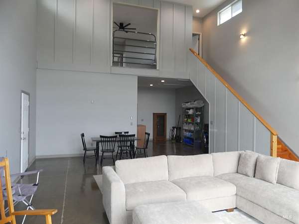
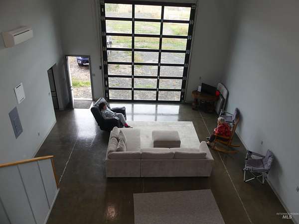
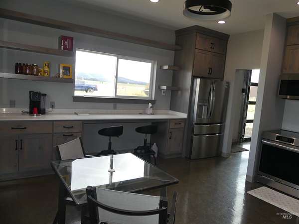
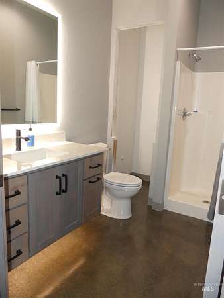
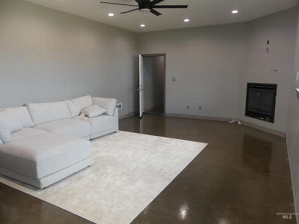
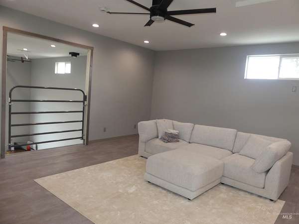
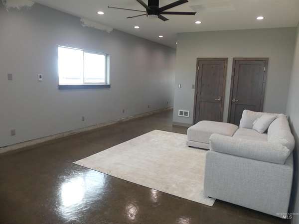
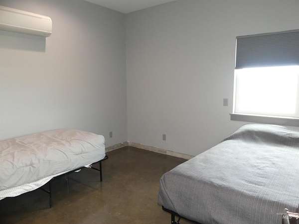
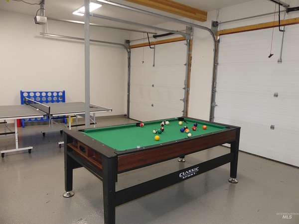
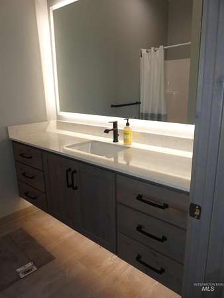
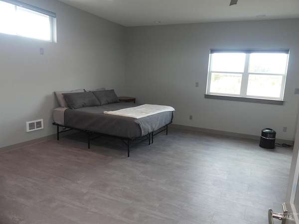
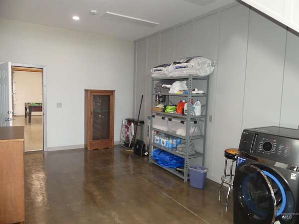
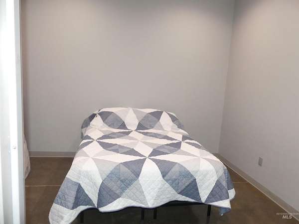
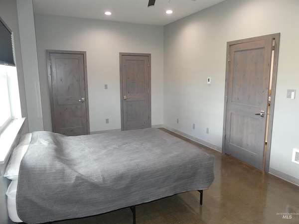
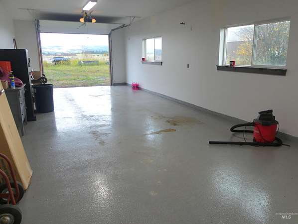
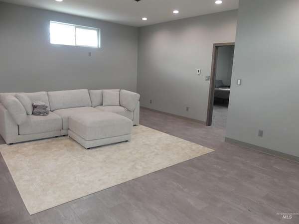
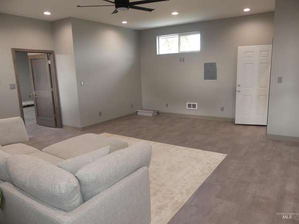
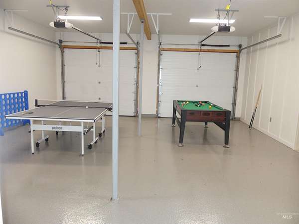
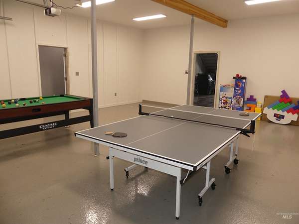
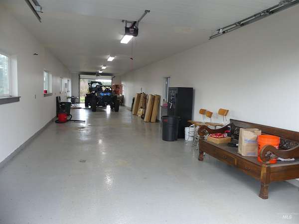
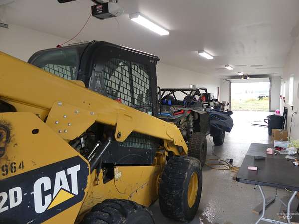
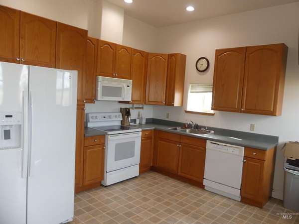
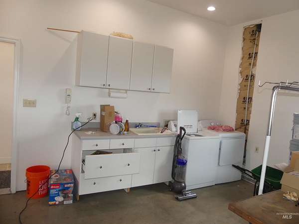
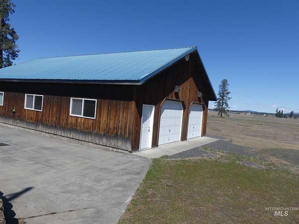
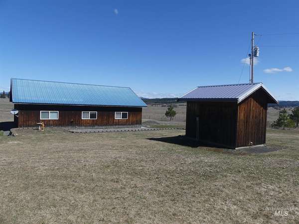
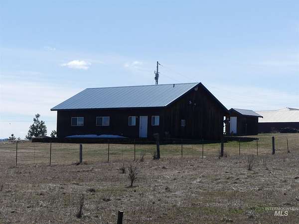
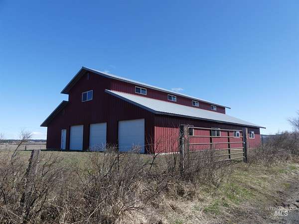
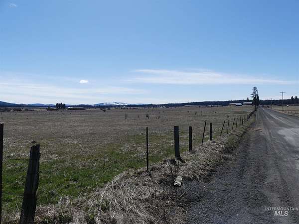
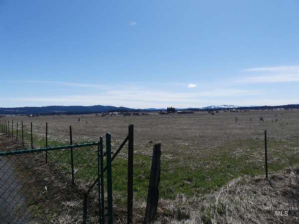
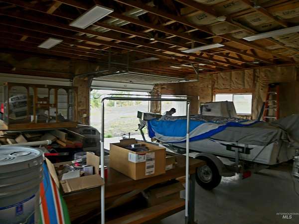
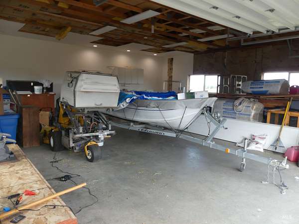
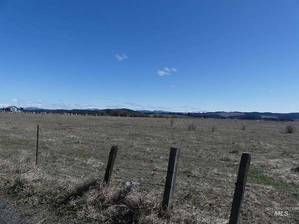
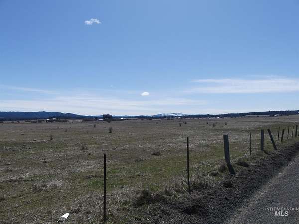
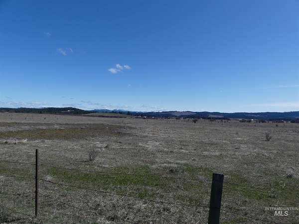
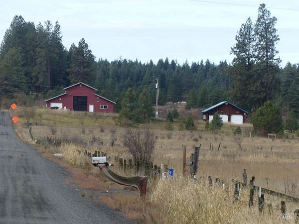
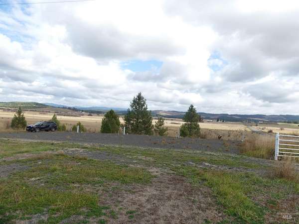
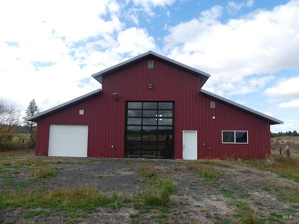
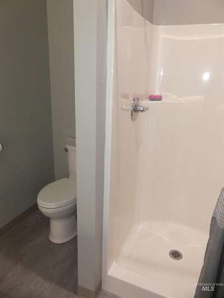
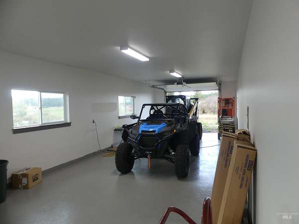
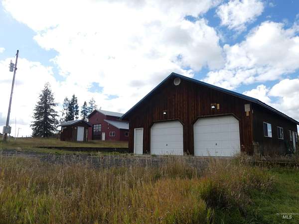
Discover an exceptional 78.5-acre property offering two homes, expansive usable land, and incredible access to nearly 2 million acres of public land. The impressive 3,900 sq. ft. luxury shop home features a brand-new kitchen with quartz countertops and new appliances, two newly updated bathrooms, five roll-up doors, mini-split heat pump, fireplace, and a loft-style primary suite. An expansive glass roll-up door frames beautiful mountain views, bringing the outdoors into this unique living space. The second home offers one bedroom, one bathroom, a full kitchen, and an attached oversized two-car garage-ideal for guests, family, or additional living flexibility. The property includes two septic systems, a great well, four full RV hookups, a creek, and a pond. With flat, highly usable acreage and excellent accessibility, this remarkable property offers endless possibilities for recreation, homesteading, equipment storage, or a private country retreat. Enjoy space, versatility, and stunning natural surroundings with public lands right nearby.
Location
- Street address
- 47 Camas Rd
- County
- Clearwater County
- Zip code
- 83553
- School district
- Joint School District #171 (Orofino)
- Elevation
- 3,015 feet
Directions
HWY 11 to Weippe then East on Pierce St Then South on Cemetery Road to Camas Road
Property details
- Acreage
- 78.5 acres
- MLS #
- IMLS 99004295
- Posted
Property taxes
- 2025
- $4,684 - See Associated Docs
Parcels
- RP35N04E2360
- RP35N04E263001A
- RP35N04E263002A
Details and features
Listing
- Type
- Residential
- Franchise
- RE/MAX International
Lot
- Features
- Corner Lot, Garden, Horses, Over 40 Acres, Views
Exterior
- Parking Spaces
- 8
- Parking
- Garage, RV
- Fencing
- Fenced
Structure
- Stories
- 2
- Water
- Well
- Sewer
- Septic Tank
- Heating
- Ductless, Electric, Heat Pump, Propane
- Cooling
- Zoned
- Materials
- Frame, Insulation, Metal Siding, Wood Siding
- Roof
- Metal
Interior
- Rooms
- Bathroom x 2, Bedroom x 2, Den, Family Room
- Flooring
- Concrete
- Fireplaces
- Yes
- Appliances
- Dishwasher, Dryer, Electric Water Heater, Microwave, Oven/Range Freestanding, Refrigerator, Washer, Water Heater
- Features
- Bath-Master, Bathroom, Bed-Master Main Level, Bedroom, Den/Office, Family Room, Kitchen, Living Area, Loft, Quartz Counters, Shower, Sink, Two Kitchens, Walk in Shower, Walk-In Closet(s)
Property utilities
| Category | Type | Status |
|---|---|---|
| Gas | Propane | Connected |
Nearby schools
| Name | Type | District |
|---|---|---|
| Timberline K-12 | Elementary | Joint School District #171 (Orofino) |
| Timberline K-12 | Middle | Joint School District #171 (Orofino) |
| Timberline K-12 | High | Joint School District #171 (Orofino) |
Listing history
| Date | Event | Price | Change | Source |
|---|---|---|---|---|
| Oct 21, 2026 | New listing | $899,000 | — | IMLS |