Land with Home for Sale in Warwick, New York
47 Points of Vw, Warwick, NY 10990
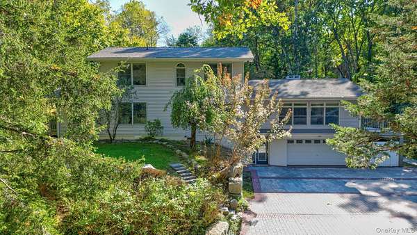
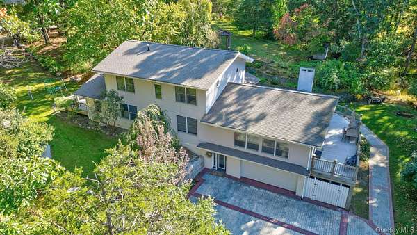
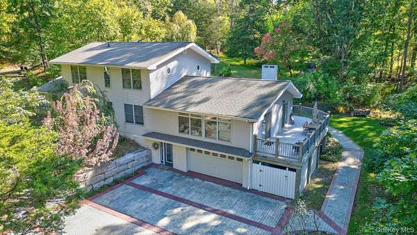
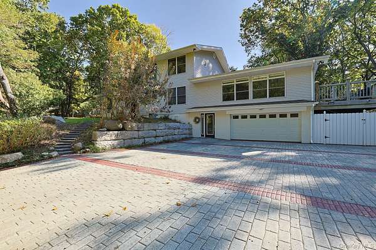
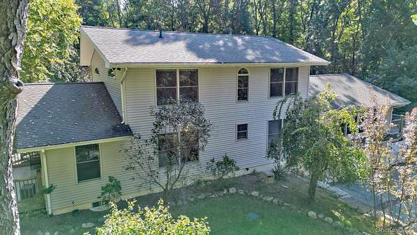
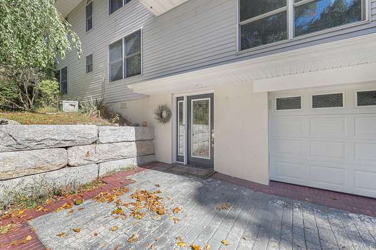
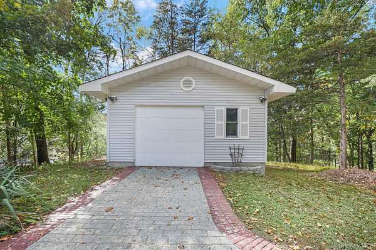
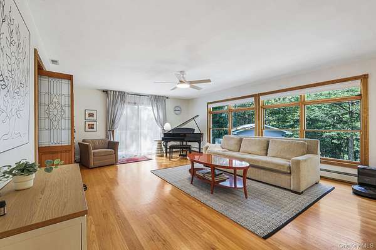
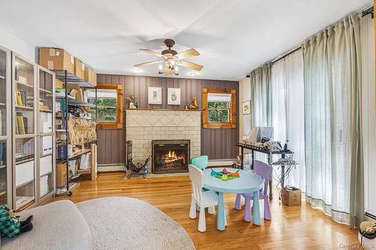
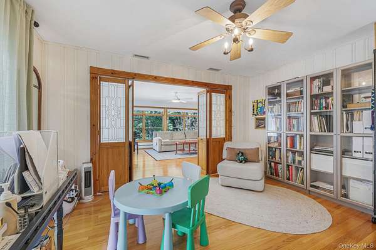
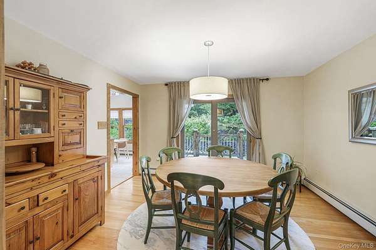
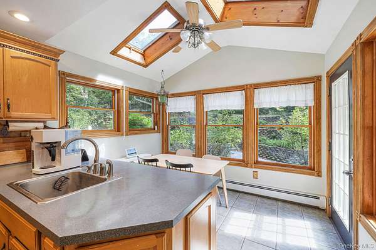
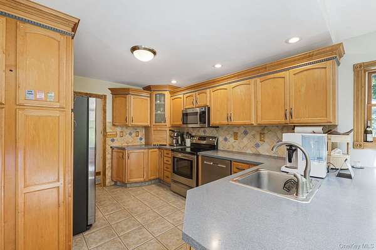
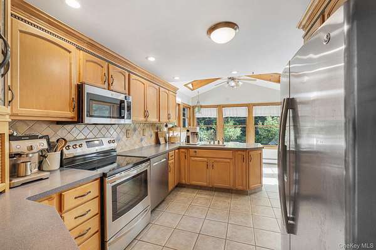
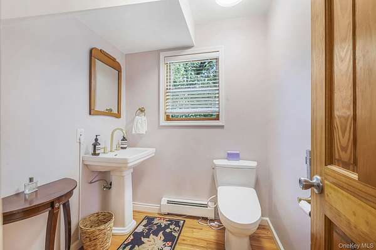
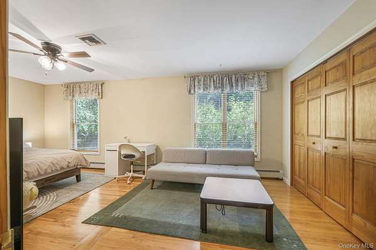
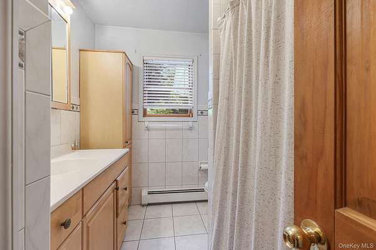
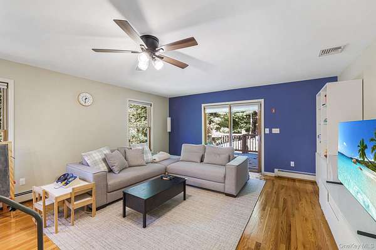
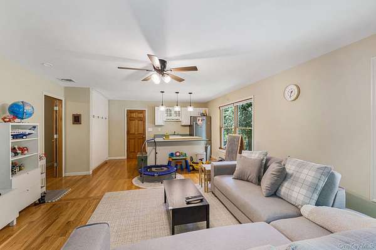
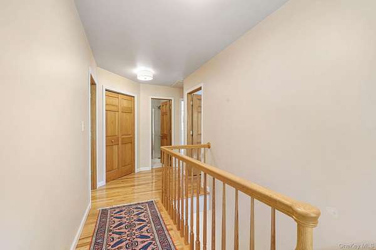
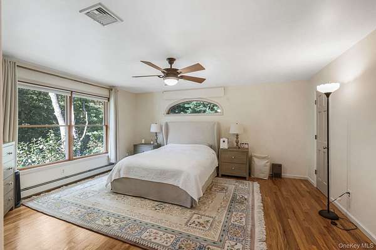
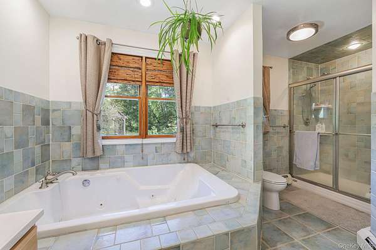
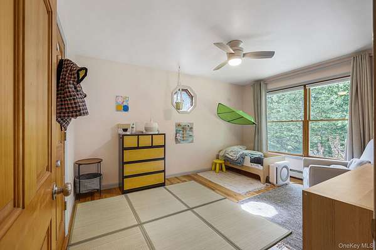
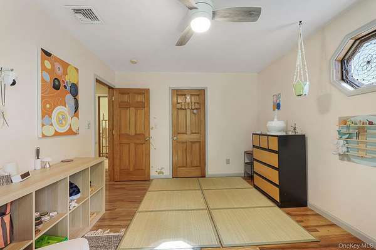
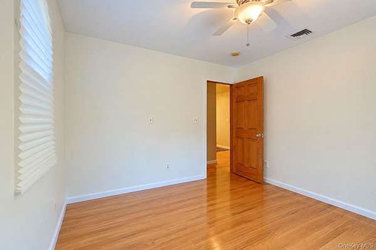
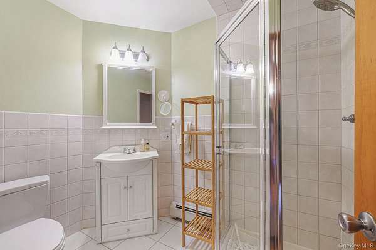
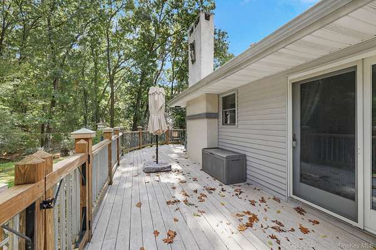
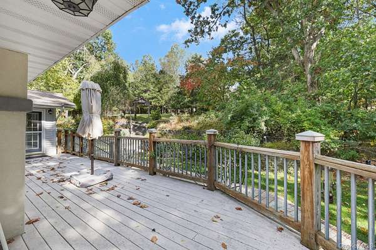
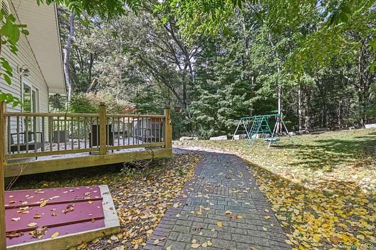
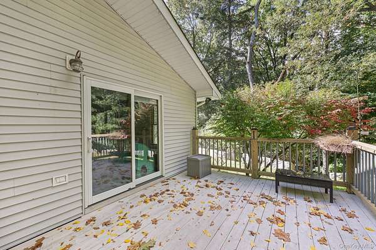
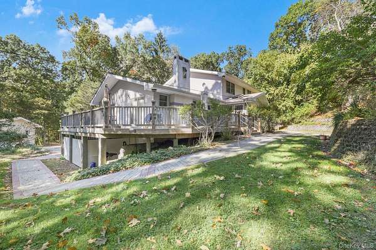
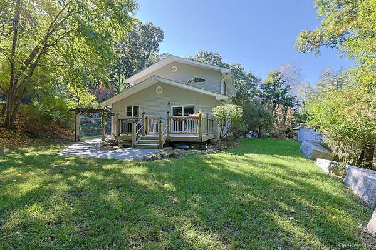
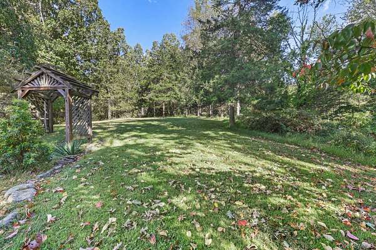
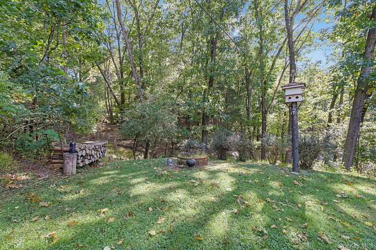
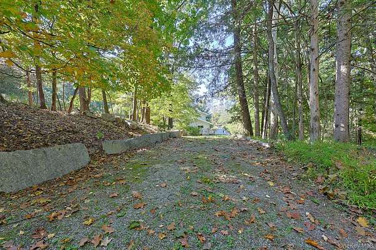
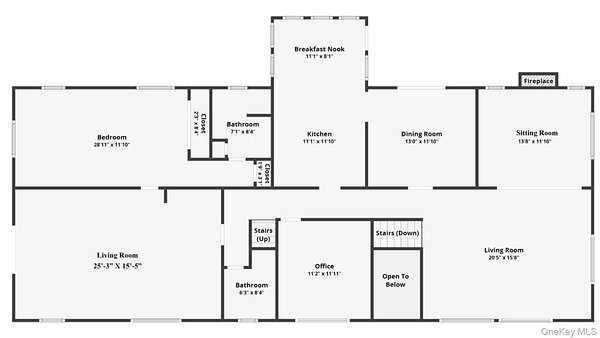
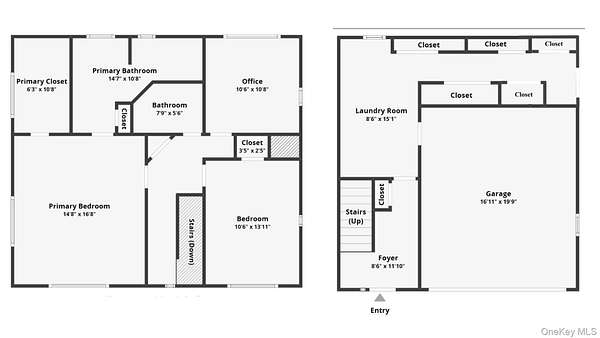
A truly distinctive Warwick property offering privacy, versatility, and an abundance of space. This beautifully situated 3- bedroom, 3-1/2 bath home is set on a private tree lined lot surrounded by mature landscaping and peaceful natural beauty. The property offers exceptional flexibility for today's lifestyle, with additional finished space and a private entrance creating possibilities for a potential mother-daughter arrangement, home office, guest accommodations, recreation space or extended living area. A bright and inviting main living area provides a comfortable setting for everyday living, while the expansive wraparound deck extends the living space outdoors-perfect for entertaining, relaxing, or simply enjoying the serene wooded surroundings. A cleared, level lawn area above the home provides additional outdoor space and offers another wonderful area to enjoy the property. A unique opportunity to own a private versatile home with beautiful natural surroundings and plenty of possibilities.
Location
- Street address
- 47 Points of Vw
- County
- Orange County
- Zip code
- 10990
- Community
- Points of View
- School district
- Warwick Valley
- Elevation
- 577 feet
Directions
Turn onto Points of View, stay to the left at first V, at second stay to the right and house is on your left.
Property details
- Acreage
- 1.8 acres78,408 sq ft
- MLS #
- MLSLI 1058469
- Posted
Property taxes
- 2026
- $14,078
Expenses
- Homeowner Association Fee
- $1,400 annually
Parcels
- 335489-041-000-0001-029.110-0000
Details and features
Listing
- Type
- Residential
- Subtype
- Single Family Residence
- Franchise
- Keller Williams Realty
Lot
- Features
- Back Yard, Part Wooded, Private
Exterior
- Parking
- Driveway, Garage
- Pool
- Deck
Structure
- Style
- Colonial
- Stories
- 2
- Basement
- Crawl Space, Partial
- Water
- Well
- Sewer
- Septic Tank
- Heating
- Baseboard, Oil
- Cooling
- Central Air
- Materials
- Frame
Interior
- Room Count
- 10
- Rooms
- Basement, Bathroom x 4, Bedroom x 3, Bonus Room, Den, Dining Room, Family Room, Laundry Room
- Flooring
- Hardwood
- Fireplaces
- Yes
- Appliances
- Dishwasher, Dryer, Electric Oven, Microwave, Refrigerator, Stainless Steel Appliance(s), Washer
- Features
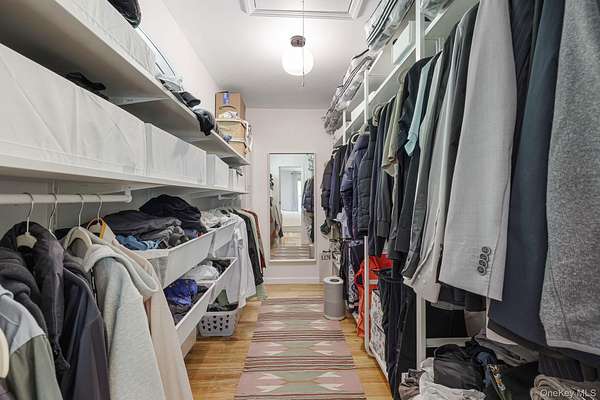
- Breakfast Bar, Ceiling Fan(s), Eat-In Kitchen, First Floor Bedroom, First Floor Full Bath, Formal Dining, In-Law Floorplan, Open Kitchen, Walk-In Closet(s)
Nearby schools
| Name | Type | District |
|---|---|---|
| Sanfordville Elementary School | Elementary | Warwick Valley |
| Warwick Valley Middle School | Middle | Warwick Valley |
| Warwick Valley High School | High | Warwick Valley |
Listing history
| Date | Event | Price | Change | Source |
|---|---|---|---|---|
| Oct 8, 2026 | New listing | $799,000 | — | MLSLI |