Land with Home for Sale in Stanardsville, Virginia
47 Reva Ln, Stanardsville, VA 22968
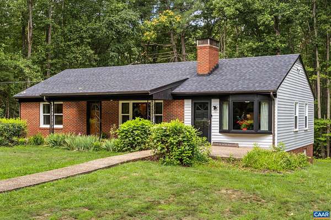
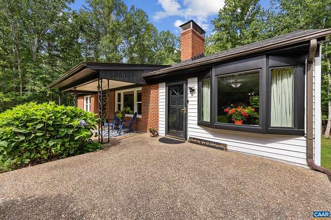
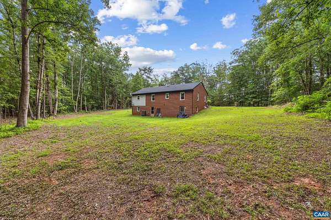
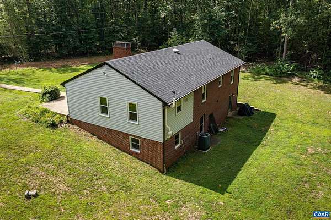
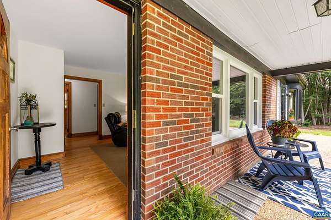
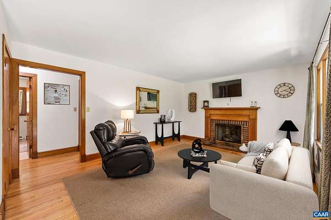
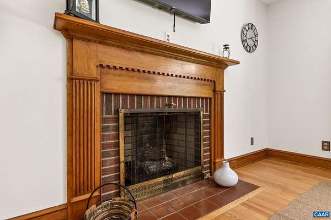
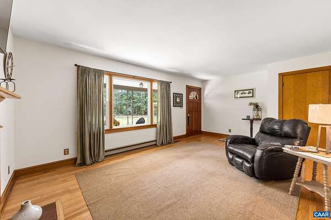
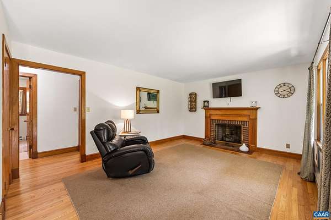
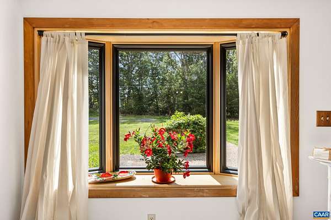
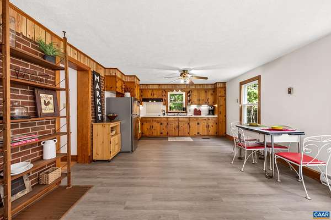
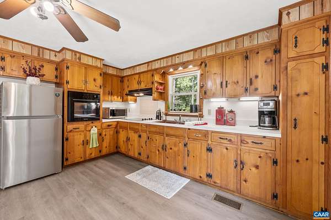
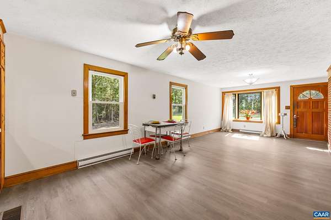
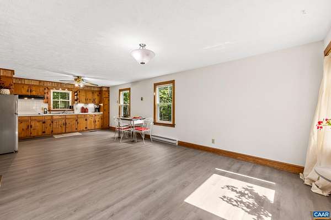
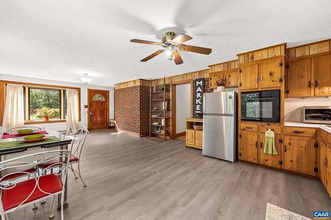
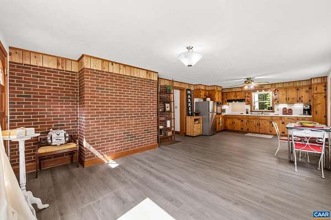
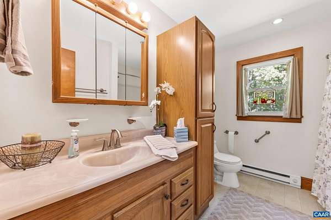
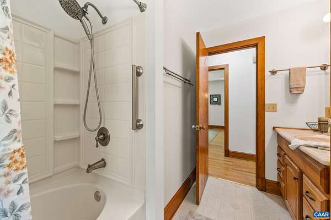
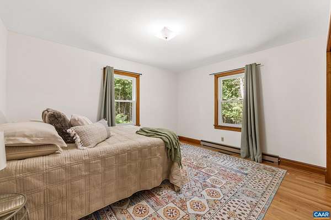
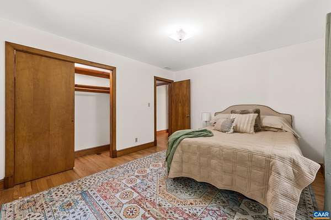
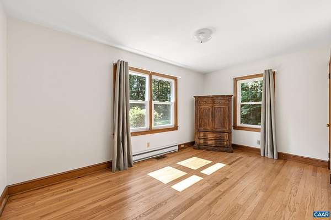
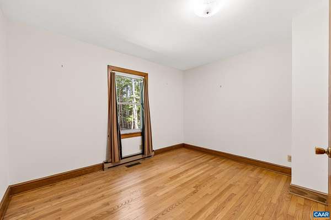
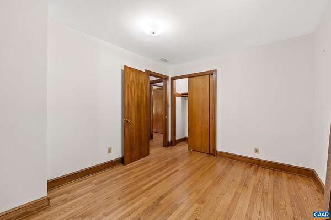
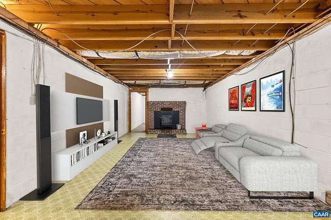
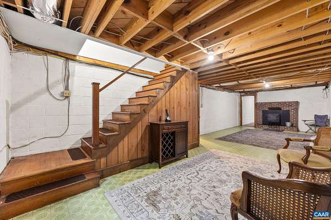
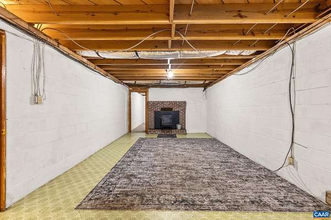
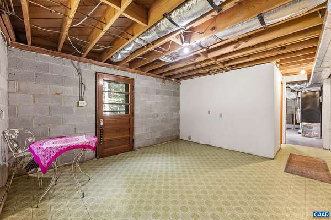
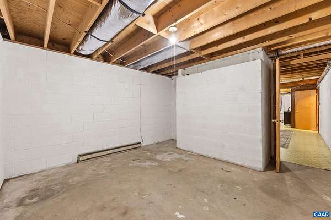
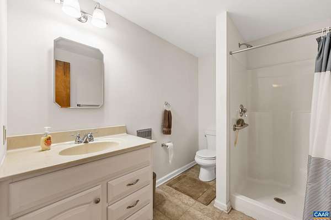
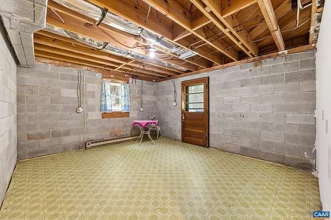
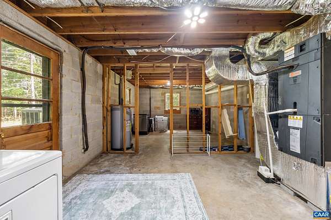
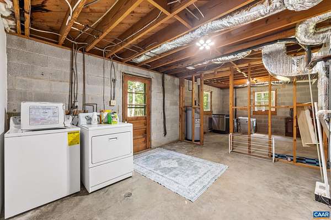
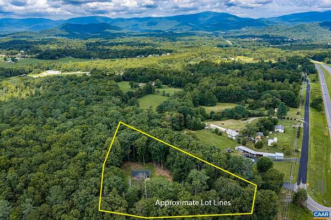
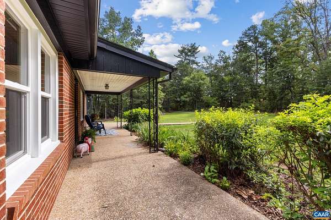
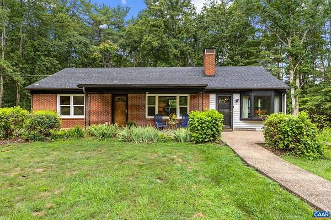
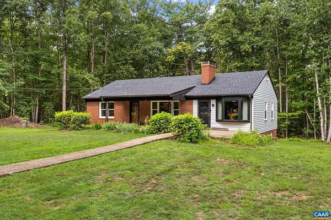
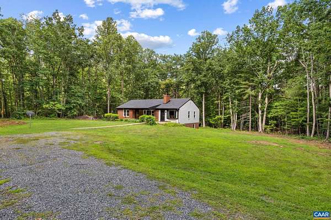
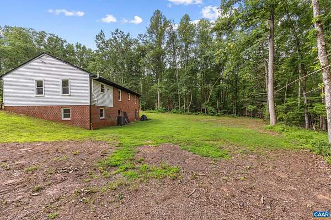
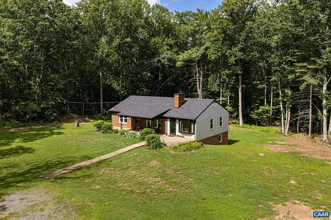
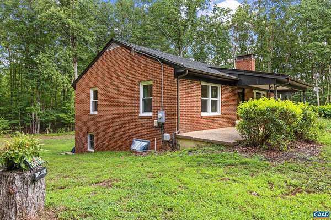
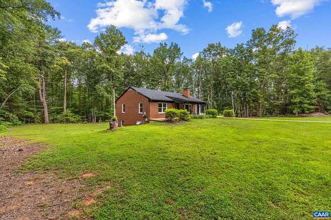
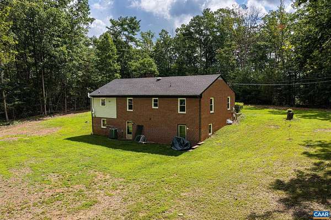
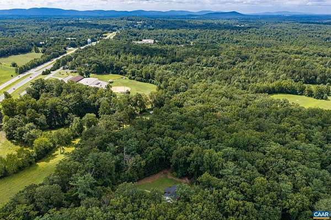
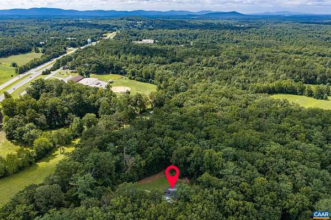
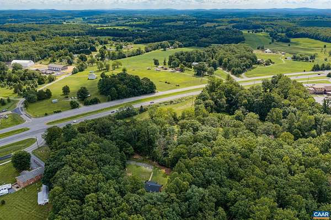
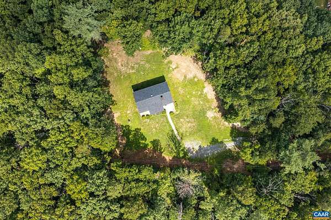
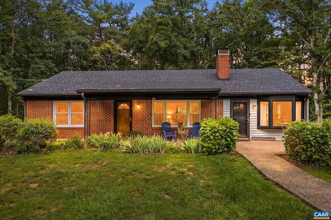
Welcome to this beautifully updated brick ranch offering the perfect blend of comfort, charm, privacy and convenience. Nestled on a mostly level 2 acre lot, this well maintained and spacious home features 3 bedrooms and 2 full bathrooms as well as a full basement. Inside you will find gleaming refinished hardwood floors. Fresh paint and an inviting floor plan. The large Sunlit kitchen lined with wood cabinets and newer appliances provides a wonderful space for gathering with family and friends. Cozy up by the woodburning fireplace in the living room on cool evenings. The kitchen adjoins a dining/ family room. There is room to grow, in the unfinished basement. The wood burning stove in the basement provides additional warmth and rustic charm, as well as windows, baseboard heat and exterior entrance-Perfect for an in-law suite. Recent updates include new roof, windows and interior painting, gutter guards, and stove. If you are looking for the perfect balance of peaceful country living and convenient access to everything Greene County has to offer this is a home you wont want to miss!
Location
- Street address
- 47 Reva Ln
- County
- Greene County
- Zip code
- 22968
- Community
- Greene
- Elevation
- 684 feet
Directions
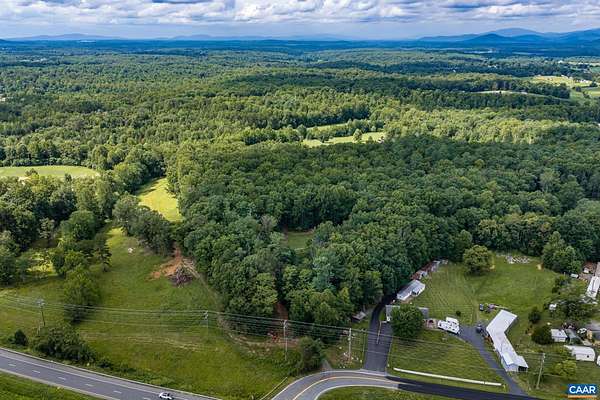
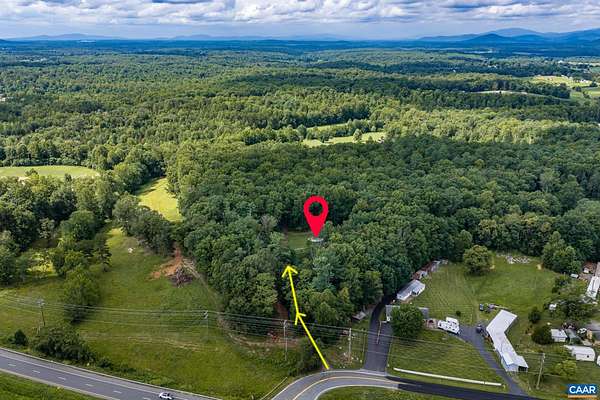
from the intersection of US29 and US33, head West on 33 for 4.2 Miles. Turn left onto Reva Lane/Route 981 (directly opposite the right turn onto 609/Fredericksburg Road). After turning into Reva Lane, the driveway is IMMEDIATELY on the left
Property details
- Acreage
- 2 acres
- Zoning
- A-1 Agricultural
- MLS #
- CAARMLS 679827
- Posted
Property taxes
- 2026
- $2,026
Parcels
- 38 A 128
Legal description
38 A 128 STANARDSVILLE VA 22973
Details and features
Listing
- Type
- Residential
- Subtype
- Single Family Residence
Lot
- Features
- Dead End, Landscaped, Partly Wooded, Secluded Lot
Exterior
- Pool
- Porch
Structure
- Style
- Ranch
- Stories
- 1
- Water
- Public
- Sewer
- Septic Tank
- Heating
- Baseboard, Central, Electric
- Cooling
- Central Air, Heat Pump
- Windows
- Screens, Vinyl Frames
Interior
- Rooms
- Basement, Bathroom x 2, Bedroom x 3, Den, Dining Room, Family Room, Laundry Room
- Flooring
- Hardwood, Linoleum, Vinyl
- Fireplaces
- Yes
- Appliances
- Dishwasher, Eat-In, Electric Range, Microwave, Wall Oven
- Features
- Walk-Up Attic
Nearby schools
| Name | Type |
|---|---|
| Nathanael Greene | Elementary |
| William Monroe | Middle |
| William Monroe | High |
Listing history
| Date | Event | Price | Change | Source |
|---|---|---|---|---|
| July 29, 2026 | Under contract | $374,999 | — | CAARMLS |
| July 25, 2026 | New listing | $374,999 | — | CAARMLS |