





Land with Home for Sale in Cumberland Town, Maine
47 Skillin Rd, Cumberland Town, ME 04021
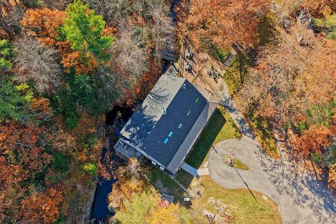
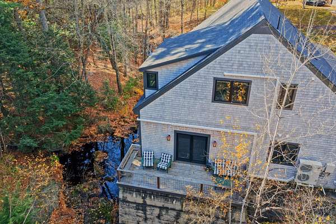
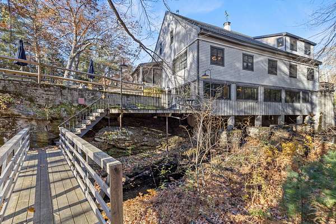
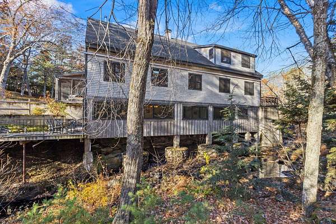
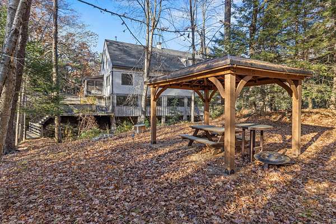
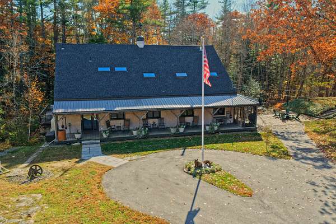
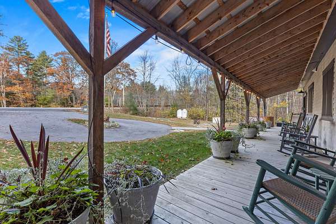
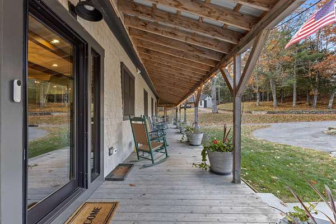
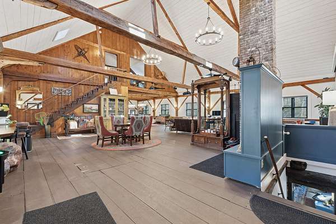
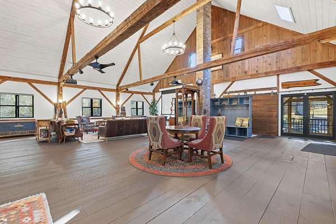
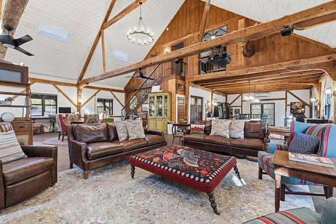
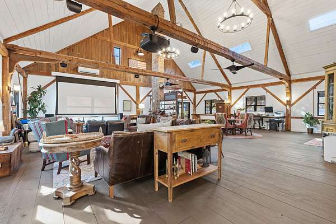
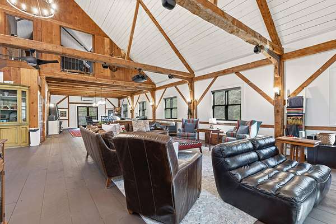
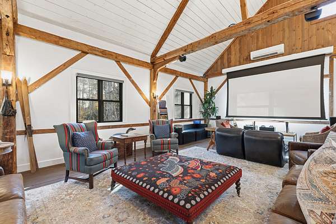
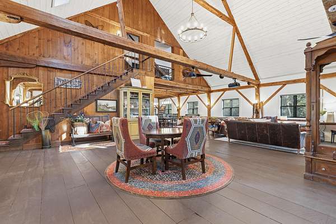
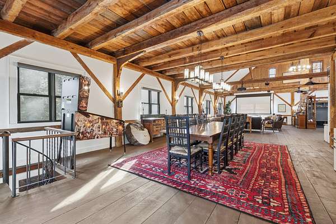
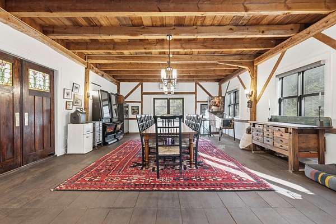
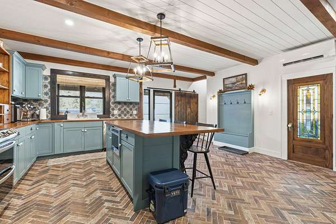
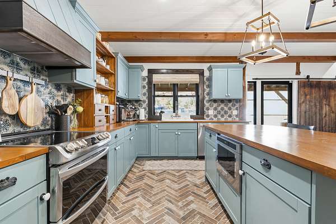
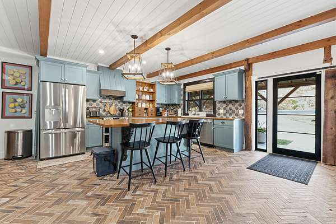
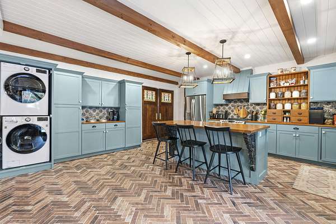
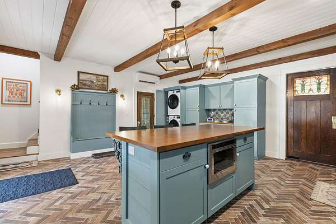
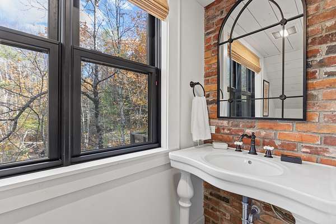
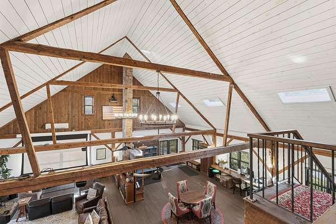
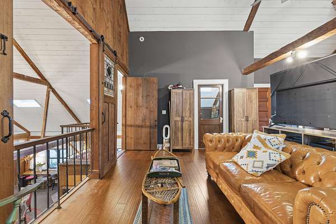
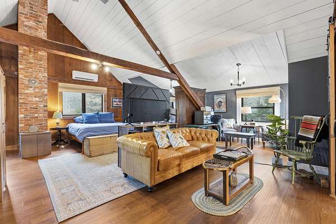
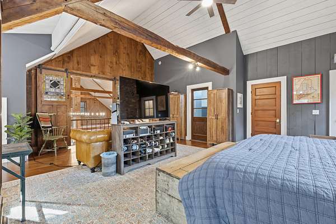
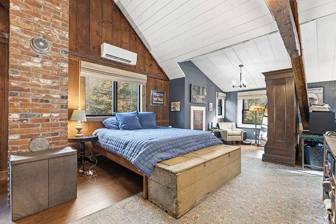
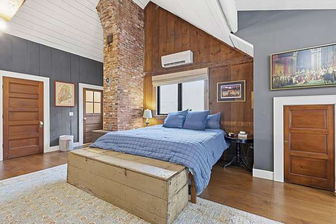
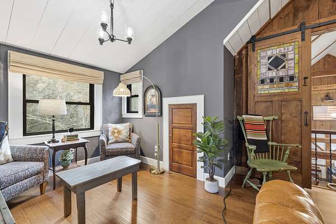
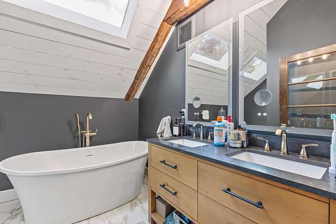
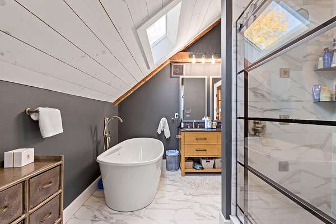
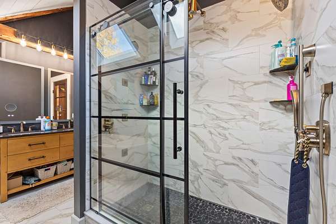
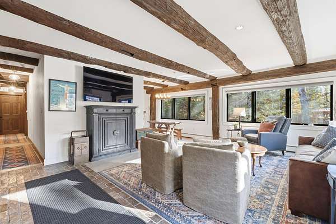
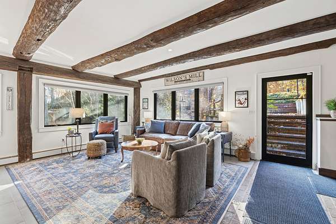
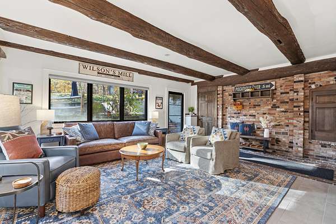
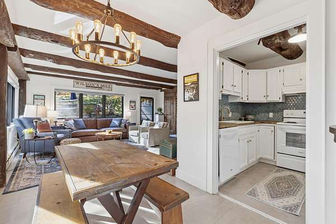
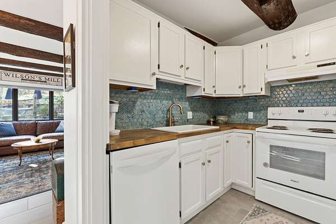
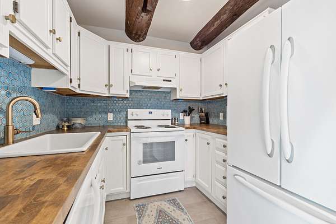
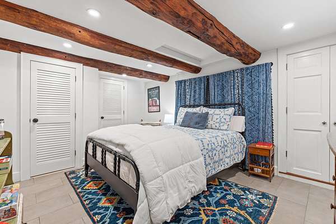
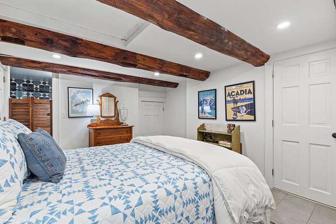
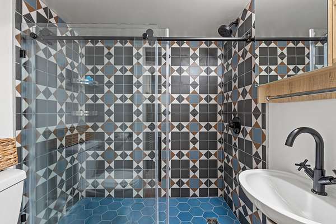
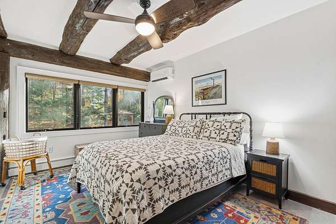
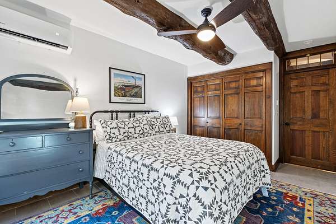
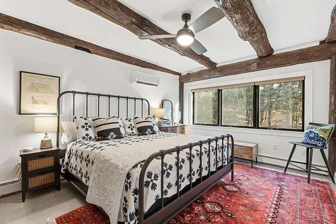
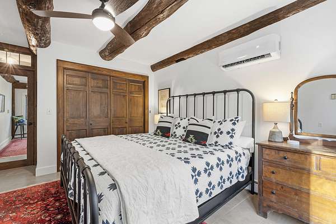
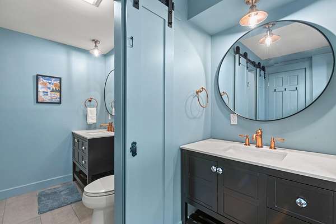
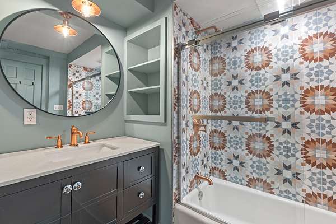
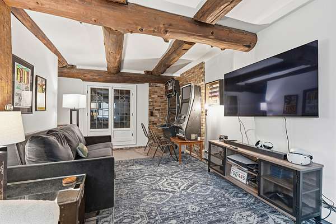
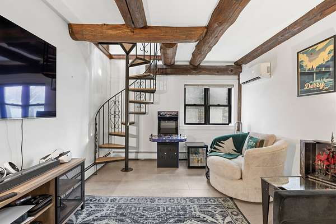
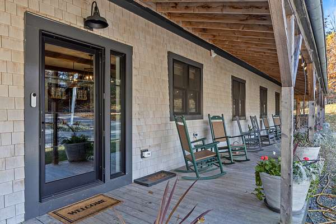
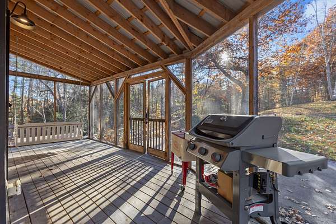
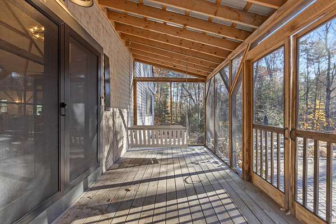
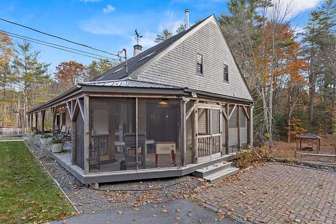
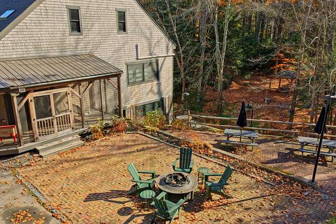
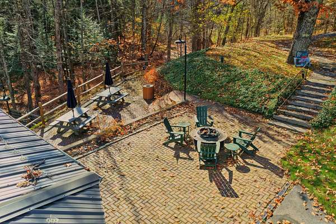
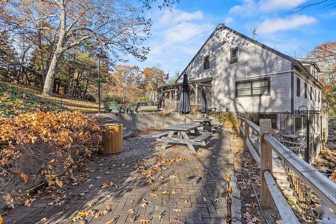
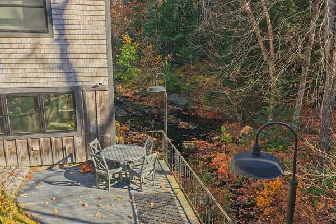
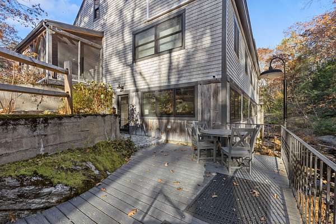
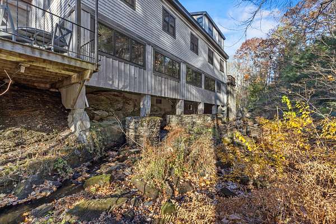
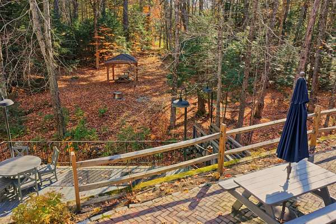
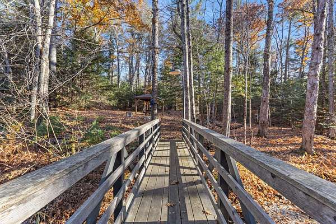
The historic Wilson Mill, dating to circa 1860, is a distinctive Post & Beam property originally used as a grist, stave and saw mill through the 1950s. Owned by one family from 1964 to 2021, the property served as a summer residence before being partially converted to year-round living in the late 1970s. From 2021-2024, the current owners undertook an extensive renovation and restoration, preserving the original Post & Beam character while creating a versatile year-round property with options for single-family living, multi-generational use or rental income. The main level offers 3,200± square feet of open living space, with vaulted ceilings, wide-plank floors and exposed beams overlooking the Piscataqua River and wooded surroundings. The spacious kitchen features custom cabinetry, butcher-block countertops, herringbone flooring and a large center island. Upstairs, the primary suite and full bath provide a private retreat overlooking the expansive living area below. The lower level offers additional flexibility, with a private entrance, full kitchen, living and dining areas, two river-facing bedrooms, a den or potential third bedroom, and laundry. This space can function as a separate living area for guests or rental use, or be incorporated into the main residence. The river is an integral part of the setting, flowing alongside and beneath a portion of the home. Multiple decks, patios and a porch provide opportunities to enjoy the surrounding landscape, while a walking bridge leads to additional space across the river. Rich in history and architectural character, the Wilson Mill offers a rare combination of restored Post & Beam construction, flexible living options and a remarkable riverfront setting.
Location
- Street address
- 47 Skillin Rd
- County
- Cumberland County
- Zip code
- 04021
- Elevation
- 261 feet
Property details
- Acreage
- 2.45 acres
- Zoning
- RR2
- MLS #
- MREIS 1686992
- Posted
Parcels
- CMBL-000019B-U000000-000017
Details and features
Listing
- Type
- Residential
- Subtype
- Single Family Residence
Lot
- Waterfront
- Stream
- Features
- Level, Near Town, Near Turnpike/Interstate, Open, Rolling/Sloping, Well Landscaped, Wooded
Exterior
- Pool
- Deck, Patio, Porch
- Structures
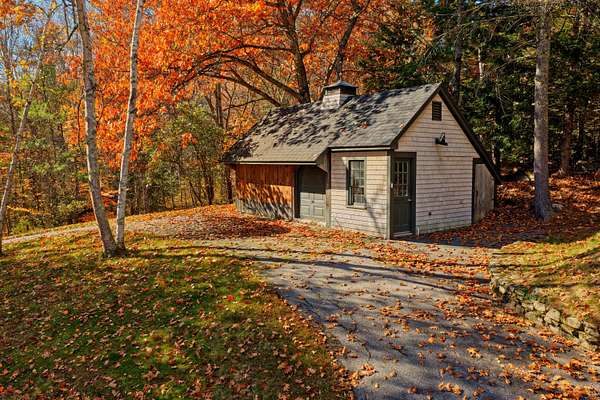
- Storage
- Features
- Animal Containment System
Structure
- Style
- Cape Cod
- Basement
- Daylight, Finished, Full, Walk-Out Access
- Water
- Private
- Sewer
- Private Sewer, Septic Tank
- Heating
- Electric, Heat Pump
- Materials
- Shingle Siding, Wood Frame, Wood Siding
- Roof
- Metal, Shingle
Interior
- Room Count
- 12
- Rooms
- Basement, Bathroom x 4, Bedroom x 4, Dining Room, Family Room, Laundry Room x 2
- Flooring
- Tile, Wood
- Security
- Security System
- Features
- Bathtub, Pantry, Primary Bedroom w/ Bath, Shower, Walk-In Closets
Listing history
| Date | Event | Price | Change | Source |
|---|---|---|---|---|
| Nov 5, 2026 | New listing | $1,675,000 | — | MREIS |