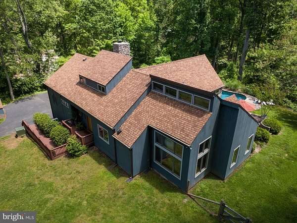
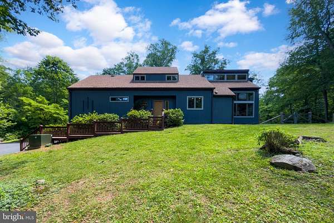
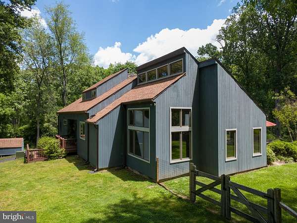
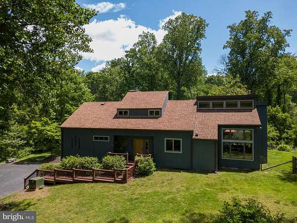
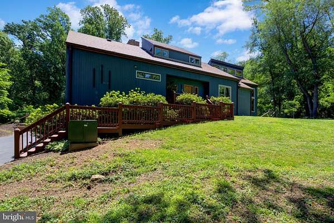
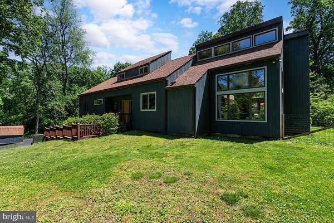
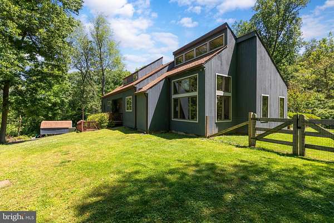
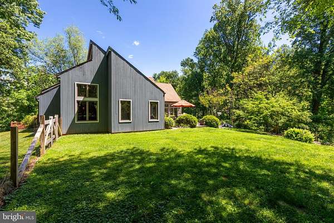
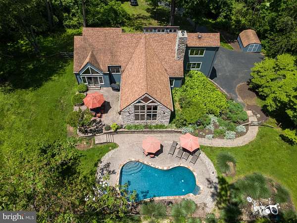
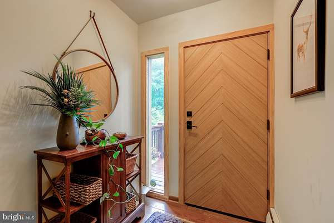
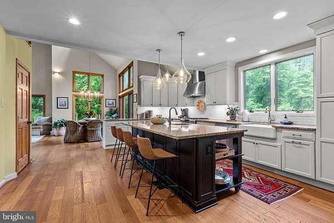
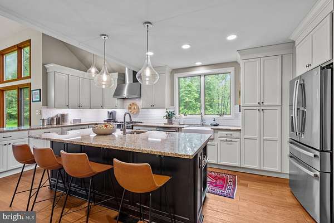
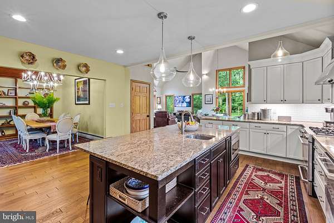
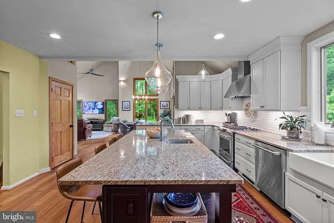
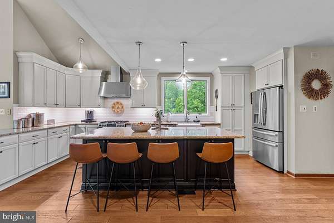
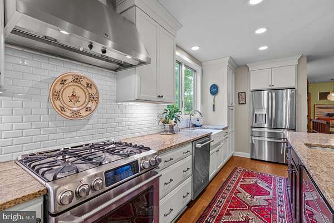
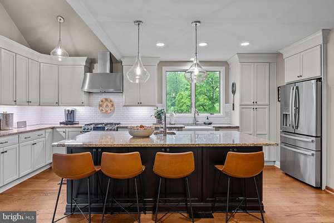
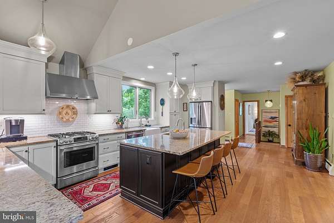
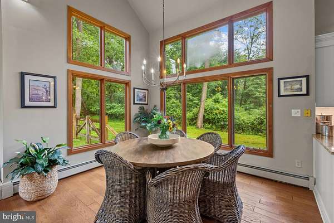
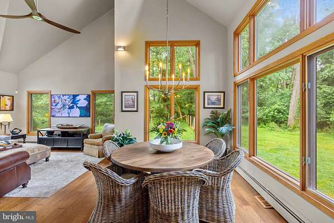
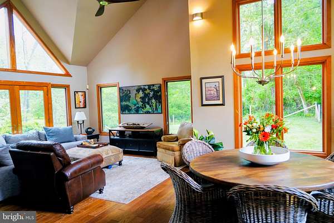
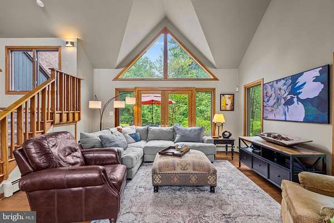
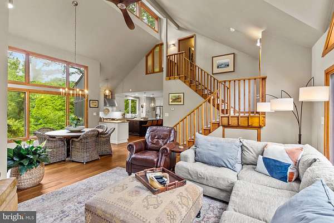
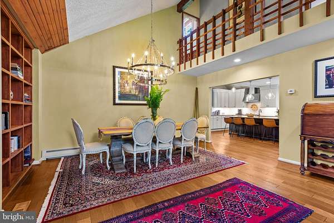
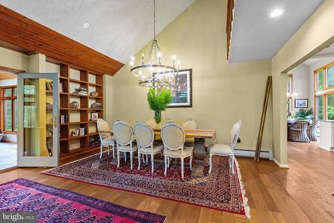
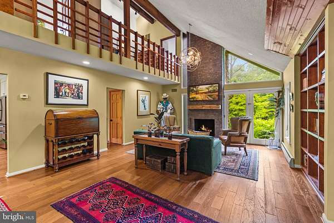
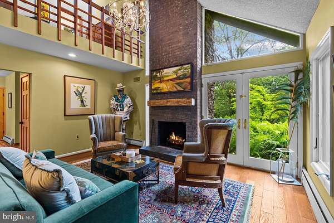
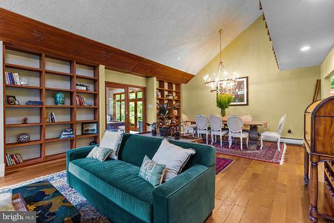
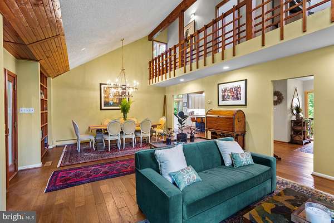
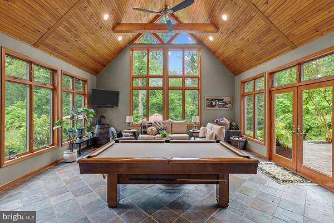
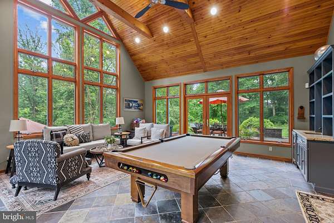
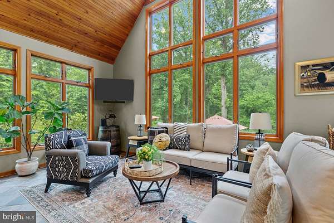
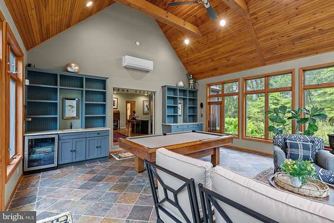
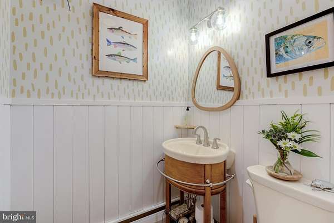
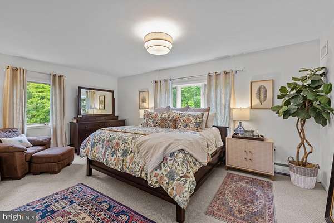
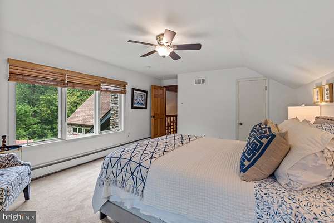
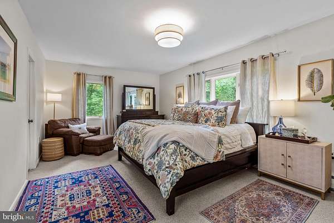
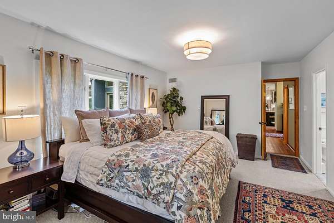
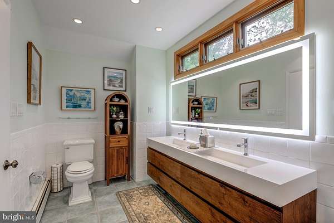
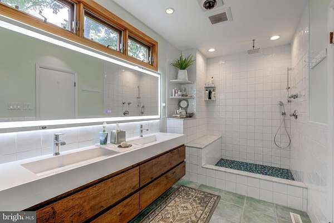
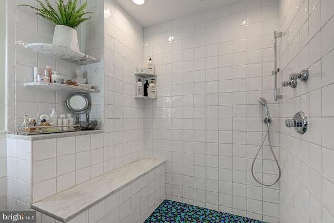
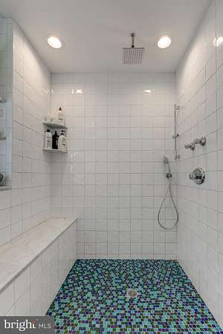
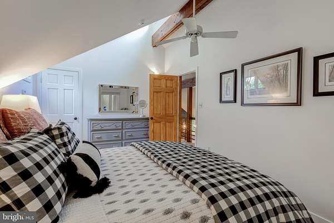
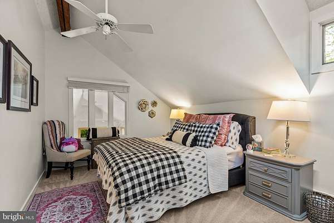
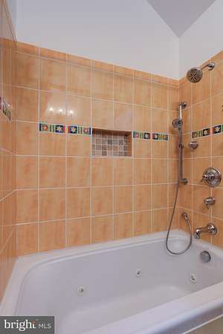
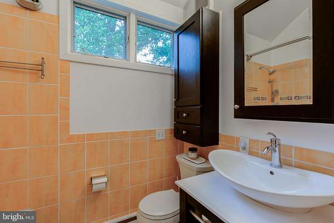
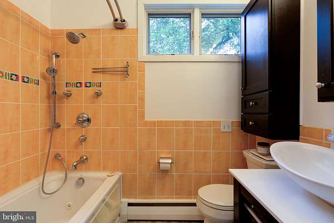
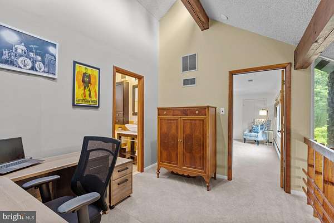
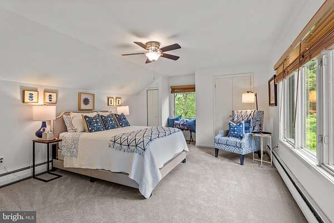
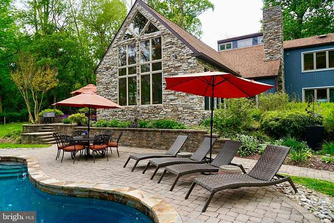
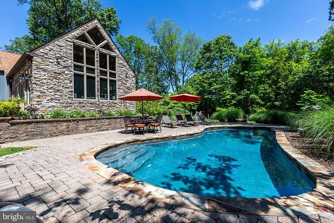
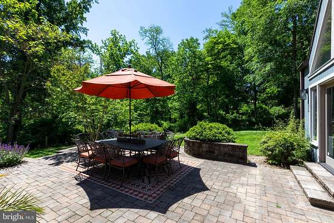
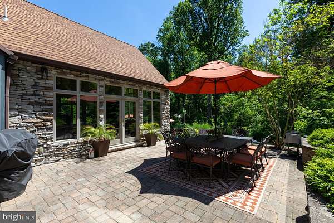
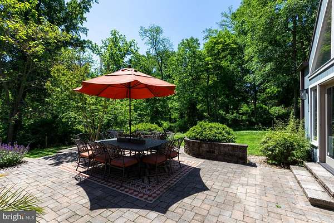
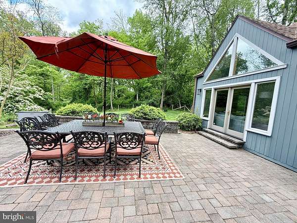
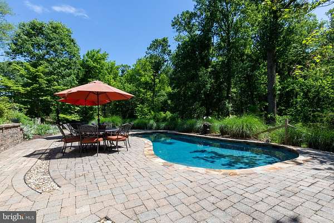
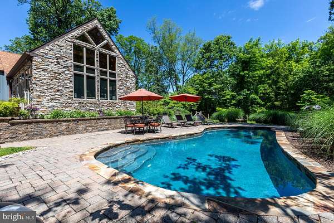
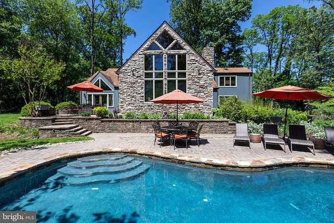
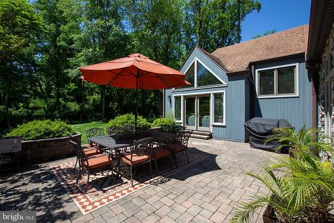
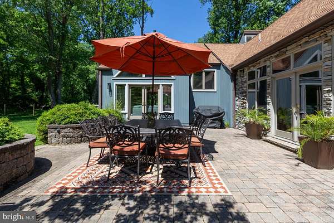
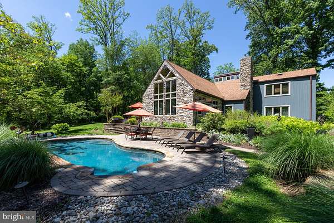
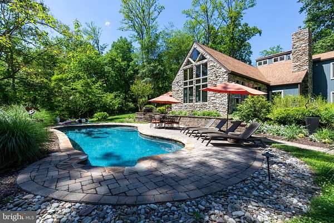
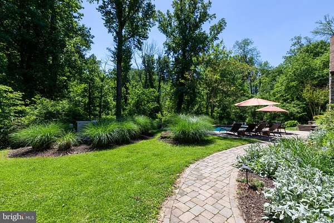
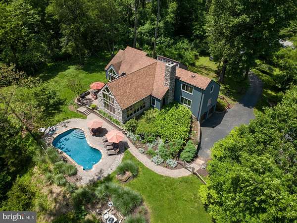
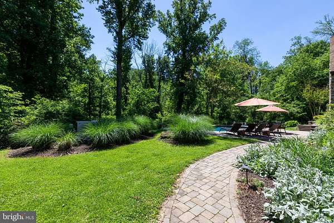
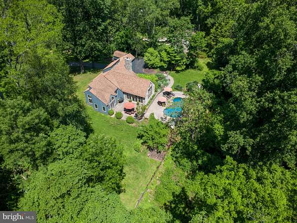
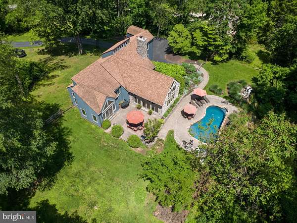
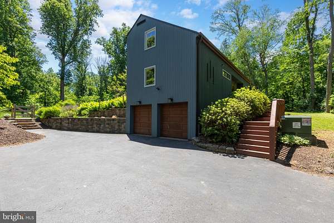
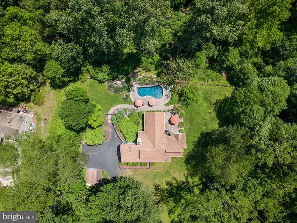
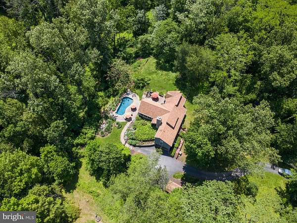
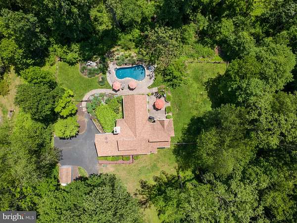
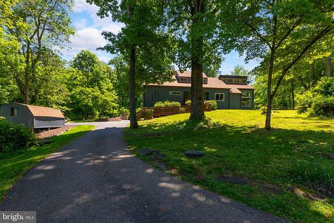
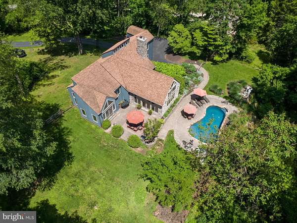
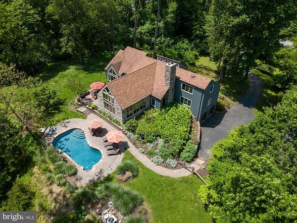
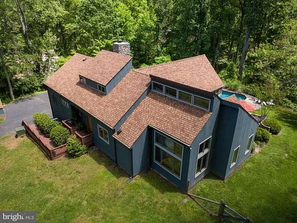
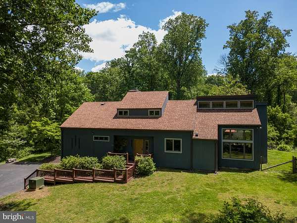
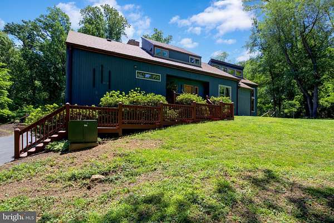
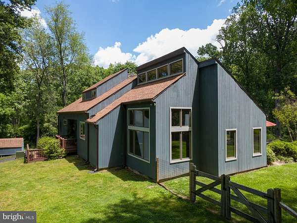
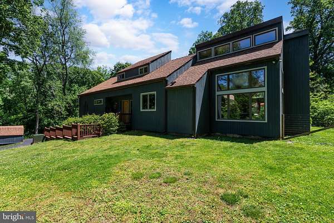
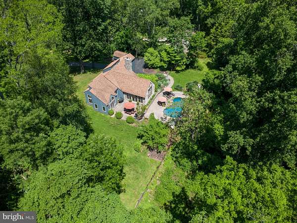
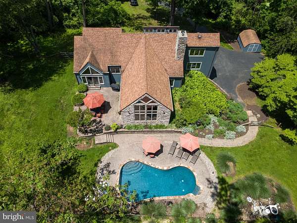
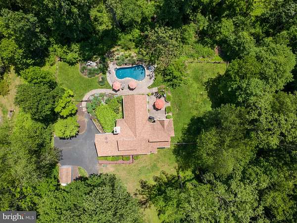
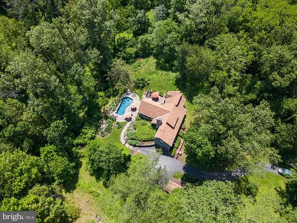
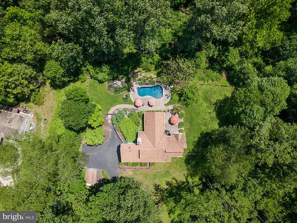
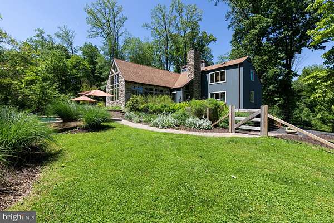
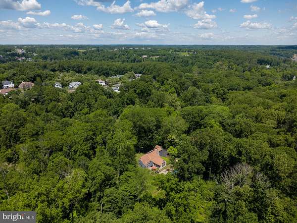
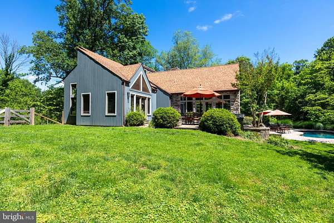
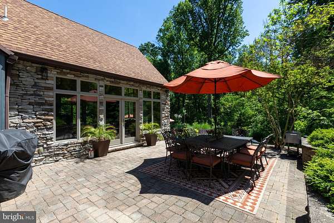
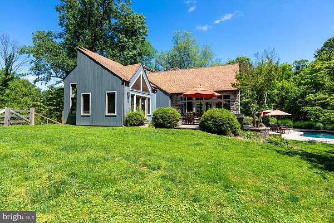
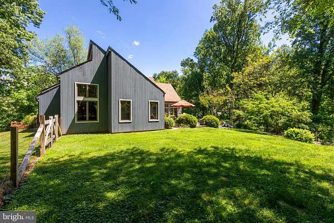
Welcome to this exceptional contemporary retreat nestled on two private, wooded acres in highly sought-after Thornbury Township. Offering the perfect balance of privacy, natural beauty, and everyday convenience, this beautifully maintained private resort is surrounded by lush landscaping and an exquisite low-maintenance saltwater pool, creating a true backyard sanctuary. Designed to bring the beauty of every season indoors, oversized Andersen windows fill the home with natural light while framing breathtaking views of mature trees, colorful gardens, and abundant wildlife from nearly every room. Thoughtfully selected designer lighting enhances the home's warm, sophisticated character. At the heart of the home is a beautifully remodeled kitchen (2018) featuring quality cabinetry, granite countertops, stainless steel appliances, two sinks, and an expansive center island that naturally brings family and guests together. The kitchen flows seamlessly into the breakfast area and dramatic family room, where soaring ceilings and walls of glass create an open, airy living space. The adjoining living and dining room showcases rich hardwood floors, a striking two-story ceiling, custom built-in shelving, and a dramatic brick wood-burning fireplace. One of the home's most distinctive spaces is the spectacular four-season sunroom. With slate floors, a soaring beadboard ceiling, a new mini-split system, custom built-ins, a sophisticated wet bar, and room for a pool table, this exceptional space is surrounded by windows that immerse you in the peaceful landscape while offering effortless indoor-outdoor entertaining. The first-floor primary suite provides a private retreat with tranquil garden views, a walk-in closet, and a beautifully updated contemporary bath featuring a new double vanity and spacious walk-in shower. Upstairs you'll find two generously sized bedrooms, an updated full bath with a Jacuzzi tub, and a versatile loft-perfect as a home office, reading nook, or creative workspace. The spacious basement offers abundant storage and laundry space and is notably dry and well-maintained-a valuable feature for any homeowner. Outdoor living is equally impressive. French doors from both the family room and sunroom open to an expansive natural stone patio overlooking the sparkling saltwater pool, elegant stone terraces, mature landscaping, and subtle landscape lighting-all surrounded by peaceful wooded views that create exceptional privacy. The current owners have recently completed numerous professional improvements, offering added peace of mind and making this home truly move-in ready. Documentation of completed work is available upon request. Located within the award-winning West Chester Area School District, this exceptional property is just minutes from upscale shopping, dining, healthcare, and the Wawa SEPTA station, with Philadelphia International Airport less than 30 minutes away. Take advantage of this rare opportunity to own a private resort-like property in one of Chester County's most desirable locations.