Land with Home for Sale in Rochester, Illinois
47 Woodland Trl, Rochester, IL 62563
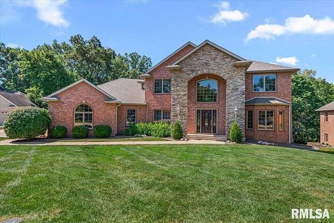
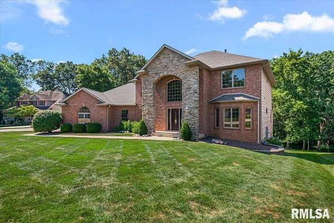
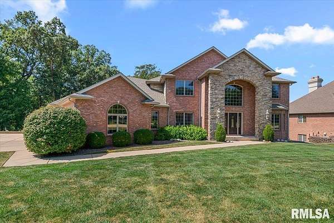
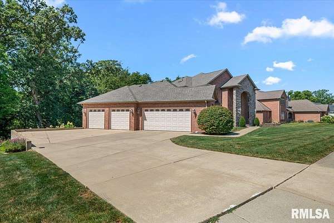
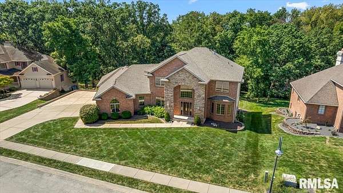
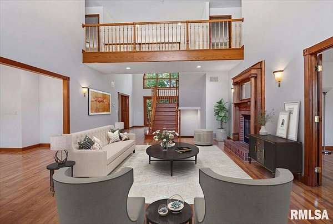
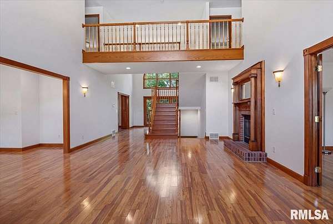
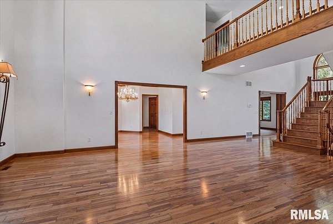
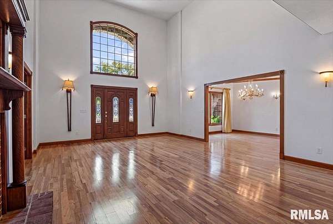
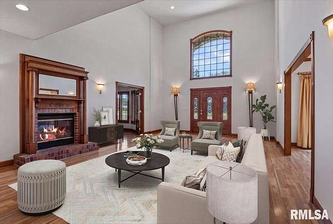
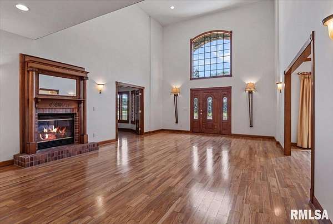
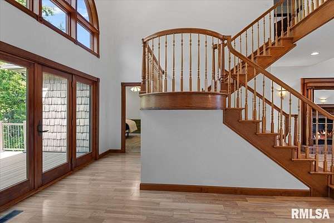
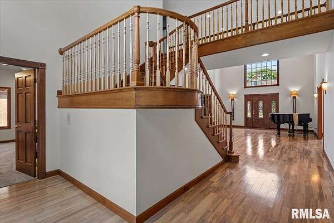
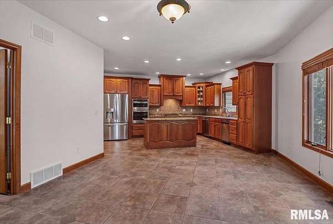
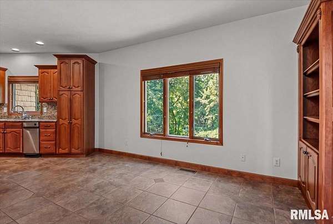
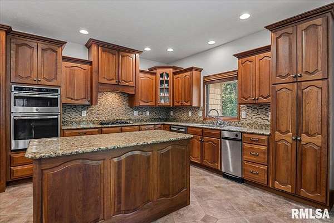
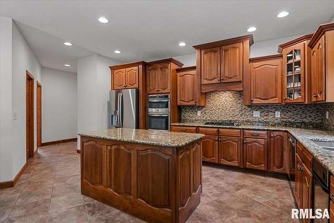
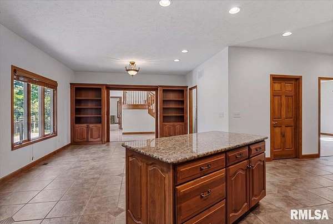
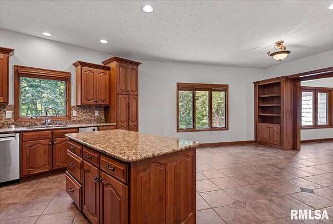
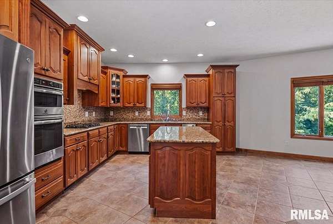
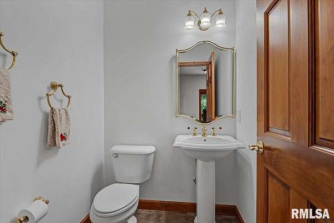
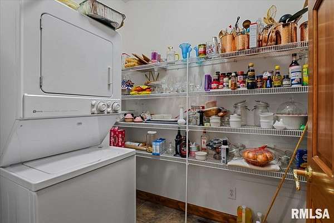
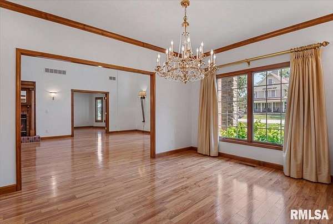
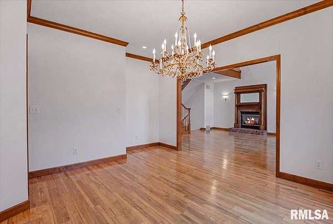
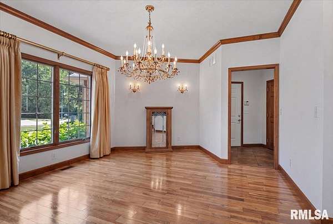
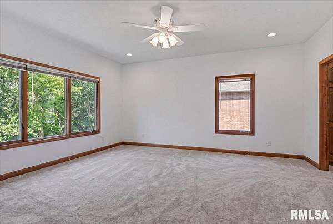
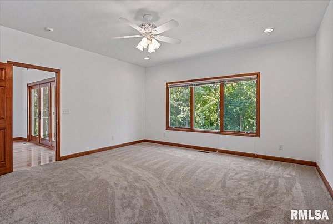
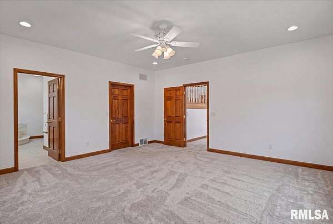
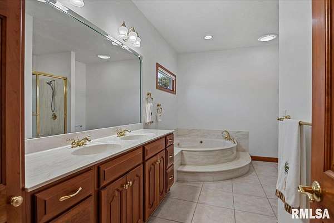
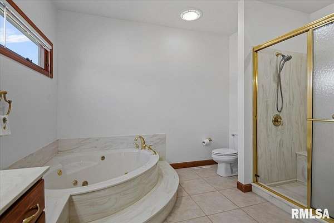
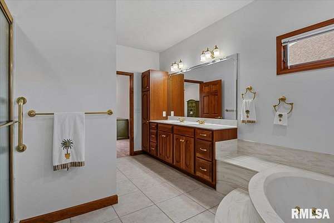
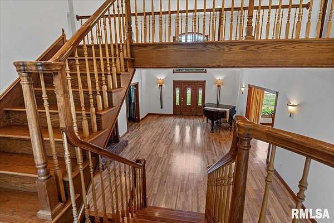
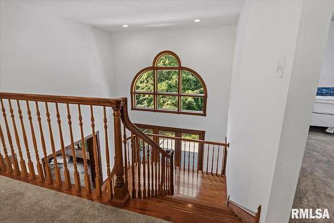
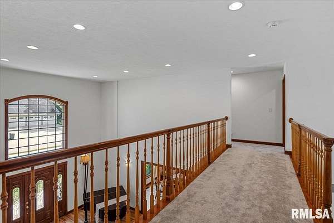
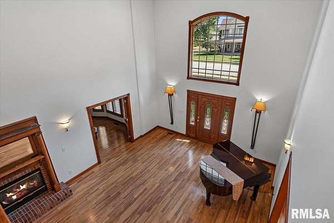
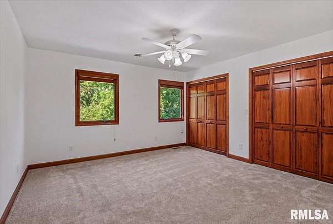
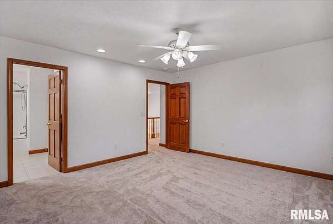
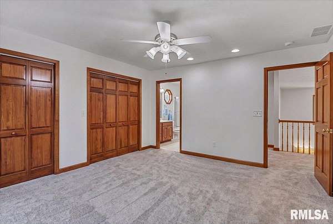
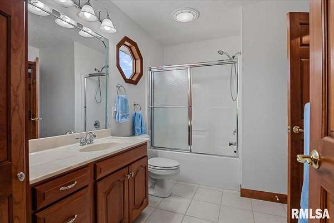
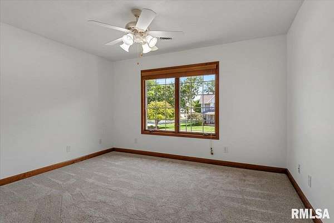
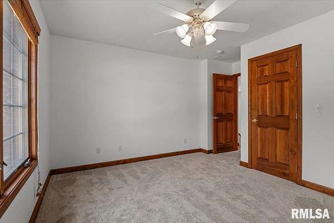
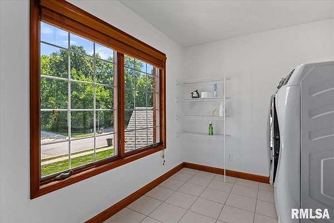
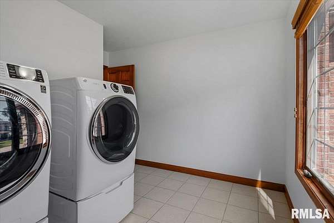
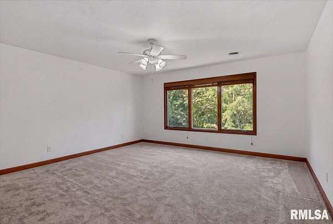
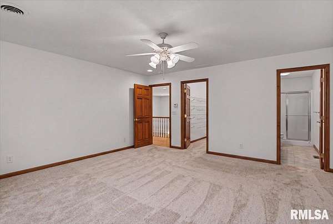
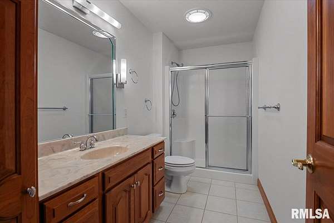
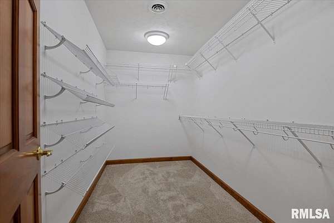
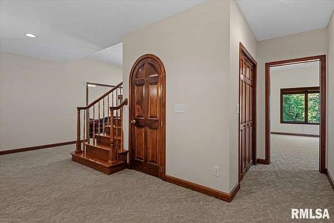
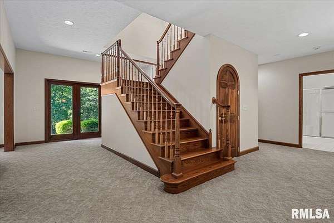
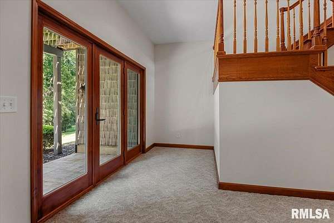
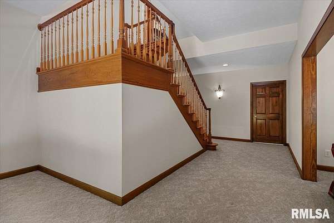
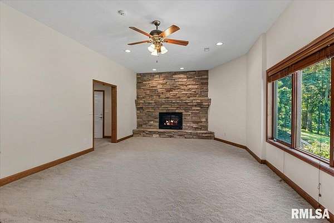
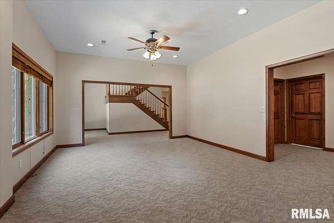
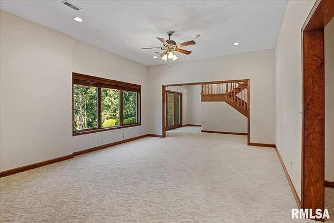
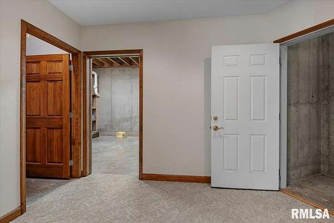
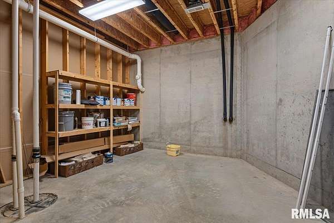
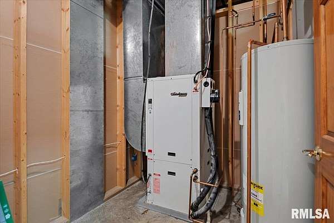
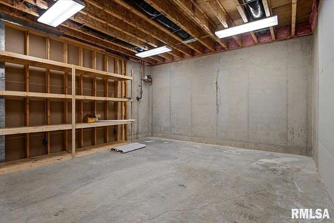
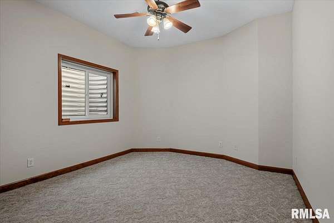
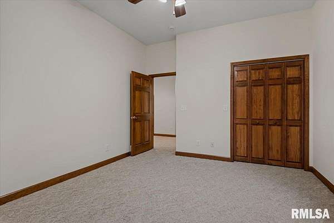
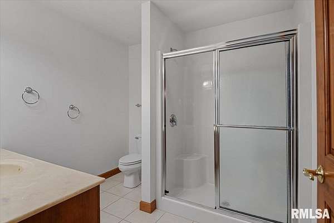
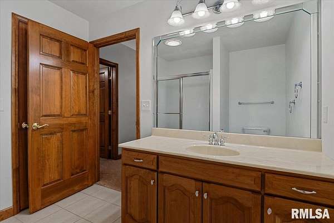
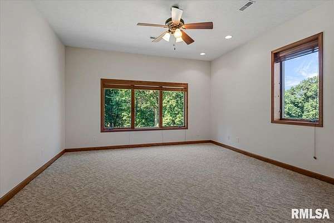
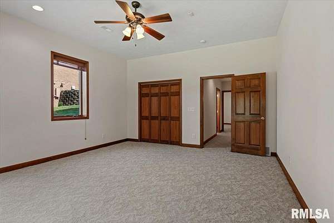
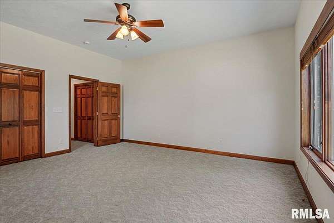
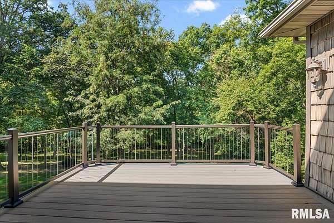
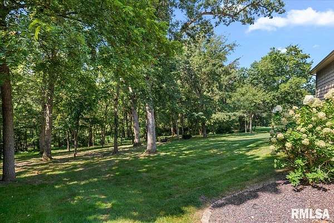
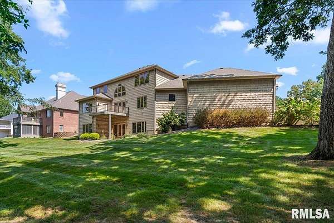
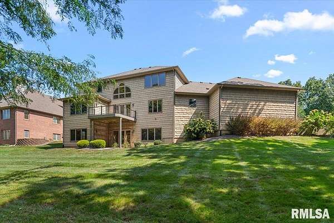
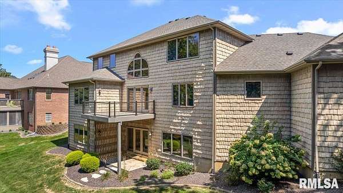
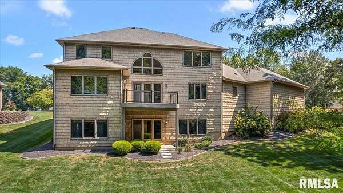
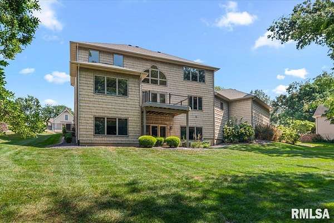
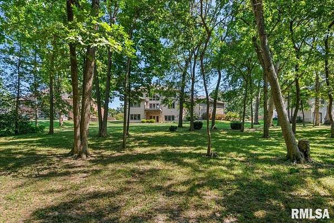
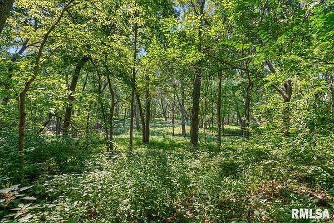
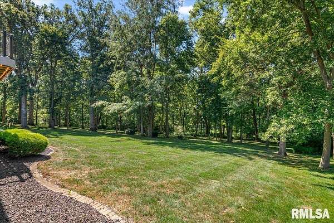
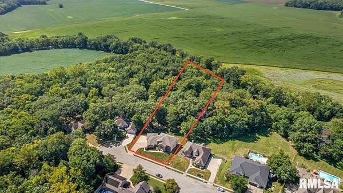
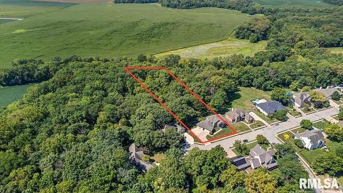
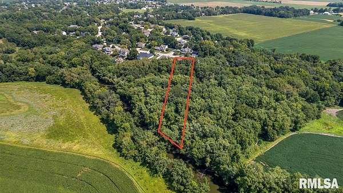
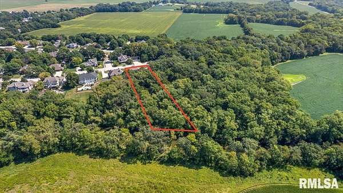
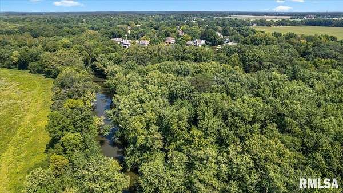
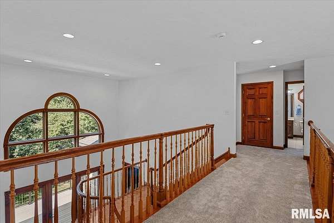
Stunning, spacious and move-in ready, this exceptional 1-owner home in the sought-after Woodlands, offers the perfect blend of comfort, privacy and modern updates-all within the Rochester School District. Step inside to an impressive 2-story great room filled with natural light from a spectacular wall of windows overlooking the private backyard. Beyond the yard, a peaceful creek creates a picturesque backdrop, while the absence of neighbors directly behind the home provides an added level of privacy. The open-concept main level is designed for both everyday living and entertaining, with generous gathering spaces and an inviting flow throughout. Recent updates make this home truly turnkey, including a NEW roof by Coady Construction-4/26, fresh paint throughout, NEW 2nd-floor carpet installed 5/26. The home also offers the comfort and efficiency of geothermal heating and cooling for the main and lower levels, plus a newer 2nd-floor HVAC system installed in '24. With 6 spacious bedrooms, a finished walkout lower level, & oversized 4-car garage, there is room for everyone & everything. Whether you're looking for flexible living space, room to entertain or plenty of storage for your hobbies and vehicles, this home delivers. Located on a quiet cul-de-sac in a desirable neighborhood, this beautifully maintained property has been pre-inspected and repairs have been completed. This is the kind of home that checks all the boxes. One or more photos have been virtually staged.
Location
- Street address
- 47 Woodland Trl
- County
- Sangamon County
- Zip code
- 62563
- Community
- The Woodlands At South Fork
- Elevation
- 574 feet
Property details
- Acreage
- 1.857 acres80,891 sq ft
- MLS #
- PAAR CA1046284
- Posted
Property taxes
- 2025
- $12,490
Parcels
- 23-20.0-403-007
Legal description
LOT 80 THE WOODLANDS AT SOUTH FORK 3RD ADDN (80806 SQ FT)
Details and features
Listing
- Type
- Residential
- Subtype
- Single Family Residence
Lot
- Features
- Cul-De-Sac
Exterior
- Parking
- Garage
Structure
- Stories
- 2
- Water
- Public
- Heating
- Forced Air, Geothermal
- Cooling
- Central Air
- Materials
- Brick, Frame, Vinyl Siding
- Roof
- Shingle
Interior
- Rooms
- Basement, Bathroom x 5, Bedroom x 6, Dining Room, Game Room, Laundry Room
- Fireplaces
- Yes
Nearby schools
| Name | Type |
|---|---|
| Rochester District #3A | High |
Listing history
| Date | Event | Price | Change | Source |
|---|---|---|---|---|
| Oct 16, 2026 | Under contract | $549,900 | — | PAAR |
| Oct 7, 2026 | Price drop | $549,900 | $50,000 -8.3% | PAAR |
| Sept 4, 2026 | New listing | $599,900 | — | PAAR |