Land with Home for Sale in Warner, New Hampshire
470 Newmarket Rd, Warner, NH 03278
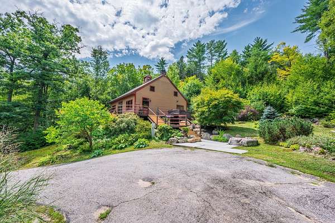
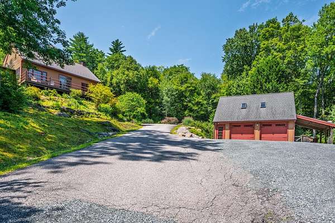
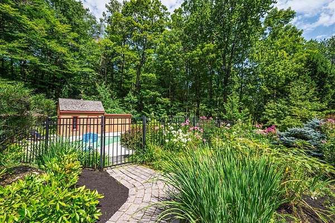
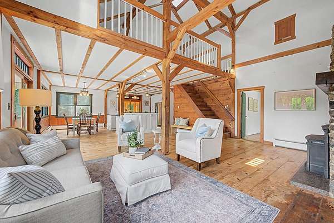
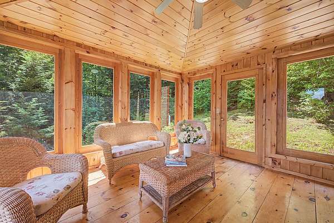
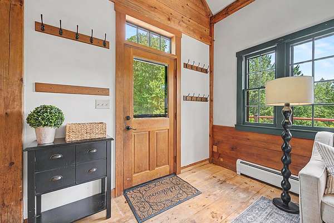
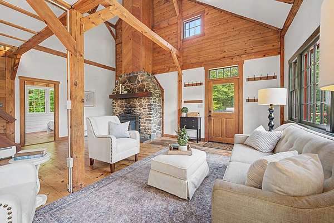
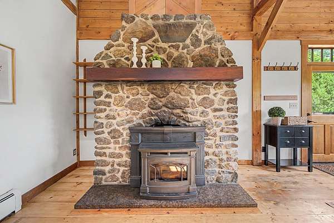
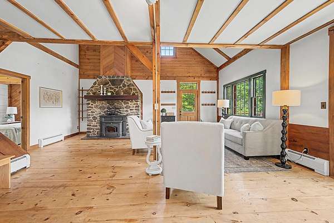
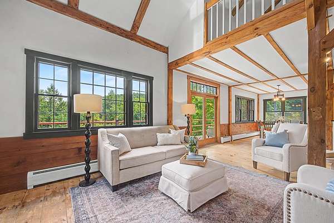
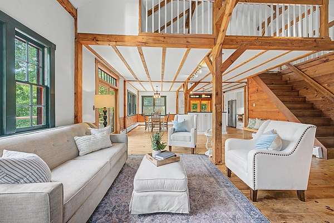
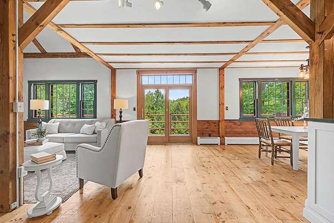
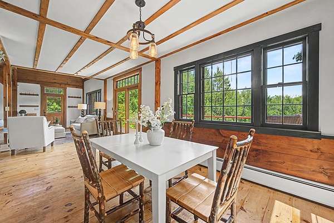
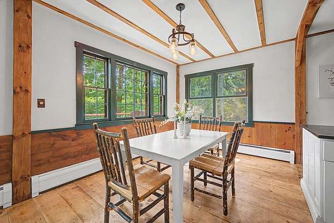
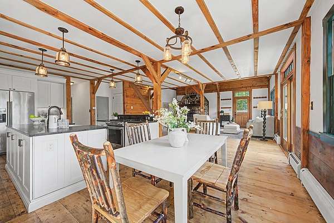
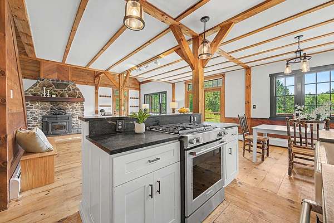
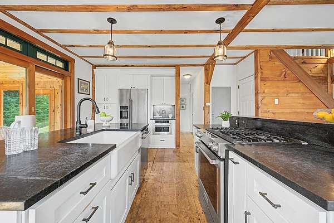
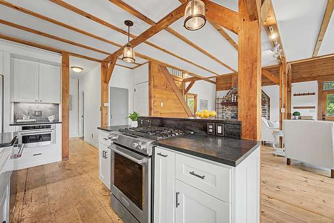
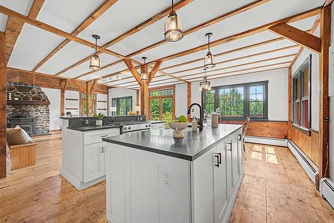
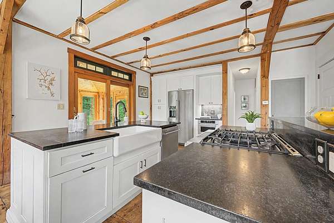
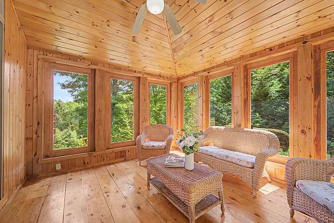
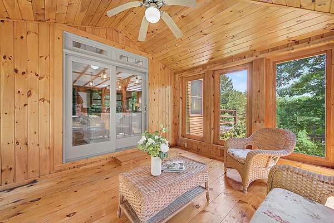
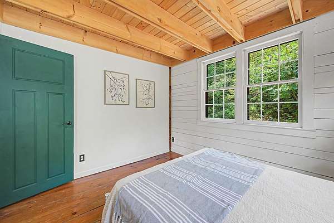
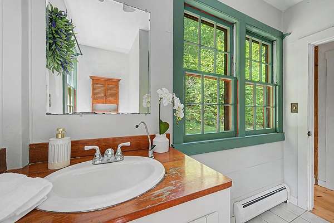
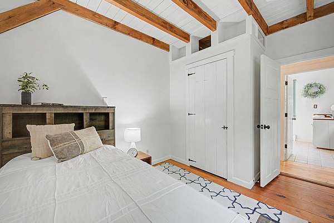
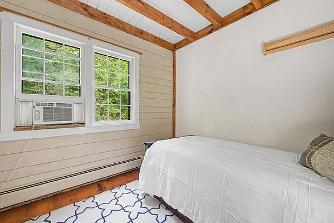
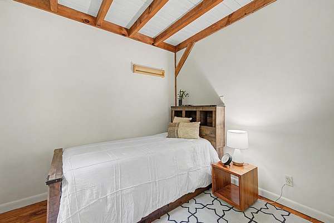
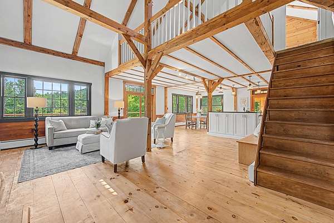
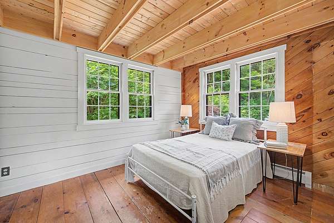
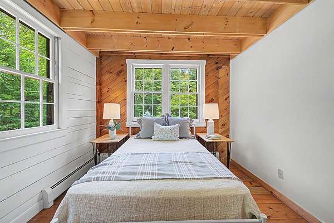
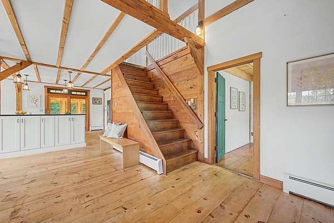
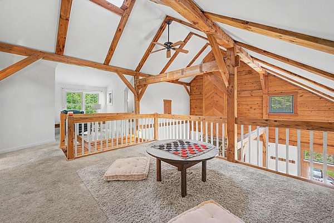
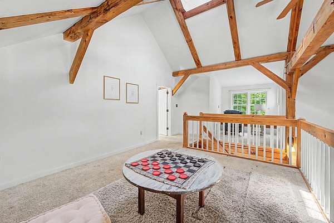
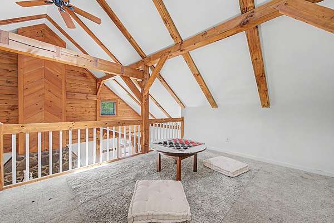
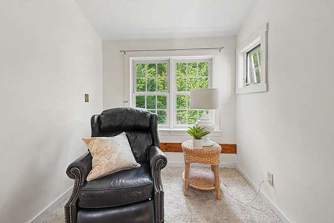
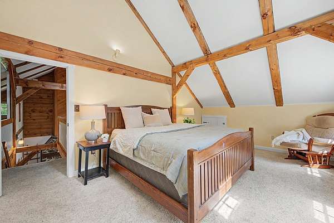
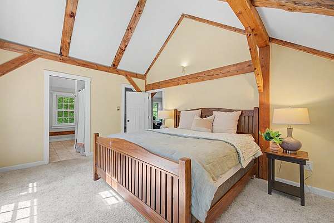
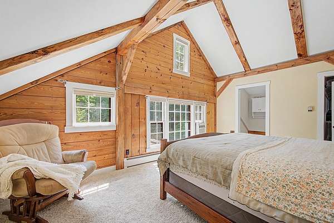
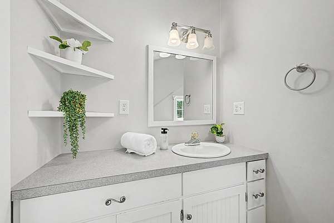
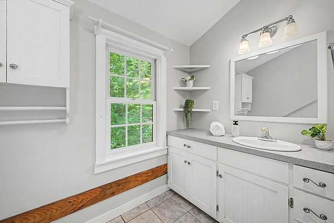
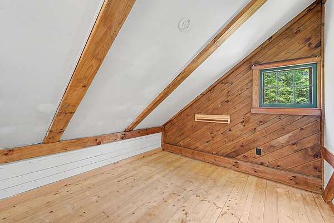
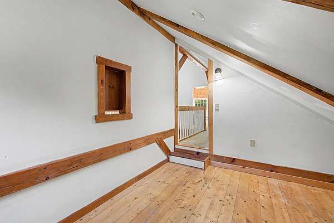
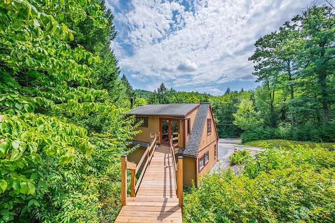
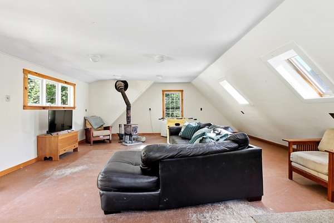
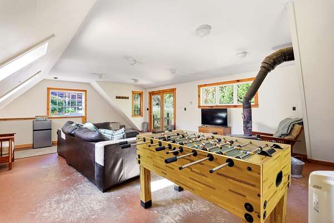
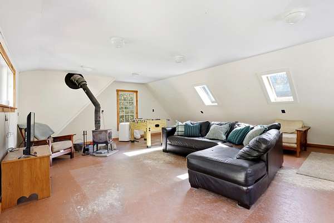
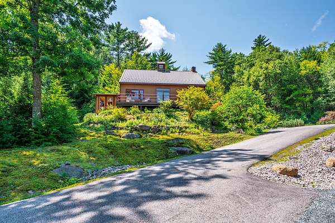
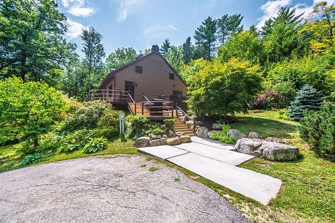
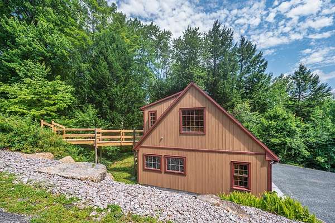
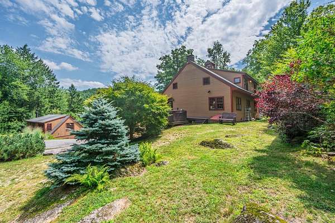
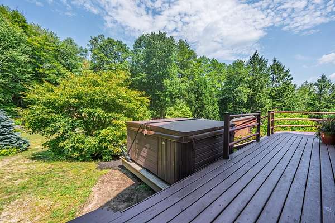
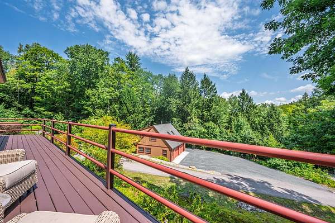
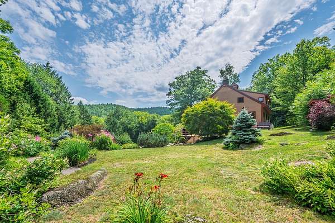
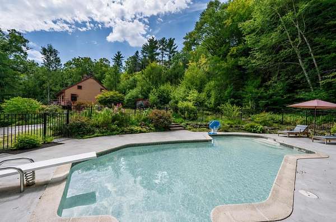
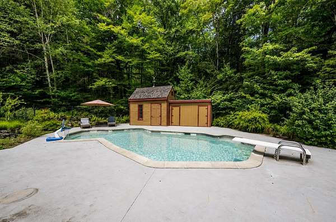
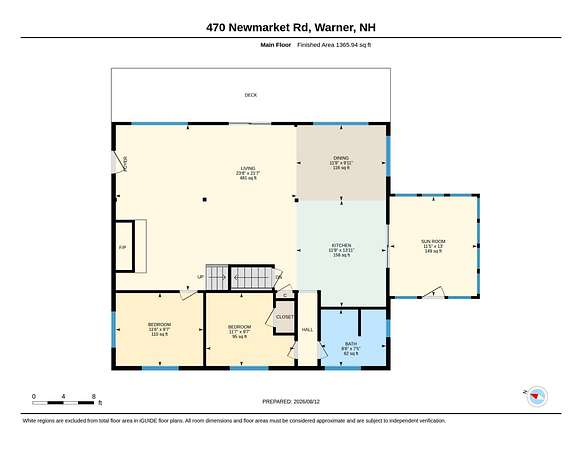
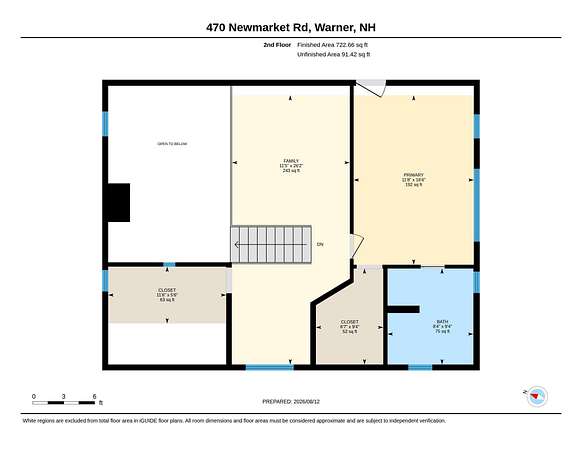
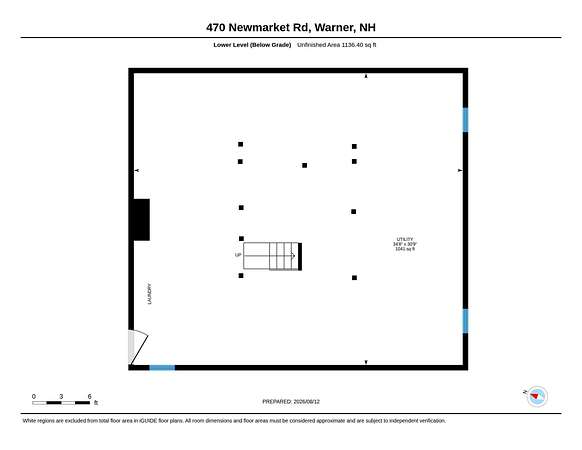
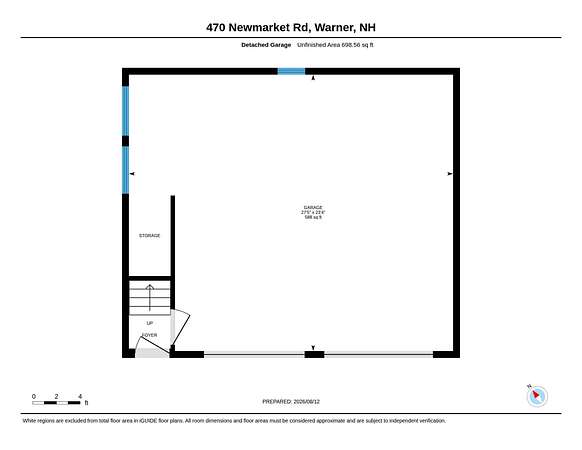
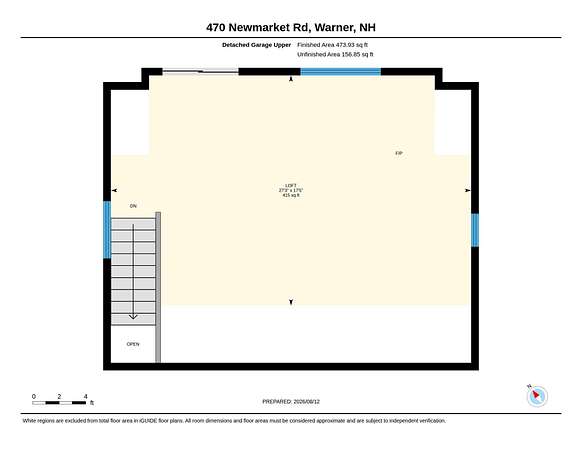
Back on the market due to the previous buyers being unable to proceed with financing. Set on 1.80 acres in Warner, this inviting 3-bedroom, 2-bathroom home has a warm rustic feel with beautiful wood beams, floors, walls, and ceilings throughout that give the home cozy, timeless character. The newly redone kitchen features white cabinetry, soapstone countertops, a farmhouse sink, and stainless steel appliances. A separate dining area and living room provide comfortable gathering spaces, highlighted by a cathedral ceiling, stone fireplace, and pellet stove that make the home especially welcoming in the colder months. The bright sun porch is a peaceful place to sit back and relax while enjoying your surroundings. There are also 2 bedrooms and a full bathroom on the first level. On the second level, the loft includes a primary bedroom with an ensuite bathroom, a sitting area that could serve as a game room, and above the garage is a bonus attic space that adds even more flexibility for storage or living space. Outside, the property offers a wonderful place to enjoy the seasons with a gunite in-ground pool, beautiful perennial gardens, and a detached two-car garage with lean-to for storage, hobbies, or storing wood pellets. Just minutes from downtown Warner, the home offers easy access to local dining, coffee shops, and community activities. It is also close to Mount Kearsarge and 20 minutes to Mount Sunapee for scenic hiking and Interstate 89 for convenient travel. Concord is about 30 minutes away for additional shopping, dining, healthcare, and entertainment, and Boston is approximately 1.5 hours from the property.
Location
- Street address
- 470 Newmarket Rd
- County
- Merrimack County
- Zip code
- 03278
- School district
- Kearsarge SCH Dst SAU #65
- Elevation
- 740 feet
Directions
From exit 9 off of I-89 head head west on Rt. 103. In 0.9 miles turn left onto Newmarket Road. 470 will be on your right after 2.2 miles.
Property details
- Acreage
- 1.8 acres78,408 sq ft
- Zoning
- R2 - Residential
- MLS #
- NNEREN 5104734
- Posted
Property taxes
- 2026
- $9,254
Parcels
- 07220-12-019
Details and features
Listing
- Type
- Residential
- Franchise
- Keller Williams Realty
Lot
- Features
- Country Setting, Landscaped, Rolling, Sloping, Wooded
Exterior
- Parking
- Driveway, Garage, Open, Paved or Surfaced
- Fencing
- Partial
- Pool
- Deck, Porch
- Structures
- Outbuilding, Storage
- Features
- Enclosed Porch, Garden Space, In-Ground Pool, Partial Fence, Screened Porch, Shed
Structure
- Stories
- 2
- Water
- Private, Well
- Heating
- Baseboard, Hot Water, Oil, Pellet Stove
- Materials
- Wood Frame
- Roof
- Metal
Interior
- Room Count
- 8
- Rooms
- Basement, Bathroom x 2, Bedroom x 3, Dining Room, Family Room
- Flooring
- Carpet, Softwood, Tile, Wood
- Fireplaces
- Yes
- Appliances
- Dishwasher, Dryer, Gas Range, Microwave, Refrigerator, Washer
- Features
- 1 Fireplace, Basement Laundry, Cathedral Ceiling, Ceiling Fan, Dining Area, Hearth, Kitchen Island, Laundry Hook-Ups, Natural Light, Natural Woodwork, Primary BRW/BA, Walk-In Closet
Property utilities
| Category | Type | Status |
|---|---|---|
| Gas | Propane | Connected |
Nearby schools
| Name | Type | District |
|---|---|---|
| Simonds Elementary | Elementary | Kearsarge SCH Dst SAU #65 |
| Kearsarge Regional Middle SCH | Middle | Kearsarge SCH Dst SAU #65 |
| Kearsarge Regional HS | High | Kearsarge SCH Dst SAU #65 |
Listing history
| Date | Event | Price | Change | Source |
|---|---|---|---|---|
| Sept 23, 2026 | Price drop | $585,000 | $10,000 -1.7% | NNEREN |
| Sept 14, 2026 | Back on market | $595,000 | — | NNEREN |
| Sept 11, 2026 | Under contract | $595,000 | — | NNEREN |
| Aug 12, 2026 | New listing | $595,000 | — | NNEREN |