Land with Home for Sale in Clarkston, Michigan
4700 Indianwood Ct, Clarkston, MI 48348
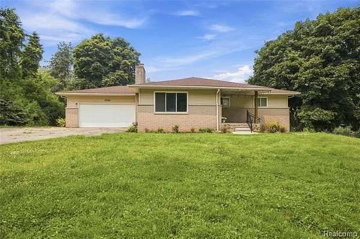
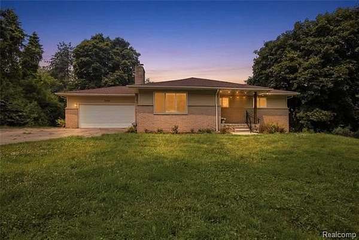
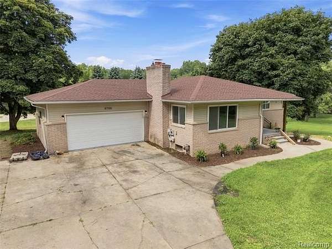
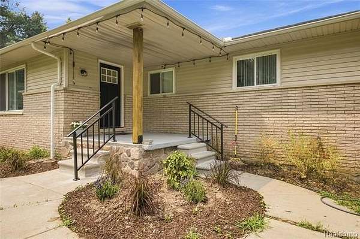
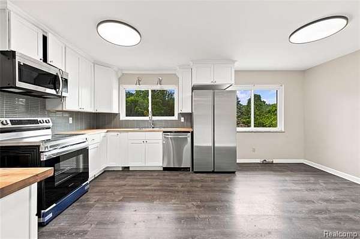
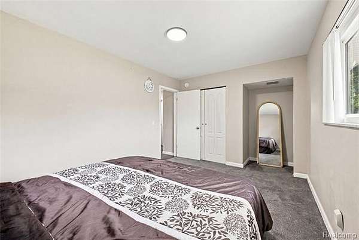
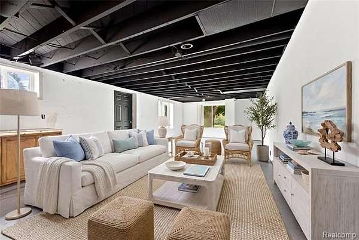
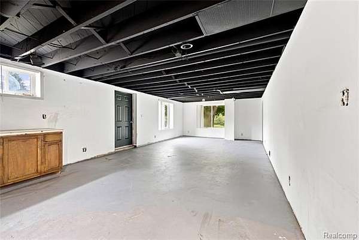
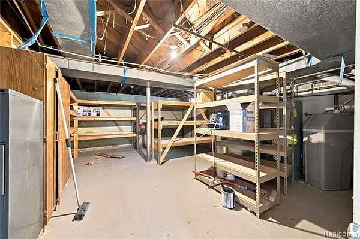
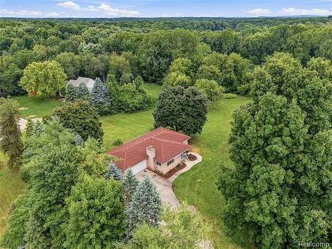
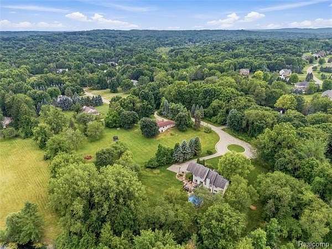
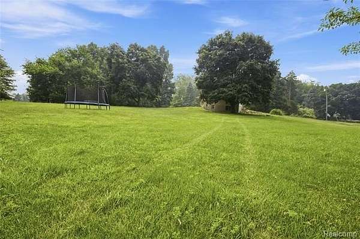
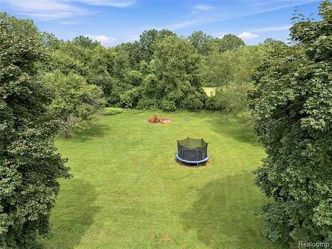
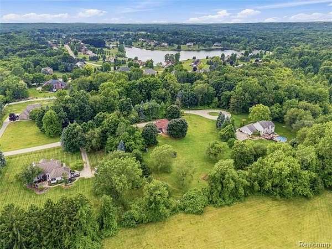
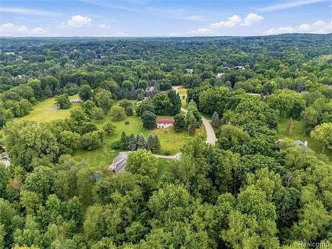
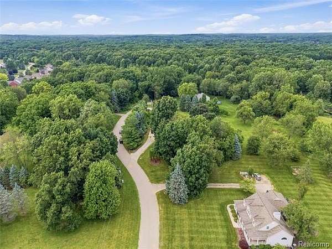
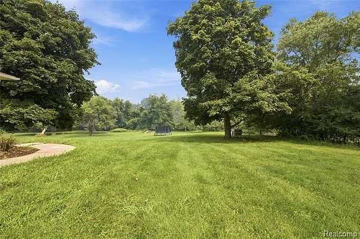
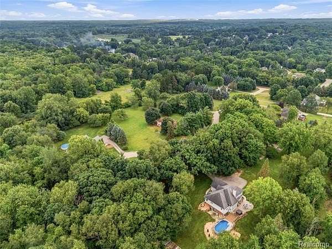
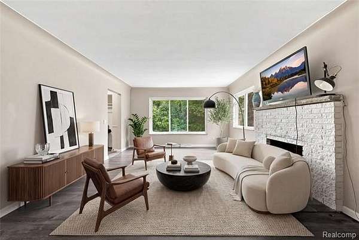
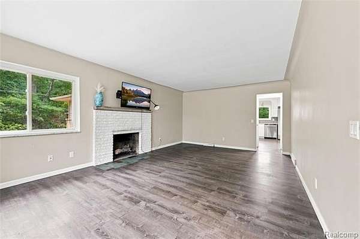
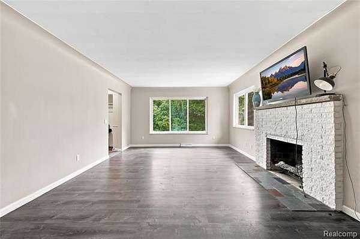
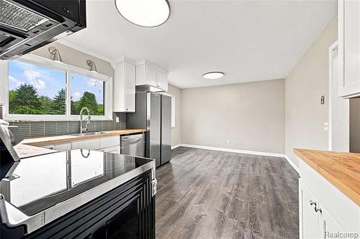
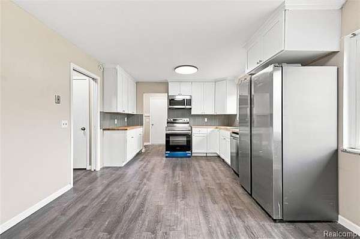
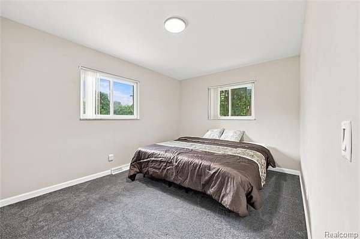
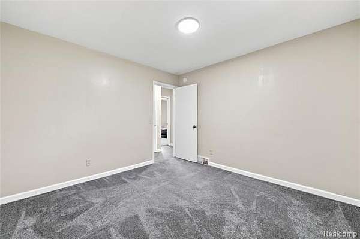
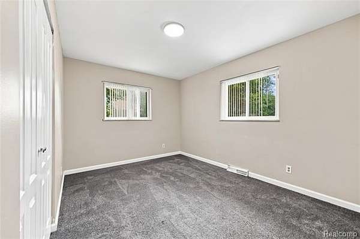
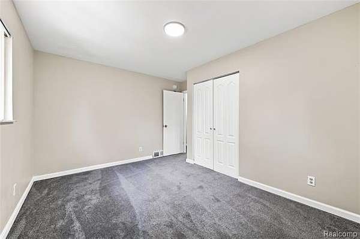
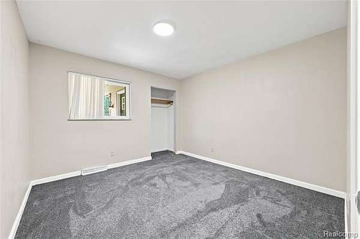
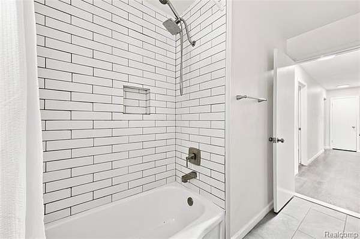
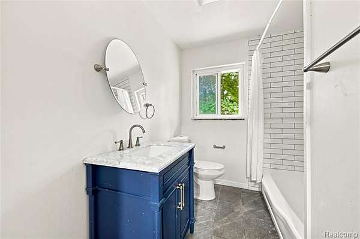
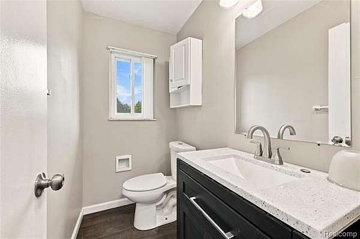
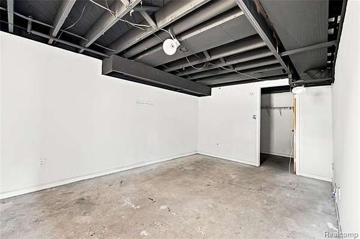
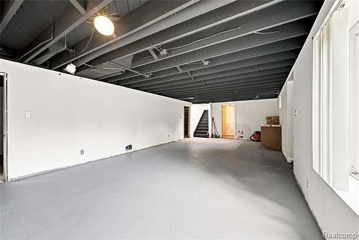
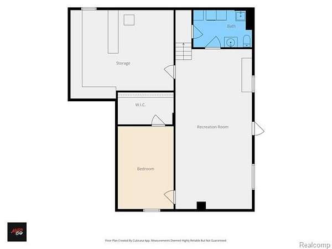
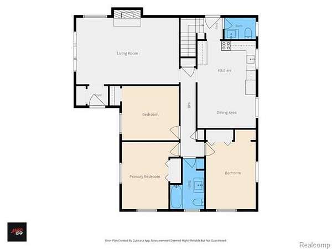
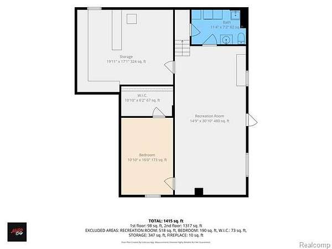
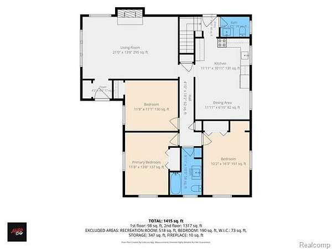
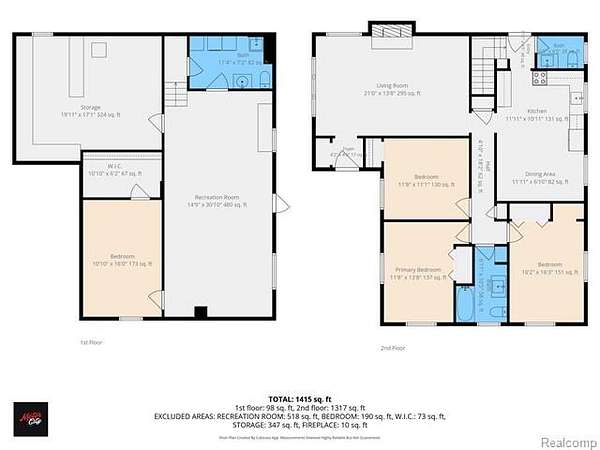
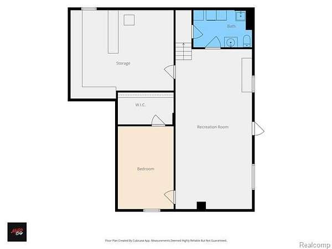
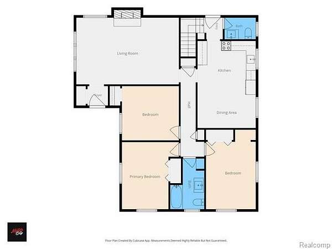
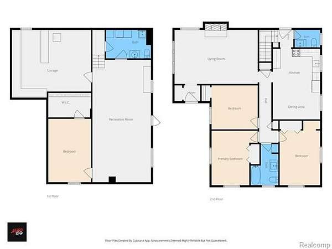
This Independence Township ranch sits on an expansive, nearly two-acre lot, offering a rare combination of space, privacy, and a Clarkston address with Lake Orion schools. The entire home has been updated top to bottom, giving you clean, modern finishes throughout. The main floor delivers true single-level living, while the walkout basement expands your footprint with direct backyard access - the framework is already there, just waiting for your finishing touches to create the ultimate rec room, home office, gym, or guest space. Natural light reaches both levels, and the layout works just as well for quiet nights in as it does for hosting, with room outside to garden, add a pool, build a shop, or simply spread out and enjoy the privacy of your own grounds. The location is one of the best parts. You're minutes from I-75, putting Auburn Hills, Troy, and the rest of Metro Detroit within close reach. Downtown Clarkston's restaurants and shops are a short drive away, along with Pine Knob for concerts, golf, and skiing. Also close by - Lake Orion's downtown, area lakes, and miles of parks and trails round out a location that gives you small-town character with real convenience. A fully updated home on a rare, expansive lot, a sought-after school district, and quick access to everything Oakland County has to offer, plus a basement ready for your personal touch. Schedule your showing today!
Location
- Street address
- 4700 Indianwood Ct
- County
- Oakland County
- Zip code
- 48348
- Community
- Independence TWP
- School district
- Lake Orion
- Elevation
- 1,047 feet
Directions
From downtown Clarkston, take Clarkston Road east to North Eston Road. Turn right onto North Eston Road, then right onto West Indianwood Road. Turn right into Indianwood Estates and continue to 4700 Indianwood Court.
Property details
- Acreage
- 1.86 acres81,022 sq ft
- MLS #
- REALCOMP 20261071037
- Posted
Property taxes
- Recent
- $2,897
Parcels
- 0801200033
Legal description
T4N, R9E, SEC 1 PART OF SW 1/4 OF NE 1/4 BEG AT PT DIST E 353.14 FT & E 389.63 FT & N 00-55-30 E 382.04 FT & N 16-46-15 W 158.06 FT FROM CEN OF SEC, TH ALG CURVE TO RIGHT, RAD 200 FT, CHORD BEARS N 16-46-15 W 121.59 FT, DIST OF 123.54 FT, TH N 00-55- 30 E 50 FT, TH ALG CURVE TO RIGHT, RAD 200 FT, CHORD BEARS N 14-11-49 E 91.83 FT, DIST OF 92.66 FT, TH ALG CURVE TO LEFT, RAD 60 FT, CHORD BEARS N 58-14-20 E 71.26 FT, DIST OF 76.30 FT, TH S 68-11-31 E 186 FT, TH S 89-04-30 E 100 FT, TH S 00-56-37 W 210 FT, TH N 89-04-30 W 293.33 FT, TH S 55-32-00 W 30.03 FT TO BEG 1.86 A 12-10-93 FR 008 & 009
Details and features
Listing
- Type
- Residential
- Subtype
- Single Family Residence
- Franchise
- Keller Williams Realty
Structure
- Style
- Ranch
- Stories
- 1
- Water
- Well
- Sewer
- Septic Tank
- Heating
- Forced Air
- Cooling
- Central Air
- Materials
- Brick Veneer, Vinyl
Interior
- Room Count
- 7
- Rooms
- Basement, Bathroom, Bedroom x 4
- Fireplaces
- Yes
Listing history
| Date | Event | Price | Change | Source |
|---|---|---|---|---|
| Sept 3, 2026 | Price drop | $375,000 | $5,000 -1.3% | REALCOMP |
| Aug 21, 2026 | New listing | $380,000 | — | REALCOMP |