Agricultural Land with Home for Sale in North Branch, Minnesota
4709 358th St, North Branch, MN 55056
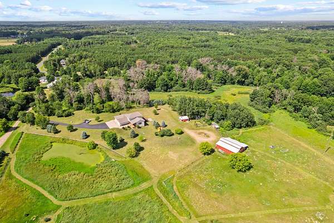
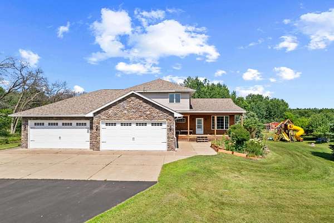
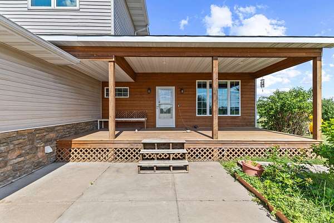
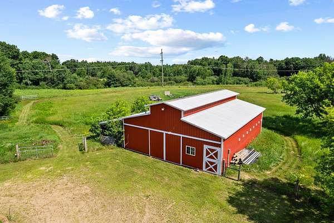
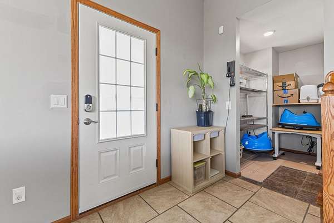
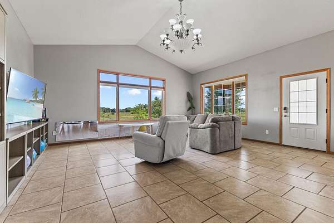
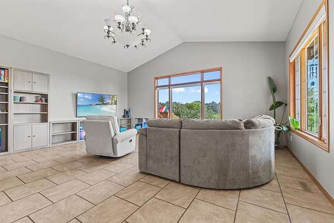
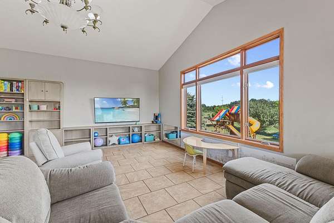
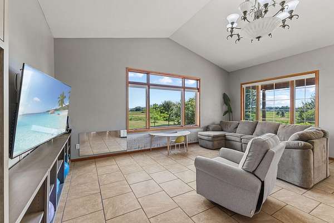
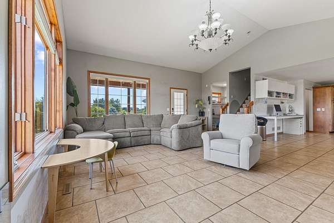
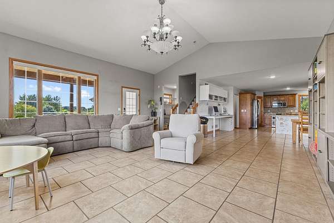
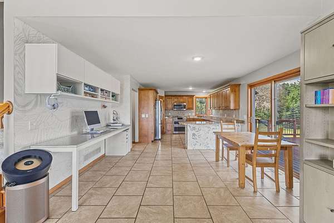
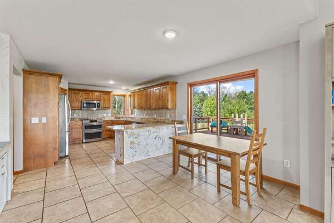
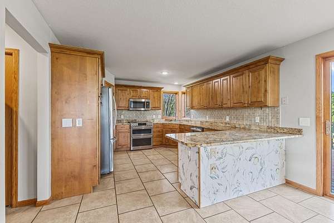
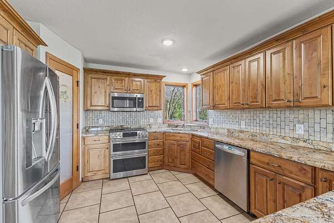
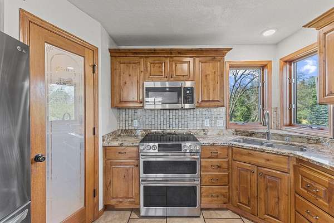
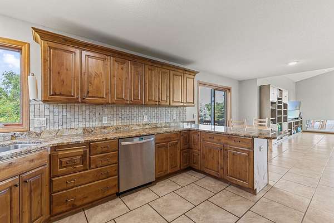
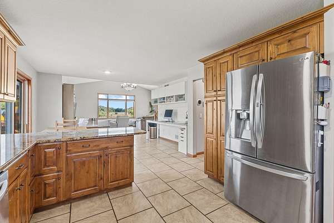
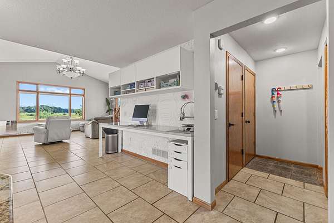
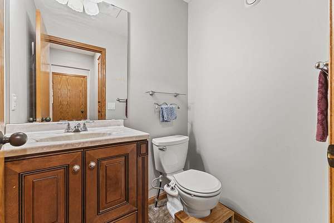
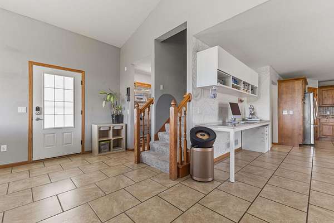
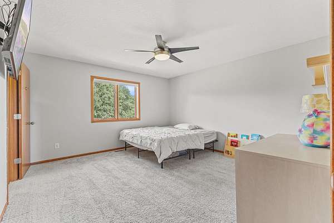
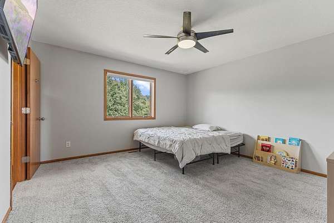
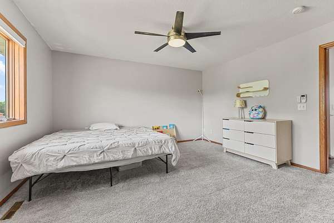
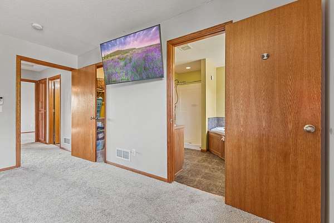
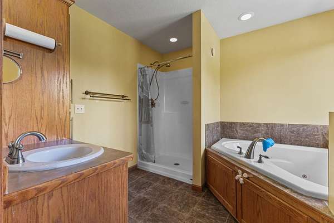
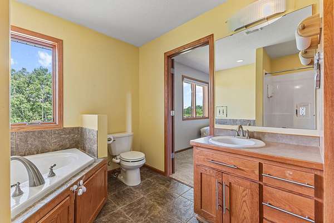
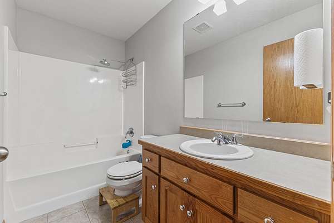
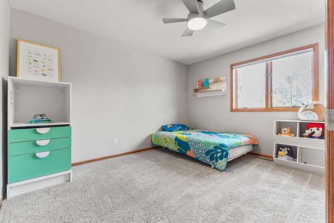
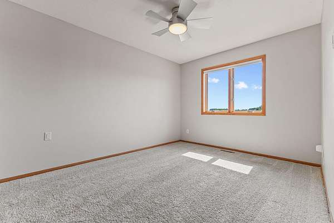
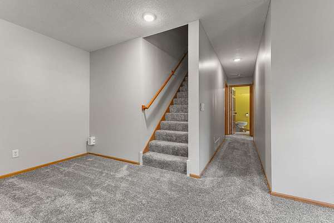
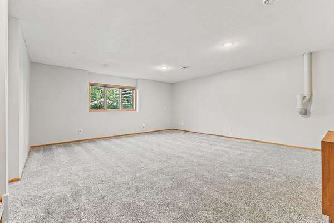
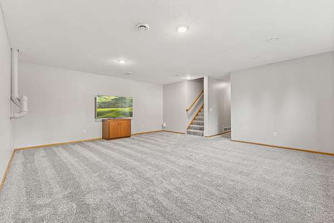
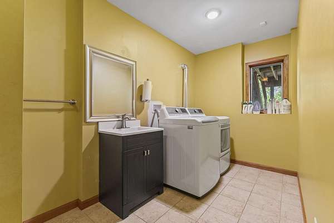
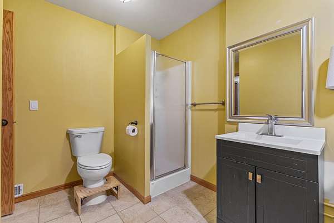
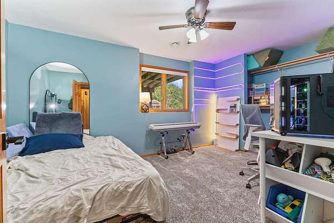
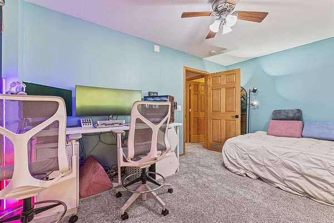
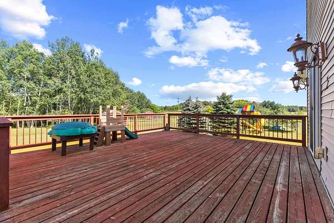
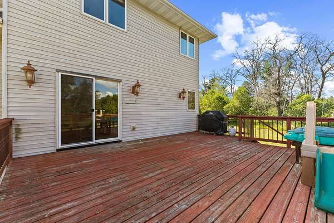
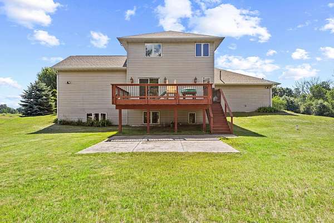
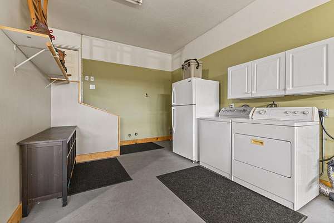
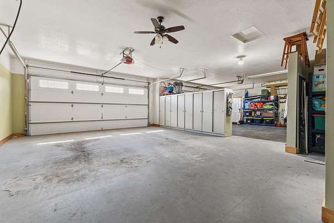
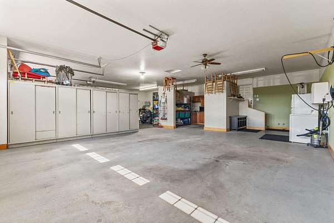
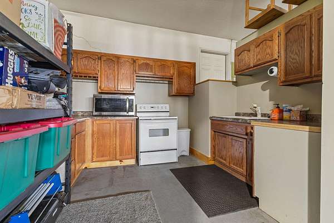
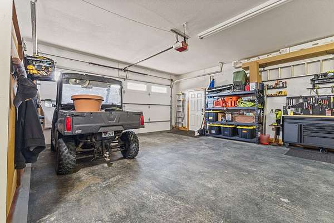
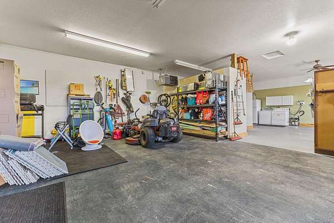
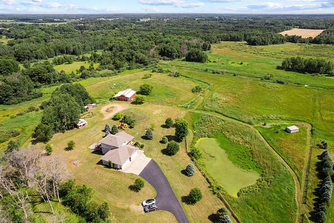
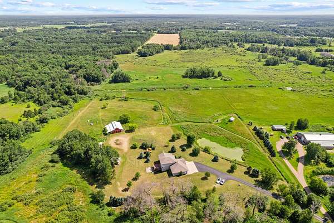
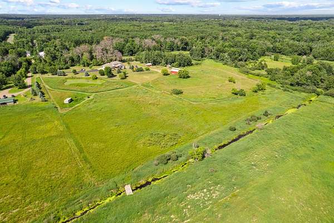
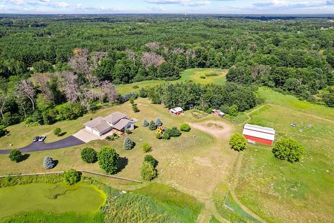
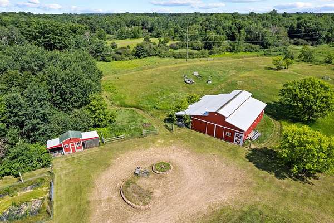
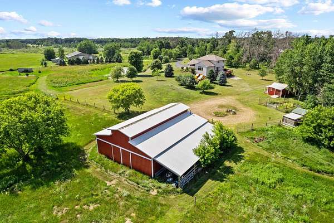
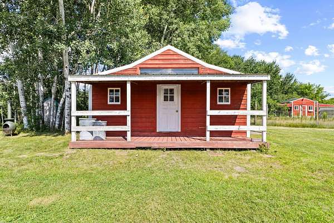
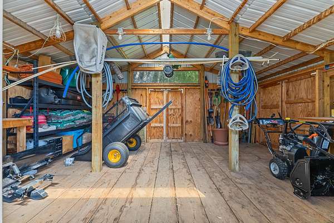
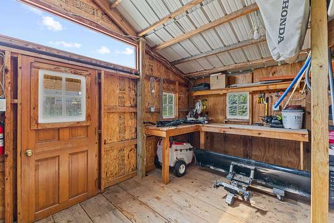
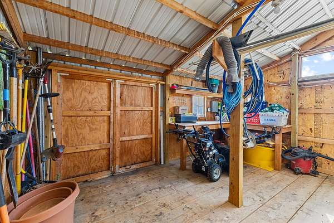
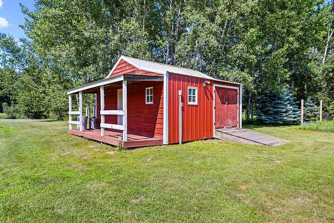
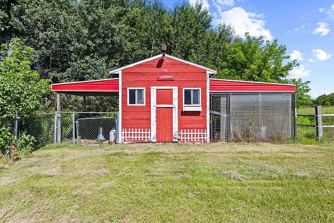
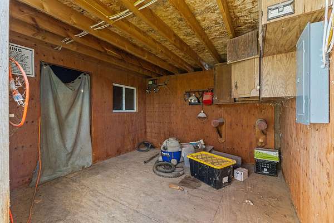
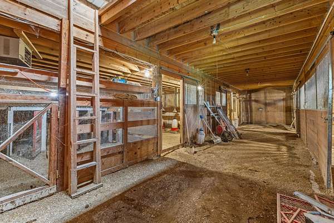
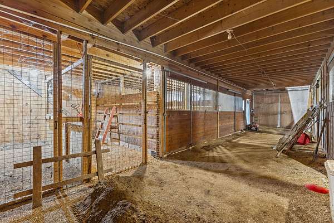
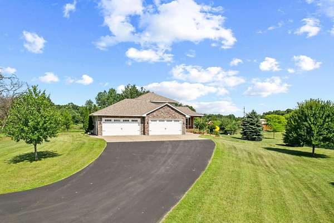
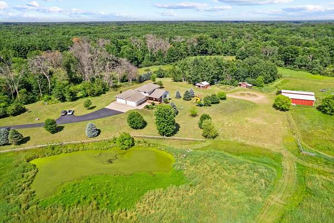
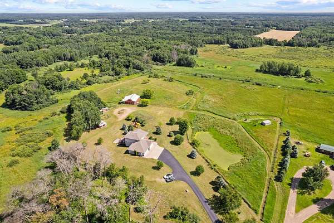
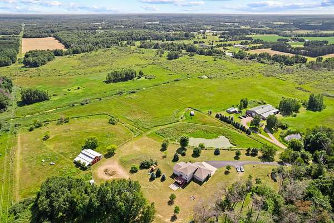
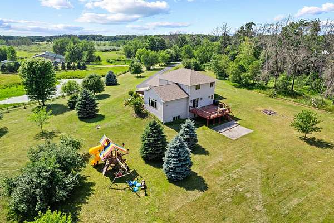
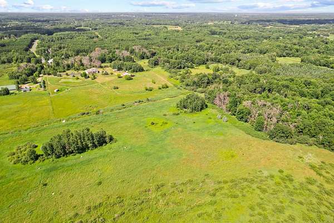
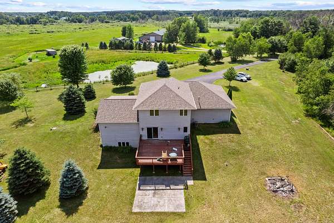
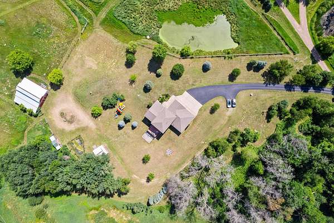
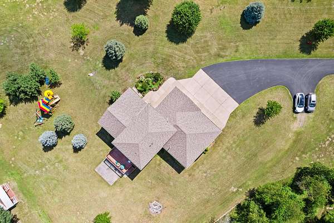
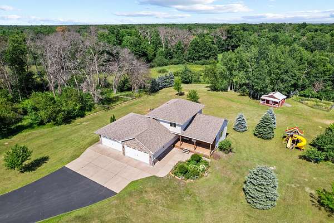
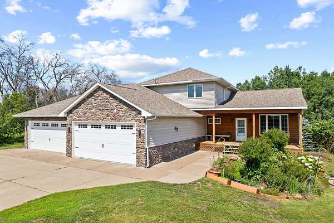
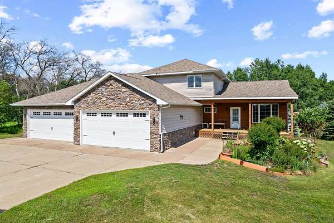
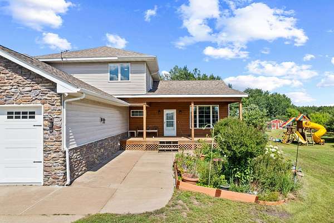
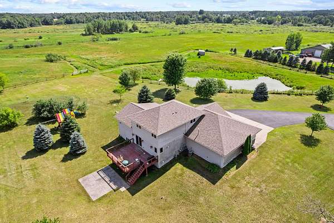
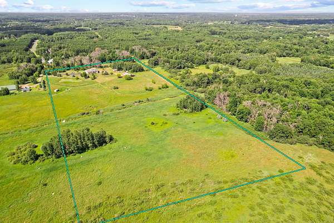
Modern country living is here! This spacious modified two-story home offers 4 bedrooms, 4 bathrooms, a 6-car garage, and 20 breathtaking acres with incredible views, privacy, and room for adventure. Step inside to an inviting open floor plan designed for everyday comfort and entertaining. The stunning kitchen features granite countertops, stainless steel appliances, ample cabinetry, and a seamless flow into the dining and living areas. The home includes four generous bedrooms, including a private primary suite complete with its own bathroom and walk-in closet. The lower level adds even more usable space with a comfortable family room, laundry area, and abundant storage. Outside, this property is ready for country living with a horse barn, tack room, hay storage, chicken coop, machine shed, and fenced pastures. Whether you have horses, hobbies, equipment, or simply want space and serenity, this acreage delivers. The massive heated garage is a standout feature, offering room for up to six vehicles plus an additional kitchen and laundry area-perfect for projects, gatherings, or extra convenience. Enjoy peaceful surroundings, wide-open skies, and the perfect blend of modern amenities and rural charm. A truly special property with space, function, and unforgettable views!
Location
- Street address
- 4709 358th St
- County
- Chisago County
- Zip code
- 55056
- School district
- North Branch
- Elevation
- 910 feet
Directions
From 35: Exit onto Athen Trail (17), go West back over freeway, North on Falcon Ave N, West on 358th St, Driveway on the left (south) right before the road curves to the right.
Property details
- Acreage
- 20.094 acres
- Zoning
- Residential-Single Family
- MLS #
- RMLS 7109908
- Posted
Property taxes
- 2026
- $5,748
Parcels
- 050006910
Details and features
Listing
- Type
- Residential
Lot
- Features
- Irregular Lot, Suitable For Horses, Tillable, Tree Coverage-Heavy, Tree Coverage-Medium, Underground Utilities
Exterior
- Parking
- Driveway, Garage, Garage-Attached, Open
- Features
- Brick/Stone, Metal, Vinyl, Wood
Structure
- Water
- Private, Well
- Sewer
- Mound Septic, Private Sewer
- Heating
- Forced Air
- Cooling
- Central Air
- Materials
- Block, Frame
- Roof
- Shingle
Interior
- Rooms
- Basement, Bathroom x 4, Bedroom x 4, Dining Room, Family Room, Laundry Room x 2
- Appliances
- Air-To-Air Exchanger, Dishwasher, Dryer, Energy Star Appliances, Exhaust Fan/Hood, Furnace Humidifier, Iron Filter, Microwave, Range, Refrigerator, Stainless Steel Appliances, Washer, Water Filtration System, Water Heater-Gas
Listing history
| Date | Event | Price | Change | Source |
|---|---|---|---|---|
| July 15, 2026 | New listing | $689,900 | — | RMLS |